3 Bed Row/Townhouse in View Royal
$899,900

37 - 2319 Chilco Rd
MLS® NO: 1052629

Description

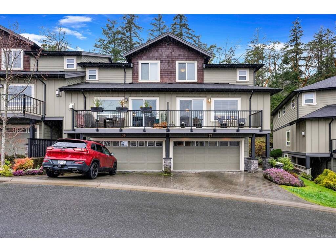
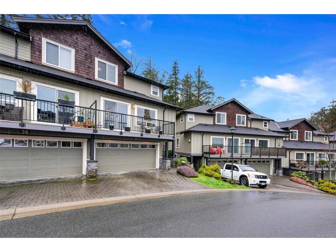
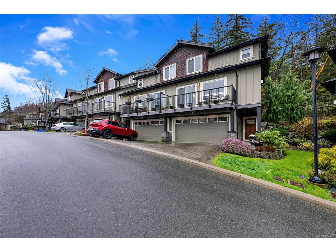
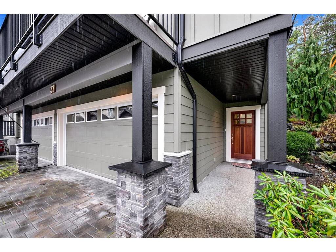
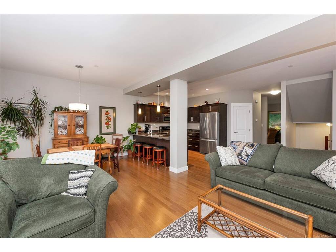
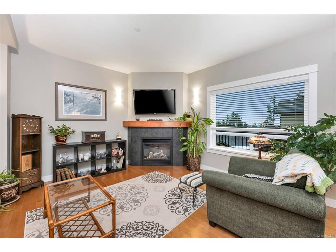
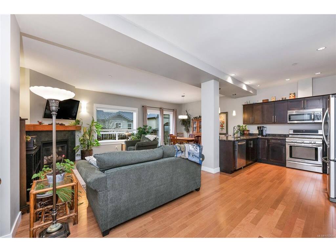
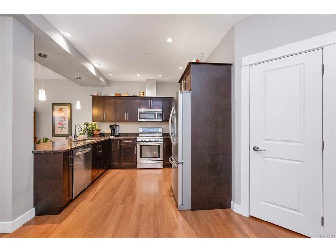
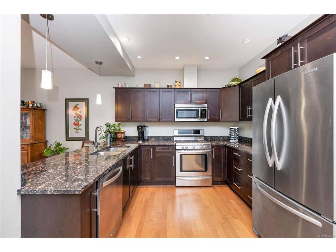
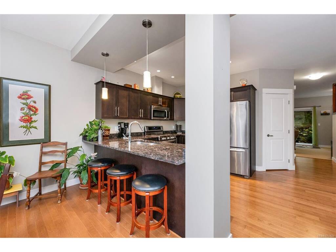
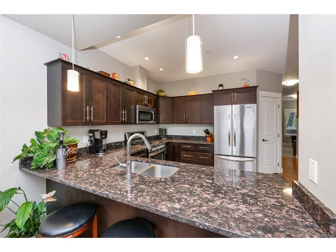
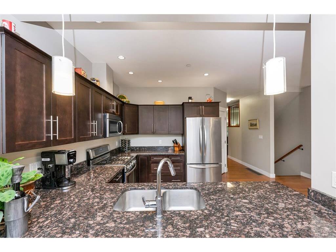
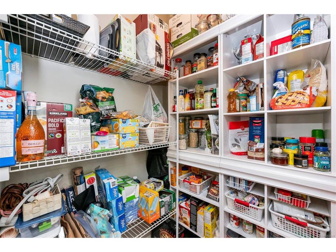
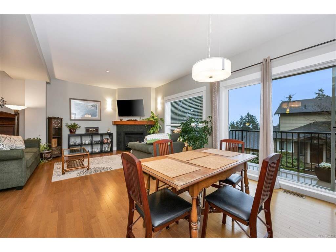
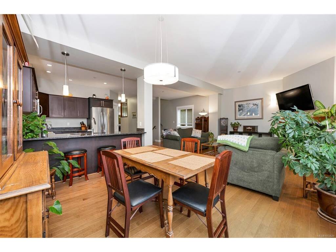
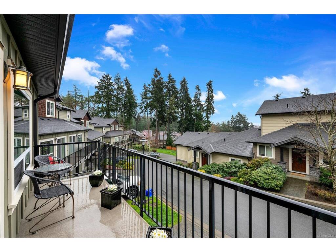
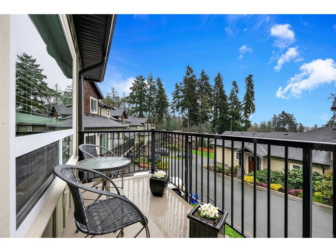
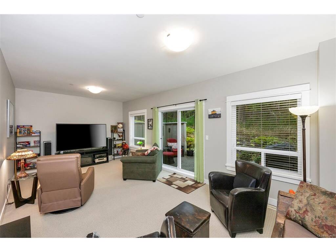
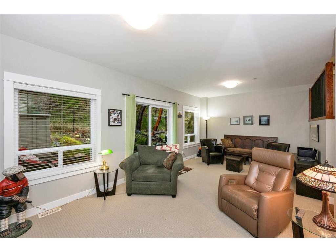
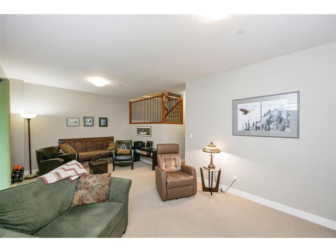
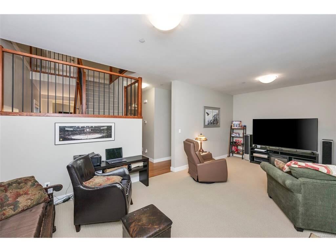
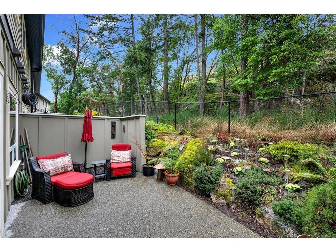
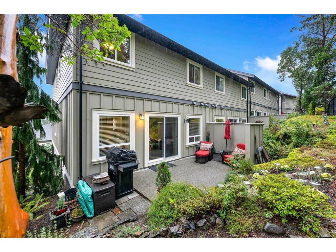
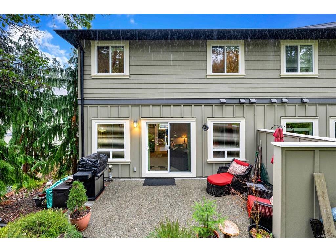
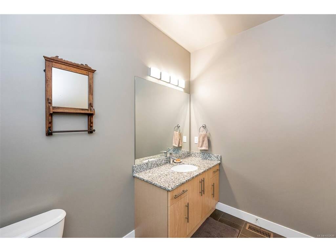
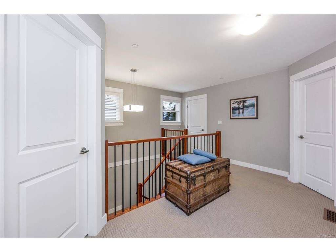
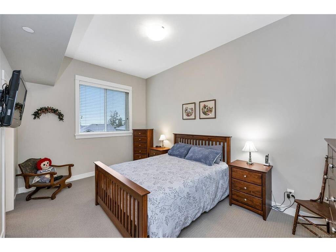
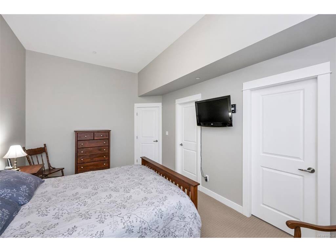
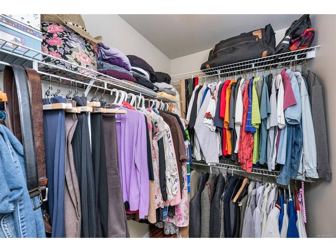
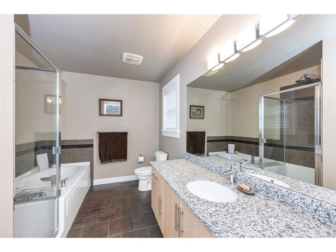
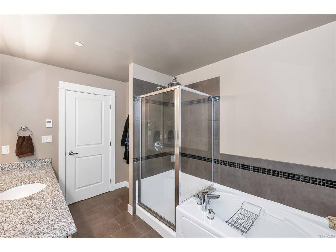
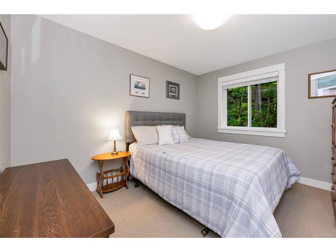
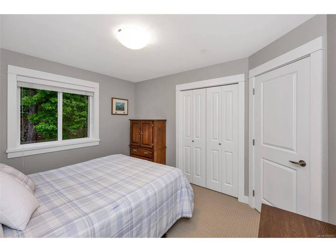
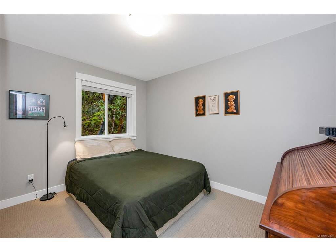
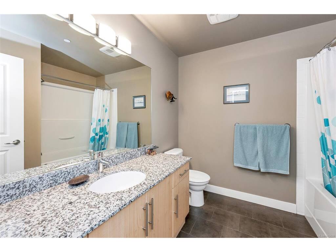
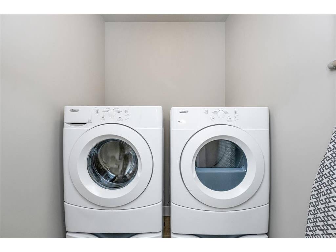
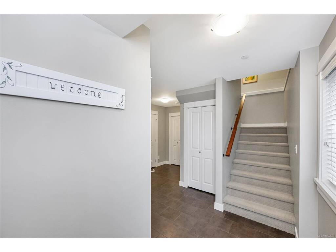
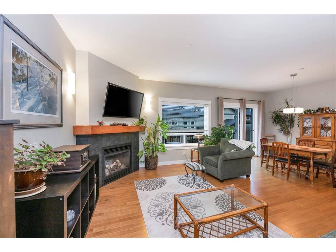
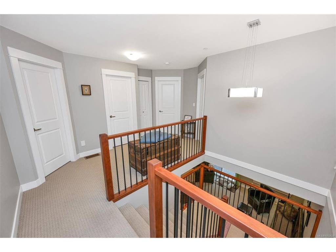
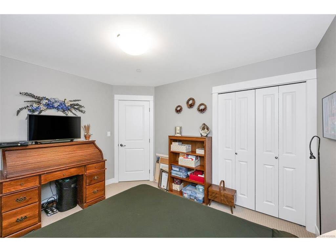
This spacious 2,210 sq ft END UNIT townhome at Stonecliffe backs onto parkland with a northwest-facing patio, small garden area and treed outlooks in both directions, offering the kind of privacy and setting that's genuinely difficult to find in a strata community. The main living area, with wood flooring and 9-foot ceilings, centres on an open great room with gas fireplace, flowing into the dining area. The kitchen, with granite counters, quality cabinetry built to a high standard, stainless appliances and a large walk-in pantry, is anchored by a southeast-facing deck with open sky views. A separate family room on the same level sits beside the patio and adds flexibility for work, guests or everyday living, and a 2-piece powder room completes the main floor. Upstairs, collected together, you will find all 3 bedrooms along with the laundry room, a full bathroom and a primary bedroom with walk-in closet and an ensuite with soaker tub and separate shower. The ground-level entry leads to the DOUBLE garage, with a 2-car driveway out front and a crawl space for extra storage. Geothermal heating and cooling provide year-round comfort. Built in 2011, the home is part of a well-managed strata with a 2026 depreciation report update, pets welcome (up to 3 cats or dogs combined per the bylaws) and long-term rentals allowed. Thetis Lake Park and the Galloping Goose Trail are a close walk away, shopping centres are a quick 10-minute drive, and downtown Victoria is only 20 minutes away.

General

Property Type:Row/Townhouse
Title of Ownership:STRATA LOT 37, PLAN VIS6974, SECTION 98, ESQUIMALT LAND DISTRICT, TOGETHER WITH AN INTEREST IN THE COMMON PROPERTY IN PROPORTION TO THE UNIT ENTITLEMENT OF THE STRATA LOT AS SHOWN ON FORM V
Layout:Ground Level Entry With Main Up
Number of Floors:3
Taxes:$4,242
Tax Year:2026
Finished Sq. Ft.:2,210
Unfinished Sq. Ft.:1,069
Year Built:2011

Building Details

Foundation: Poured Concrete
Roof: Fibreglass Shingle
Heat/Air: Forced Air, Geothermal, Radiant Floor

Site Influences

Lot SqFt: 2,893
Acres: 0.05
Water: Municipal
Waste: Sewer Connected
Parking: Attached, Driveway, Garage Double
Lot Features: Cul-de-sac, Irregular Lot, Landscaped, Level, Park Setting, Private, Rectangular Lot, Serviced, Shopping Nearby, In Wooded Area

Room Dimensions

Lower Level

Entrance9'6"x4'5"

Main Level

Bathroom2-Piece
Dining Room12'2"x9'3"
Family Room11'9"x22'3"
Kitchen10'11"x9'3"
Living Room23'5"x13'0"
Pantry (Finished)4'10"x4'6"

Second Level

Bathroom4-Piece
Bedroom11'10"x9'11"
Bedroom11'10"x9'11"
Bedroom - Primary16'1"x10'9"
Ensuite5-Piece
Laundry4'8"x4'11"
Walk-in Closet6'10"x5'11"

Unfinished

Garage22'10"x17'4"
Porch19'11"x5'8"
Utility Room8'0"x8'5"
Deck5'0"x23'4"
Patio9'6"x19'2"

Property Details

Beds: 3
Baths: 3
Sq. Feet: 2,210
Year Built: 2011
Property Type: Row/Townhouse
Municipality: View Royal
Links

Book a Tour

Book a Tour

All fields marked with * are required.


Request More Info

Request More Info

All fields marked with * are required.


Tell a Friend

Tell a Friend

All fields are required.


Mortgage Calculator

This is only a guide. Please verify this information with your mortgage specialist.


Back To Listings

Listed with:

Dominique Bandet - Sutton Group West Coast Realty

NOTE: MLS® property information is provided under copyright© by the Victoria Real Estate Board. The information is from sources deemed reliable, but should not be relied upon without independent verification.
Back to Top