

4 Bed Single Family Detached in Oak Bay
Description
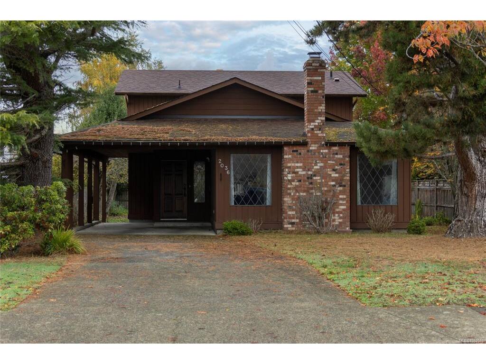
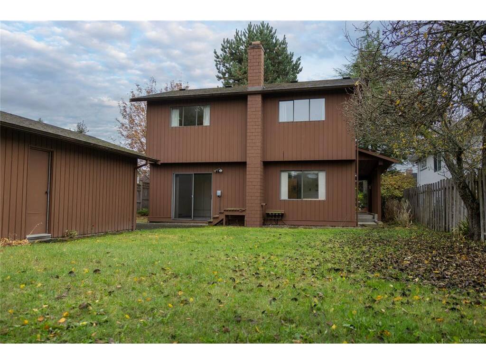
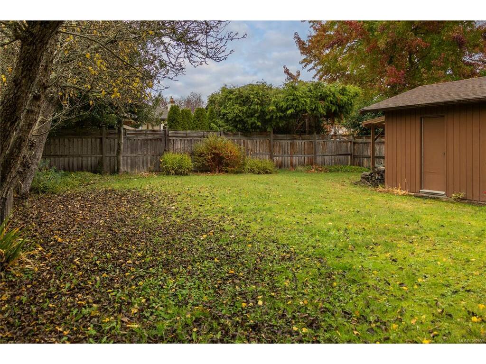
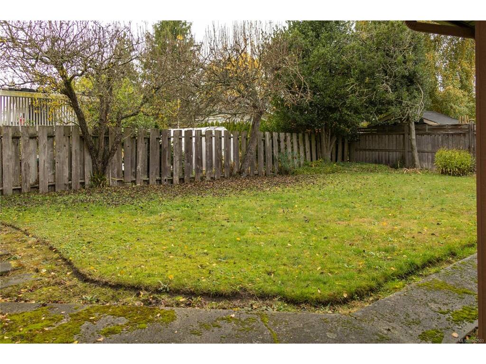
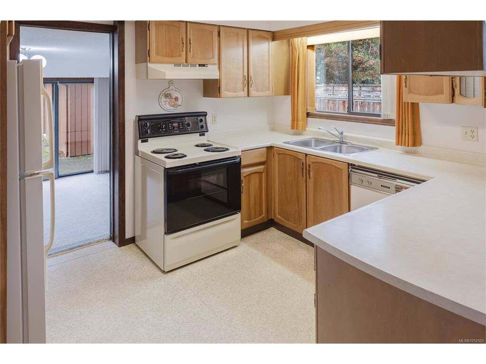
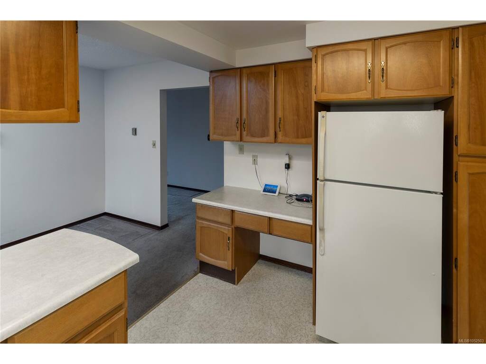
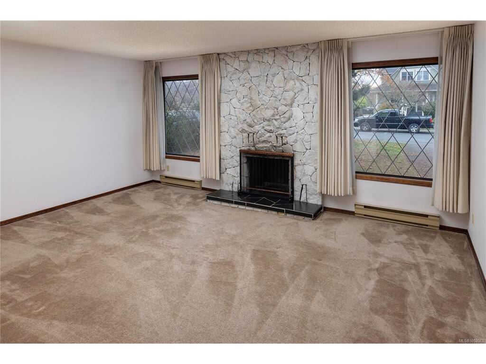
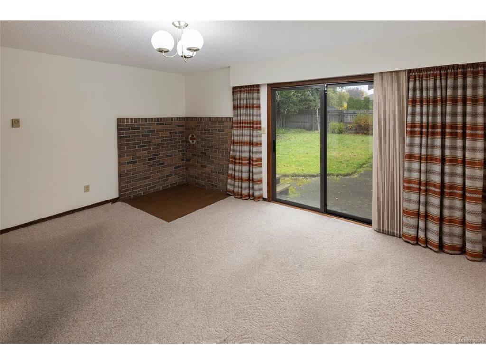
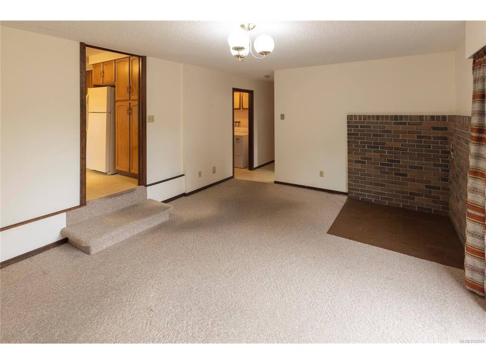
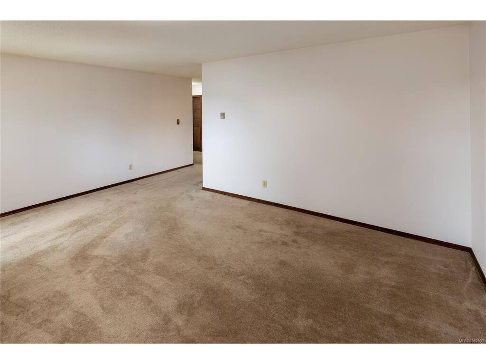
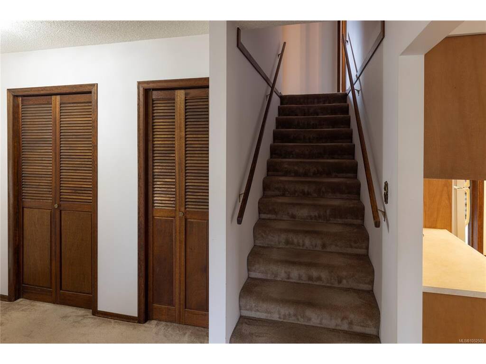
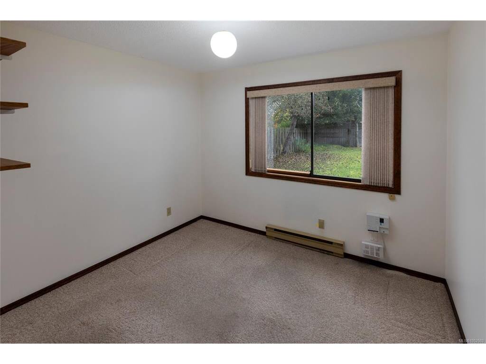
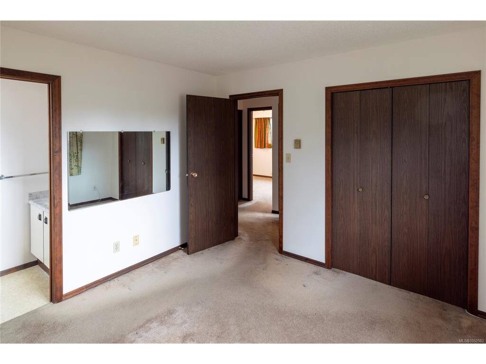
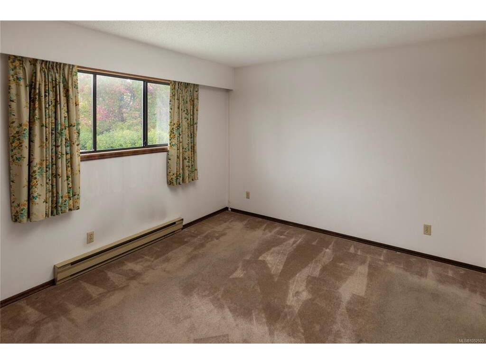
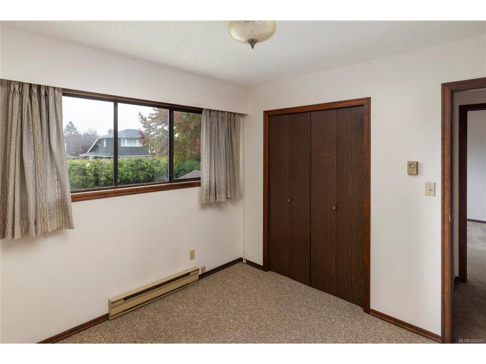
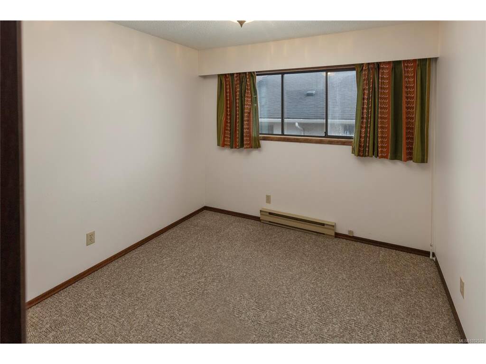
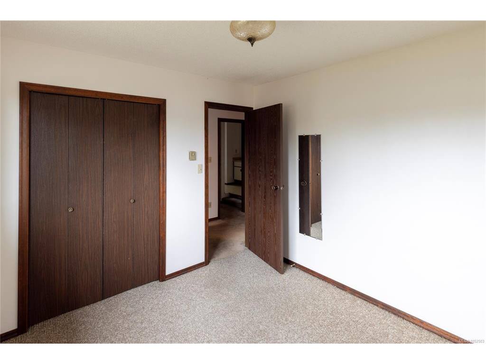
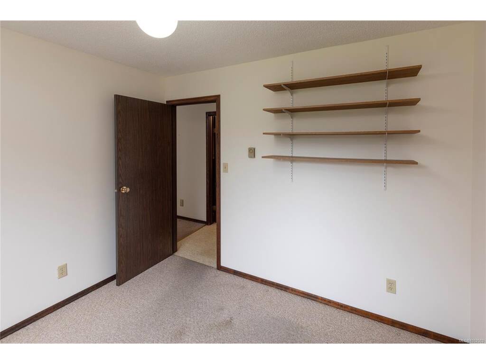
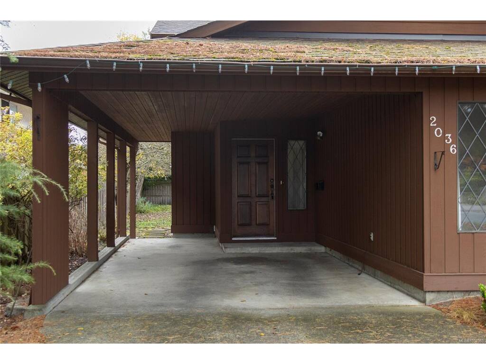
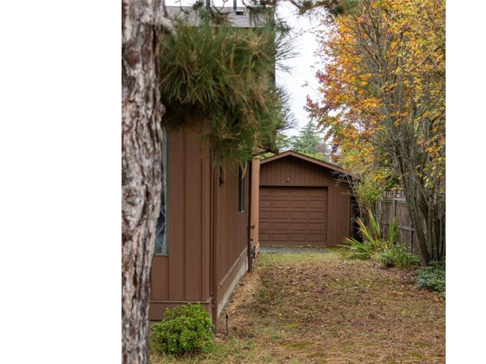
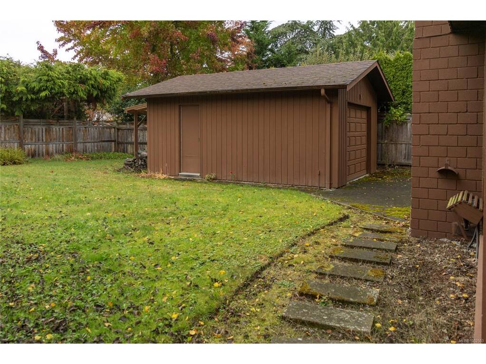
Built in 1981, this distinctive 1,719-square-foot home offers a versatile two-level layout with three bedrooms upstairs. Set on a generous property, it features both a carport and a one-car garage. The original décor provides an opportunity to personalize the home and make it your own. Enjoy a convenient location close to schools and shopping. Visit Marc’s website for more photos and floor plan or email marc@owen-flood.com
General
Property Type:Single Family Detached
Title of Ownership:LOT 20, BLOCK 1, PLAN VIP1154, SECTION 28, VICTORIA LAND DISTRICT
Layout:Main Level Entry with Upper Level(s)
Taxes:$7,045
Tax Year:2026
Finished Sq. Ft.:1,719
Unfinished Sq. Ft.:0
Year Built:1981
Building Details
Foundation: Poured Concrete
Roof: Asphalt Shingle
Heat/Air: Baseboard
Site Influences
Lot SqFt: 6,300
Acres: 0.14
Water: Municipal
Waste: Sewer Connected
Parking: Carport
Lot Features: Central Location, Easy Access, Family-Oriented Neighbourhood, Level, Near Golf Course, Recreation Nearby, Serviced, Shopping Nearby, Sidewalk
Room Dimensions
Main Level
Bathroom2-Piece
Bedroom10'5x9'5
Dining Room11'7x7'9
Entrance8'1x5'3
Family Room16'6x13'5
Kitchen11'7x9'7
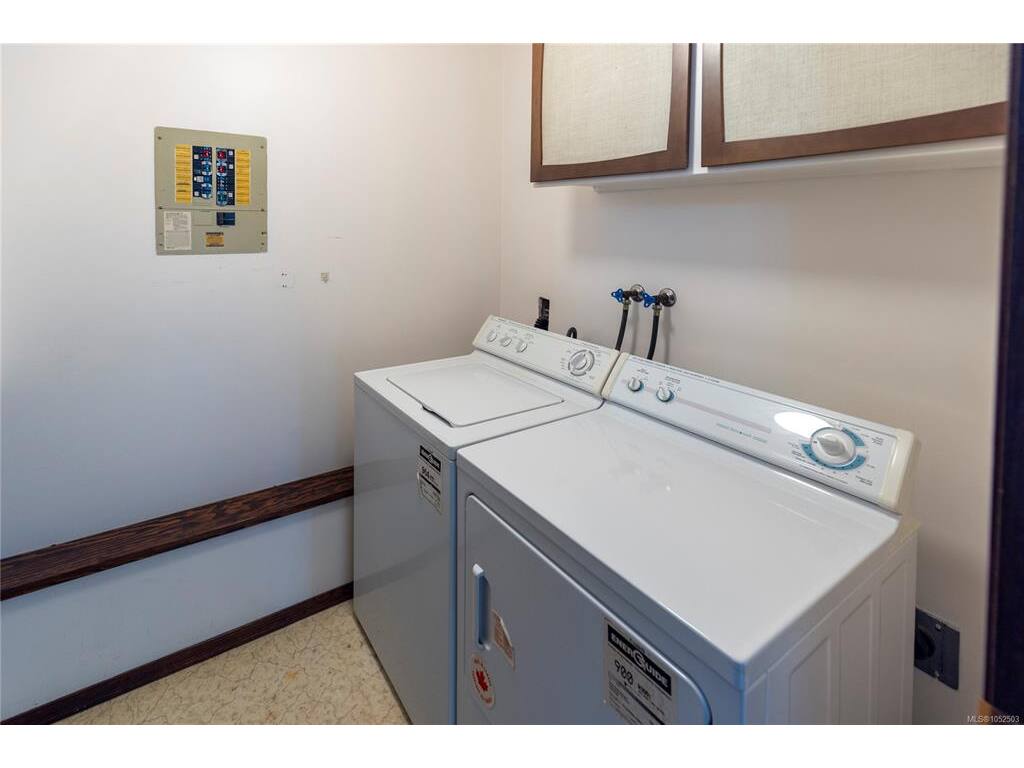
Laundry6'1x5'1
Living Room17'2x13'3
Second Level
Bathroom4-Piece
Bedroom10'7x10'5
Bedroom9'2x10'0
Bedroom - Primary11'7x11'3
Ensuite2-Piece
Unfinished
Carport13'5x15'0
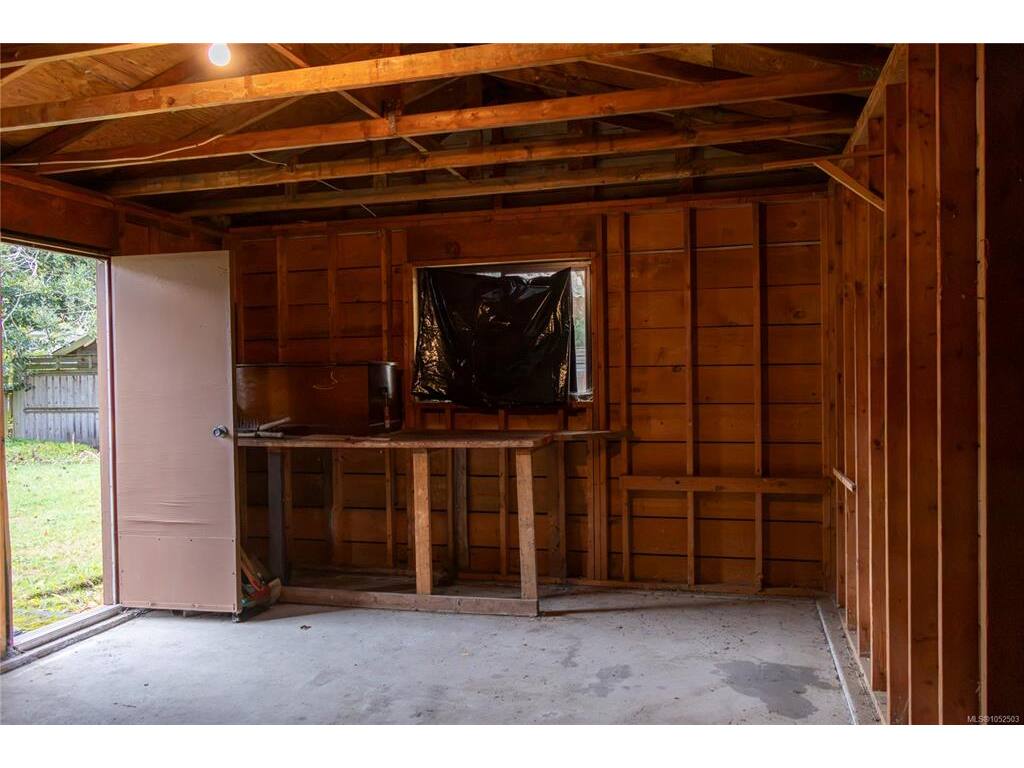
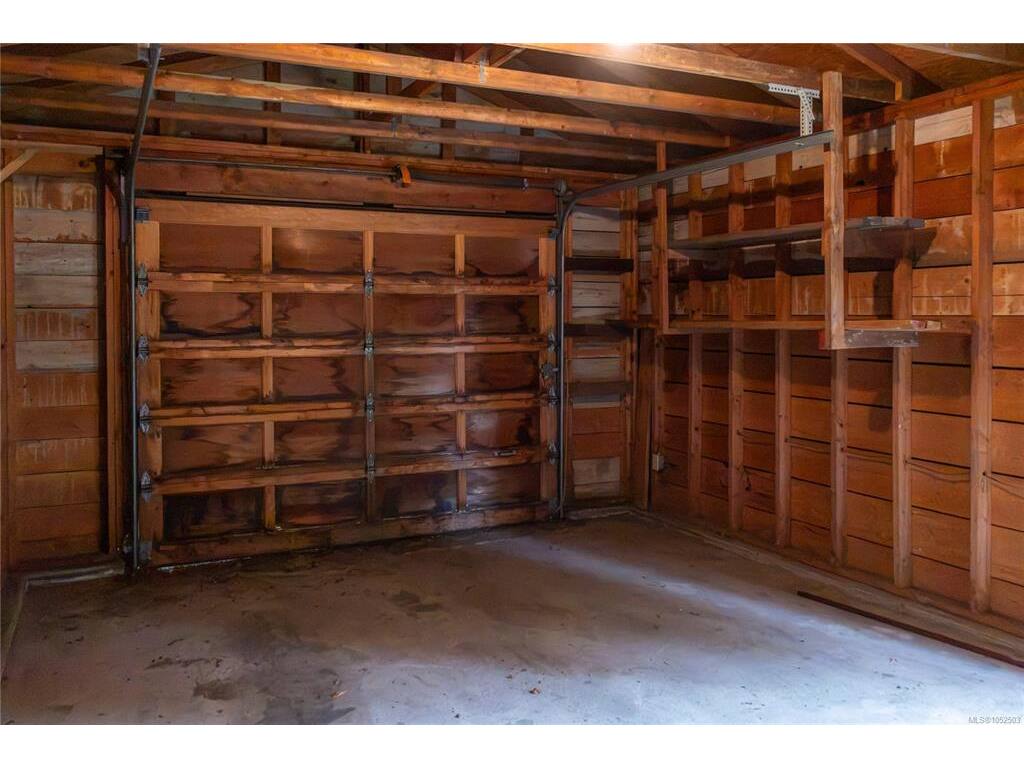
Garage12'10x20'0
Patio27'2x10'0

