3 Bed Single Family Detached in Esquimalt

$1,299,800

644 Fernhill Rd
MLS® NO: 1052401

Description

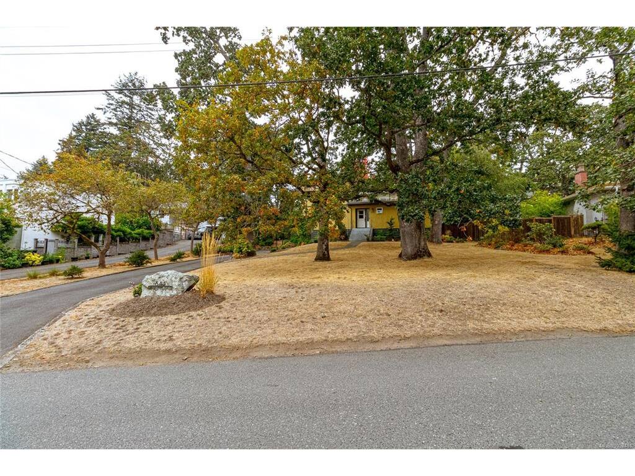
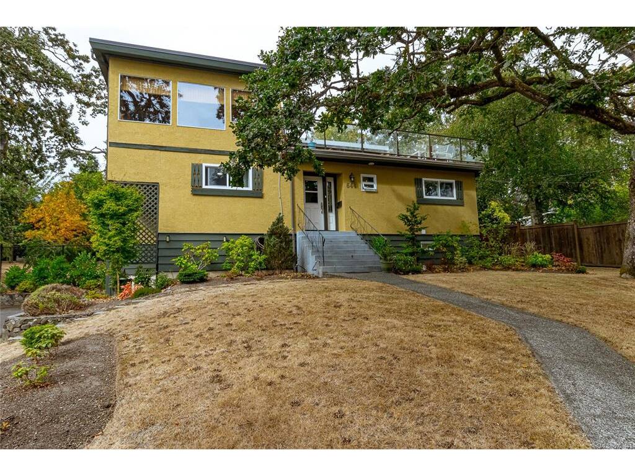
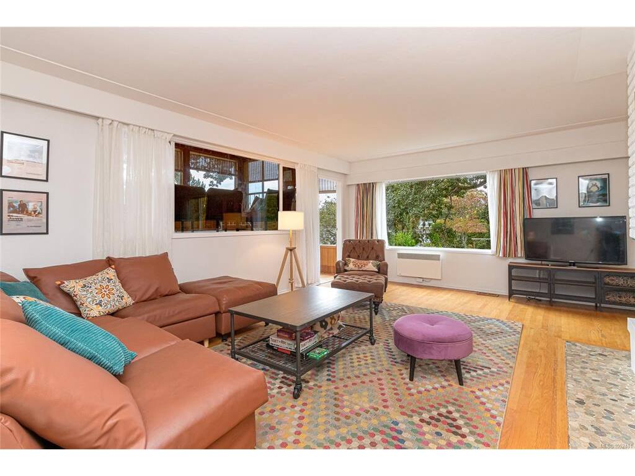
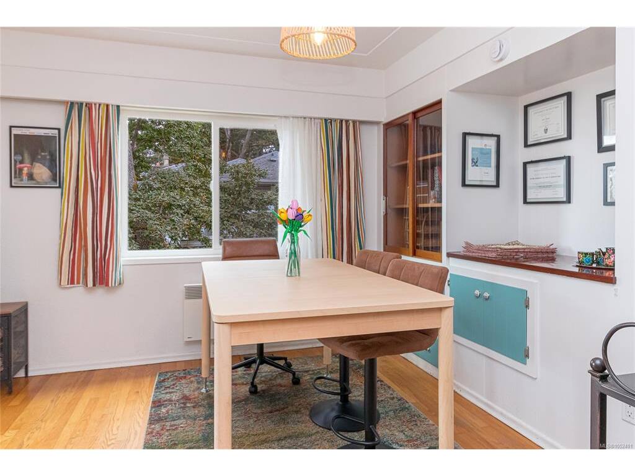
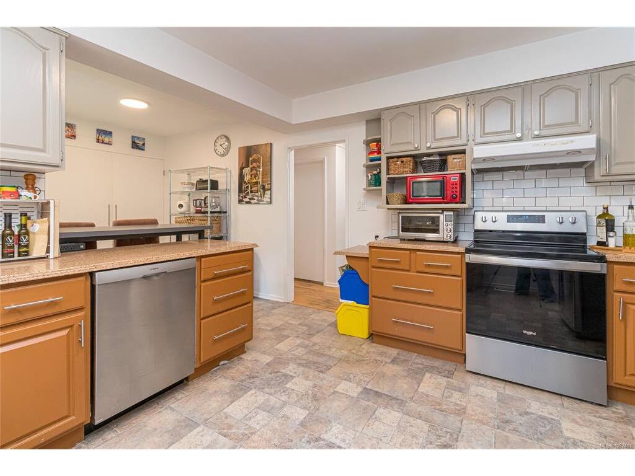
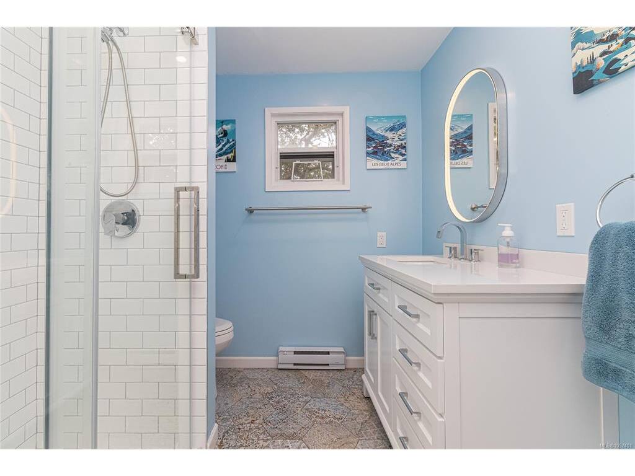
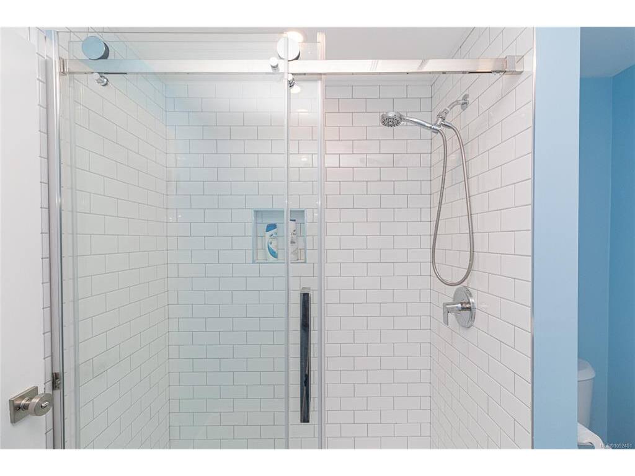
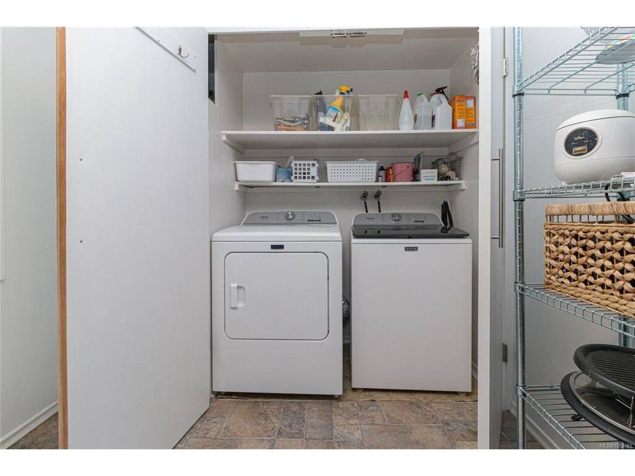
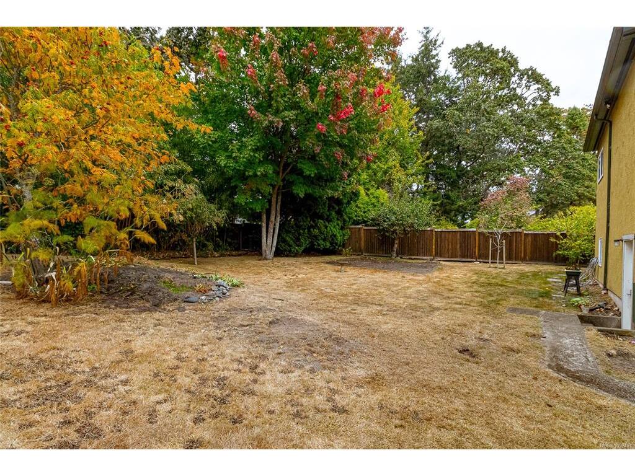
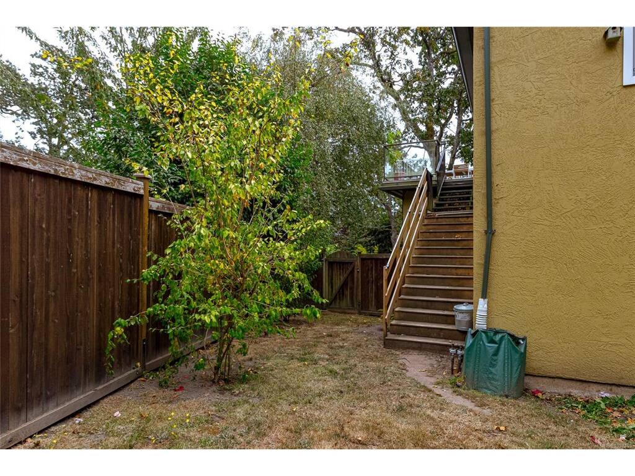
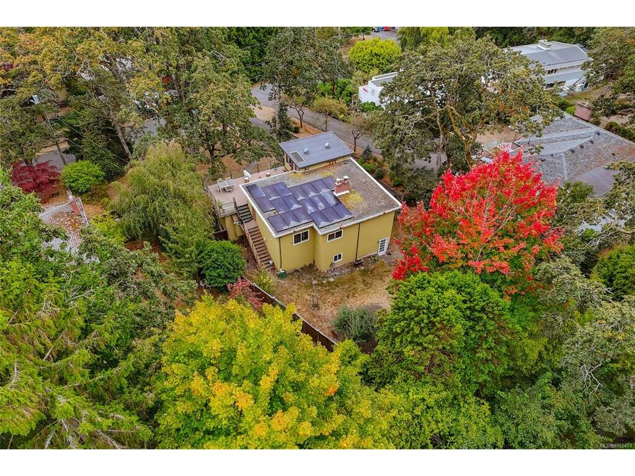
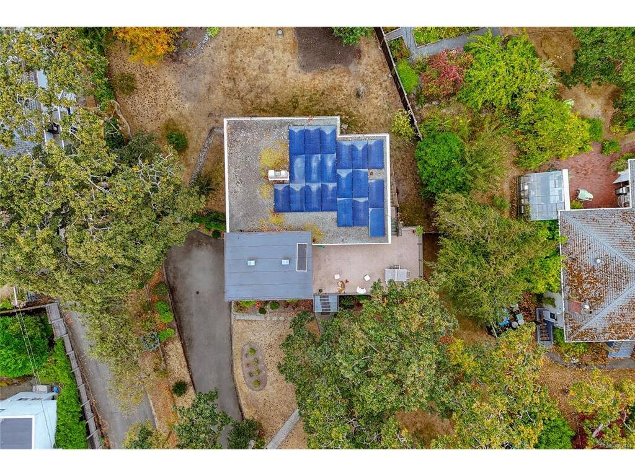
OPEN HOUSE SAT & SUN, NOV 14TH & 15TH, 11:00AM-1:00PM. Welcome to 644 Fernhill Road, a unique mid-century 3-bedroom and Den, 2.5-bathroom split-level home on a generous .33-acre lot, located on one of the nicest streets in Rockheights, Esquimalt. Mature oak trees frame the sweeping front lawn, while the sunroom and large deck showcase beautiful mountain views plus some ocean views. The level and fully fenced rear yard area features gardens and fruit trees, perfect for kids, pets and entertaining. Inside, enjoy wood floors, a newer kitchen with stainless steel appliances and granite counters, relaxing sunroom and living/entertaining room. The walk-out basement offers excellent suite potential. Solar panels help reduce electrical costs, and a portion of the perimeter drains has been updated. Plenty of storage, driveway parking and a bonus one-car garage. Steps to shopping, restaurants, schools, parks, DND, library, transit and recreation. A rare opportunity in a fabulous central location! Quick Possession.

General

Property Type:Single Family Detached
Title of Ownership:LOT 13, BLOCK 2, PLAN VIP4709, SECTION 11, ESQUIMALT LAND DISTRICT
Layout:Main Level Entry with Lower/Upper Lvl(s)
Taxes:$8,315
Tax Year:2026
Finished Sq. Ft.:2,568
Unfinished Sq. Ft.:356
Year Built:1958

Building Details

Foundation: Poured Concrete
Roof: Tar/Gravel
Heat/Air: Baseboard, Electric, Solar, Wood, Other

Site Influences

Lot SqFt: 13,600
Acres: 0.31
Water: Municipal
Waste: Sewer Connected
Parking: Driveway, Garage
Lot Features: Family-Oriented Neighbourhood, Landscaped, Level, Private, Quiet Area, Recreation Nearby, Rectangular Lot, Serviced, Shopping Nearby, Sloping, Wooded Lot

Room Dimensions

Lower Level

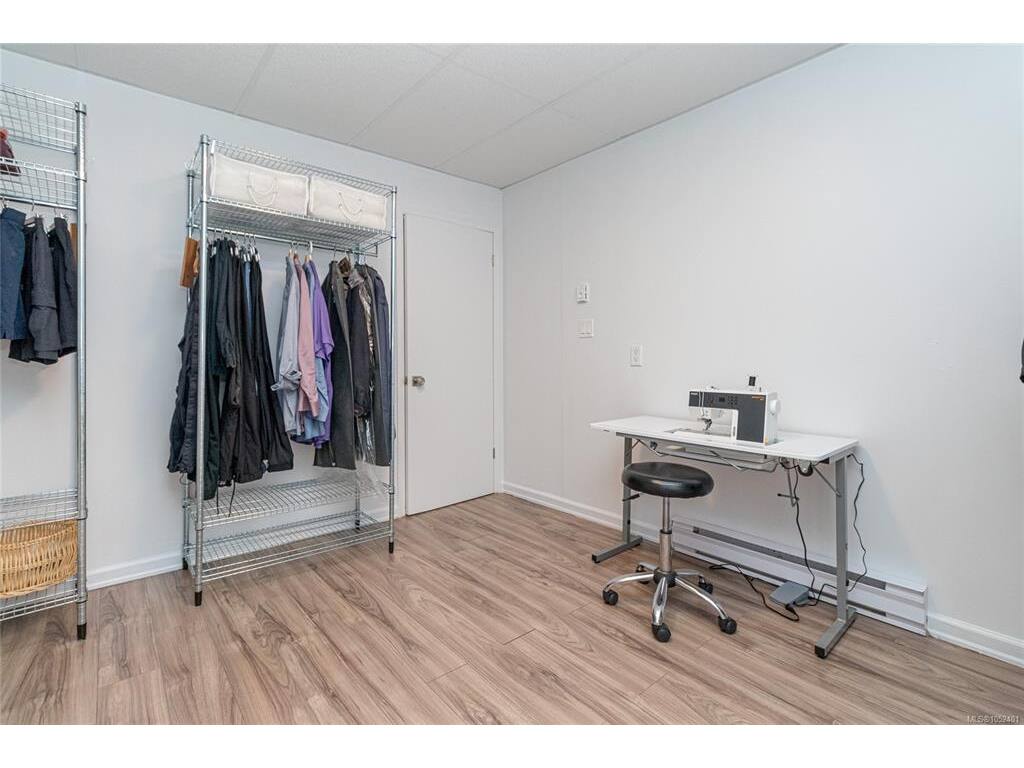
Bedroom - Primary23'3"x12'9"
Ensuite5-Piece
Walk-in Closet11'7"x12'11"

Main Level

Bathroom3-Piece
Bedroom11'0"x12'2"
Bedroom14'3"x12'0"
Entrance5'1"x10'3"

Second Level

Bathroom2-Piece
Den11'8"x10'8"
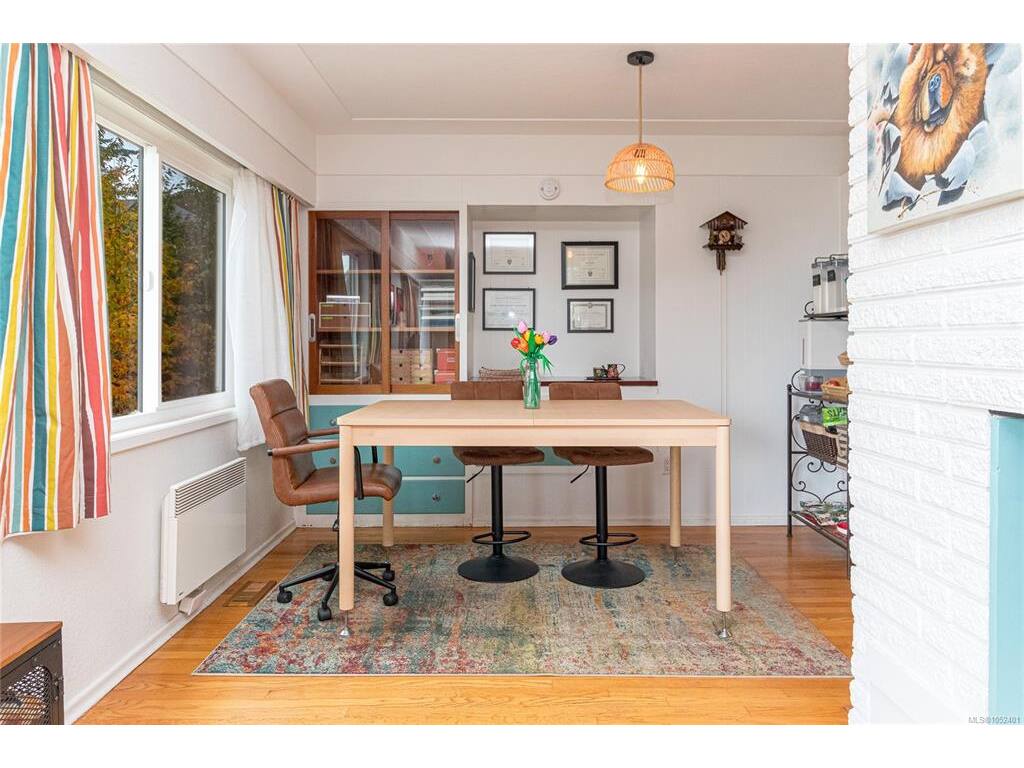
Dining Room11'2"x6'11"
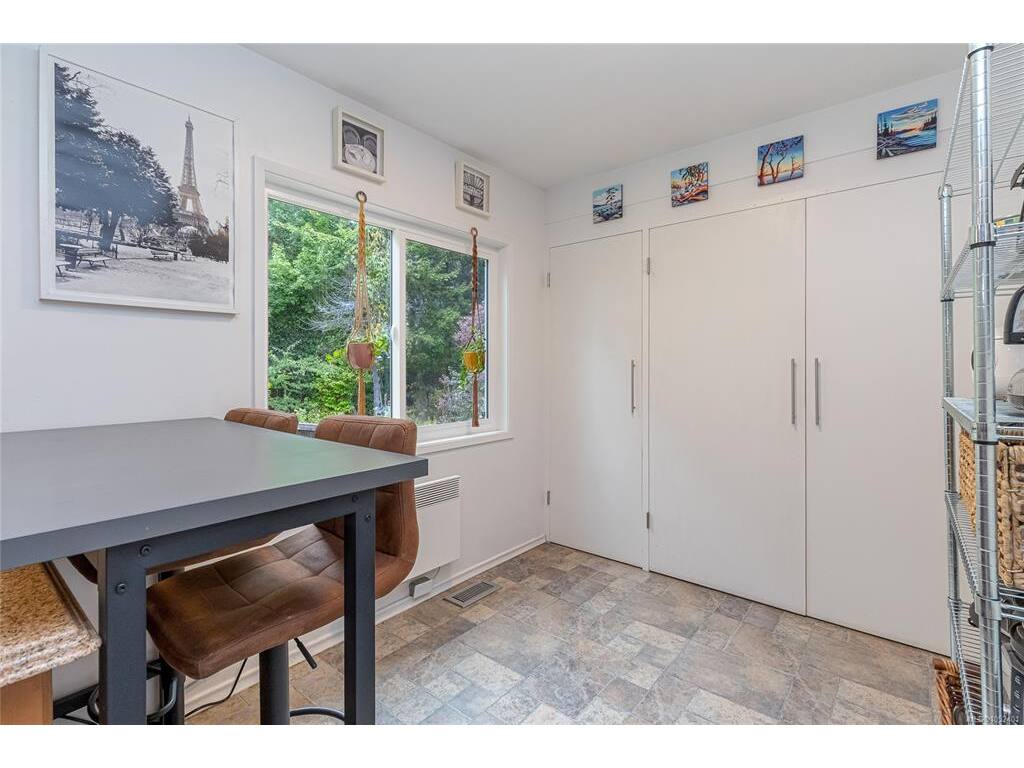
Eating Nook8'8"x7'11"
Kitchen11'11"x12'5"
Living Room18'10"x13'5"

Third Level

Sunroom16'5"x12'0"

Unfinished

Garage26'10"x12'0"
Storage29'9"x13'7"
Deck28'3"x13'11"

Property Details

Beds: 3
Baths: 3
Sq. Feet: 2,568
Year Built: 1958
Property Type: Single Family Detached
Municipality: Esquimalt

Links

Book a Tour

Book a Tour

All fields marked with * are required.


Request More Info

Request More Info

All fields marked with * are required.


Tell a Friend

Tell a Friend

All fields are required.


Mortgage Calculator

This is only a guide. Please verify this information with your mortgage specialist.


Back To Listings

Listed with:

Dale Sheppard - RE/MAX Camosun
Fax: 250-478-6060

Dan Silburn - RE/MAX Camosun
Phone: 250-885-6726

NOTE: MLS® property information is provided under copyright© by the Victoria Real Estate Board. The information is from sources deemed reliable, but should not be relied upon without independent verification.

Back to Top