6 Bed Single Family Detached in North Saanich
$16,000,000

10814 Beach Rd
MLS® NO: 1052136

Description

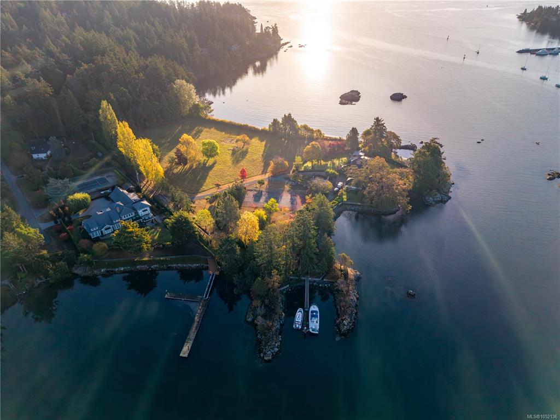
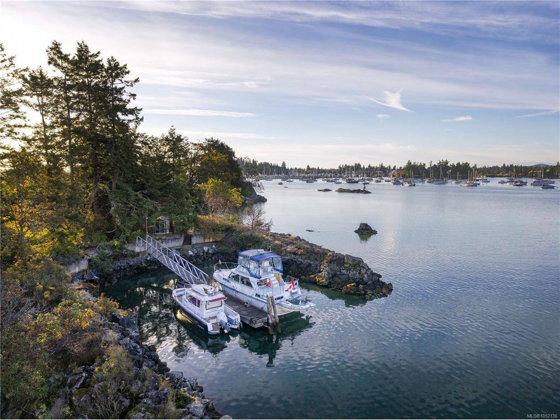
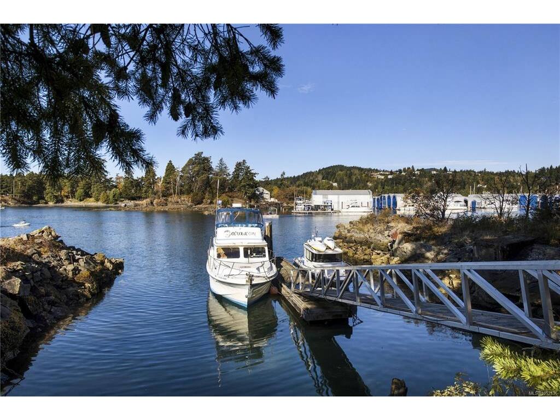
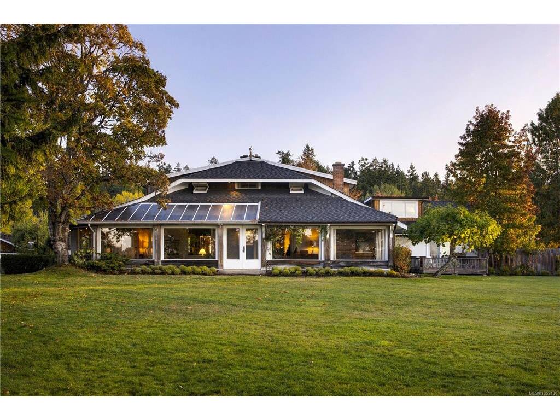
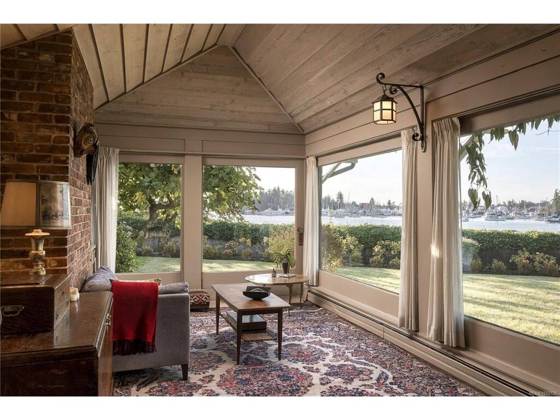
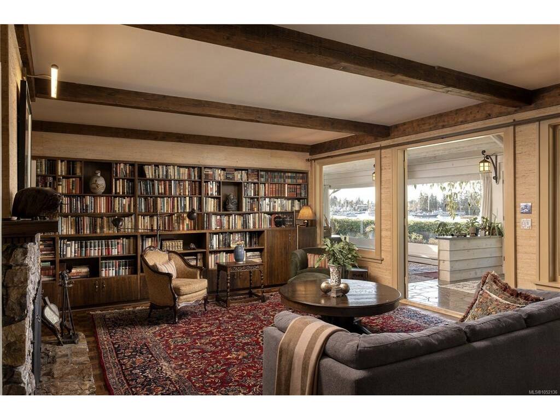
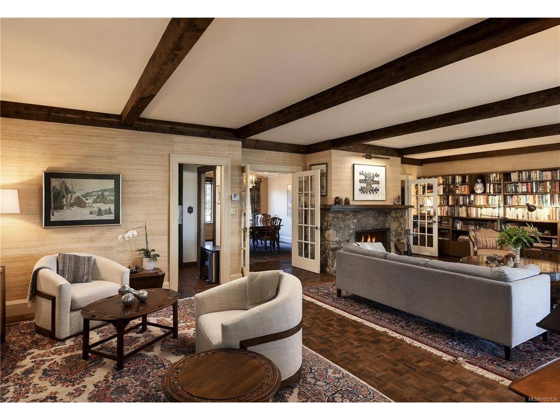
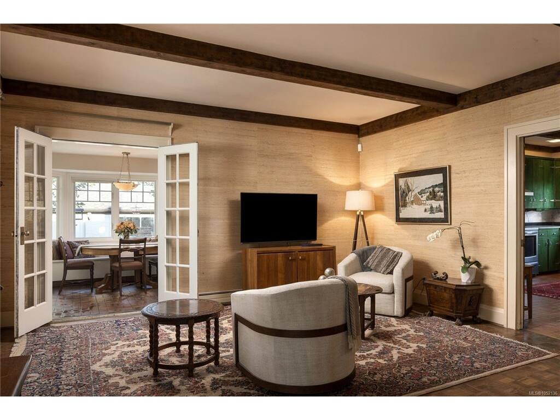
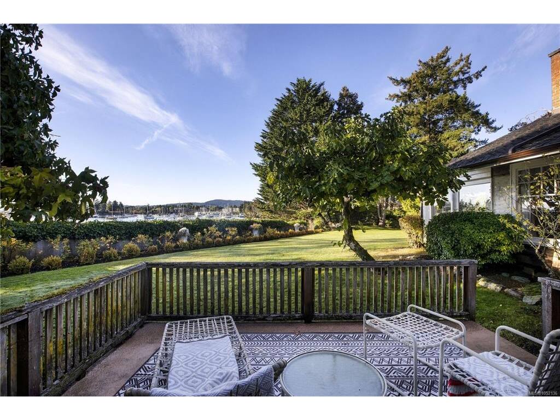
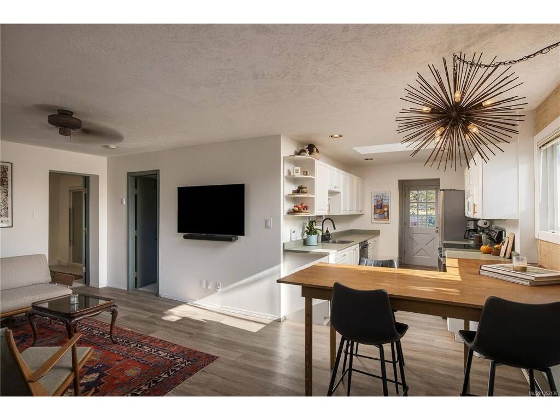
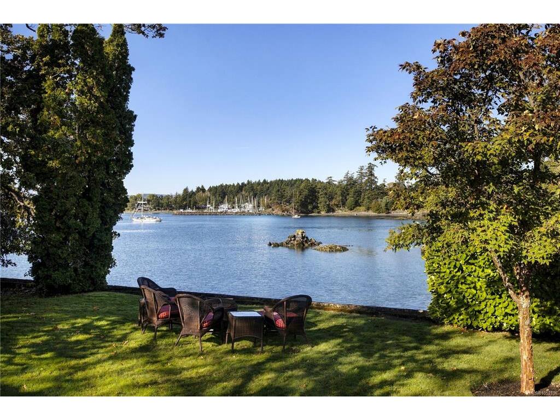
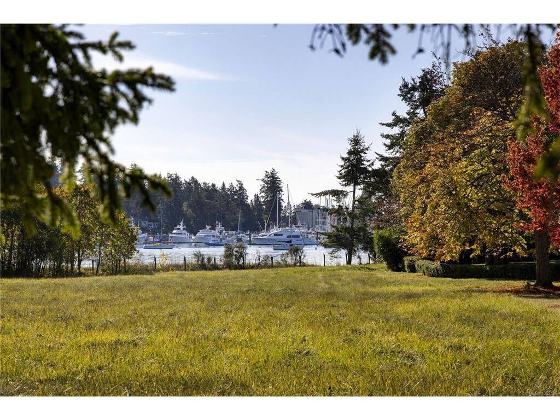
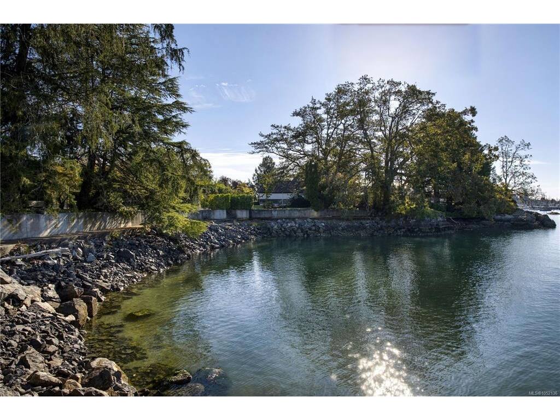
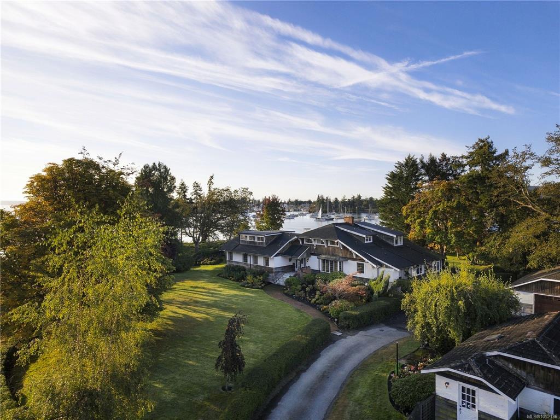
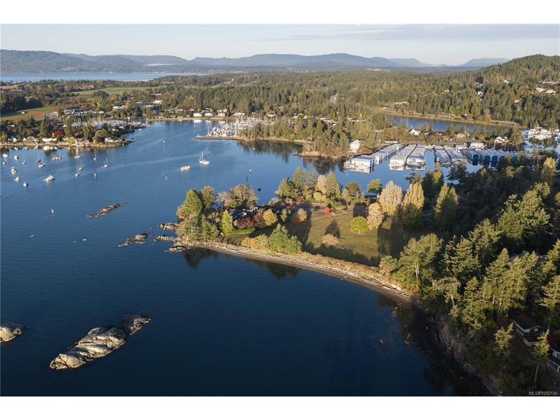
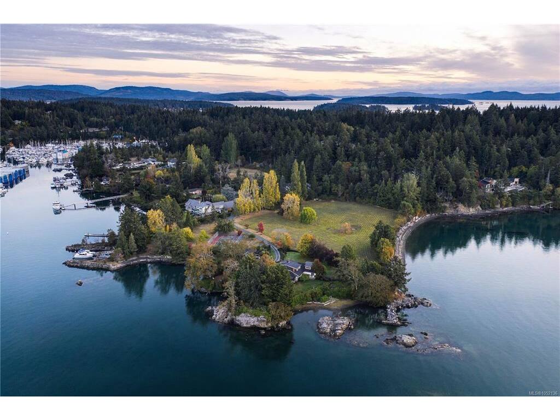
At the southern tip of Vancouver Island on the Saanich Peninsula, lies one of British Columbia’s most extraordinary waterfront holdings. Encompassing an impressive 6.65 private acres and an astounding 1,725 feet of low-bank ocean frontage, this legacy estate offers a level of privacy, scale, and waterfront access that is simply unmatched in today’s market. A sandy beach, deep-water dock/moorage, and pastoral field create a setting of exceptional beauty. The four-bedroom main residence and separate two-bedroom cottage are perfectly positioned to capture breathtaking panoramic ocean views and spectacular sunsets from the property’s predominantly south-west facing shoreline. Beyond its appeal as a world-class private estate, the property presents an extraordinary investment opportunity. The existing R-2 zoning supports a ten-lot subdivision plan, offering developers and investors the rare chance to create an exclusive waterfront community in one of BC’s most sought-after locations.

General

Property Type:Single Family Detached
Title of Ownership:LOT A, PLAN EPP142992, SECTION 19, RANGE 3E, NORTH SAANICH LAND DISTRICT
Layout:Main Level Entry with Lower/Upper Lvl(s)
Taxes:$69,368
Tax Year:2026
Finished Sq. Ft.:6,068
Unfinished Sq. Ft.:156
Year Built:1910

Building Details

Foundation: Poured Concrete
Roof: Asphalt Shingle
Heat/Air: Hot Water, Oil, Wood

Site Influences

Lot SqFt: 289,674
Acres: 6.65
Water: Municipal
Waste: Septic System
Parking: Carport, Driveway, Garage Double, RV Access/Parking
Lot Features: Acreage, Dock/Moorage, Easy Access, Foreshore Rights, Landscaped, Level, Marina Nearby, No Through Road, Park Setting, Private, Quiet Area, Southern Exposure, Walk on WaterfrontOcean

Room Dimensions

Lower Level

Laundry12x16
Wine Room6x6

Main Level

Bathroom2-Piece
Bedroom - Primary16x23
Dining Room14x18
Eating Area26x11
Ensuite4-Piece
Entrance22x16
Family Room15x20
Kitchen11x18
Living Room32x18
Mud Room8x11
Other10x9
Sitting Room20x11

Other Level

Bathroom2-Piece
Bedroom10x11
Bedroom10x15
Ensuite3-Piece
Entrance6x7
Kitchen9x16
Laundry7x5
Living Room15x12

Second Level

Bathroom4-Piece
Bedroom13x9
Bedroom12x18
Bedroom16x16
Sitting Room12x15
Storage5x5
Storage6x5
Storage3x5
Walk-in Closet8x7

Third Level

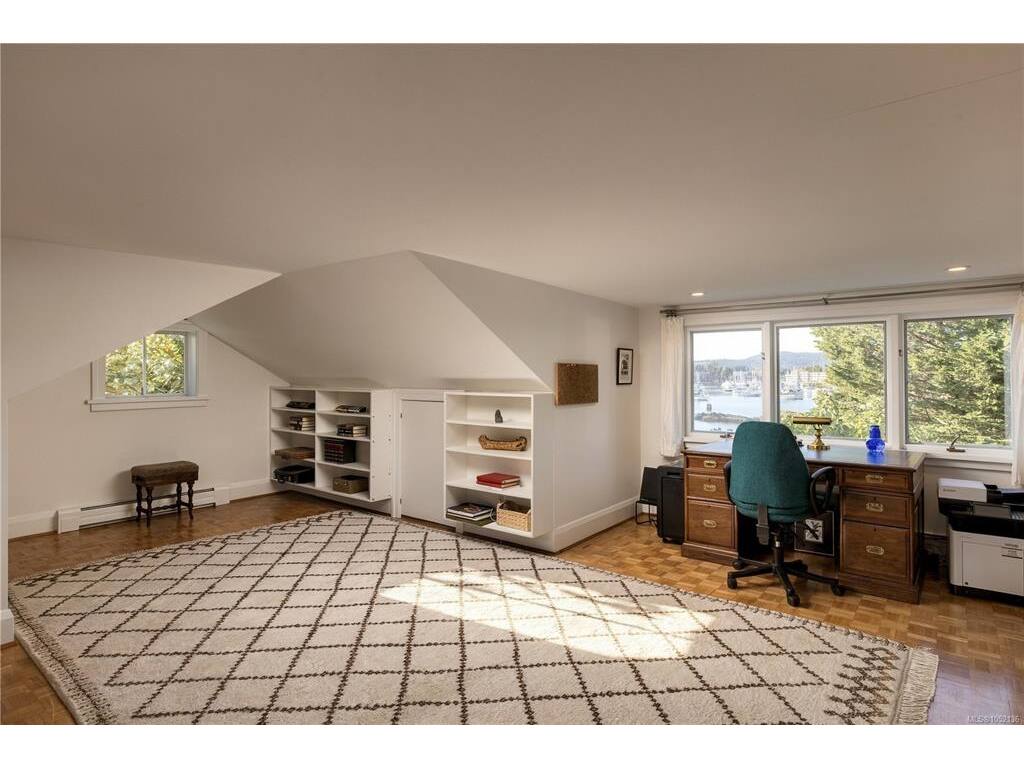
Office26x19

Unfinished

Utility Room8x16
Deck9x12
Deck13x10
Garage29x29
Patio25x21
Storage30x6
Carport13x22
Separate Storage13x7
Attic11x5
Attic7x5

Property Details

Beds: 6
Baths: 5
Sq. Feet: 6,068
Year Built: 1910
Property Type: Single Family Detached
Municipality: North Saanich
Links

Book a Tour

Book a Tour

All fields marked with * are required.


Request More Info

Request More Info

All fields marked with * are required.


Tell a Friend

Tell a Friend

All fields are required.


Mortgage Calculator

This is only a guide. Please verify this information with your mortgage specialist.


Back To Listings

Listed with:

Chace Whitson - Macdonald Realty Ltd. (Sid)

NOTE: MLS® property information is provided under copyright© by the Victoria Real Estate Board. The information is from sources deemed reliable, but should not be relied upon without independent verification.

Back to Top