4 Bed Single Family Detached in Central Saanich

$4,795,000

8074 McPhail Rd
MLS® NO: 1051958

Description

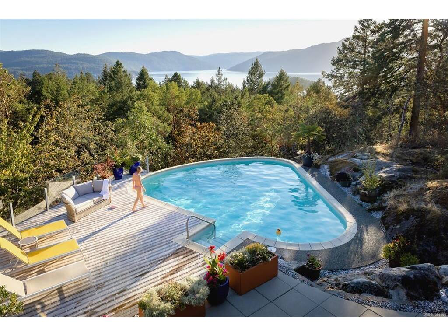
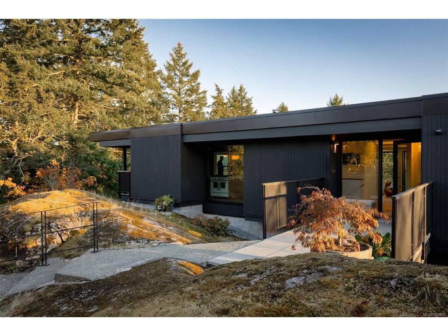
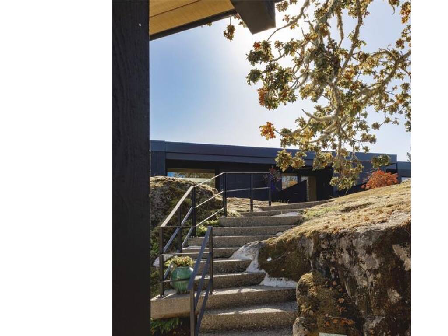
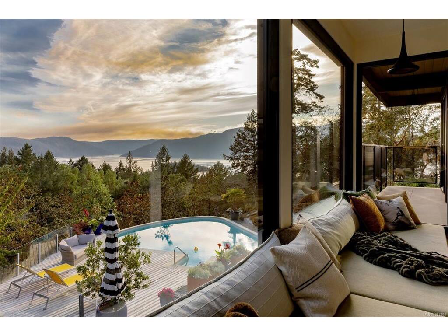
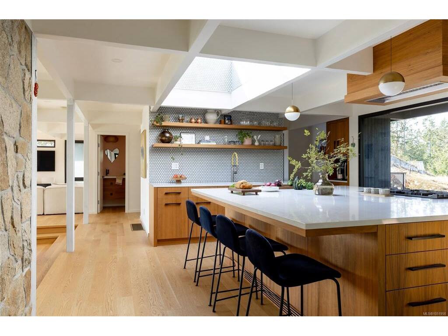
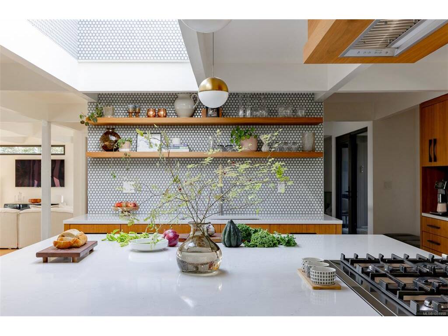
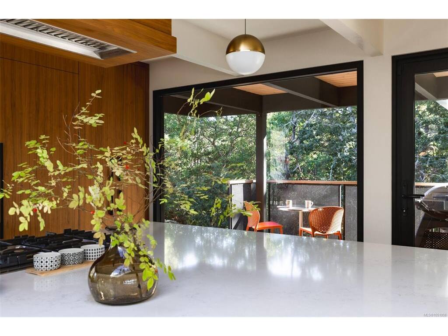
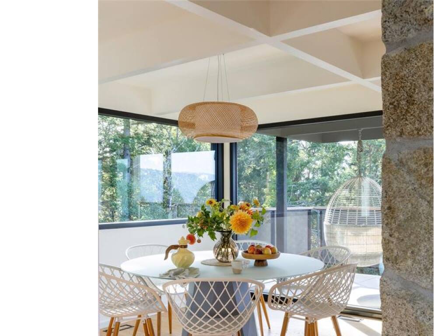
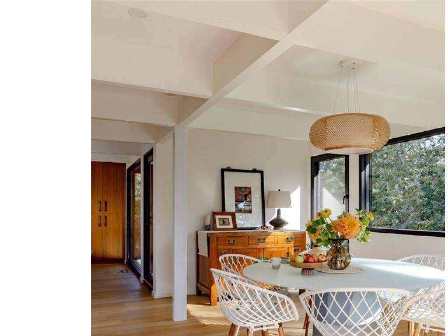
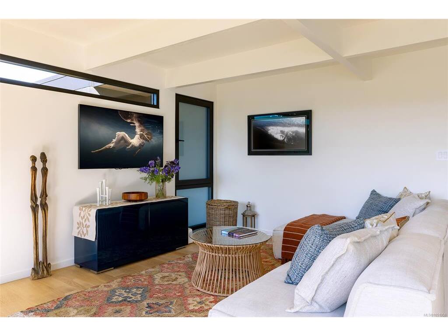
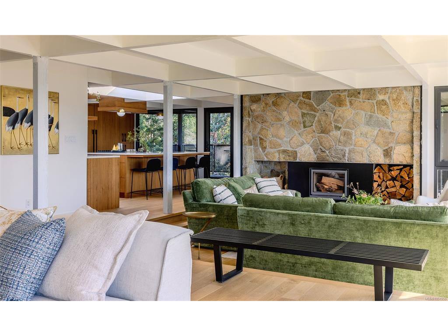
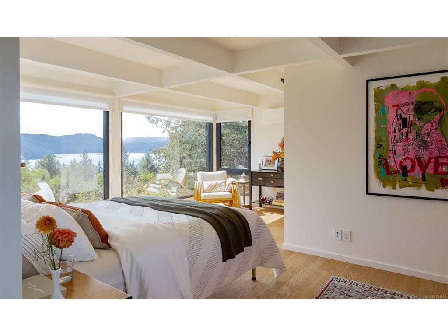
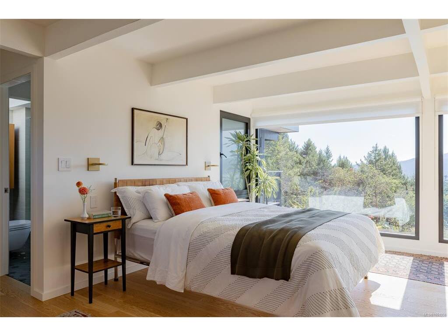
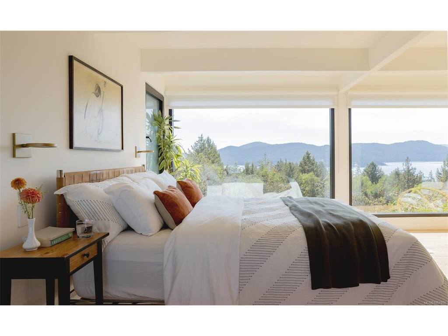
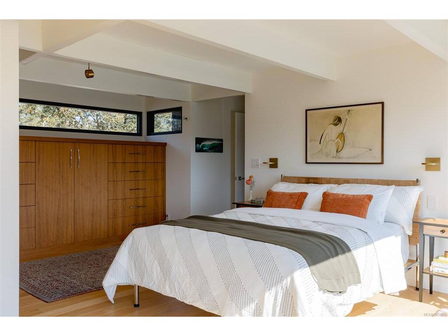
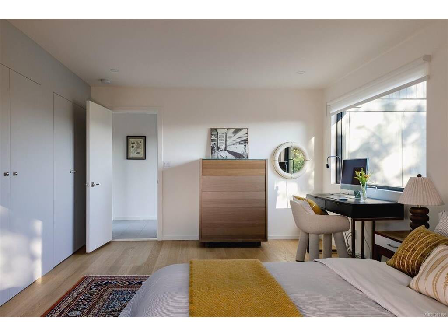
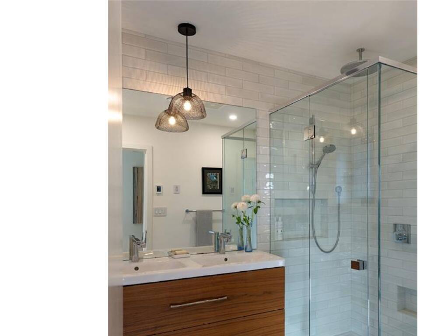
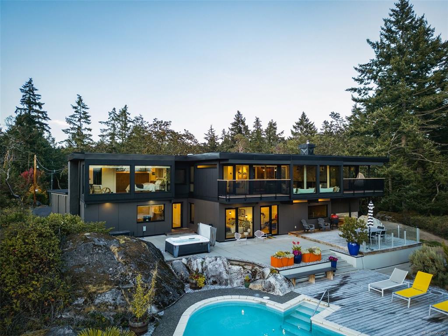
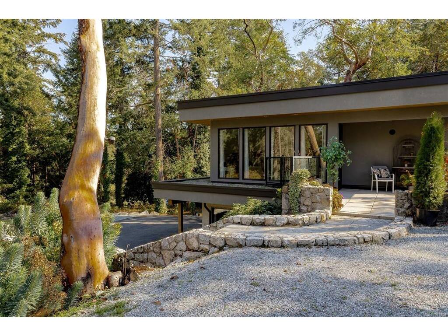
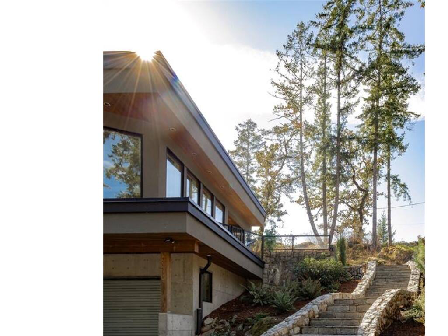
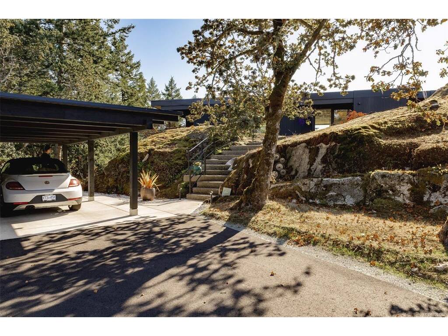
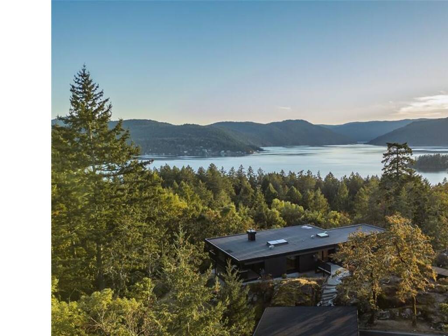
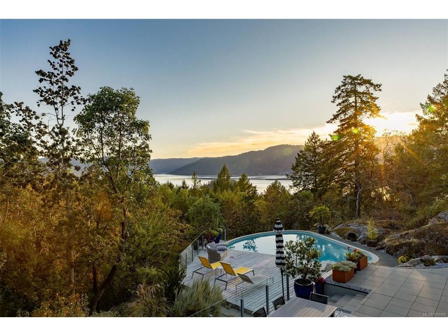
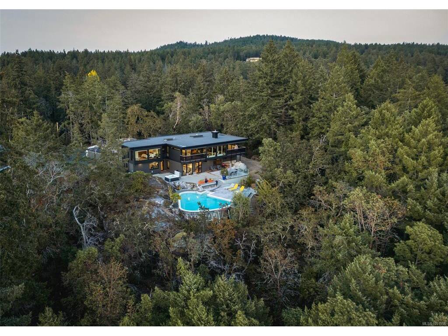
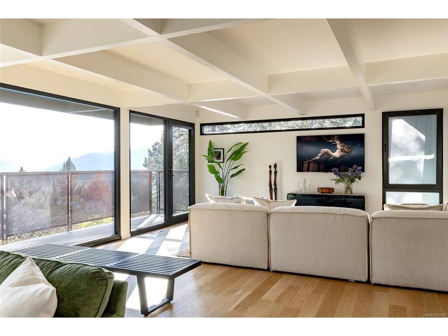
Set within a small enclave of forest and waterfront estates, 8074 McPhail Road is an exceptional example of mid-century westcoast modern architecture. Designed by Roger Smeeth, whose work celebrates the relationship between land, light and the built environment, this Greater Victoria showpiece is a tribute its natural surroundings. Sensitively and expertly renovated for modern living by its current owner—a master builder—the home retains the unique architectural spirit of Smeeth’s original design. Granite rock visibly intertwines with the home itself, grounding the architecture in the most literal of ways. Throughout the day, floor-to-ceiling windows draw natural light deep within. Southwestern exposure illuminates views from across the Saanich Inlet to the Sooke Hills, creating a captivating backdrop to everyday life. Added in 2008, a carriage house complements the property with magnificent stonework and a three-car, overheight garage and workshop. Peace, privacy, nature and light come together in a home of enduring architectural distinction—a beautiful setting for an extraordinary westcoast lifestyle.

General

Property Type:Single Family Detached
Title of Ownership:LOT 1, PLAN VIP18836, SECTION 4, RANGE 2W, SOUTH SAANICH LAND DISTRICT, EXCEPT PLAN 20044
Layout:Main Level Entry with Lower Level(s)
Taxes:$10,023
Tax Year:2026
Finished Sq. Ft.:4,144
Unfinished Sq. Ft.:4,710
Year Built:1971

Building Details

Foundation: Poured Concrete
Roof: Asphalt Torch On
Heat/Air: Forced Air, Heat Pump, Hot Water, Radiant Floor, Wood

Site Influences

Lot SqFt: 174,240
Acres: 4.00
Lot Shape: 260 ft wide x 827 ft deep
Water: Well: Drilled
Waste: Septic System
Zoning: RE-3
Parking: Carport Double, Detached, Driveway, Garage Triple, RV Access/Parking
Lot Features: Acreage, Central Location, Irregular Lot, Irrigation Sprinkler(s), Landscaped, No Through Road, Private, Quiet Area, Recreation Nearby, Shopping Nearby, Southern Exposure

Room Dimensions

Lower Level

Bathroom4-Piece
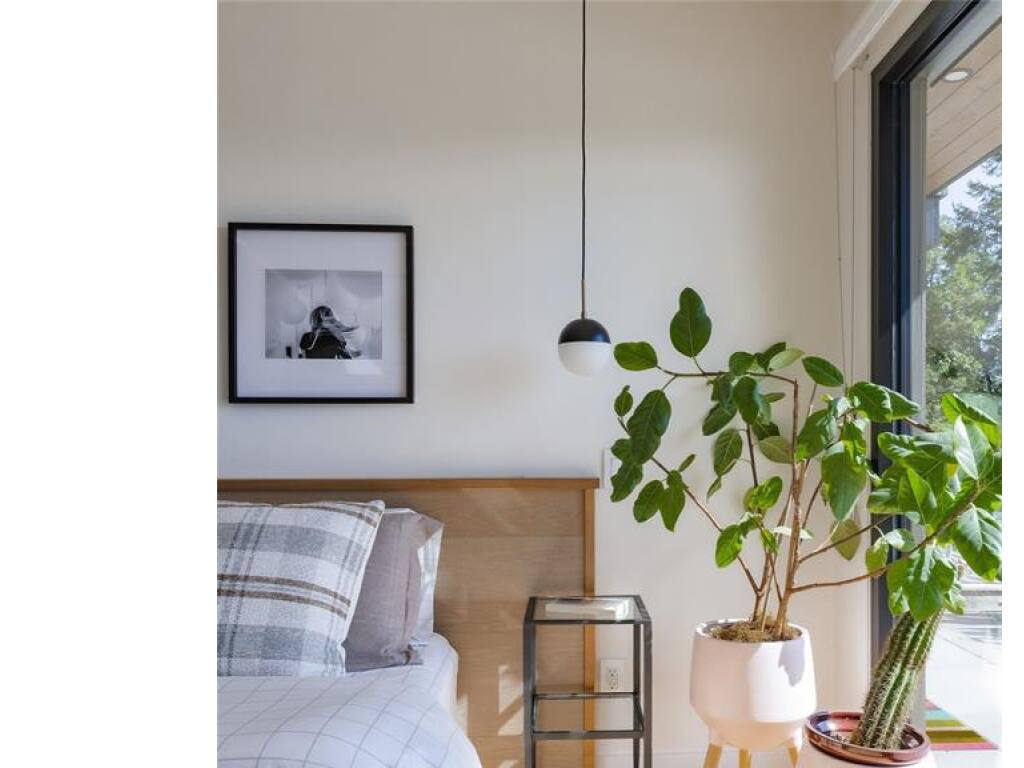
Bedroom9'x16'
Bedroom17'X12'
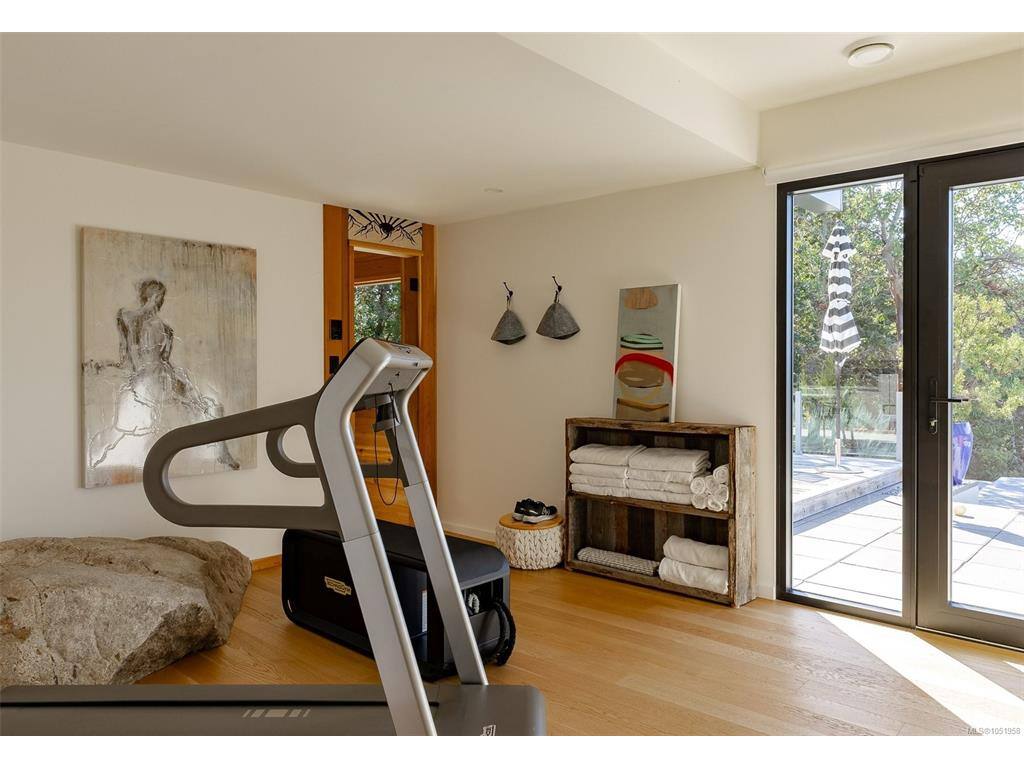
Gym14'x12'
Laundry8'X7'
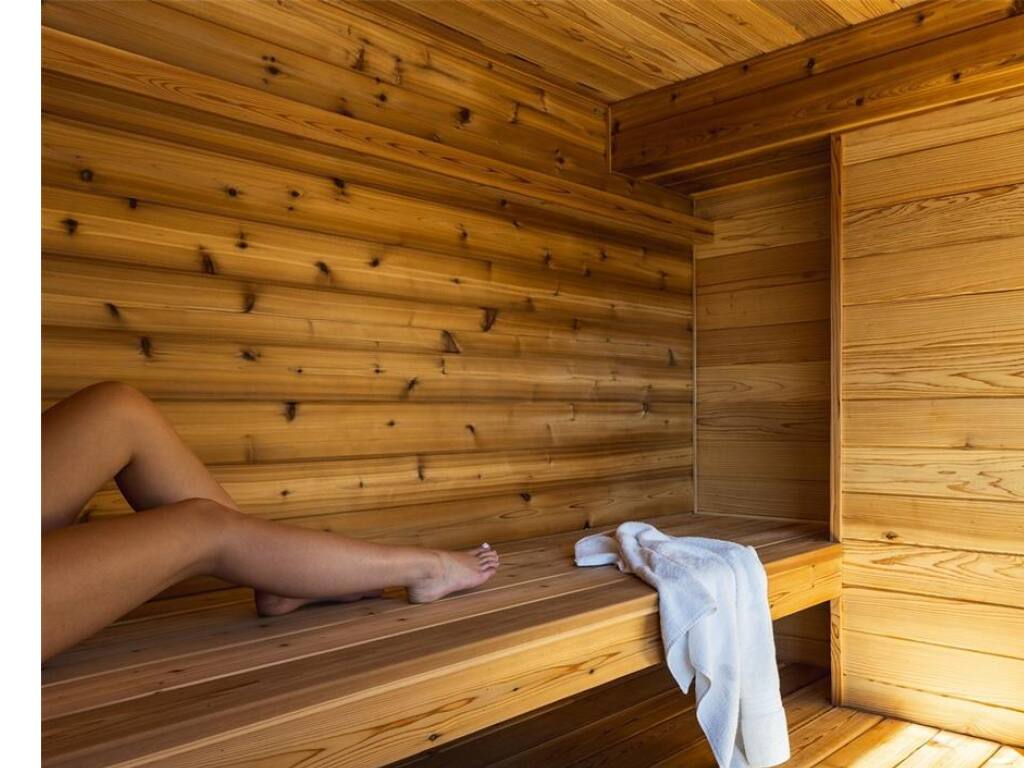
Sauna7'x7'

Main Level

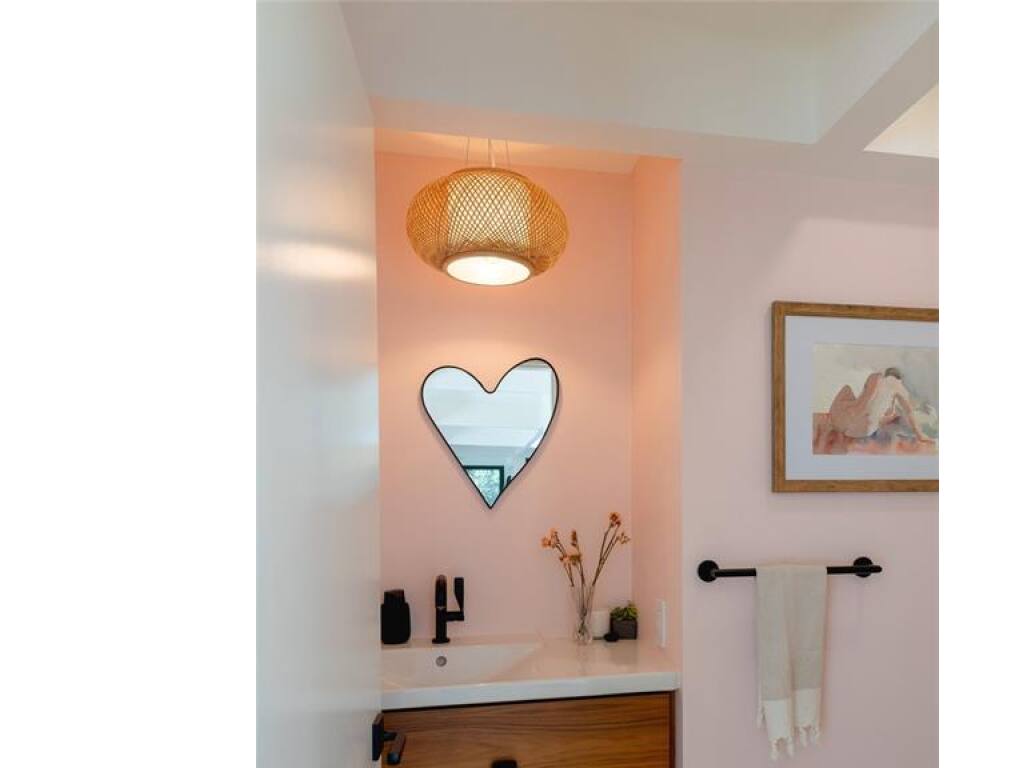
Bathroom4-Piece
Bedroom - Primary18'x20'
Dining Room12'x16'
Ensuite4-Piece
Entrance14'x9'
Family Room16'x16'
Kitchen18'x16'
Living Room15'x18'

Second Level

Bathroom - Aux Bldg3-Piece
Bedroom - Aux Bldg13'x22'
Kitchen-Aux Bldg13'x12'
Living-Aux Bldg17'x19'

Unfinished

Basement6'X8'
Deck17x20'
Patio26'x20'
Patio12'x14'
Balcony16'x8'
Balcony16'x4'
Garage34'x30'

Property Details

Beds: 4
Baths: 4
Sq. Feet: 4,144
Year Built: 1971
Property Type: Single Family Detached
Municipality: Central Saanich
Links

Book a Tour

Book a Tour

All fields marked with * are required.


Request More Info

Request More Info

All fields marked with * are required.


Tell a Friend

Tell a Friend

All fields are required.


Mortgage Calculator

This is only a guide. Please verify this information with your mortgage specialist.


Back To Listings

Listed with:

Robin Scrimger - Coldwell Banker Oceanside Real Estate
Phone: 778-400-6047

Taylor Crawford - Coldwell Banker Oceanside Real Estate
Phone: 778-403-3458 Fax: 250-383-1533

Jonathan Rennison - Coldwell Banker Oceanside Real Estate
Phone: 250-886-2341 Fax: 250-383-1533

NOTE: MLS® property information is provided under copyright© by the Victoria Real Estate Board. The information is from sources deemed reliable, but should not be relied upon without independent verification.

Back to Top