3 Bed Row/Townhouse in View Royal
$1,009,000

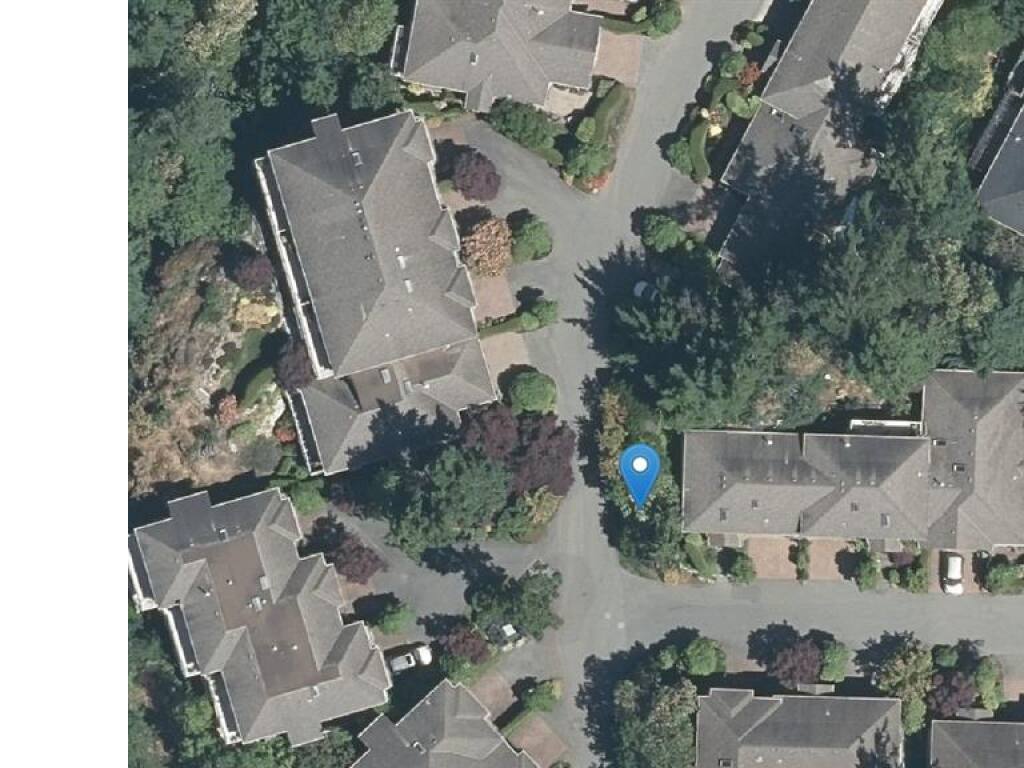
15 - 118 Aldersmith Pl
MLS® NO: 1051870

Description

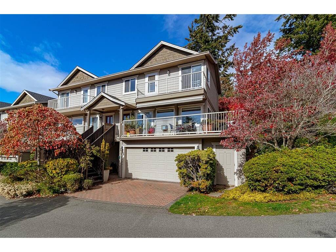
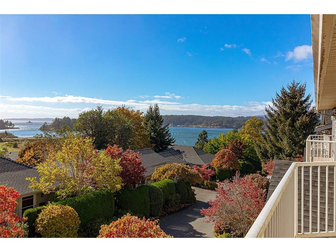
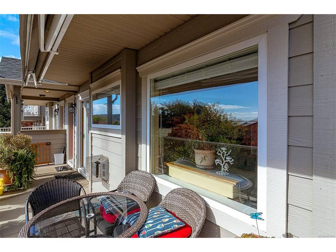
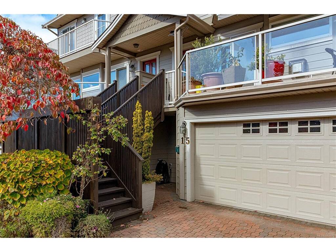
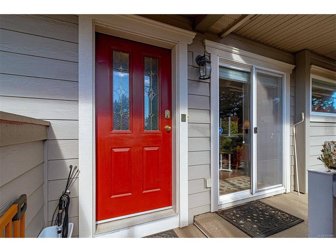
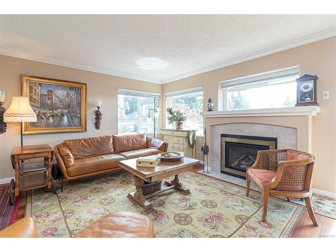
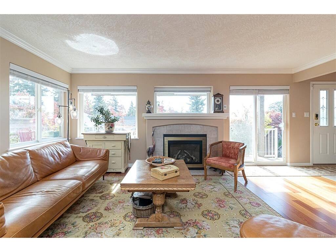
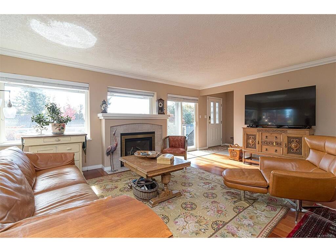
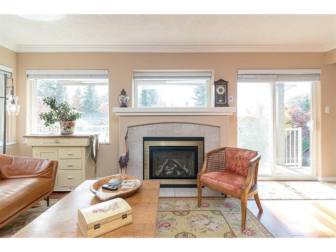
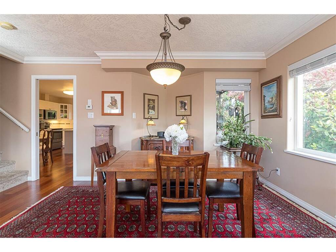
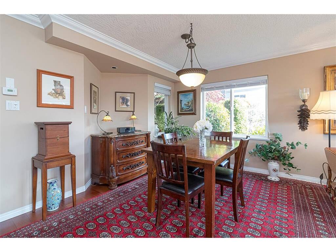
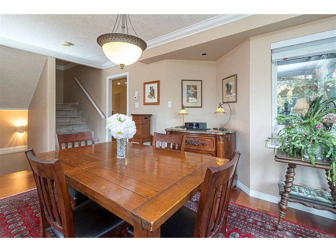
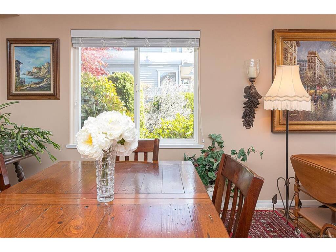
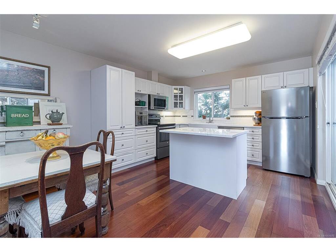
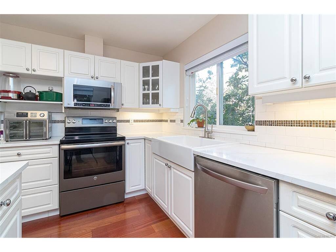
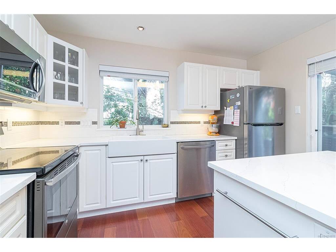
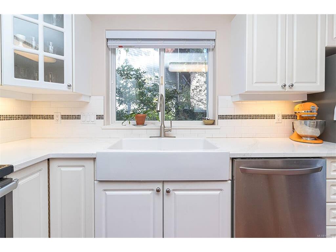
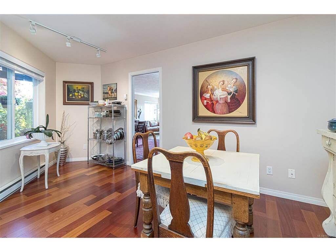
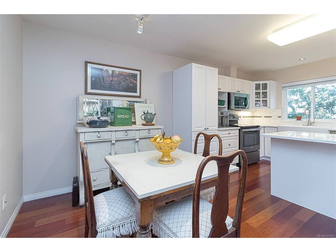
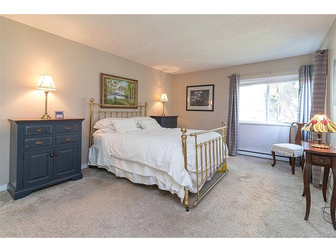
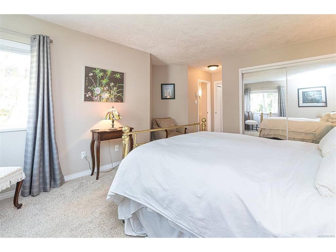
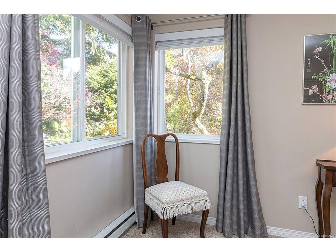
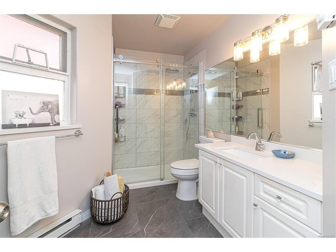
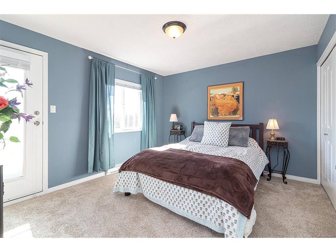
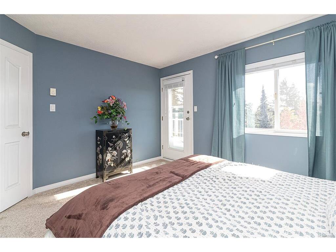
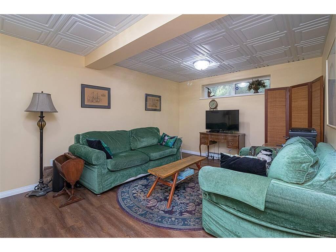
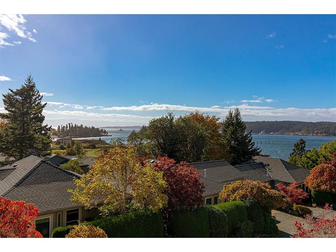
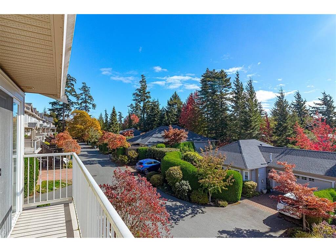
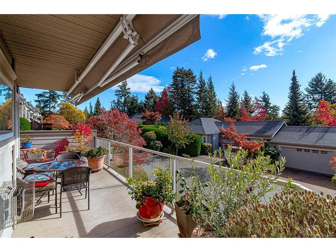
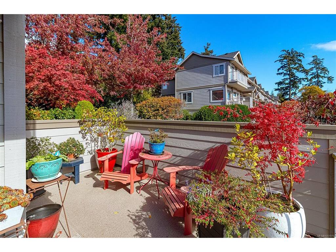
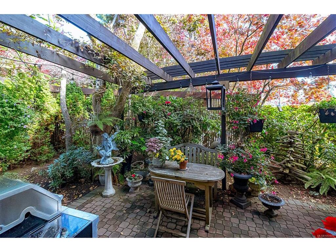
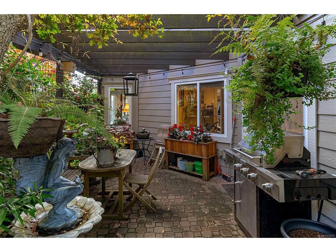
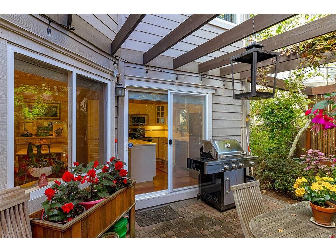
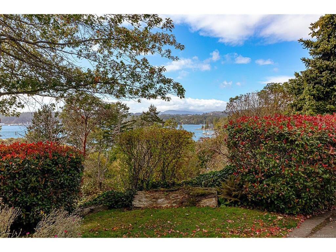
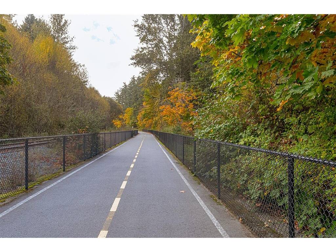
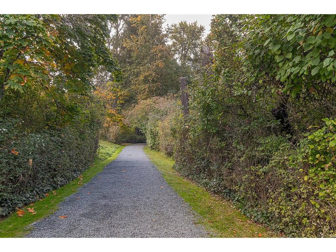
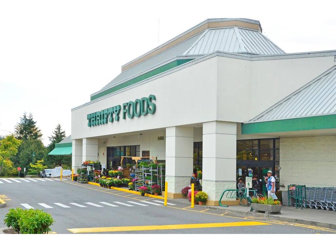
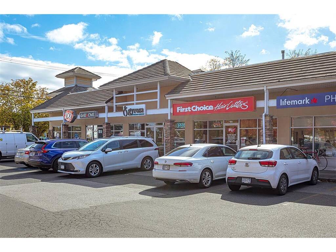
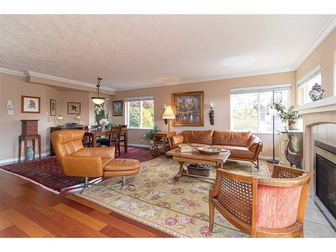
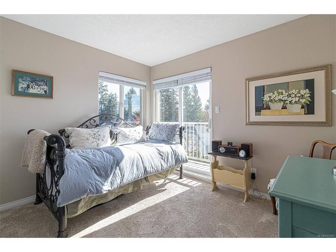
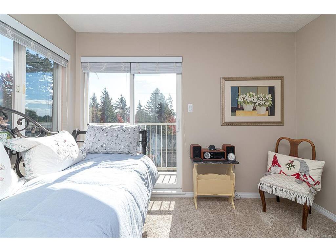
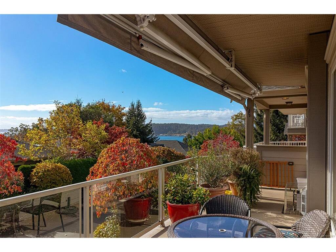
OPEN HOUSE SAT NOVEMBER 14, 12:00-2:00. This Beautiful Water View Executive Townhome Will Impress! Set in a fantastic View Royal location amongst the Arbutus and Fir trees. Being an end unit this affords a great degree of privacy and allowing for a beautiful side patio with many flowers and plantings and total privacy that is perfect for summer get togethers and grilling plus extra large decks to enjoy South Facing Views, one with a large awning for all weather use. Beautiful gourmet kitchen with gorgeous quartz countertops and large open floorplan with lots of large windows for great light and views. Impeccable condition with hardwood on the main floor plus lot of updates including newer gas fireplace anchoring the bright, large living room and dining room. 3 generous bedrooms including the large primary bedroom with updated ensuite bath with large walk in shower. The lower level offers a bonus of a large family room to relax and enjoy. The extra large 2 car garage allows for extra workshop in the alcove. Perfectly situated to enjoy the E&N Trail and a block to all amenities and not too far to bike or walk on the trail to downtown Victoria. Quick possession possible.This is a truly wonderful and rare find!
General

Property Type:Row/Townhouse
Title of Ownership:Strata Lot 9, Plan VIS4580, Section 2, Esquimalt Land District, TOGETHER WITH AN INTEREST IN THE COMMON PROPERTY IN PROPORTION TO THE UNIT ENTITLEMENT OF THE STRATA LOT AS SHOWN ON FORM 1 OR V, AS APPROPRIATE
Layout:Main Level Entry with Lower/Upper Lvl(s)
Number of Floors:3
Taxes:$5,164
Tax Year:2026
Finished Sq. Ft.:2,210
Unfinished Sq. Ft.:270
Year Built:1998

Building Details

Foundation: Poured Concrete
Roof: Asphalt Shingle
Heat/Air: Baseboard, Electric, Natural Gas

Site Influences

Lot SqFt: 2,614
Acres: 0.06
Water: Municipal
Waste: Sewer To Lot
Parking: Garage Double
Lot Features: Irregular Lot, Private

Room Dimensions

Lower Level

Family Room20'x18'
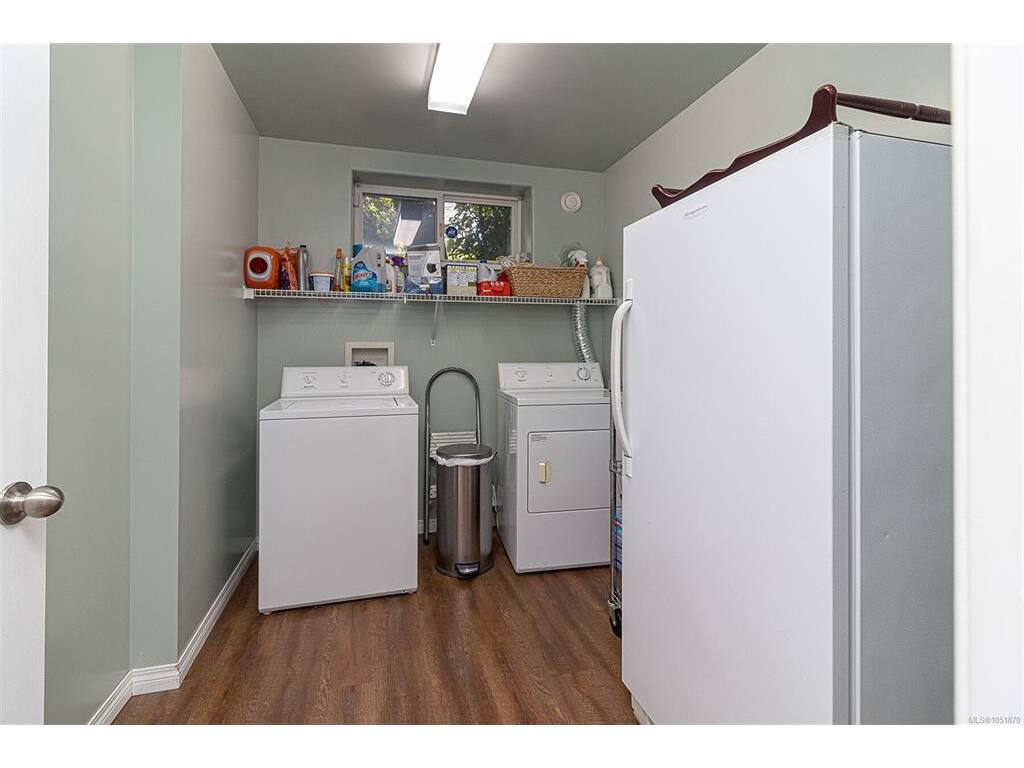
Laundry10'x8'

Main Level

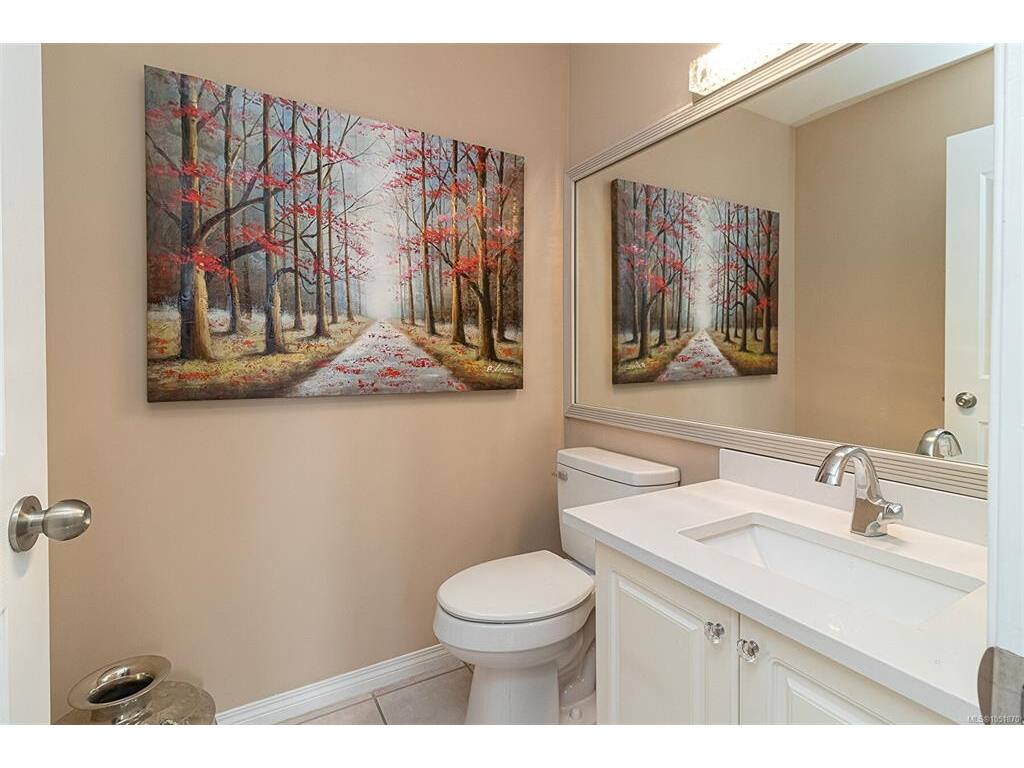
Bathroom2-Piece
Dining Room15'x11'
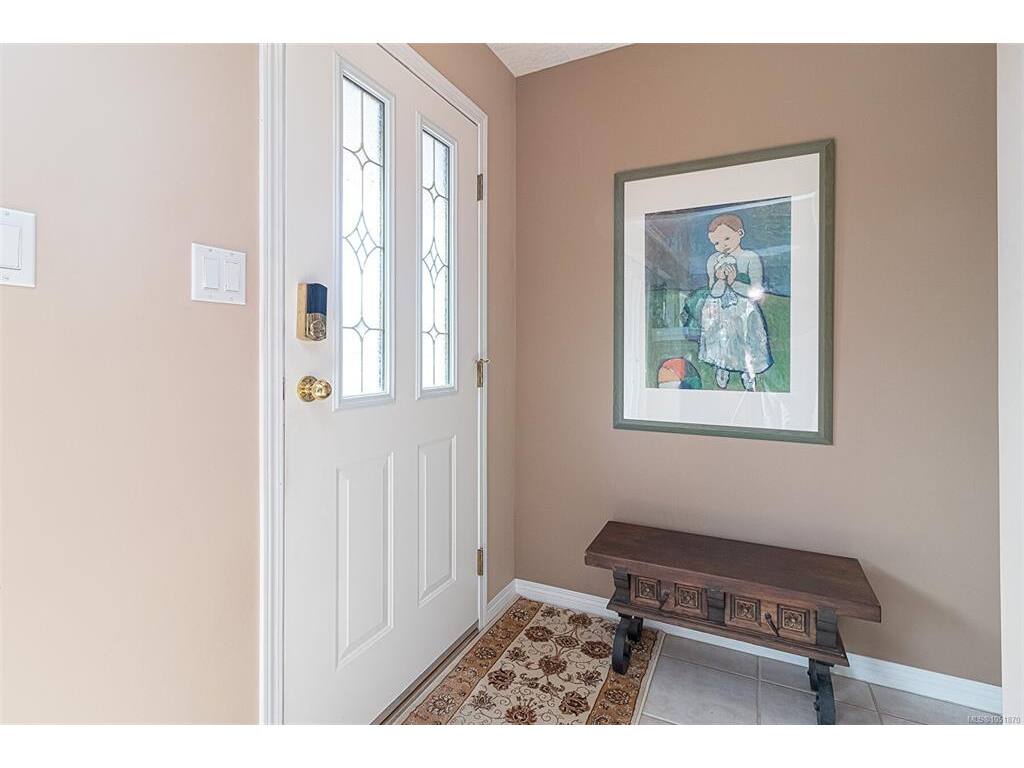
Entrance6'x4'
Kitchen12'x19'
Living Room18'x13'

Second Level

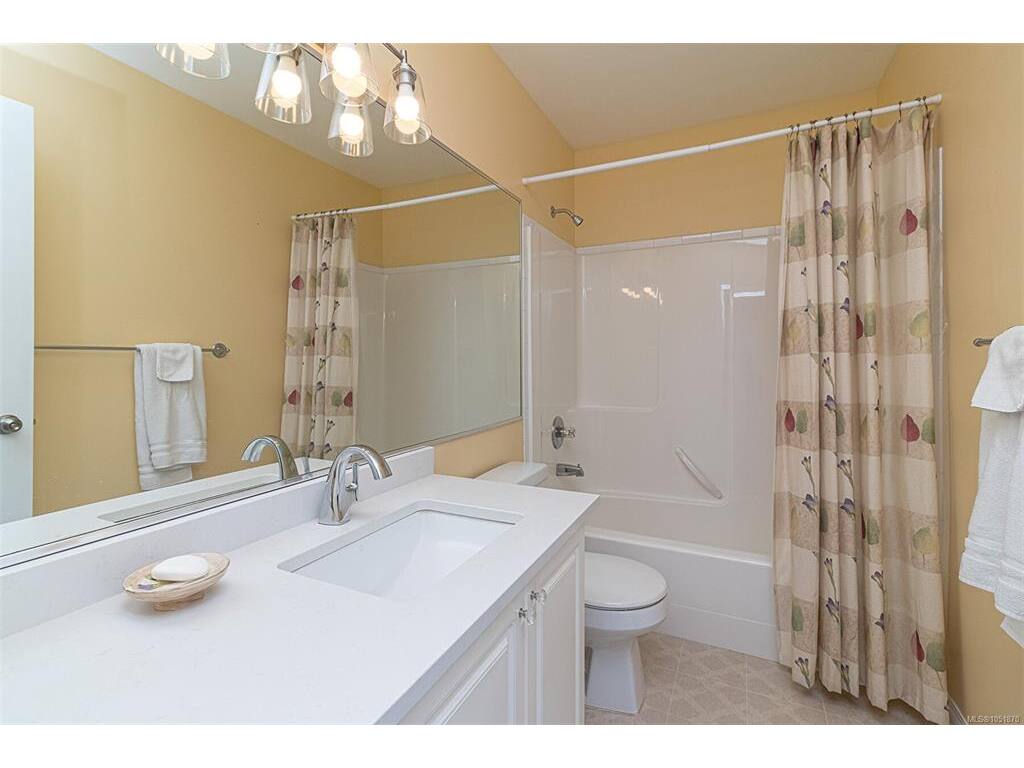
Bathroom4-Piece
Bathroom3-Piece
Bedroom11'x11'
Bedroom12x12
Bedroom - Primary18'x15'

Unfinished

Patio18'x12'
Balcony26'x8'
Balcony16'x3'

Property Details

Beds: 3
Baths: 3
Sq. Feet: 2,210
Year Built: 1998
Property Type: Row/Townhouse
Municipality: View Royal
Book a Tour

Book a Tour

All fields marked with * are required.


Request More Info

Request More Info

All fields marked with * are required.


Tell a Friend

Tell a Friend

All fields are required.


Mortgage Calculator

This is only a guide. Please verify this information with your mortgage specialist.


Back To Listings

Listed with:

Laurie Appleton - Team 3000 Realty Ltd
Phone: 250-857-1774

NOTE: MLS® property information is provided under copyright© by the Victoria Real Estate Board. The information is from sources deemed reliable, but should not be relied upon without independent verification.
Back to Top