3 Bed Row/Townhouse in Langford

$1,059,000

102 - 945 Bear Mountain Pkwy
MLS® NO: 1051757

Description

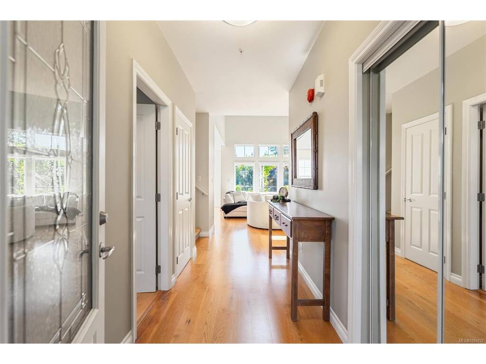
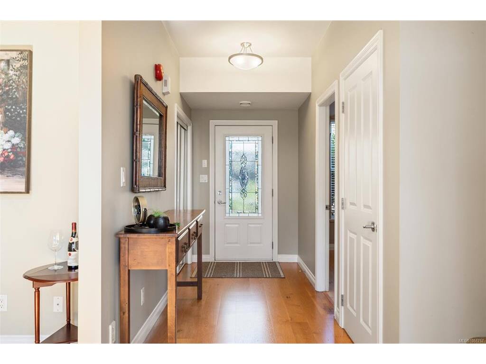
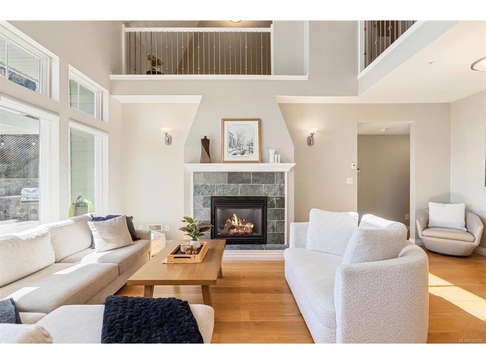
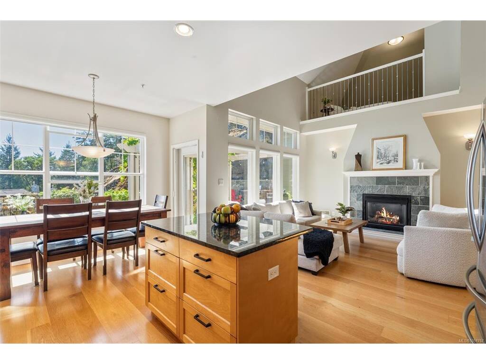
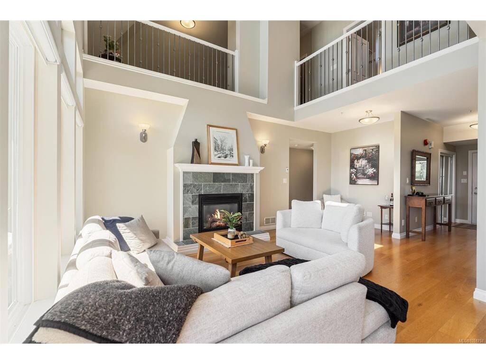
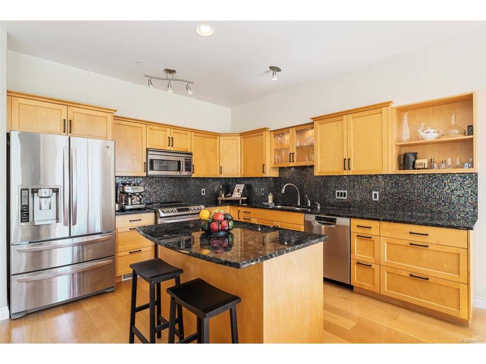
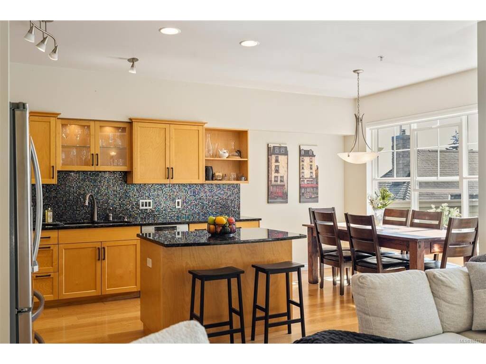
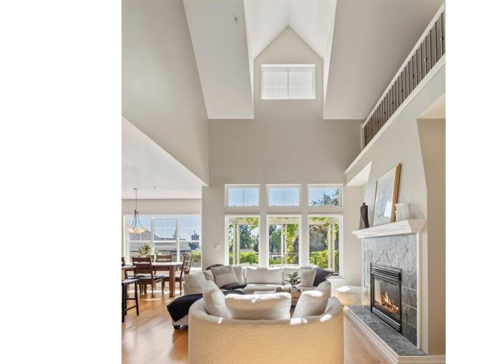
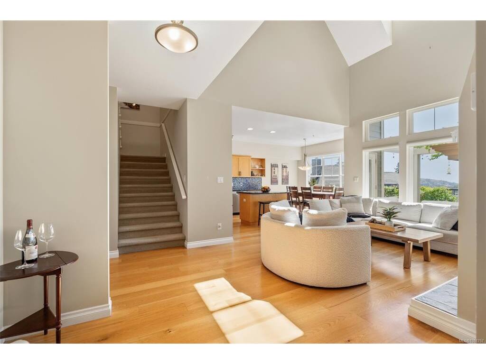
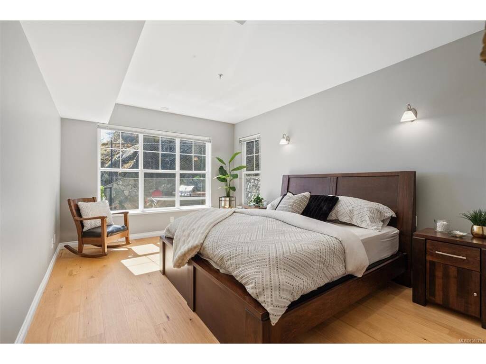
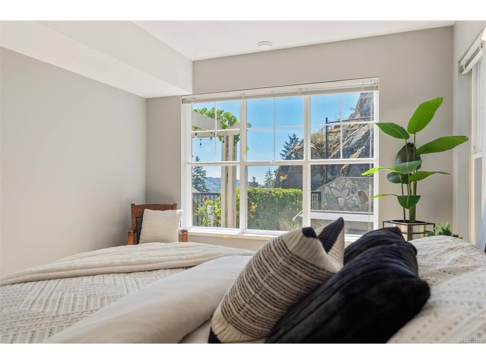
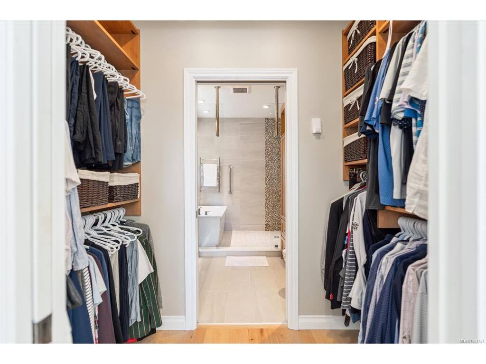
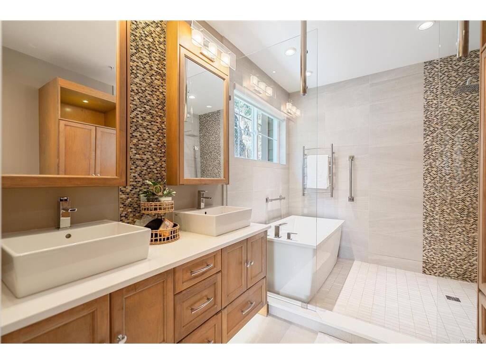
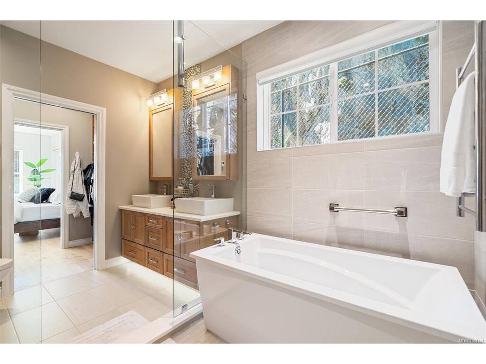
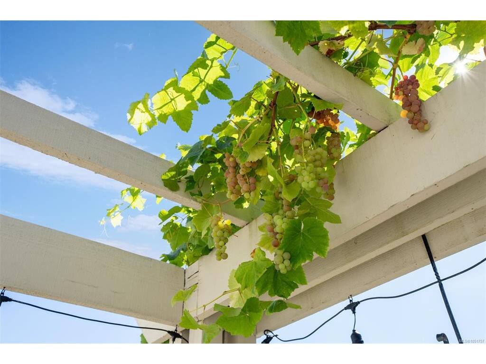
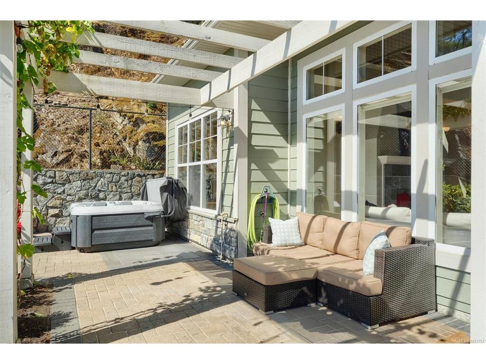
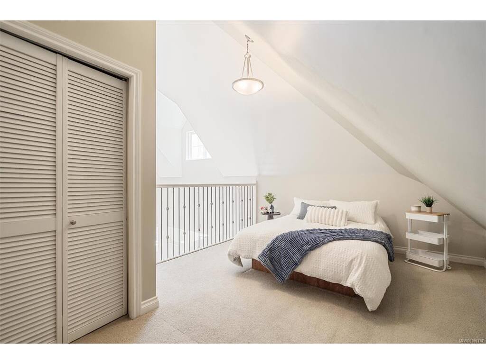
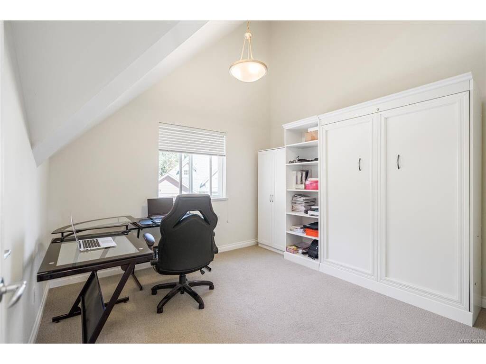
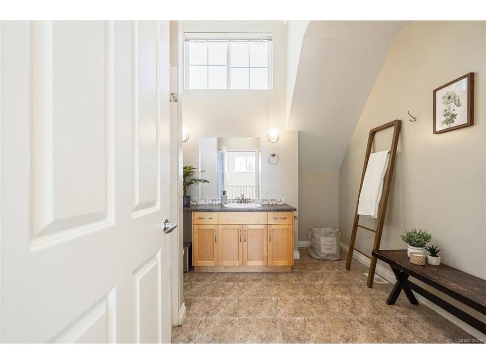
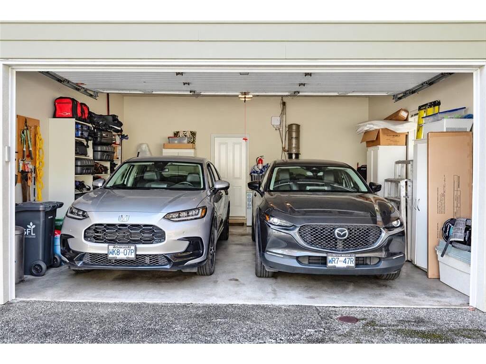
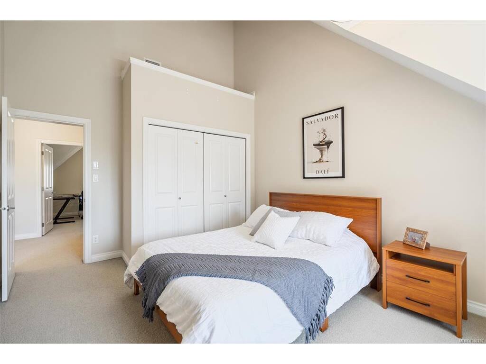
Welcome to Unit 102, a true private oasis in Bear Mountain’s sought-after Skyline Park Estates. Ideally positioned at the end of a quiet cul-de-sac, this exceptional home offers a peaceful setting with a stunning south-facing patio and custom built-in BBQ—perfect for entertaining or relaxing in your secluded retreat. Offering over 2,300 sqft. of immaculate living space, this 3 bed/3 bath home plus office/bedroom is designed for comfort and elegance. The impressive Great Room features soaring 28-ft ceilings, while the beautiful kitchen with island and eating area is ideal for entertaining & family meals. The Primary Bedroom boasts a spa-like ensuite and is conveniently located on the main living level, offering comfort, privacy, & ease of living. Double garage with EV charger plus efficient heat-pump heating and cooling.Superb location offering exceptional privacy, close to world-class golf, hiking/walking trails and all Bear Mountain amenities. A perfect blend of luxury & tranquility.

General

Property Type:Row/Townhouse
Title of Ownership:STRATA LOT 5, PLAN VIS5558, SECTION 3, RANGE 4W, HIGHLAND LAND DISTRICT, TOGETHER WITH AN INTEREST IN THE COMMON PROPERTY IN PROPORTION TO THE UNIT ENTITLEMENT OF THE STRATA LOT AS SHOWN ON FORM 1 OR V, AS APPROPRIATE
Layout:Main Level Entry with Upper Level(s)
Number of Floors:2
Taxes:$5,271
Tax Year:2026
Finished Sq. Ft.:2,315
Unfinished Sq. Ft.:0
Year Built:2004

Building Details

Foundation: Poured Concrete
Roof: Fibreglass Shingle
Heat/Air: Heat Pump, Natural Gas

Site Influences

Lot SqFt: 2,758
Acres: 0.06
Water: Municipal
Waste: Sewer To Lot
Parking: Driveway, Garage Double
Lot Features: Curb & Gutter, Easy Access, Landscaped, Near Golf Course, Recreation Nearby, Shopping Nearby, In Wooded Area

Room Dimensions

Main Level

Bathroom2-Piece
Bedroom11x11
Bedroom - Primary16x12
Dining Room12x5
Ensuite5-Piece
Entrance12x5
Kitchen12x12
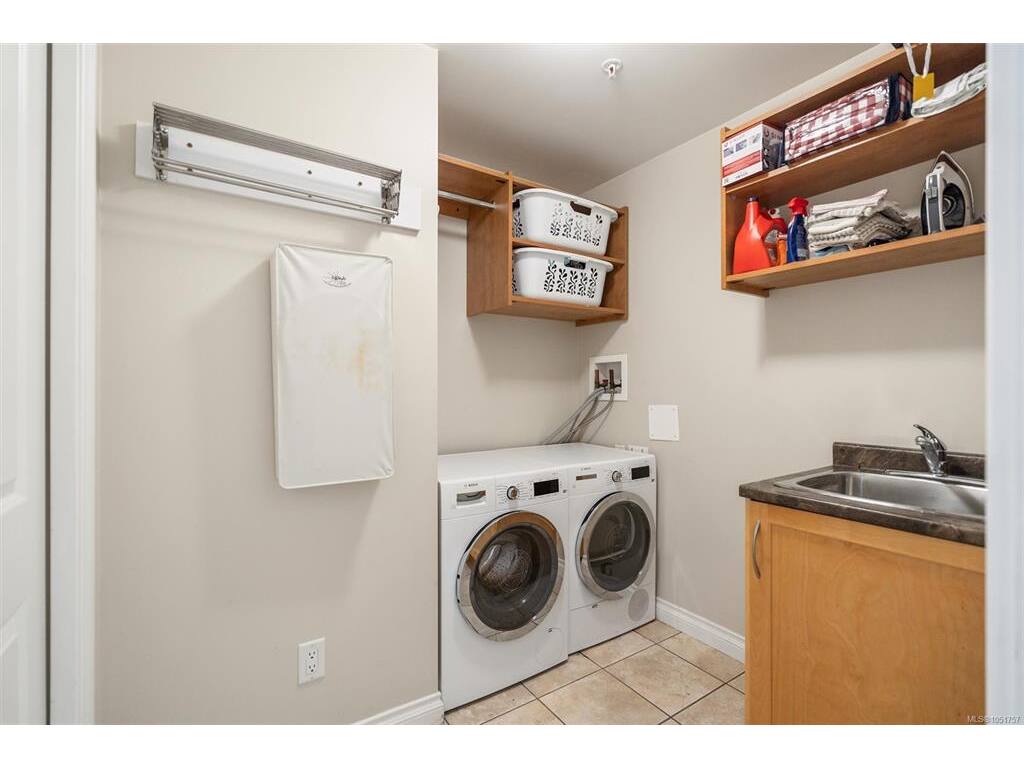
Laundry7x7
Living Room21x12
Walk-in Closet8x5

Second Level

Bathroom3-Piece
Bedroom14x12
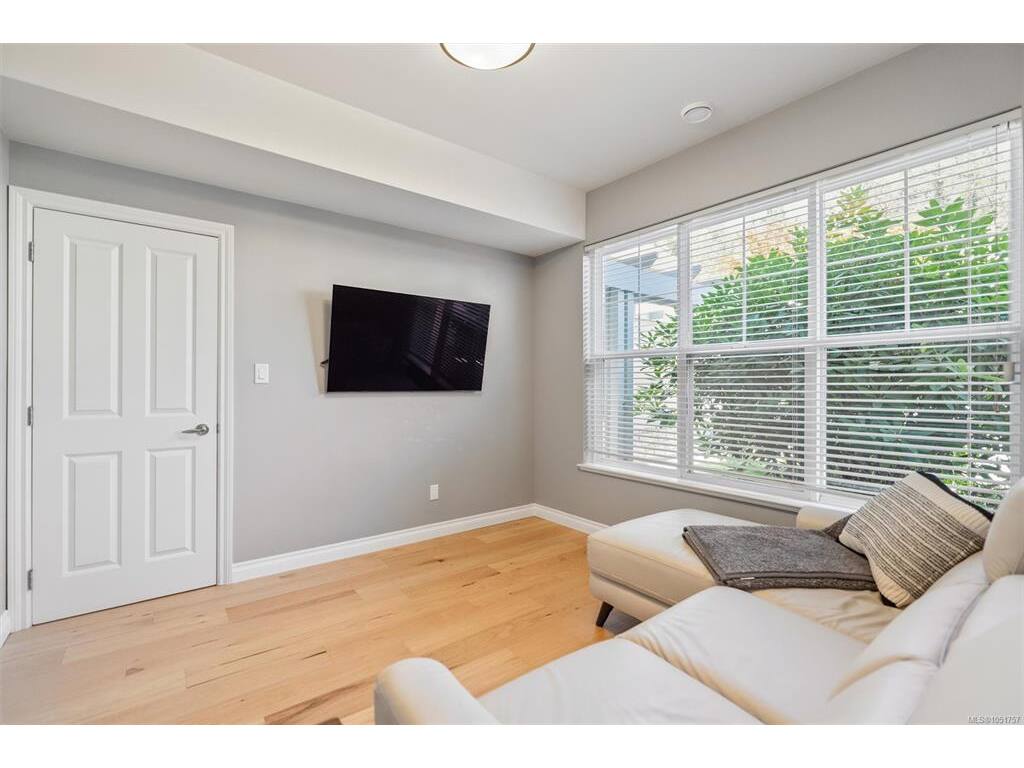
Den11x11
Family Room18x12
Storage12x12

Unfinished

Garage21x20
Patio12x11
Patio15x14
Patio12x6
Storage8x4

Property Details

Beds: 3
Baths: 3
Sq. Feet: 2,315
Year Built: 2004
Property Type: Row/Townhouse
Municipality: Langford

Links

Book a Tour

Book a Tour

All fields marked with * are required.

Request More Info

Request More Info

All fields marked with * are required.


Tell a Friend

Tell a Friend

All fields are required.


Mortgage Calculator

This is only a guide. Please verify this information with your mortgage specialist.


Back To Listings

Listed with:

Mike Pearce - Engel & Volkers Vancouver Island

NOTE: MLS® property information is provided under copyright© by the Victoria Real Estate Board. The information is from sources deemed reliable, but should not be relied upon without independent verification.

Back to Top