4 Bed Single Family Detached in Sooke

$2,750,000

7995 West Coast Rd
MLS® NO: 1051647

Description

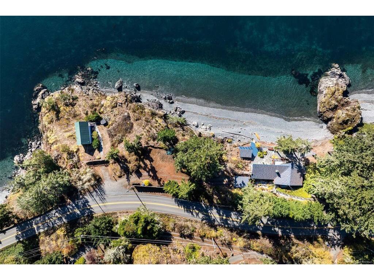
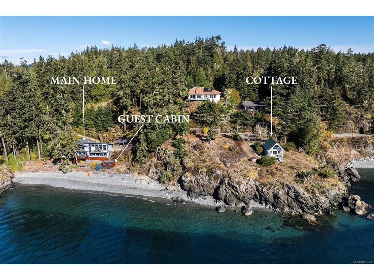
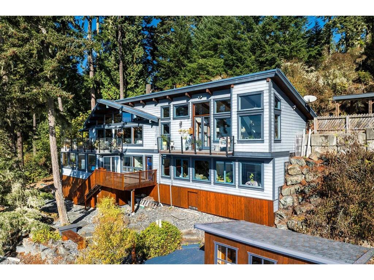
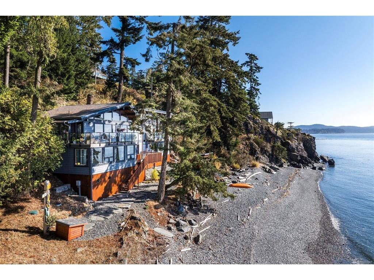
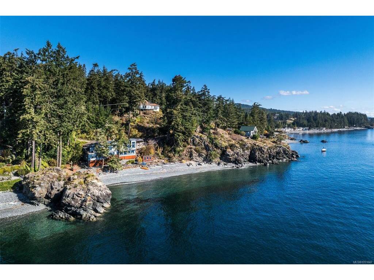
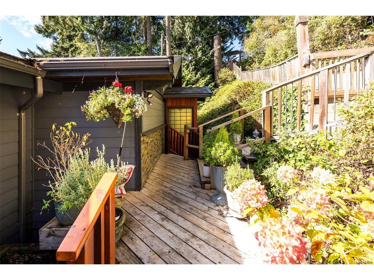
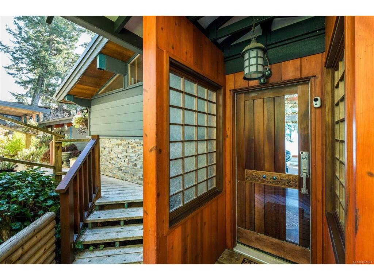
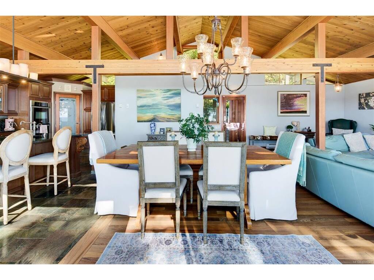
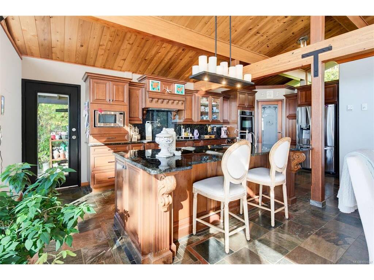
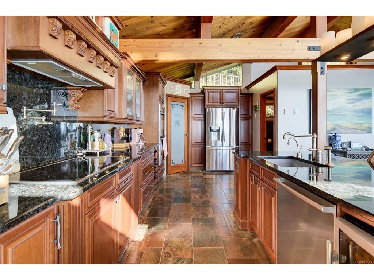
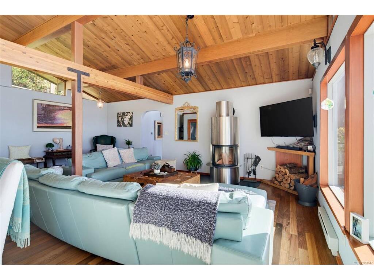
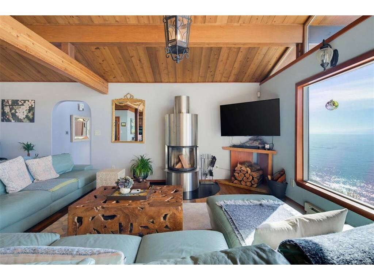
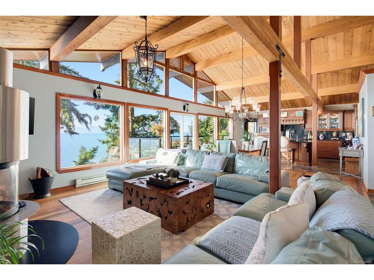
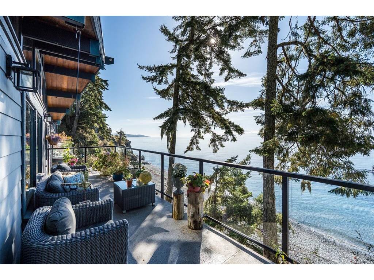
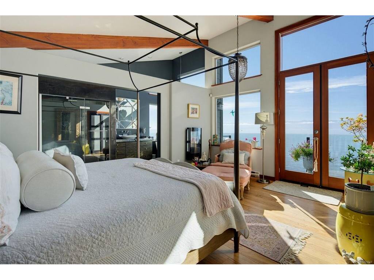
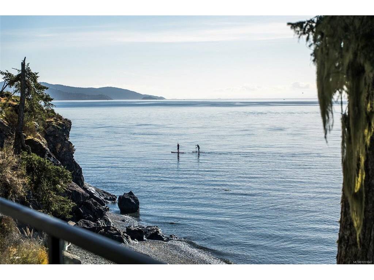
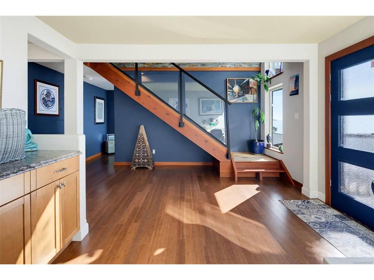
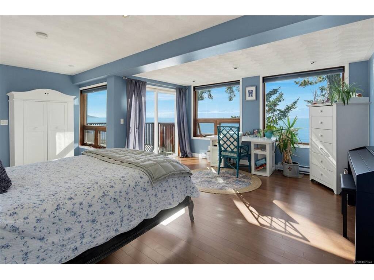
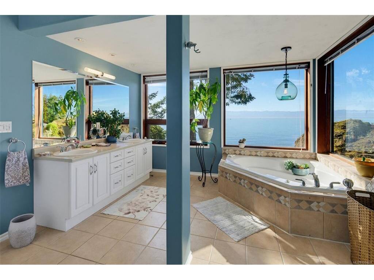
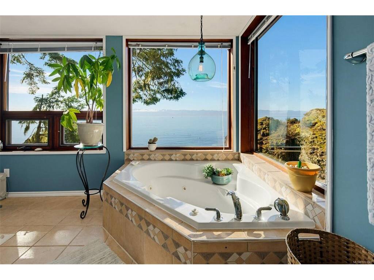
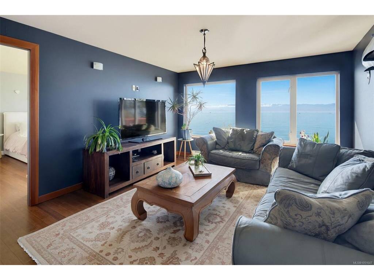
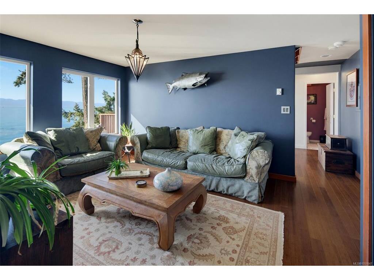
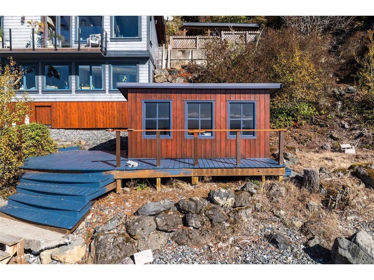
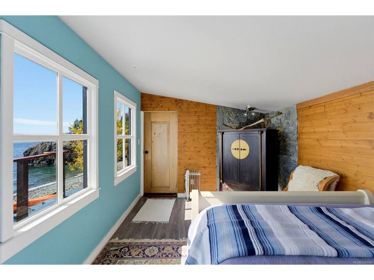
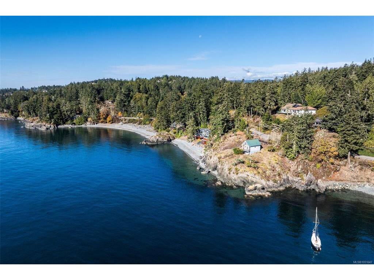
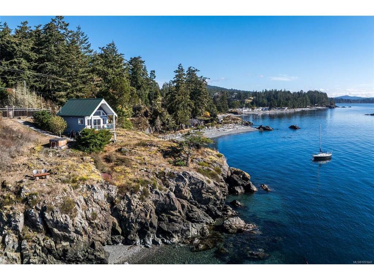
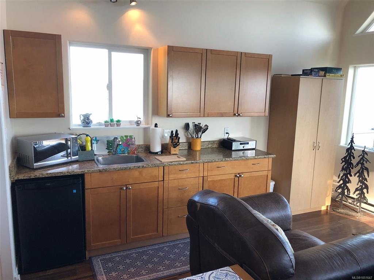
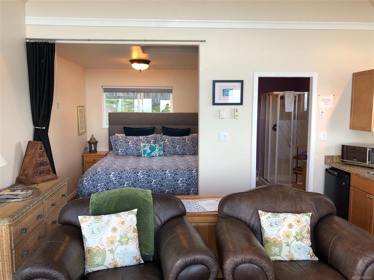
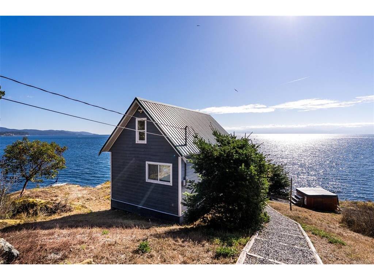
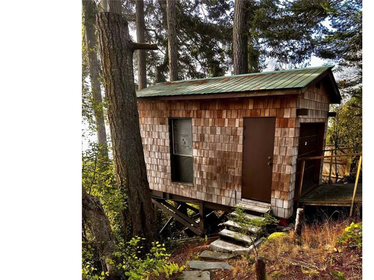
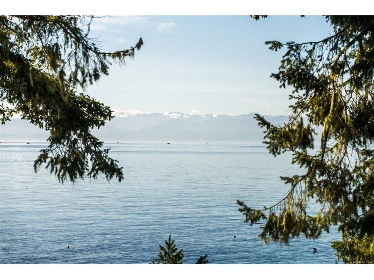
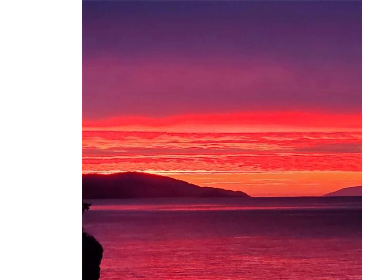
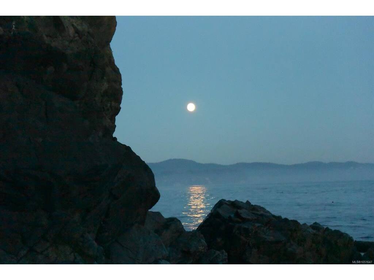
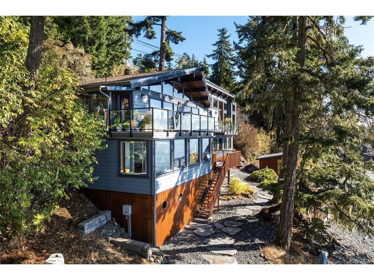
Breathtaking OCEAN VIEWS as far as the eye can see. This property is a rare find with walk-on waterfront to your own private beach! Experience West Coast oceanfront living on 1.1 acres with approx. 460 ft of oceanfront & breathtaking south-facing ocean & Olympic Mountain views. The open-concept main floor features vaulted post & beam cedar ceilings, a gourmet kitchen w/heated Italian tile floors, granite countertops, island & backsplash, Brazilian walnut flooring & a Scan (Swedish) SS wood stove. Multiple decks invite you to relax to the sound of waves. The luxurious main level primary suite offers 2 walk-in closets & a resort-style ensuite with an ocean-view soaker tub & steam shower. Down offers 2 bedrooms, a 2nd ensuite with soaker tub & shower, family room & 2 piece bathroom. Versatile 168 sq ft beach cabin with a balcony + a self-contained 384 sq ft guest cottage w/hot tub that operates as a successful vacation rental. Detached workshop/garage provide ample space for storage & hobbies.

General

Property Type:Single Family Detached
Title of Ownership:LOT B, PLAN VIP5884, SECTION 31, OTTER LAND DISTRICT, PORT=EXC PL 21155
Layout:Main Level Entry with Lower Level(s)
Taxes:$8,818
Tax Year:2026
Finished Sq. Ft.:3,534
Unfinished Sq. Ft.:1,321
Year Built:1977

Building Details

Foundation: Poured Concrete
Roof: Metal
Heat/Air: Baseboard, Electric, Radiant Floor, Wood

Site Influences

Lot SqFt: 47,916
Acres: 1.10
Water: Regional/Improvement District
Waste: Septic System
Parking: Carport, Driveway, Guest, RV Access/Parking
Lot Features: Acreage, Hillside, Irregular Lot, Landscaped, Private, Rural Setting, Serviced, Sloping, Southern Exposure, Walk on Waterfront, See RemarksOcean

Room Dimensions

Lower Level

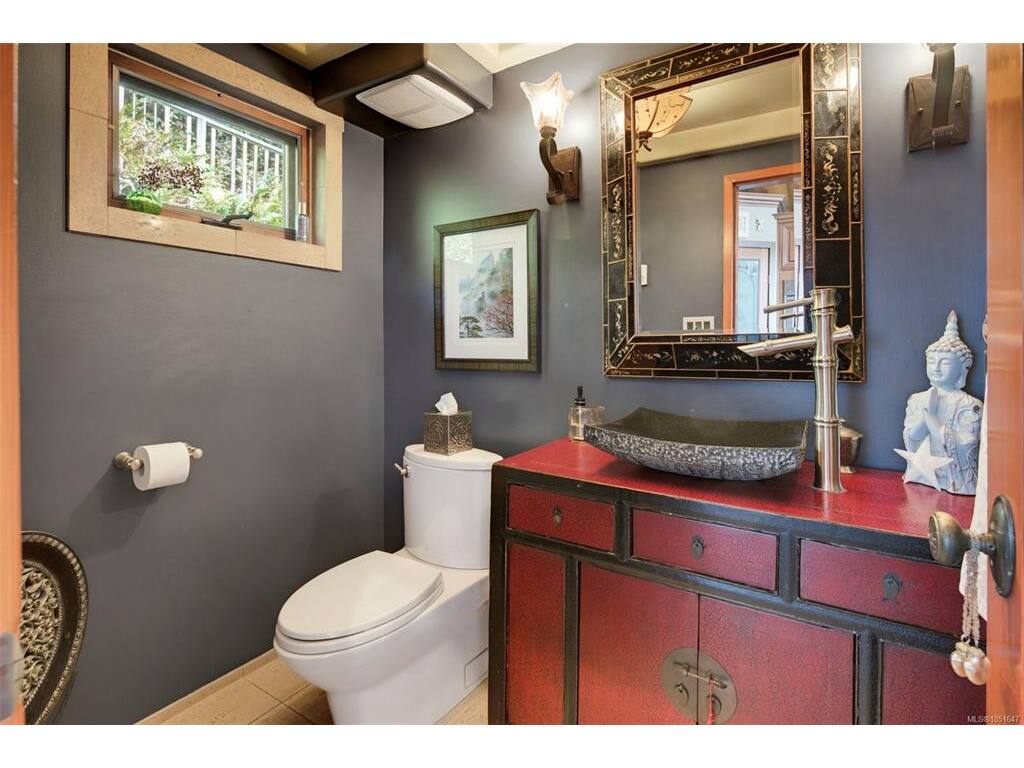
Bathroom2-Piece
Bedroom14'x13'
Bedroom - Primary17'x20'
Ensuite5-Piece
Family Room16'x12'
Other-Aux Bldg9'x15'
Rec Room17'x17'
Walk-in Closet8'x6'

Main Level

Bathroom2-Piece
Bathroom - Aux Bldg3-Piece
Bdrm Prim-Aux Bldg8'x9'
Bedroom - Primary17'x19'
Dining Room16'x13'
Ensuite4-Piece
Entrance7'x21'
Kitchen23'x10'
Kitchen-Aux Bldg15'x15'
Living Room16'x13'
Walk-in Closet8'x6'
Walk-in Closet4'x6'

Unfinished

Deck16'x29'
Deck11'x17'
Balcony8'x28'
Balcony4'x20'
Carport13'x20'
Deck6'x16'
Other-Aux Bldg9'x8'

Property Details

Beds: 4
Baths: 5
Sq. Feet: 3,534
Year Built: 1977
Property Type: Single Family Detached
Municipality: Sooke

Links

Book a Tour

Book a Tour

All fields marked with * are required.


Request More Info

Request More Info

All fields marked with * are required.


Tell a Friend

Tell a Friend

All fields are required.


Mortgage Calculator

This is only a guide. Please verify this information with your mortgage specialist.


Back To Listings

Listed with:

Deana Provencher - Maxxam Realty Ltd.

NOTE: MLS® property information is provided under copyright© by the Victoria Real Estate Board. The information is from sources deemed reliable, but should not be relied upon without independent verification.

Back to Top