5 Bed Single Family Detached in Sooke

$2,349,000

9193 West Coast Rd
MLS® NO: 1051602

Description

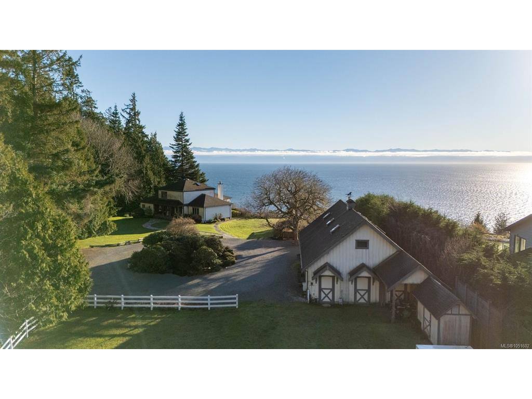
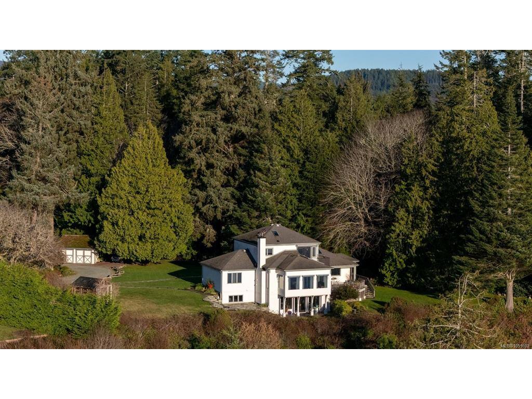
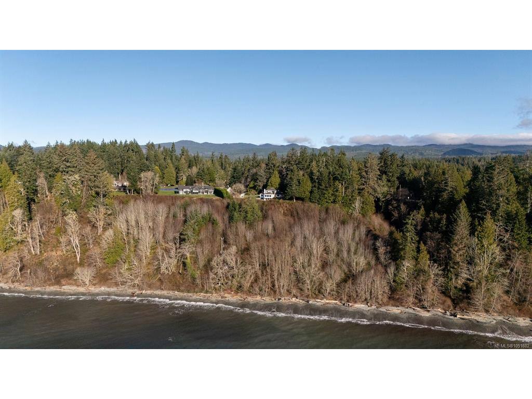
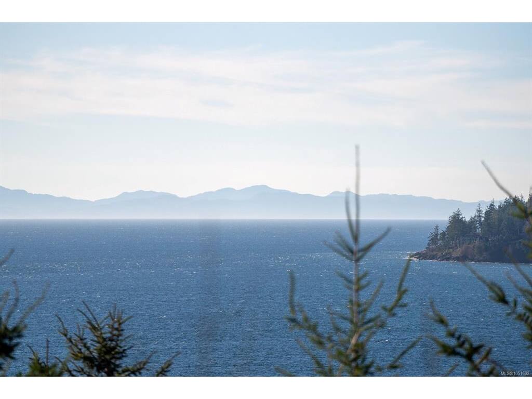
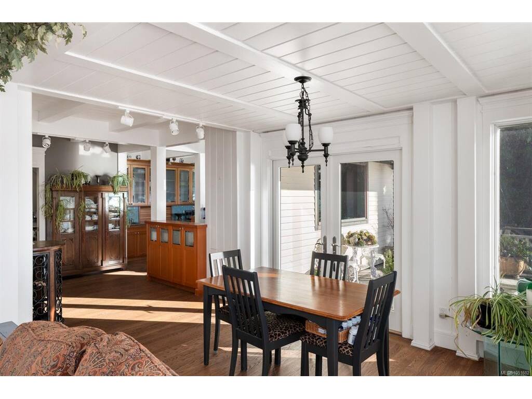
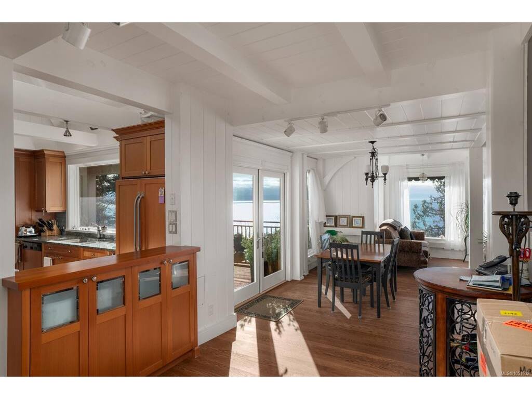
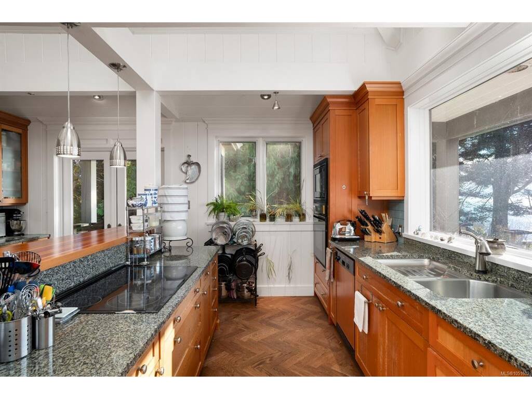
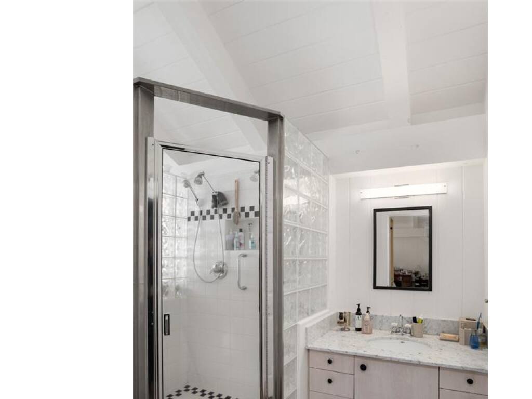
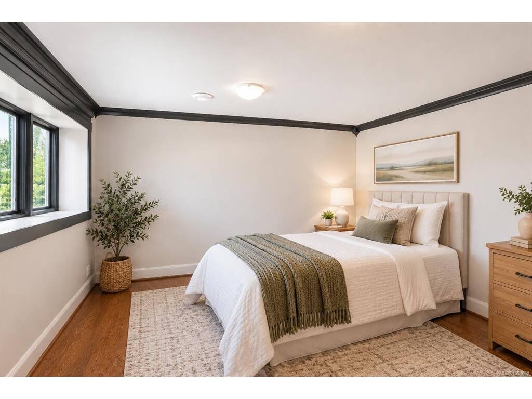
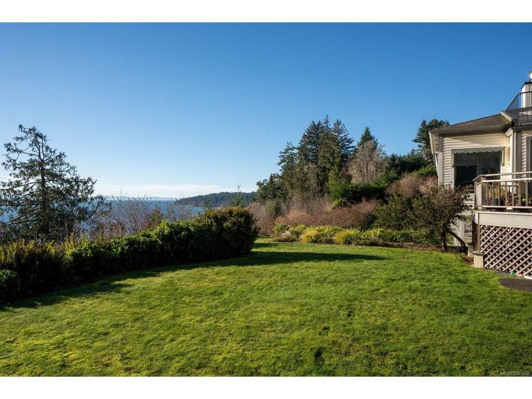
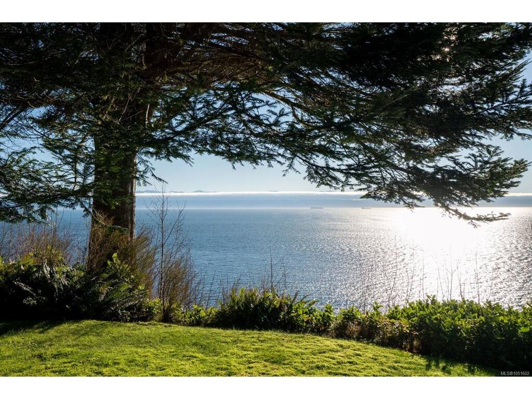
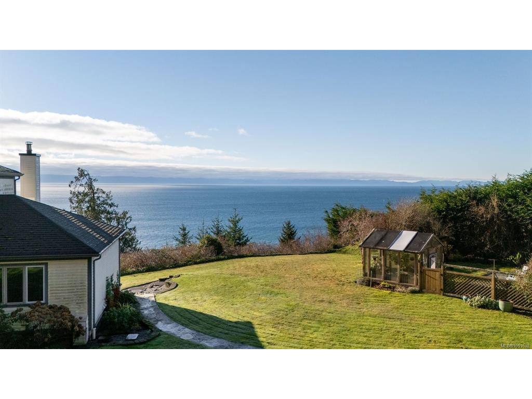
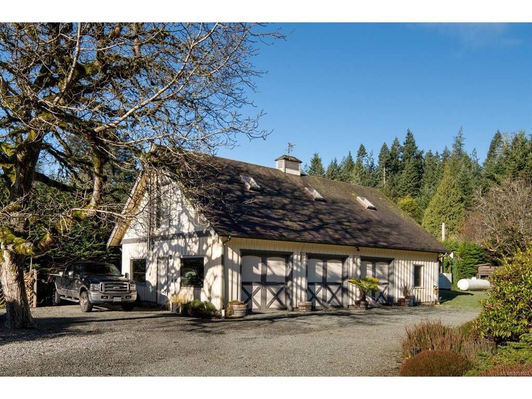
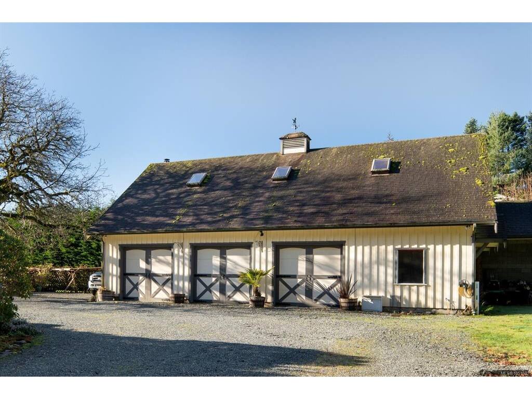
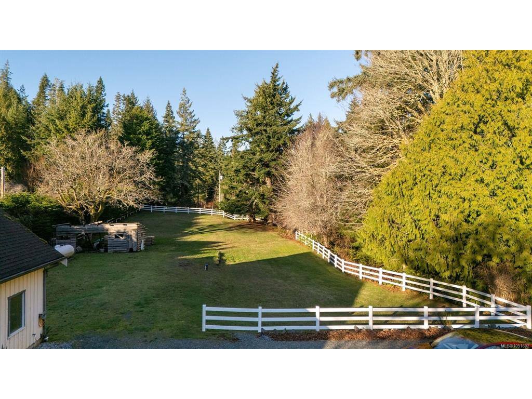
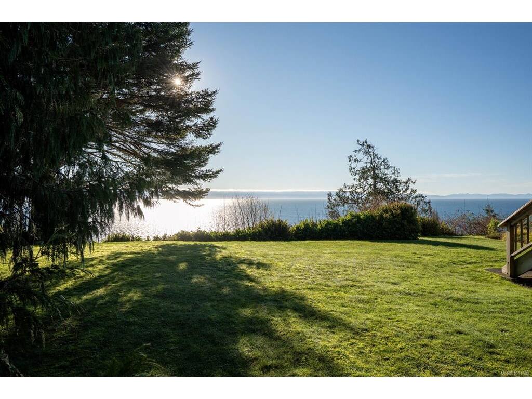
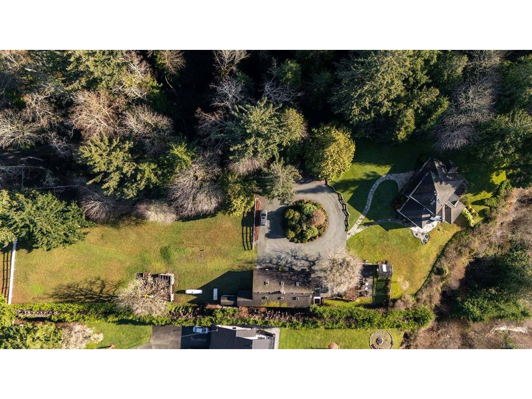
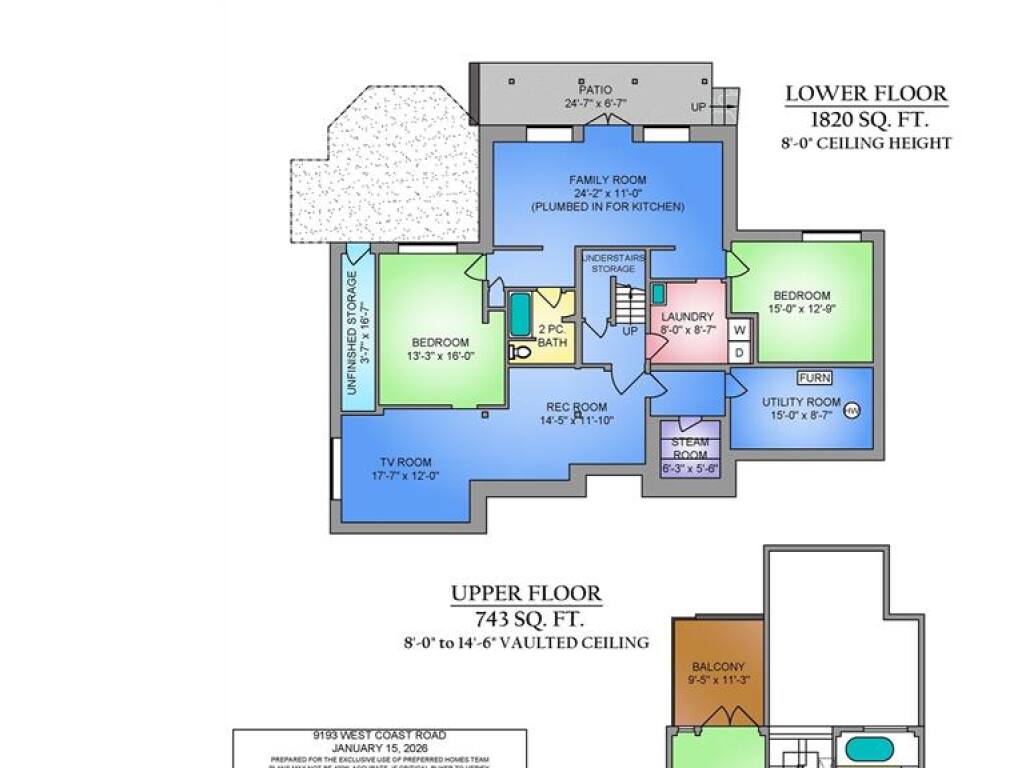
Perched above the ocean just minutes beyond Sooke, this extraordinary waterfront acreage offers unobstructed views, exceptional privacy and a lifestyle connected to nature. Watch the sun rise over open water and set behind the Olympic Mountains. Set on 8 private, flat acres, the property offers a rare combination of waterfront and usable land. Equestrian enthusiasts will appreciate the barn, riding ring and space to roam, while a detached triple garage/workshop provides excellent storage. The warm timber-framed residence features vaulted ceilings, wood floors and floor-to-ceiling windows framing spectacular ocean views, an updated kitchen, living/dining room, two huge primary bedrooms with ensuites, an office/den, a mudroom, and a pantry. The lower level features a legal suite with plumbing and wiring in place for the kitchen, plus a large bedroom, office and living area—ideal for family or rental income. A truly special property offering privacy, space and the ocean at your doorstep.

General

Property Type:Single Family Detached
Title of Ownership:LOT A, PLAN VIP58099, SECTION 90, RENFREW LAND DISTRICT, EXCEPT PLAN VIP70200, & OF DL 23, MALAHAT DISTRICT
Layout:Main Level Entry with Lower/Upper Lvl(s)
Taxes:$9,192
Tax Year:2026
Finished Sq. Ft.:4,615
Unfinished Sq. Ft.:3,351
Year Built:1995

Building Details

Foundation: Poured Concrete
Roof: Asphalt Shingle
Heat/Air: Electric, Heat Pump

Site Influences

Lot SqFt: 354,143
Acres: 8.13
Water: Other
Waste: Septic System
Zoning: Rural Zone A
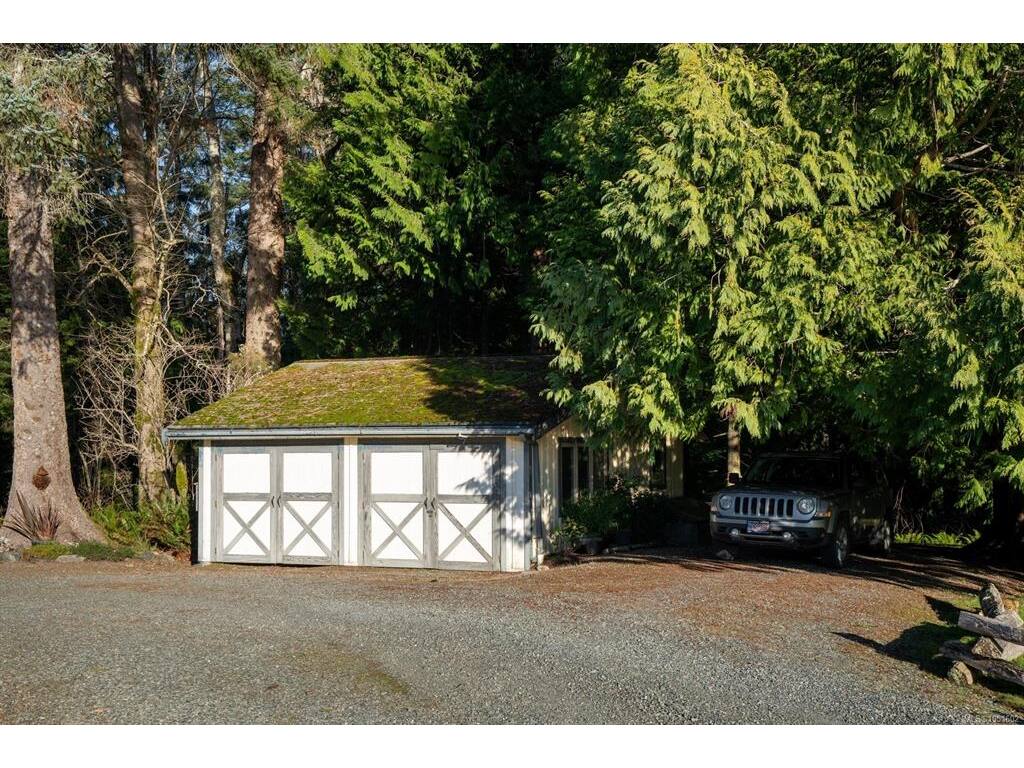
Parking: Detached, Garage Triple, RV Access/Parking
Lot Features: Acreage, Irregular Lot, Park Setting, Pasture, Private, Southern Exposure, In Wooded AreaOcean

Room Dimensions

Lower Level

Bathroom2-Piece
Bedroom15x13
Bedroom18x12
Family Room24x11
Hobby Rm13x16
Laundry08x09
Rec Room15x12

Main Level

Bathroom2-Piece
Bathroom4-Piece
Bedroom10x13
Bedroom - Primary12x23
Dining Room13'x10'
Ensuite3-Piece
Entrance07x11
Kitchen16x16
Library06x04
Living Room16x13
Living Room19x07
Mud Room08x09
Office05x08
Pantry (Finished)06x04

Other Level

Bathroom4-Piece

Second Level

Bedroom - Primary13'x26
Ensuite5-Piece

Unfinished

Deck19x16
Barn29x24
Barn27x08
Separate Storage32x16
Balcony10x11

Property Details

Beds: 5
Baths: 6
Sq. Feet: 4,615
Year Built: 1995
Property Type: Single Family Detached
Municipality: Sooke

Links

Book a Tour

Book a Tour

All fields marked with * are required.


Request More Info

Request More Info

All fields marked with * are required.


Tell a Friend

Tell a Friend

All fields are required.


Mortgage Calculator

This is only a guide. Please verify this information with your mortgage specialist.


Back To Listings

Listed with:

Grant Walker - RE/MAX Camosun
Phone: 250-661-9255

Karl Leong - RE/MAX Camosun
Phone: 250-744-6088

Mark Roozendaal - RE/MAX Camosun
Phone: 250-744-3301 Fax: 250-744-3904

NOTE: MLS® property information is provided under copyright© by the Victoria Real Estate Board. The information is from sources deemed reliable, but should not be relied upon without independent verification.

Back to Top