3 Bed Row/Townhouse in Duncan
$669,000

101 - 2899 River Rd
MLS® NO: 1051592

Description

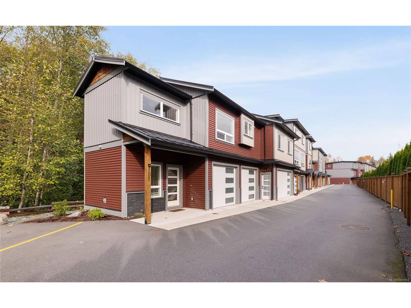
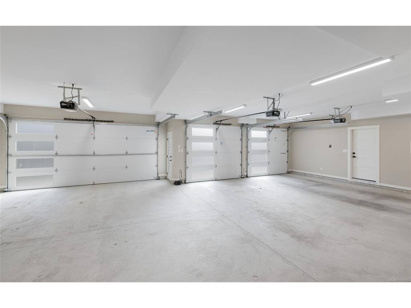
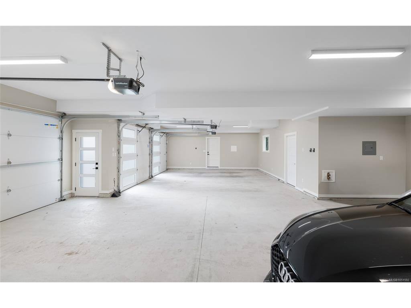
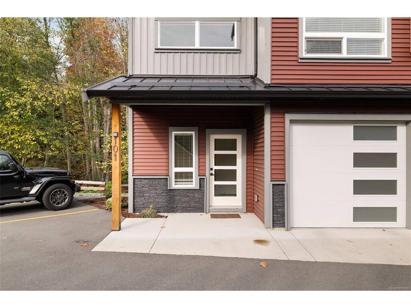
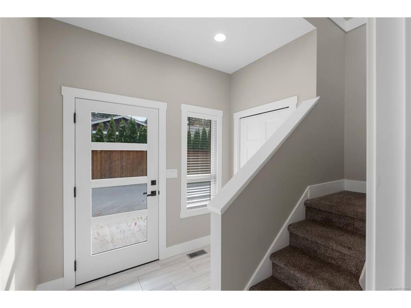
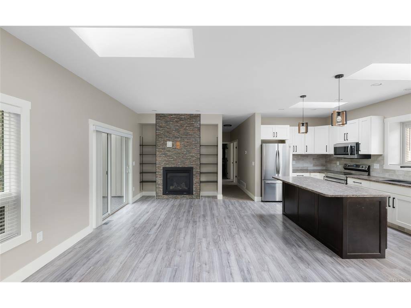
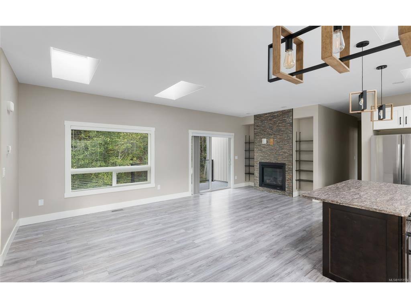
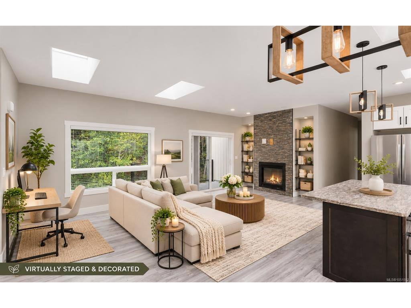
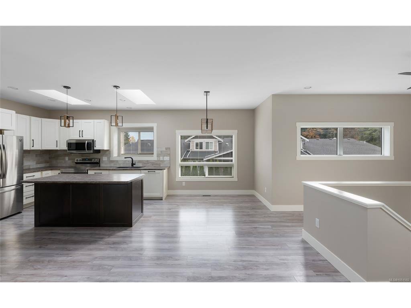
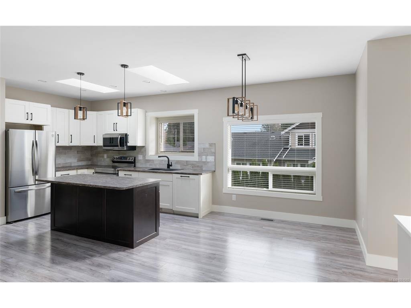
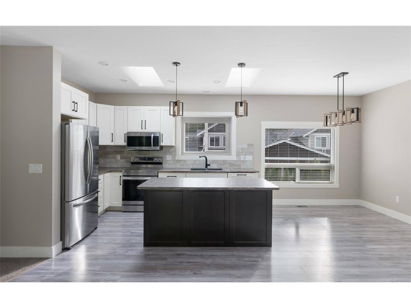
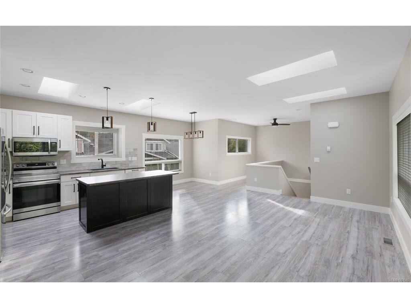
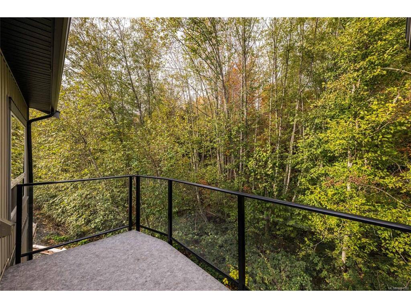
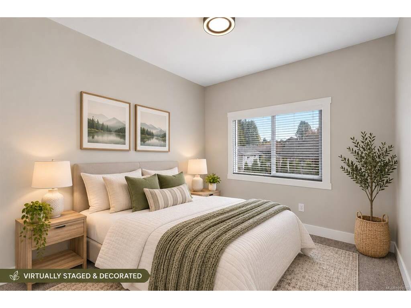
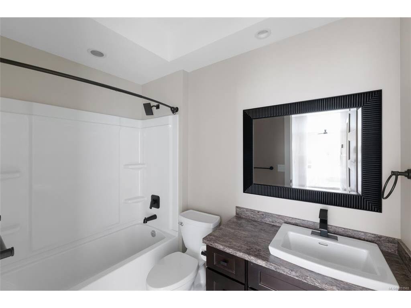
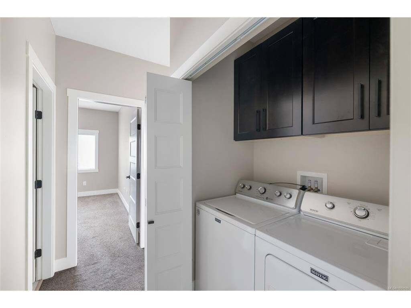
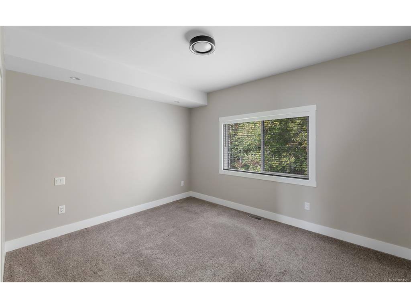
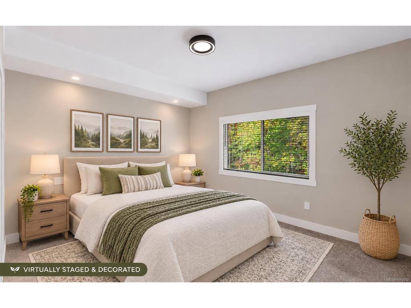
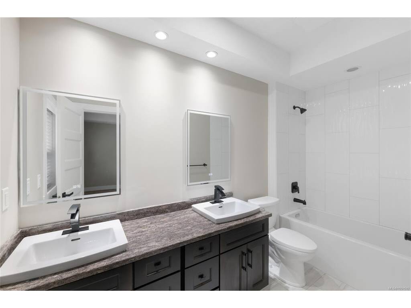
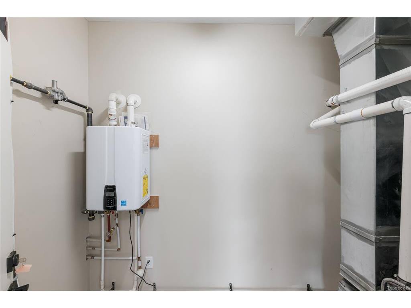
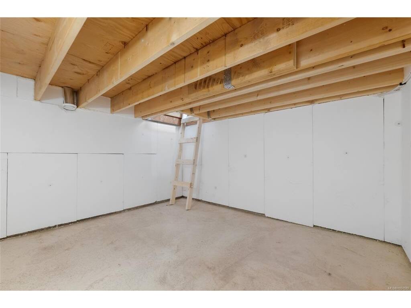
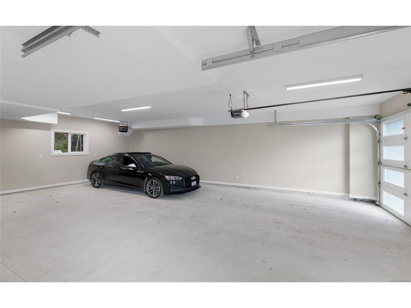
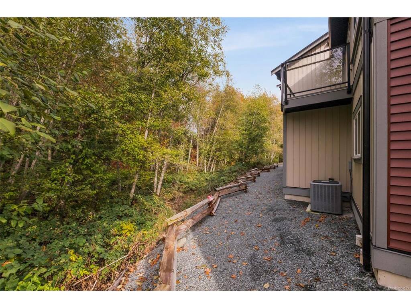
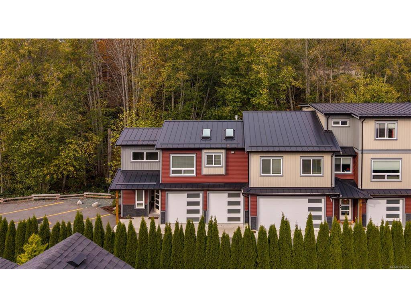
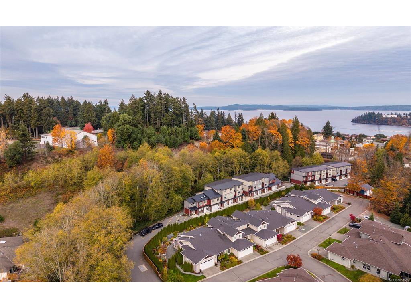
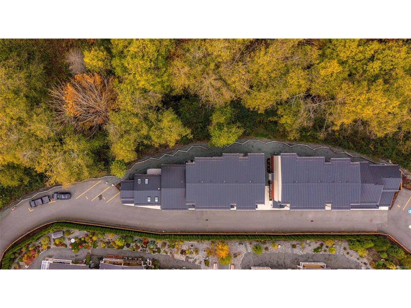
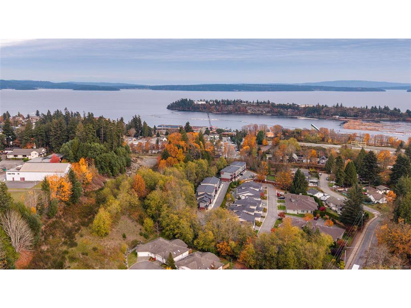
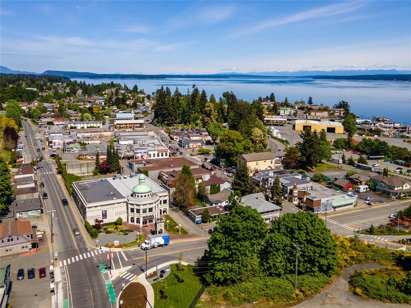
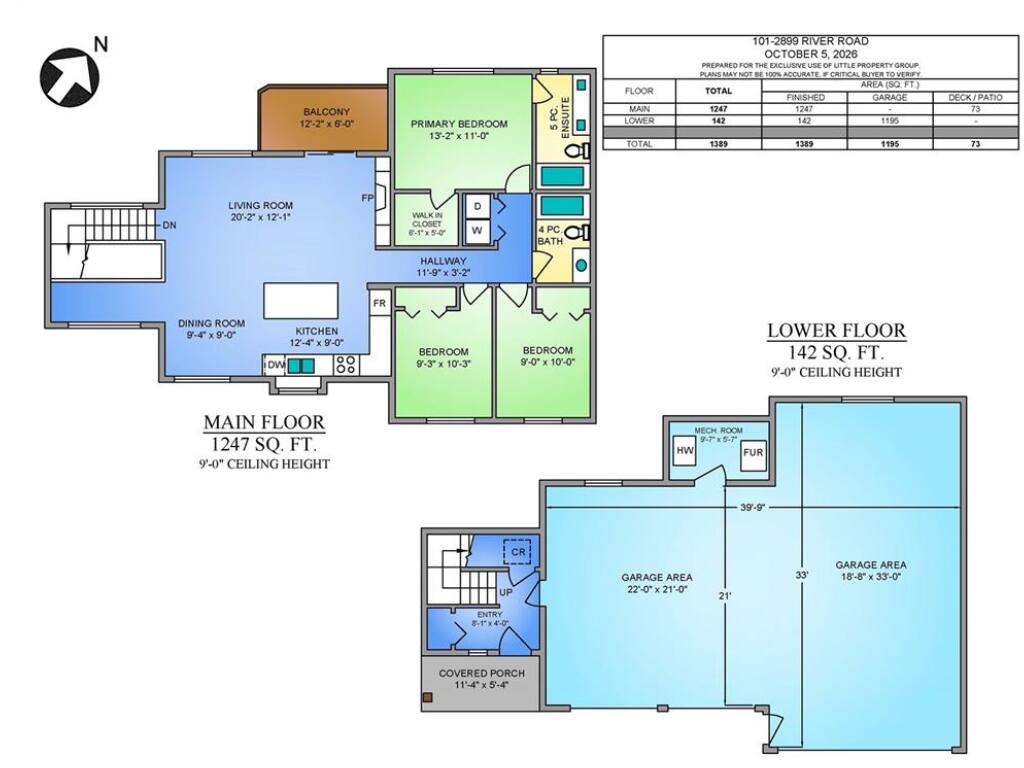
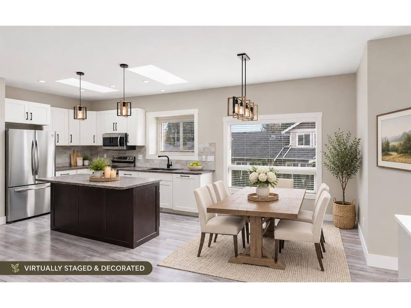
Yes, you read that right: a SIX-car garage in a townhome! This rare end unit is the cream of the crop in this collection of modern lifestyle townhomes, tucked into a serene setting in the heart of Chemainus, just moments from every convenience. The outstanding heated attached garage would make a great six-car garage, a workshop, or extra square footage if needed. Inside, enjoy easy living with all your living space & bedrooms on one floor. This 3 bed, 2 bath home offers approx. 1389sq.ft.of beautifully finished space with heated floors in both bathrooms, a cozy gas fireplace, air conditioning, gas tankless hot water & easy-access crawl space for extra storage. Step outside to your private back deck & rear patio, with guest parking just steps away. A durable metal roof, all appliances included, and NO GST: it lives like brand new without the extra cost. Simply move in and enjoy. A truly special home filled with extra features you won’t want to miss. Pets allowed, no age restrictions.

General

Property Type:Row/Townhouse
Title of Ownership:STRATA LOT 1 SECTION 16 RANGE 5 CHEMAINUS DISTRICT STRATA PLAN EPS8115 TOGETHER WITH AN INTEREST IN THE COMMON PROPERTY IN PROPORTION TO THE UNIT ENTITLEMENT OF THE STRATA LOT AS SHOWN ON FORM V
Layout:Ground Level Entry With Main Up
Number of Floors:3
Taxes:$5,295
Tax Year:2026
Finished Sq. Ft.:1,389
Unfinished Sq. Ft.:0
Year Built:2022

Building Details

Foundation: Poured Concrete
Roof: Metal
Heat/Air: Forced Air, Heat Pump, Natural Gas

Site Influences

Lot SqFt: 2,174
Acres: 0.05
Water: Municipal
Waste: Sewer Connected
Zoning: R6
Parking: Attached, Garage, Garage Double, Garage Quad+, Garage Triple, Guest
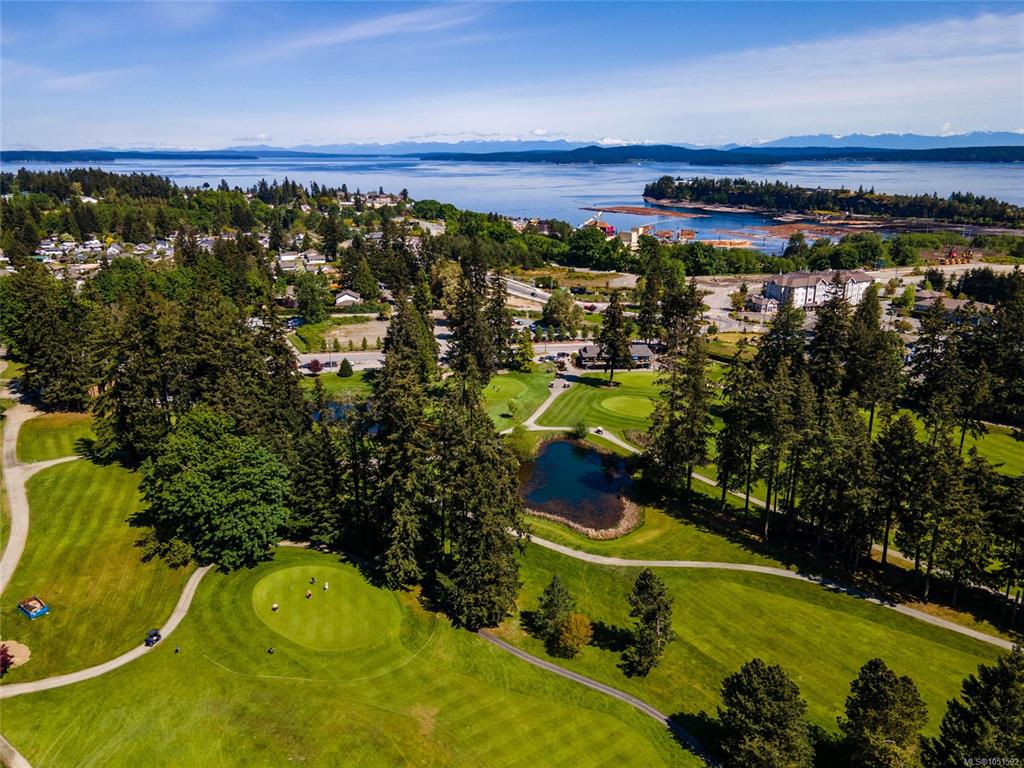
Lot Features: Central Location, Curb & Gutter, Easy Access, Landscaped, Level, Near Golf Course, No Through Road, Quiet Area, Recreation Nearby, Serviced, Shopping Nearby, Sidewalk, Southern Exposure

Room Dimensions

Lower Level

Entrance8'1x4

Main Level

Bathroom4-Piece
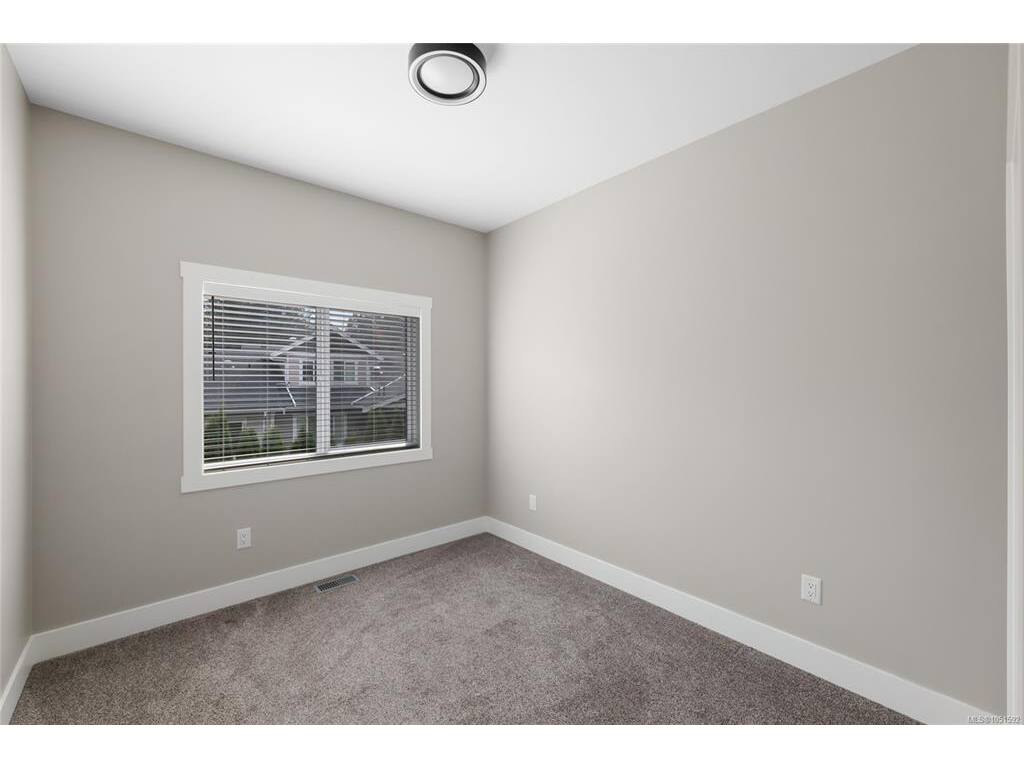
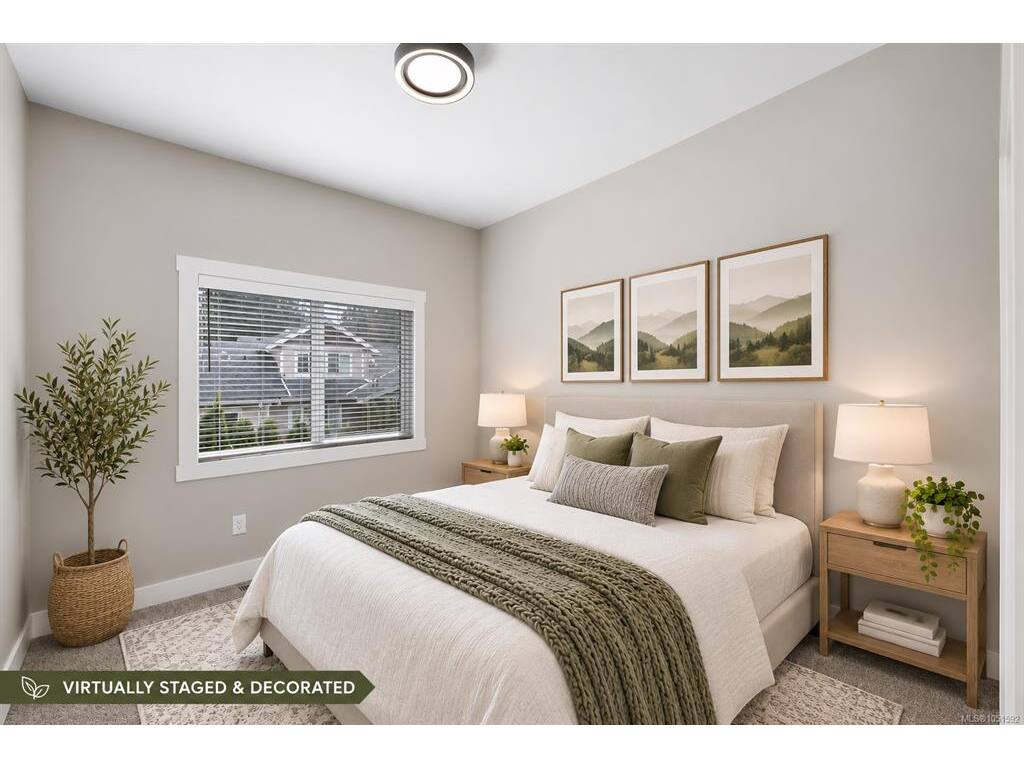
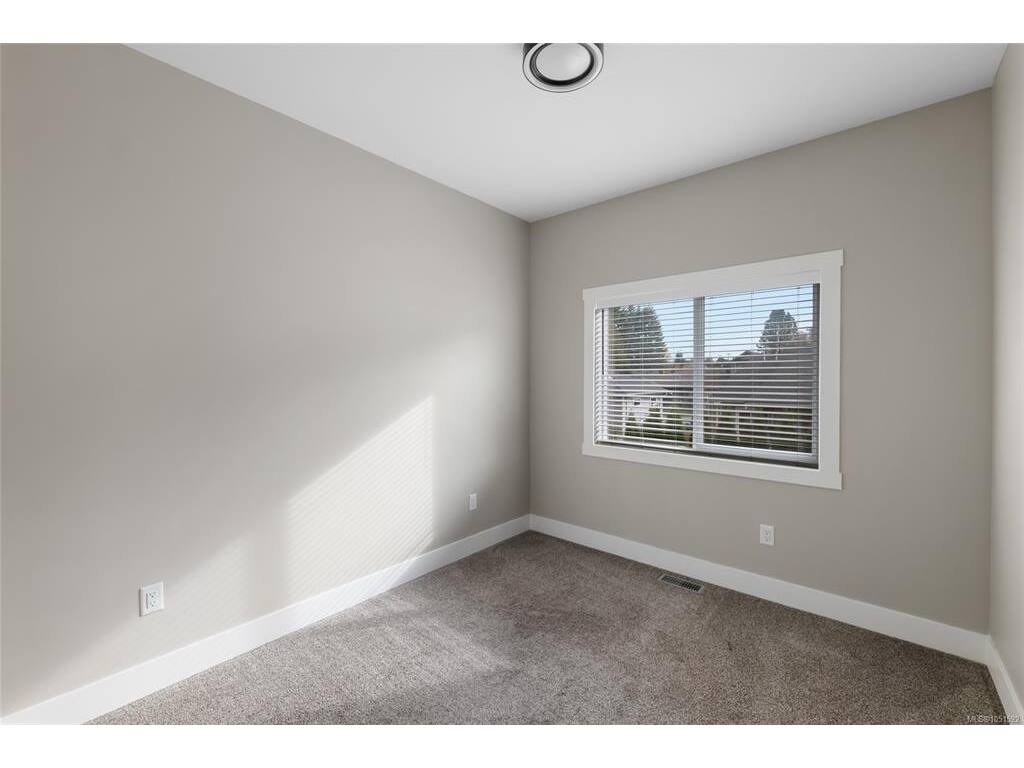
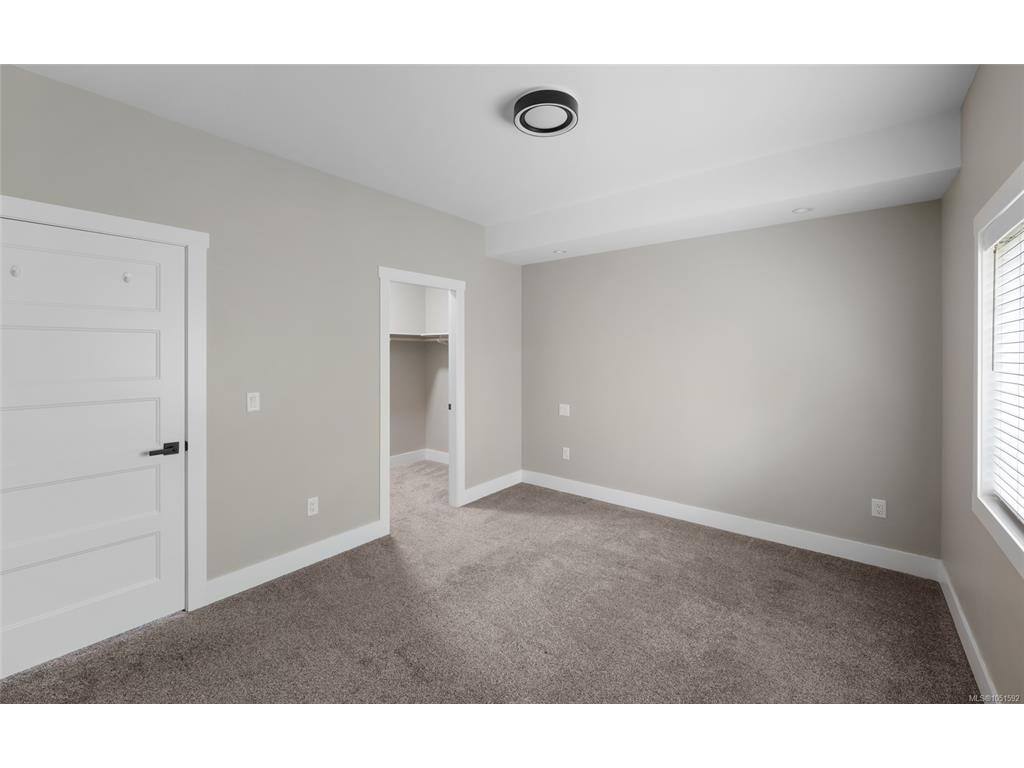
Bedroom9'3x10'3
Bedroom9x10
Bedroom - Primary13'2x11
Dining Room9'4x9
Ensuite5-Piece
Kitchen12'4x9
Laundry2x3
Living Room20'2x12'1
Walk-in Closet6'1x5

Property Details

Beds: 3
Baths: 2
Sq. Feet: 1,389
Year Built: 2022
Property Type: Row/Townhouse
Municipality: Duncan

Links

Book a Tour

Book a Tour

All fields marked with * are required.


Request More Info

Request More Info

All fields marked with * are required.


Tell a Friend

Tell a Friend

All fields are required.


Mortgage Calculator

This is only a guide. Please verify this information with your mortgage specialist.


Back To Listings

Listed with:

NOTE: MLS® property information is provided under copyright© by the Victoria Real Estate Board. The information is from sources deemed reliable, but should not be relied upon without independent verification.

Back to Top