

1 Bed Row/Townhouse in View Royal
















Description
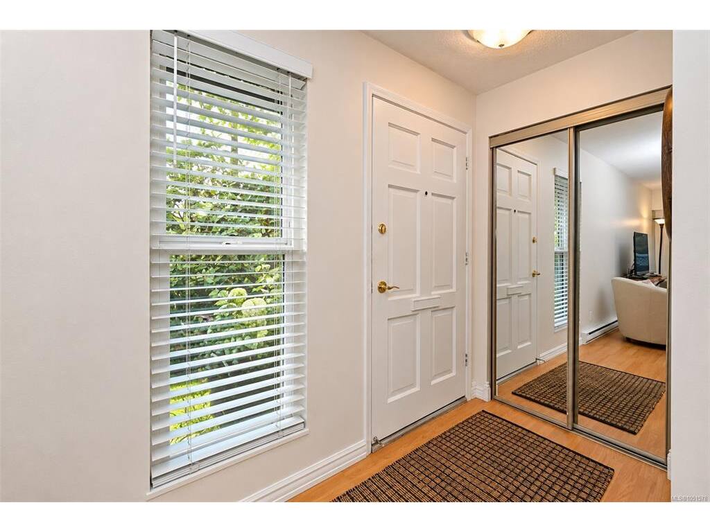
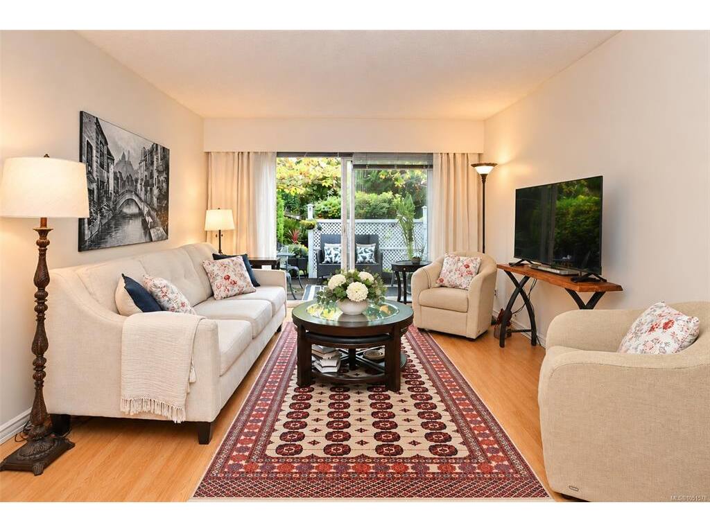
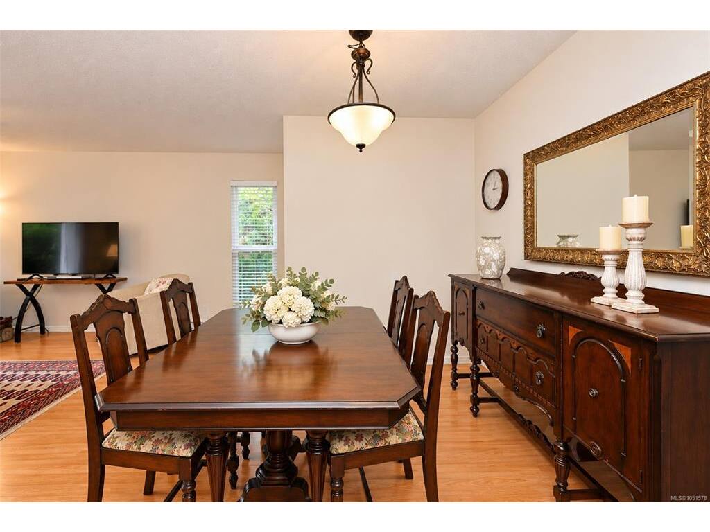
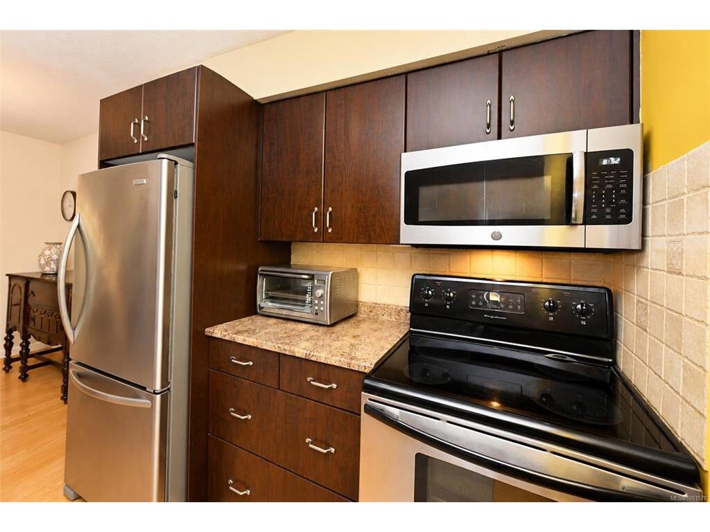
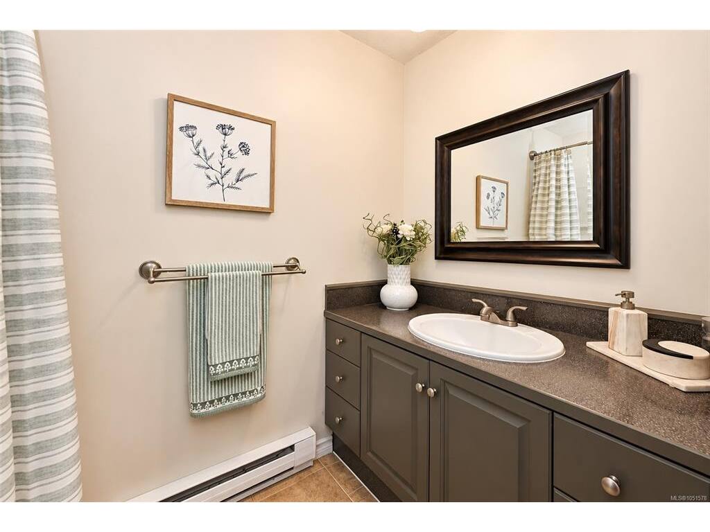
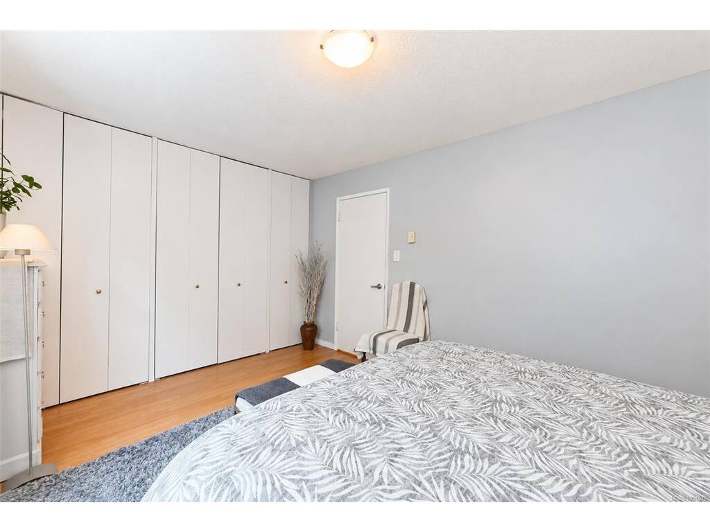
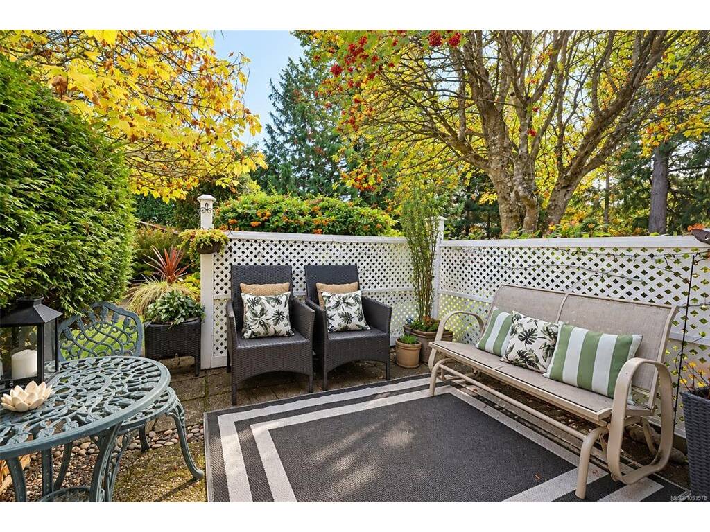
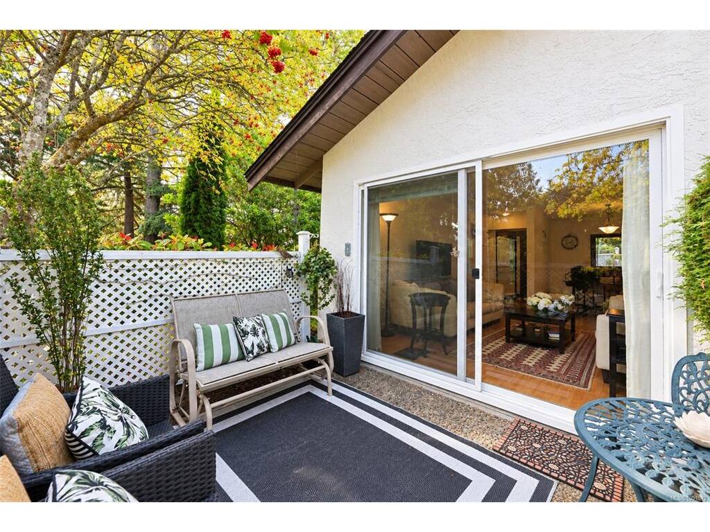
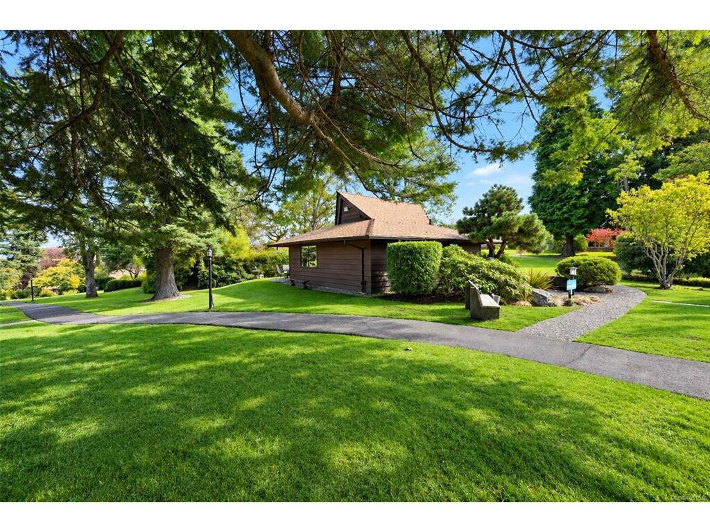
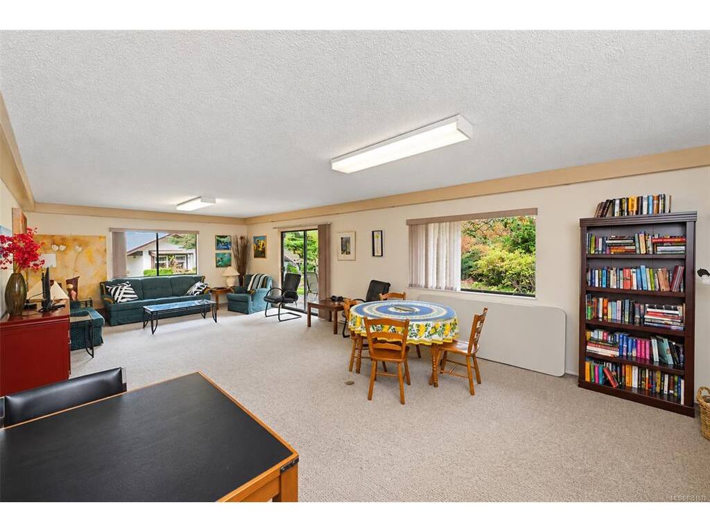
Picture unlocking your own front door, setting down the groceries and having everything you need on one level. This 1 bed, 1 bath end unit rancher townhouse is tucked into Village Grove in View Royal, surrounded by mature trees and landscaped grounds. Coming in, the foyer has a mirrored closet and lots of natural light, so coats and shoes have a home right at the door. The living room is bright and easy to settle into, with a big sliding door that opens to a private patio. Lattice screening and plantings give it a tucked away feel, and since it's an end unit, a path along the side leads right to the patio gate. There's room for a couple of chairs, a small table and your morning coffee. The kitchen has dark cabinets, a tile backsplash, a stainless fridge and range, a microwave and a dishwasher, and it opens to a separate dining room with space for a proper table and a buffet, so hosting dinner feels easy. A yellow accent wall keeps it cheerful on grey days. The bedroom is generously sized, with a full wall of built-in closets and a window that looks out to greenery. The 4 piece bathroom has a tub and shower and a roomy vanity, and stacked laundry is tucked into a closet nearby. With no stairs inside, a wheelchair friendly layout and a parking space close to your door, everyday life here is simple and comfortable. A crawl space and separate storage keep the extras out of sight. Cats welcome. Village Grove is a lovely place for a stroll, with wide lawns, apple trees and walkways winding between the homes. The Tree House common room is there when you feel like visiting with neighbours. Victoria General Hospital, Eagle Creek Village, Portage Park and its beach, Thetis Lake, the Gorge Waterway and the Galloping Goose Trail are all close by, with quick access to Island Highway for trips downtown or out to the Westshore.
General
Building Details
Site Influences
Room Dimensions
Main Level
Unfinished

