5 Bed Single Family Detached in Langford
$2,499,000

2215 Riviera Pl
MLS® NO: 1051532

Description

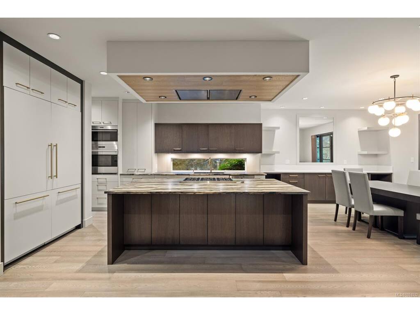
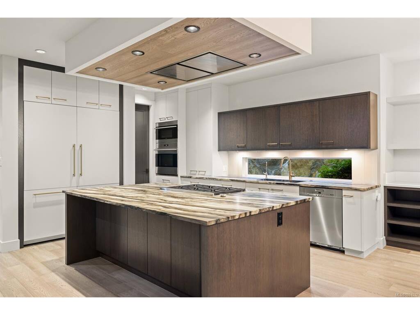
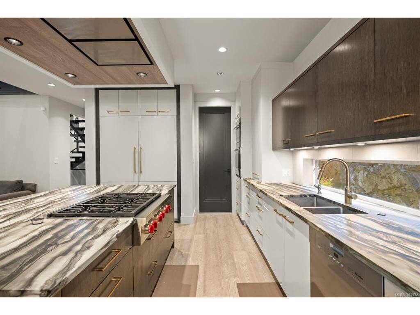
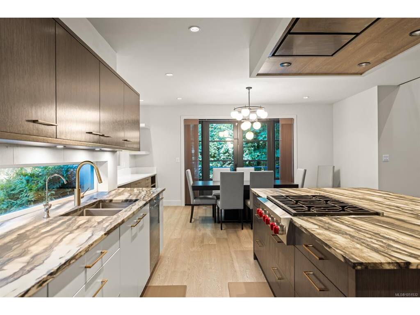
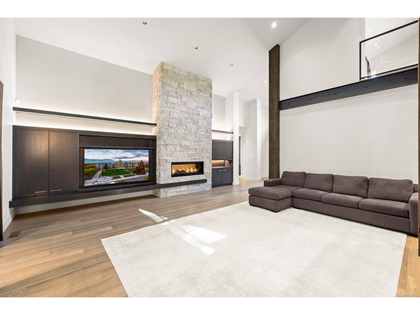
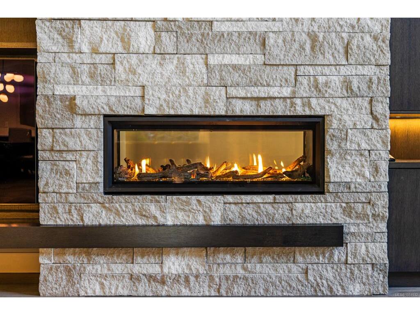
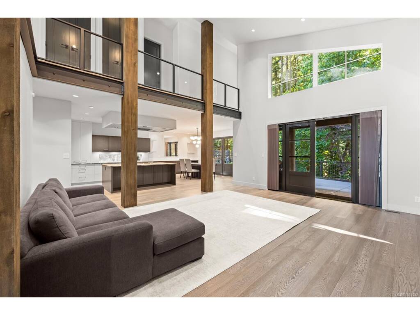
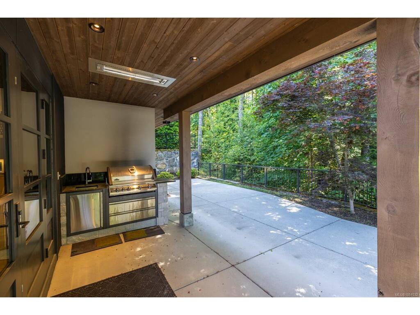
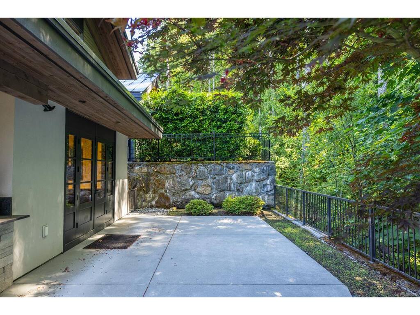
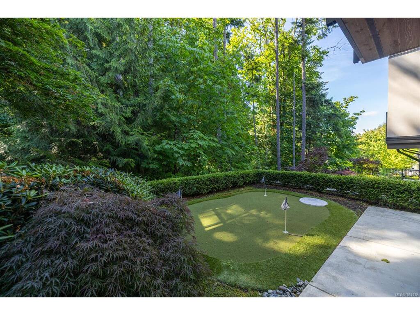
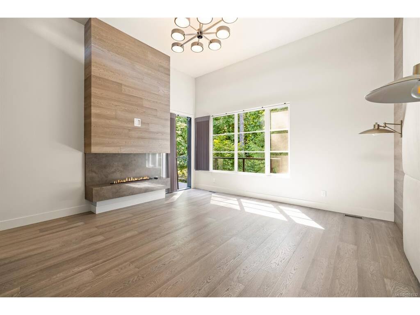
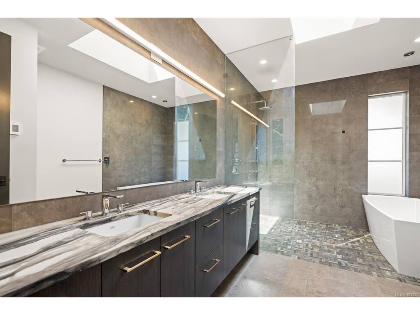
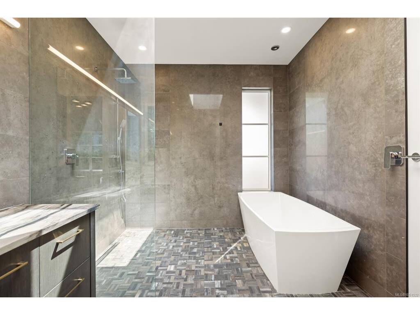
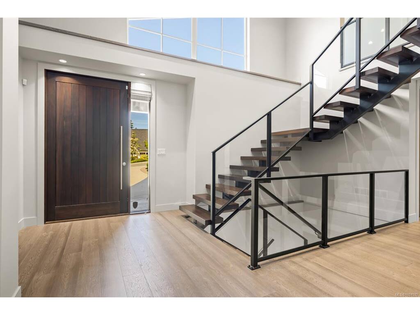
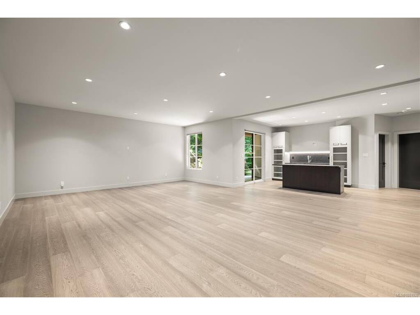
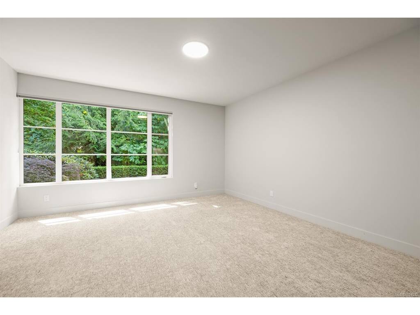
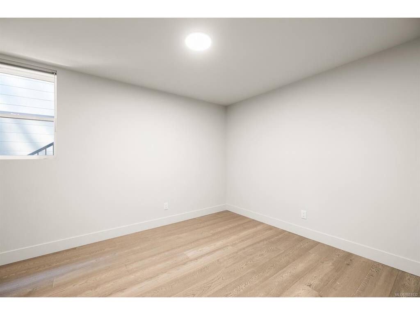
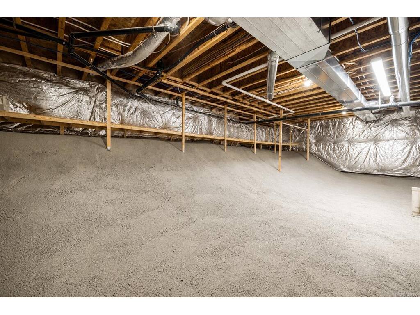
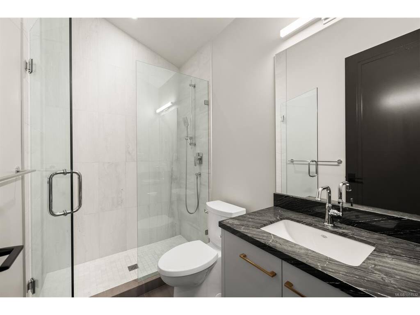
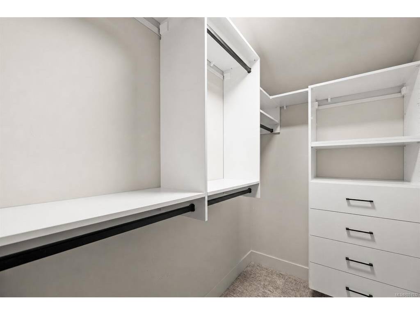
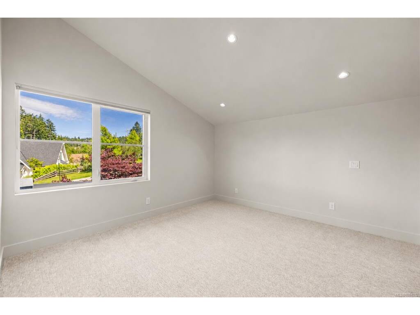
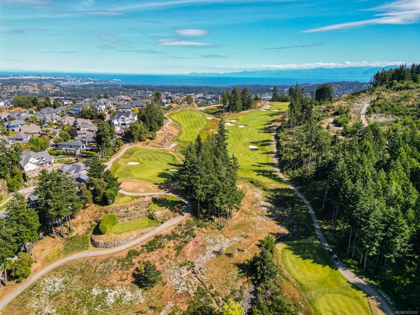
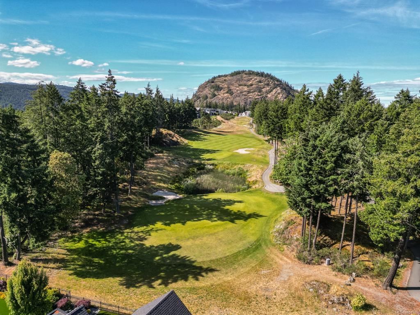
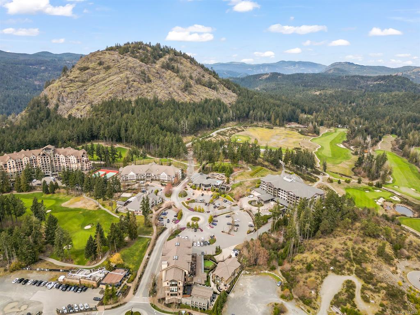
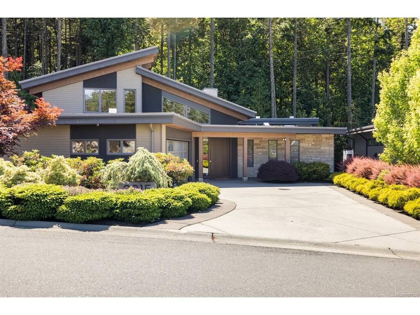
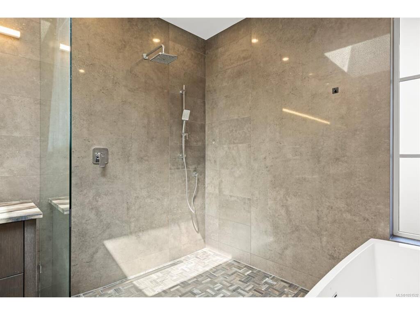
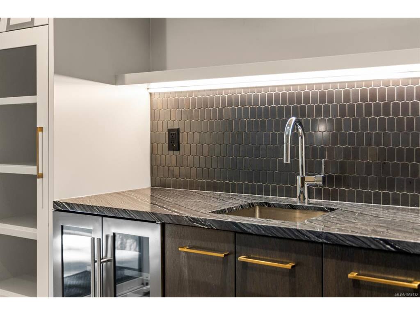
OPEN HOUSE SATURDAY Nov 7th 2-4pm.... Nestled on a quiet cul-de-sac in Bear Mountain's prestigious Riviera neighborhood, this custom residence backs directly onto protected Goldstream parkland, offering exceptional privacy and a tranquil forest setting. Beautifully landscaped grounds feature inviting outdoor living areas and a putting green. Inside, vaulted ceilings, engineered hardwood floors and expansive windows create a bright, elegant atmosphere. The chef's kitchen offers quartz counters, premium appl., a Wolf range, large island, butler's pantry and abundant storage. A striking double-sided FP anchors the great room and office. The main-floor primary retreat features its own FP, private patio, walk-in closet and spa-inspired ensuite with wet-room shower, soaker tub and dual vanities. Upstairs are 2 spacious BRs, each with a W/I closet and ensuite. The walkout lower level includes a rec room with bar, wine room, 2 BR and extensive storage. Double garage. Golf Membership Available.

General

Property Type:Single Family Detached
Title of Ownership:LOT 4, PLAN EPP85219, SECTION 84, HIGHLAND LAND DISTRICT
Layout:Main Level Entry with Lower/Upper Lvl(s)
Taxes:$15,355
Tax Year:2026
Finished Sq. Ft.:4,688
Unfinished Sq. Ft.:1,247
Year Built:2019

Building Details

Foundation: Poured Concrete
Roof: Asphalt Rolled, Asphalt Torch On, Metal
Heat/Air: Electric, Forced Air, Heat Pump, Natural Gas, Radiant Floor

Site Influences

Lot SqFt: 7,841
Acres: 0.18
Water: Municipal, To Lot
Waste: Sewer To Lot
Parking: Garage Double
Lot Features: Near Golf Course, Rectangular Lot

Room Dimensions

Lower Level

Bathroom3-Piece
Bedroom15'10"x18'5"
Bedroom10'3"x14'3"
Family Room19'8"x26'6"
Rec Room12'7"x16'6"
Wine Room8'10"x6'7"

Main Level

Bathroom2-Piece
Bedroom - Primary15'7"x25'0"
Den12'2"x11'5"
Dining Room18'2"x12'5"
Ensuite5-Piece
Entrance9'5"x7'11"
Kitchen16'5"x14'3"
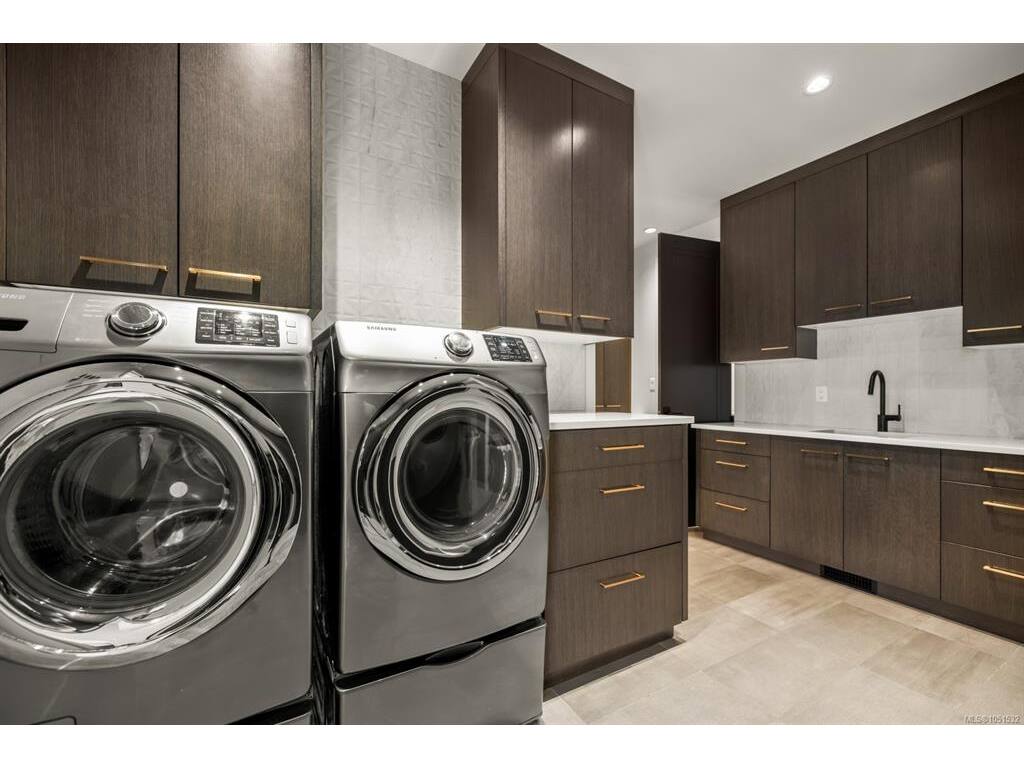
Laundry10'4"x8'1"
Living Room19'1"x20'4"
Pantry (Finished)11'9"x14'1"
Walk-in Closet8'1"x14'9"

Second Level

Bedroom12'6"x17'5"
Bedroom12'6"x16'9"
Ensuite4-Piece
Ensuite3-Piece
Walk-in Closet8'9"x4'6"
Walk-in Closet7'2"x4'4"

Unfinished

Patio13'7"x10'11"
Storage16'4"x40'1"
Balcony10'6"x13'3"
Balcony2'7"x14'10"
Garage26'7"x26'5"
Patio38'6"x15'10"
Patio19'11"x6'1"

Property Details

Beds: 5
Baths: 5
Sq. Feet: 4,688
Year Built: 2019
Property Type: Single Family Detached
Municipality: Langford
Links

Book a Tour

Book a Tour

All fields marked with * are required.

Request More Info

Request More Info

All fields marked with * are required.


Tell a Friend

Tell a Friend

All fields are required.


Mortgage Calculator

This is only a guide. Please verify this information with your mortgage specialist.


Back To Listings

Listed with:

Brad MacLaren - Sotheby's International Realty Canada
Phone: 250-727-5448

NOTE: MLS® property information is provided under copyright© by the Victoria Real Estate Board. The information is from sources deemed reliable, but should not be relied upon without independent verification.

Back to Top