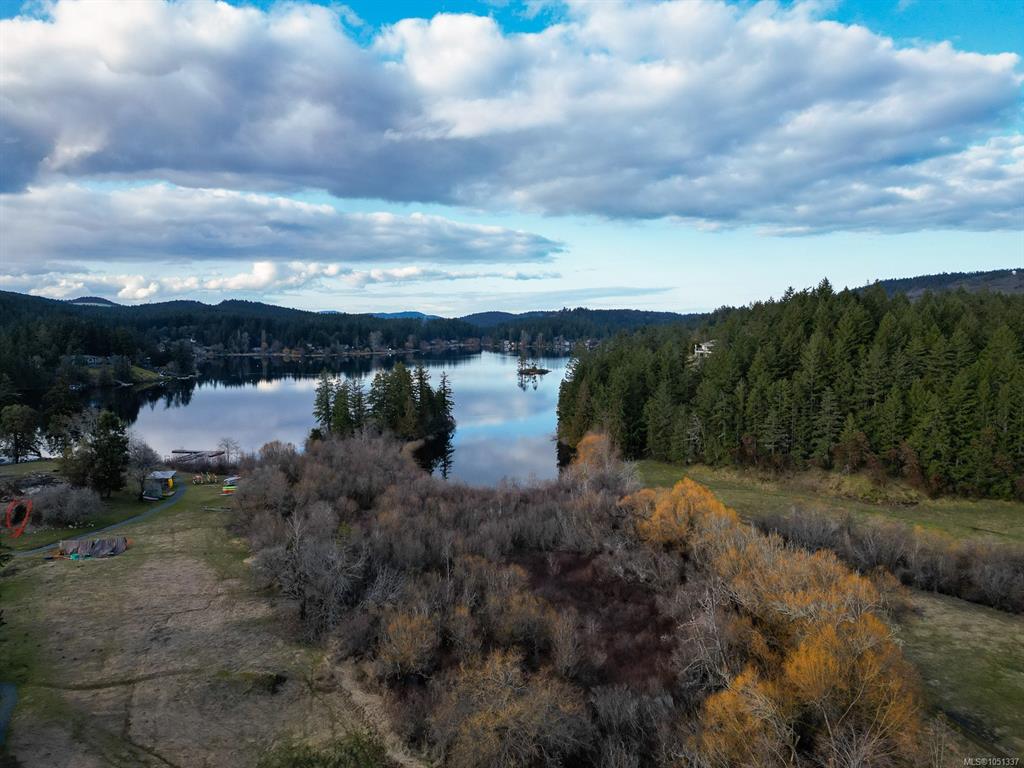
6 Bed Single Family Detached in Saanich West
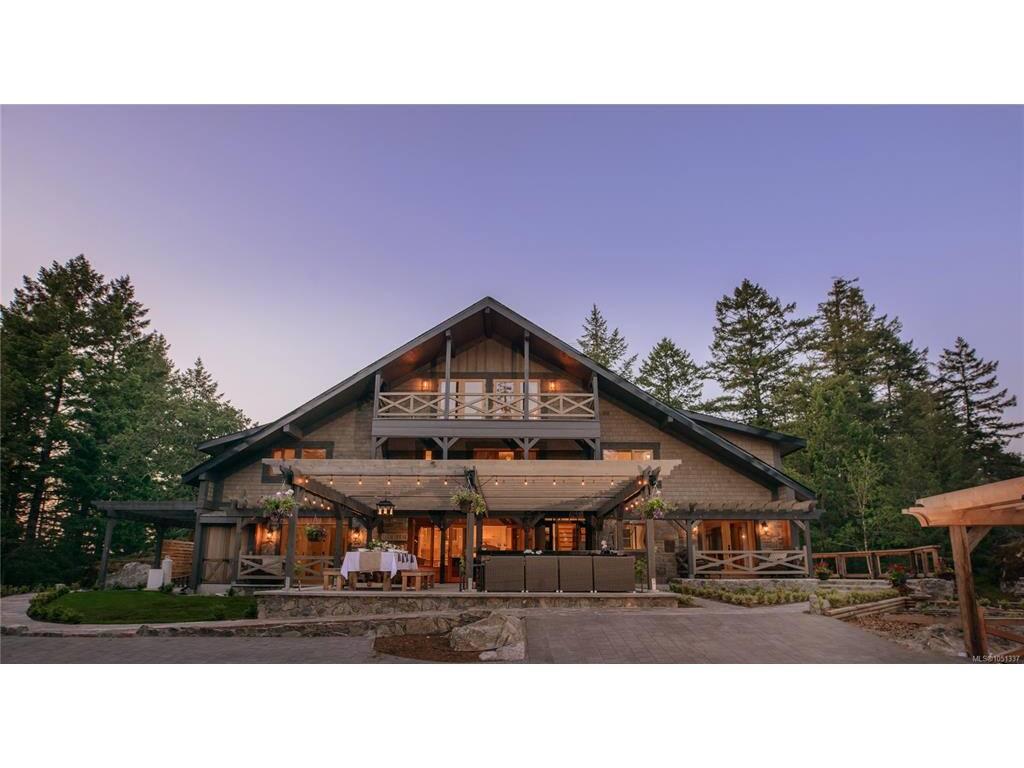
$3,995,000

4573 Prospect Lake Rd
MLS® NO: 1051337

Description

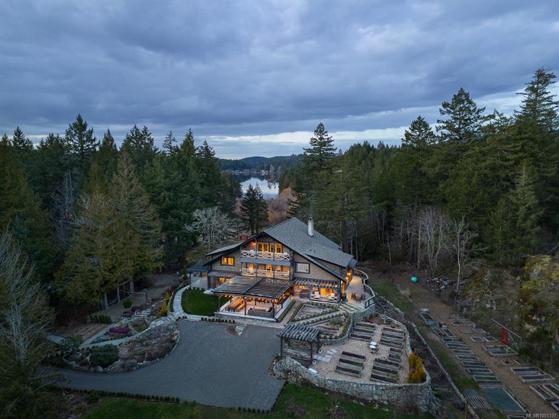
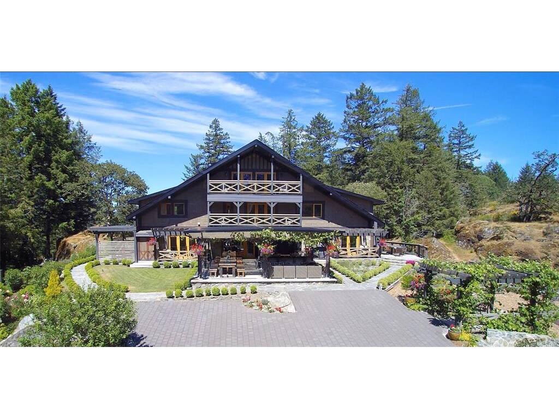
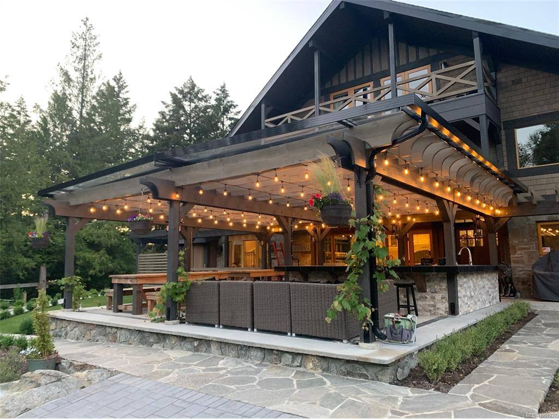
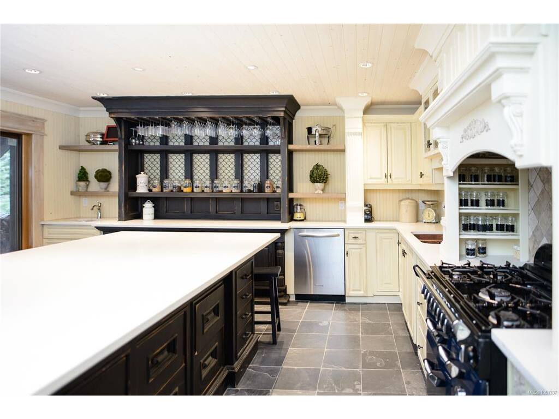
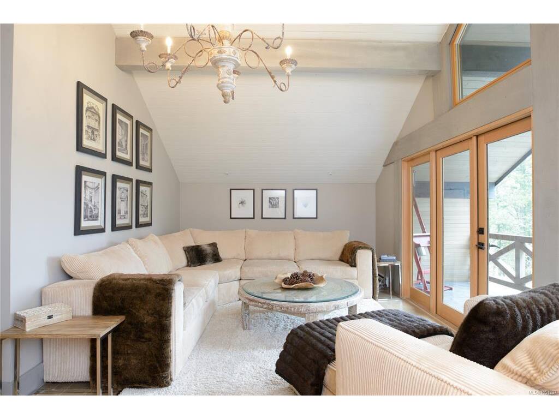
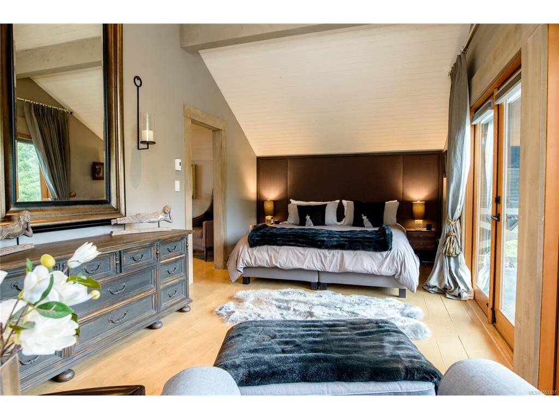
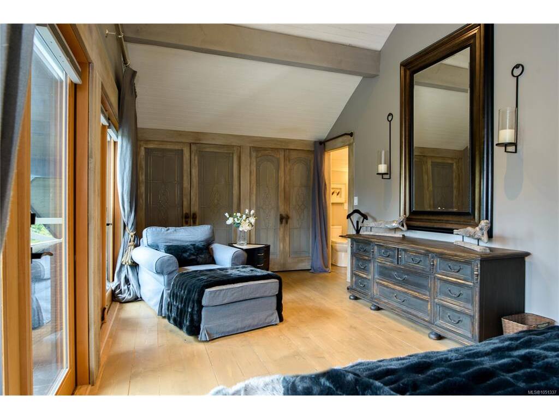
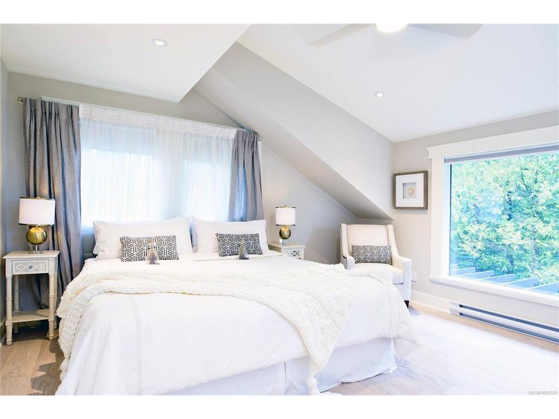
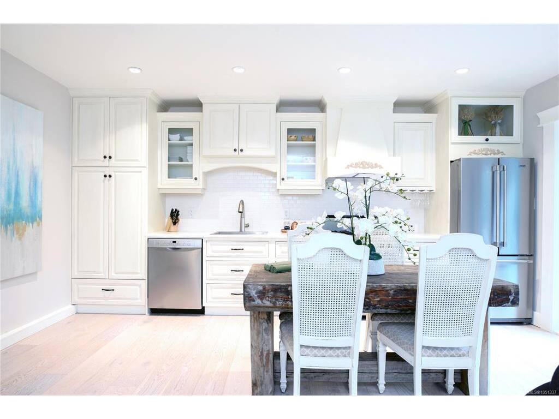
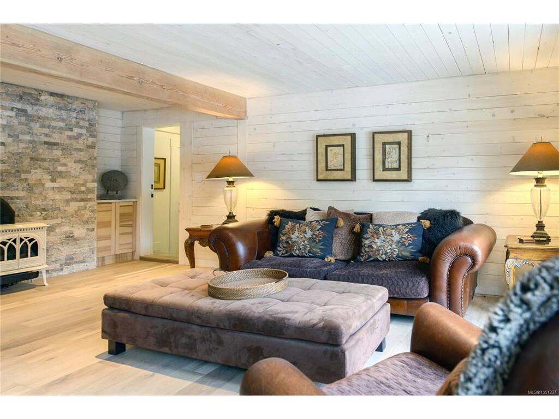
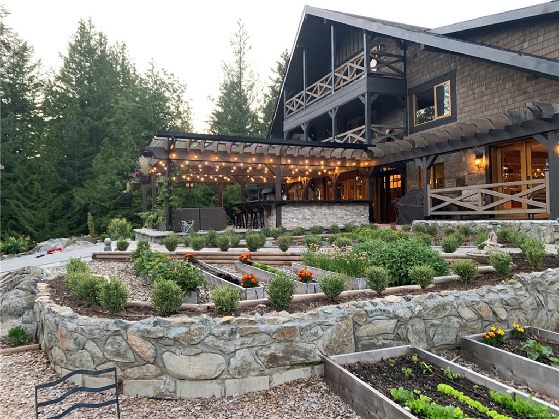
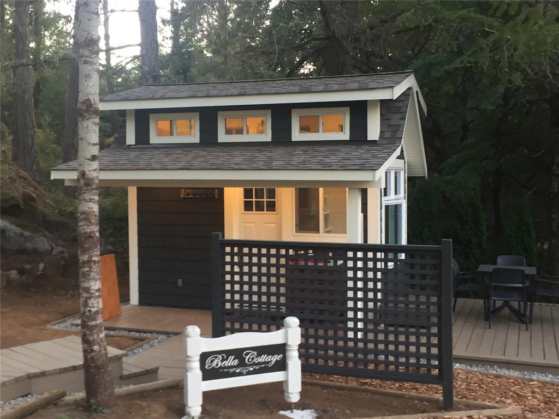
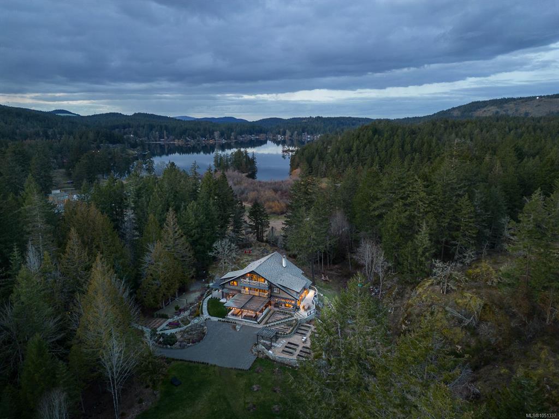
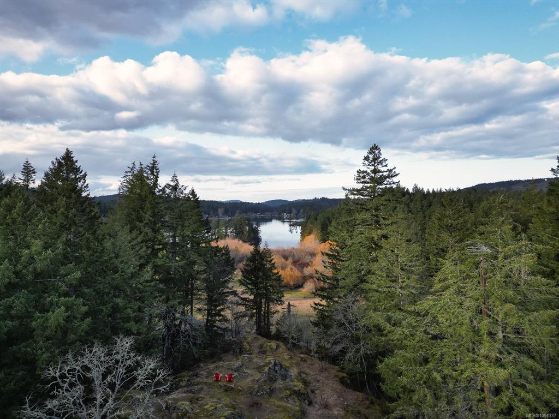
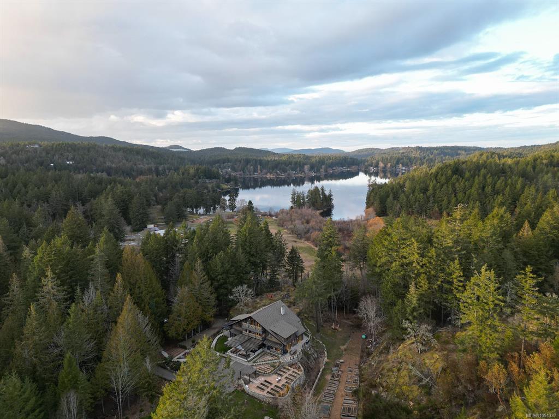
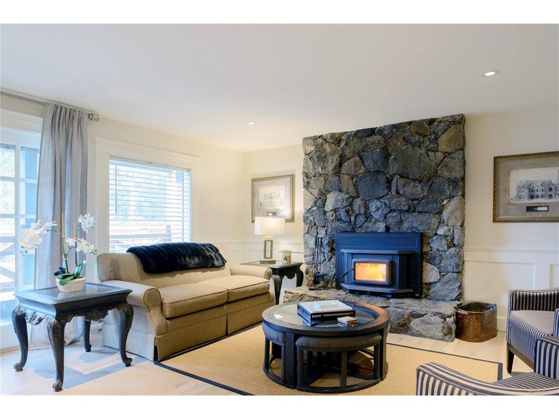
A private 17-acre West Coast lodge estate in Prospect Lake, just 20 minutes from downtown Victoria. Bella Farm is a once-in-a-generation offering, blending timeless architecture with exceptional privacy, beauty, and flexibility. The 5,000+ sq ft main residence is thoughtfully designed for multigenerational living, functioning seamlessly as a gracious single home or adaptable into multiple private living areas for family, guests, or evolving lifestyle needs. Zoned A2 (Rural Residential -Two Dwelling), the property permits a second full-size residence, offering rare long-term value and legacy potential. The grounds are extraordinary, featuring established gardens, orchards, terraced landscapes, and irrigation systems supporting a self-sustaining lifestyle. Detached studio buildings add versatility for creative, wellness, or professional use. Bella Farm may be offered fully furnished, allowing for an effortless transition into a beautifully curated home. Additional information available under the property's established name,

General

Property Type:Single Family Detached
Title of Ownership:LOT A, PLAN VIP19173, SECTION 93, LAKE LAND DISTRICT, EXCEPT PLAN 33416, & SEC 120
Layout:Main Level Entry with Upper Level(s)
Taxes:$19,626
Tax Year:2026
Finished Sq. Ft.:5,422
Unfinished Sq. Ft.:0
Year Built:1976

Building Details

Foundation: Poured Concrete
Roof: Asphalt Shingle
Heat/Air: Baseboard, Electric, Propane, Wood, Mixed

Site Influences

Lot SqFt: 742,698
Acres: 17.05
Water: Well: Drilled
Waste: Septic System
Zoning: A2Rural (Two Dwelling)
Parking: Driveway, RV Access/Parking
Lot Features: Acreage, Easy Access, Family-Oriented Neighbourhood, Irregular Lot, Irrigation Sprinkler(s), Landscaped, Park Setting, Private, Quiet Area, Rural Setting, Southern Exposure, In Wooded Area, Wooded Lot

Room Dimensions

Main Level

Bathroom3-Piece
Bathroom2-Piece
Bathroom2-Piece
Bedroom12'5x9'4"
Eating Area17'9"x7'2"
Entrance5'11"x4'11"
Kitchen20'2"x9'5"
Kitchen-Additional10'3"x9'2"
Living Room19'1"x16'6"
Living-Additional20'4"x7'5"
Living-Additional19'10"x11'2"
Living-Additional15'11"x14'10"
Storage6'11"x5'1"

Second Level

Attic4'11"x2'3"
Bathroom4-Piece
Bathroom4-Piece
Bathroom5-Piece
Bedroom15'9"x14'3"
Bedroom18'9x12'6"
Bedroom15'5"x13'0"
Bedroom14'7"x12'3"
Laundry12'8"x4'11"
Living-Additional16'8x14'1"
Living-Additional16'4"x15'3"

Third Level

Attic16'8"x5'0"
Bedroom - Primary21'8"x10'3"
Ensuite5-Piece
Living-Additional24'5"x11'8"

Unfinished

Patio30'5"x27'7"
Patio12'0"x5'7"
Patio35'0"x20'0"
Patio20'9x9'4"
Patio17'11"x13'11"
Patio13'7"x5'7"
Balcony24'5"x5'5"
Balcony24'2"x5'5"
Attic16'8"x4'6"
Balcony24'1"x5'4"
Balcony24'1"x5'5"

Property Details

Beds: 6
Baths: 7
Sq. Feet: 5,422
Year Built: 1976
Property Type: Single Family Detached
Municipality: Saanich West
Links

Book a Tour

Book a Tour

All fields marked with * are required.


Request More Info

Request More Info

All fields marked with * are required.


Tell a Friend

Tell a Friend

All fields are required.


Mortgage Calculator

This is only a guide. Please verify this information with your mortgage specialist.


Back To Listings

Listed with:

Sarah Binab - The Agency

NOTE: MLS® property information is provided under copyright© by the Victoria Real Estate Board. The information is from sources deemed reliable, but should not be relied upon without independent verification.

Back to Top