2 Bed Manufactured Home in Central Saanich

$344,900

30 - 7583 Central Saanich Rd
MLS® NO: 1051336

Description

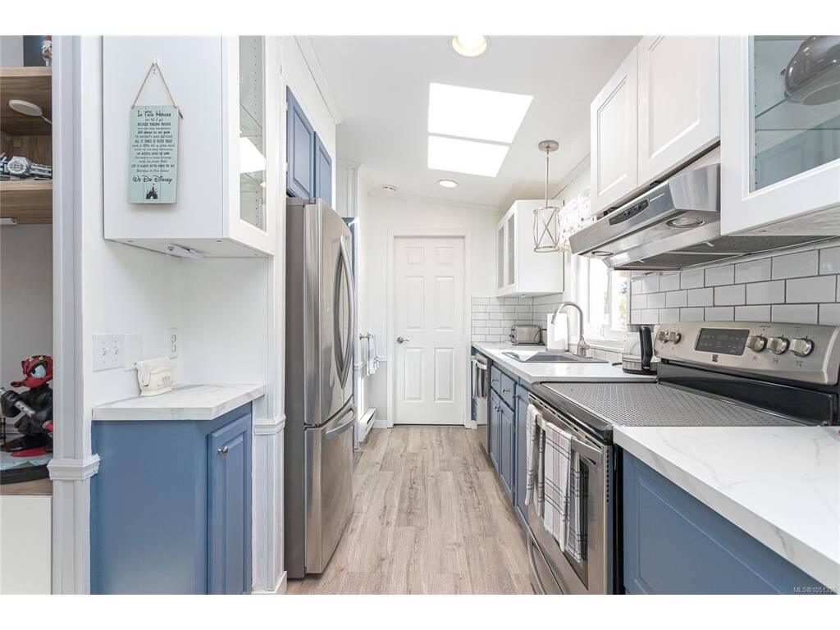
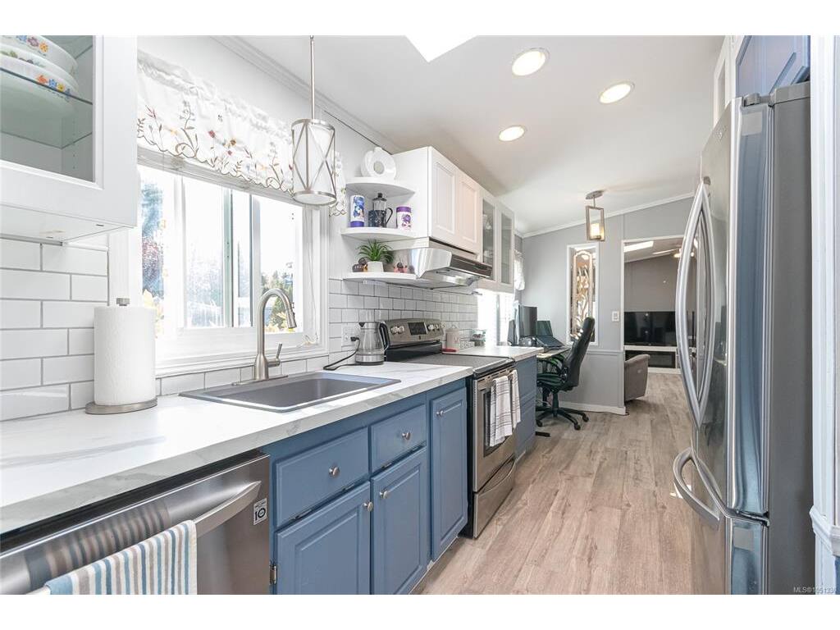
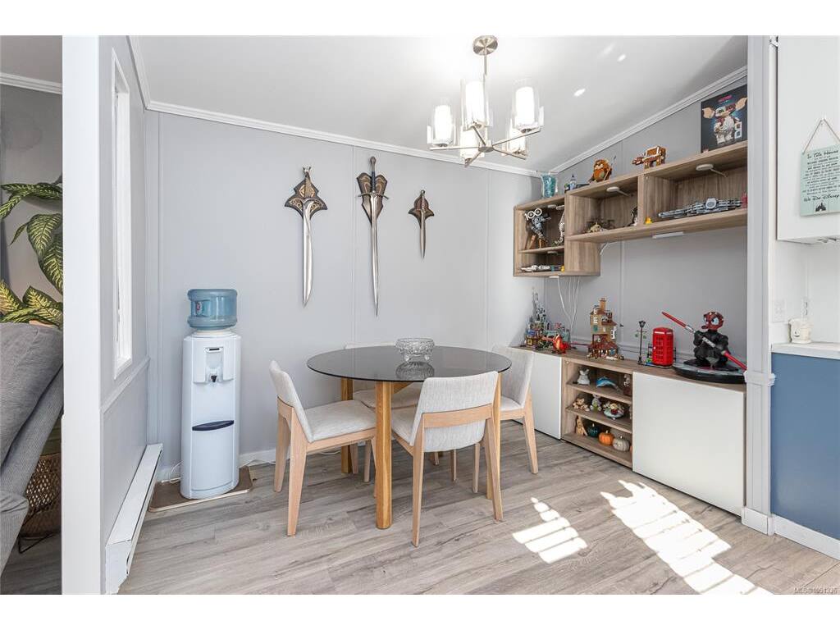
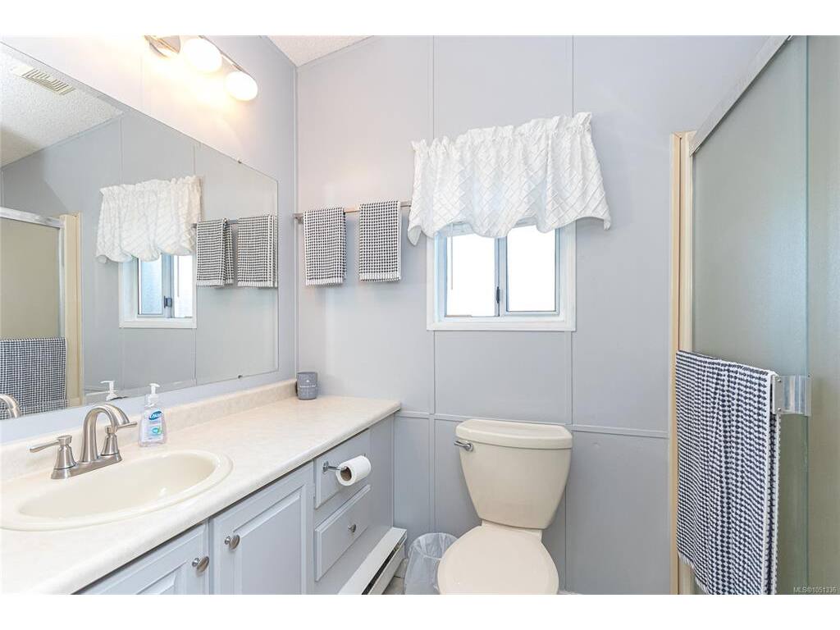
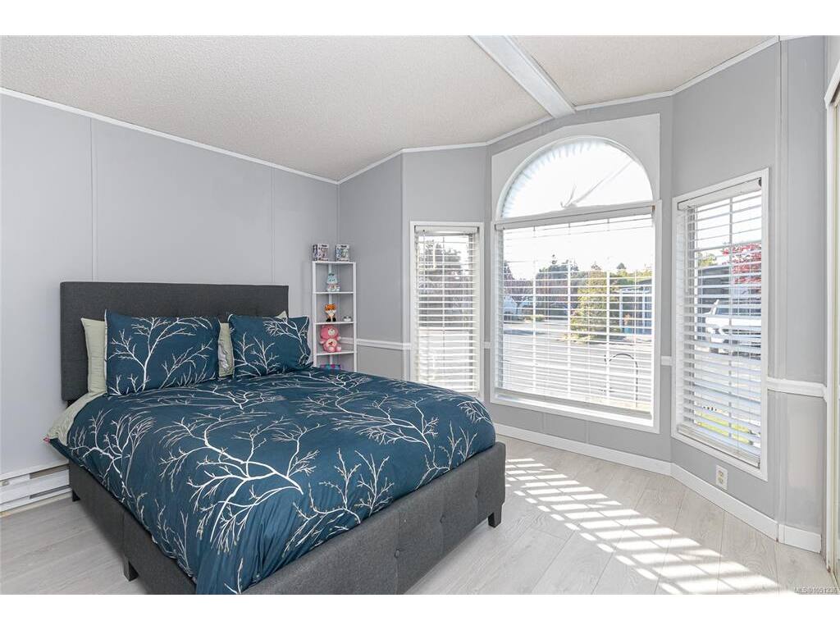
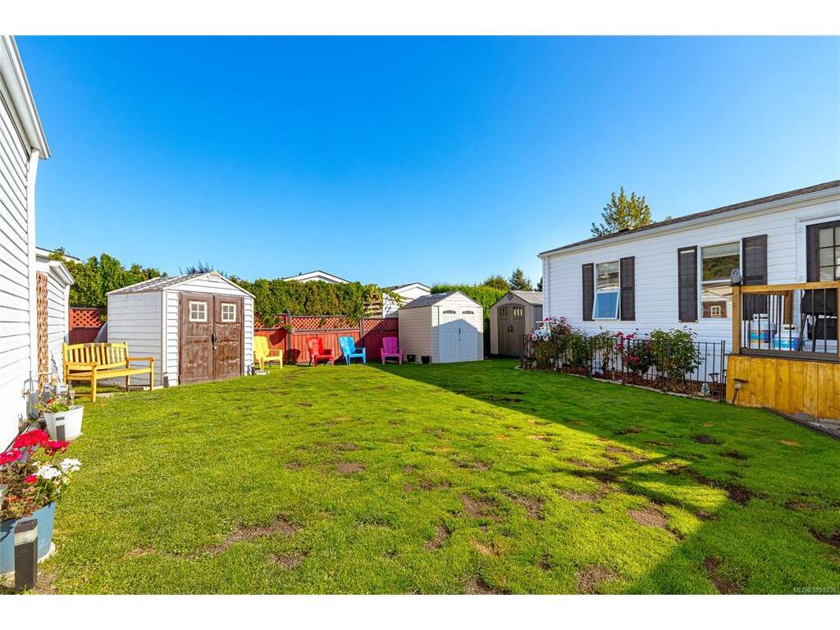
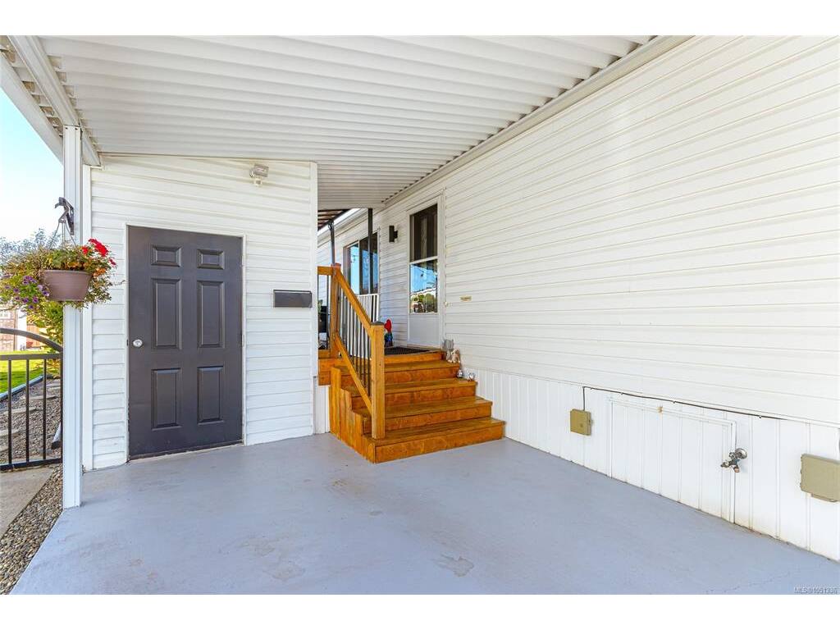
Welcome to this bright, beautifully updated home situated on the largest fully fenced corner lot in Country Park Village! Thoughtfully laid out, this well-maintained home features a spacious, sun-filled living room, separate dining area, and fully updated kitchen. The generous primary bedroom offers a walk-in closet and private ensuite, while the second bedroom is bright and inviting. Step outside to enjoy the large, partially covered deck overlooking the gorgeous, fully fenced yard, perfect for pets, entertaining, or simply relaxing. With covered and open areas, this fantastic outdoor space can be enjoyed year-round! Additional features include an updated Silver Label, carport, spacious driveway, and plenty of storage. Residents also have access to a fantastic clubhouse featuring two guest suites and additional recreational amenities. A wonderful opportunity to enjoy comfortable, easy living in a welcoming community!

General

Property Type:Manufactured Home
Title of Ownership:LOT 4-5-30, PLAN CLSR75219, SOUTH SAANICH LAND DISTRICT, I R #2 E SAANICH, MANUFACTURED HOME REG.#065010 BAY # 30, 31183 COUNTRY PARK ESTATES MANUFACTURED HOME PARK
Layout:Rancher
Taxes:$0
Tax Year:2026
Finished Sq. Ft.:952
Unfinished Sq. Ft.:0
Year Built:1991

Building Details

Foundation: Pillar/Post/Pier
Roof: Fibreglass Shingle
Heat/Air: Electric

Site Influences

Lot SqFt: 4,413
Acres: 0.10
Water: Municipal
Waste: Sewer Connected
Parking: Carport

Room Dimensions

Main Level

Bathroom4-Piece
Bedroom9x11
Bedroom - Primary11x13
Dining Room11x8
Eating Area6x6
Ensuite3-Piece
Entrance9x5
Kitchen14x7
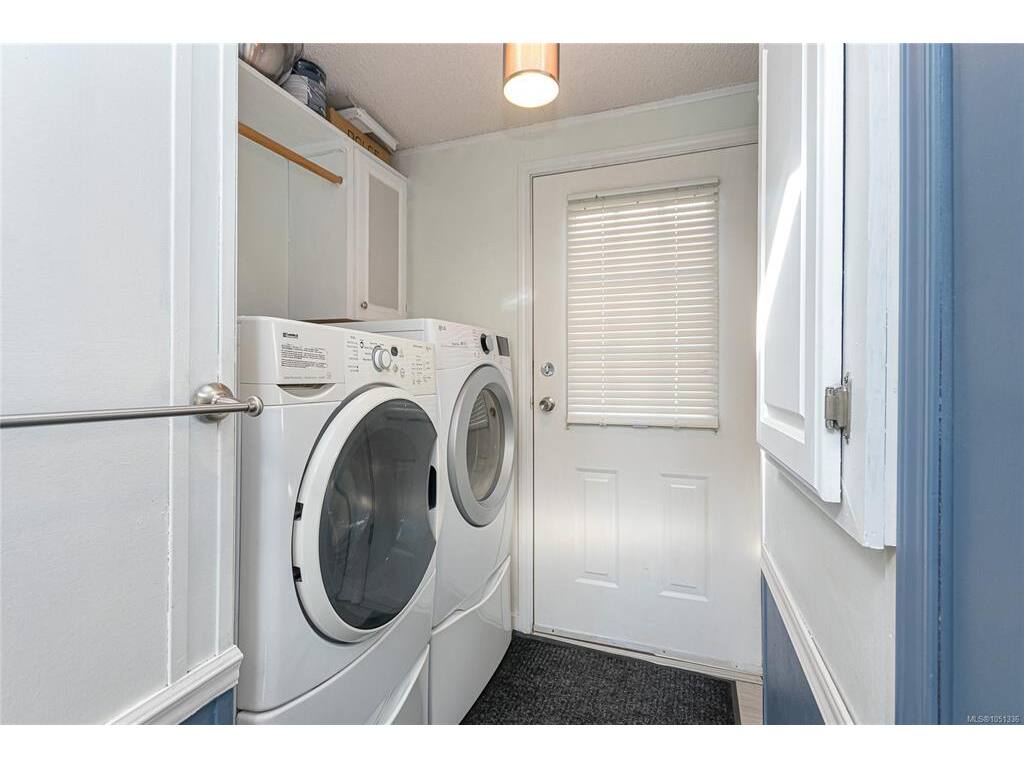
Laundry6x5
Living Room15x13
Walk-in Closet5x5

Unfinished

Carport12x12
Deck20x11
Storage4x6

Property Details

Beds: 2
Baths: 2
Sq. Feet: 952
Year Built: 1991
Property Type: Manufactured Home
Municipality: Central Saanich

Book a Tour

Book a Tour

All fields marked with * are required.


Request More Info

Request More Info

All fields marked with * are required.


Tell a Friend

Tell a Friend

All fields are required.


Mortgage Calculator

This is only a guide. Please verify this information with your mortgage specialist.


Back To Listings

Listed with:

Sandy Yoachim - RE/MAX Camosun

NOTE: MLS® property information is provided under copyright© by the Victoria Real Estate Board. The information is from sources deemed reliable, but should not be relied upon without independent verification.

Back to Top