7 Bed Single Family Detached in Sooke
$1,799,900

4537 Otter Point Rd
MLS® NO: 1051335

Description

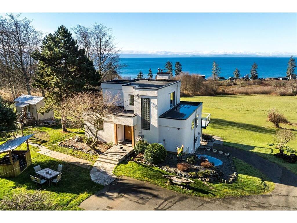
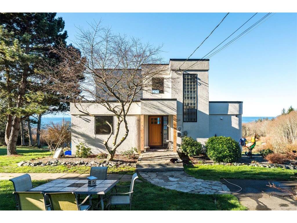
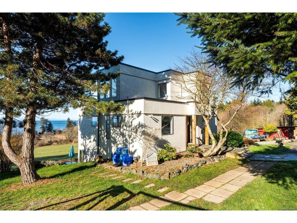
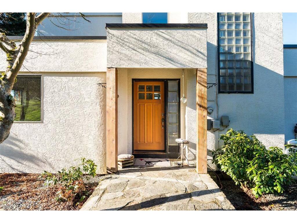
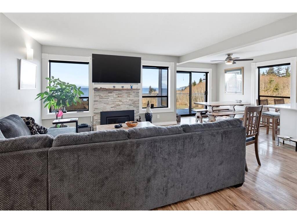
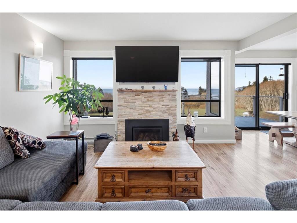
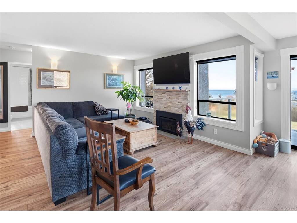
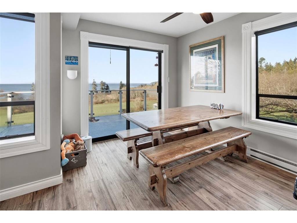
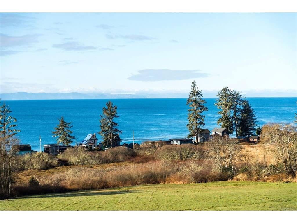
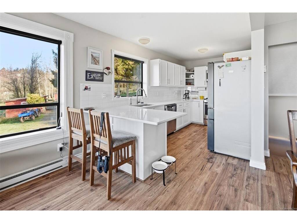
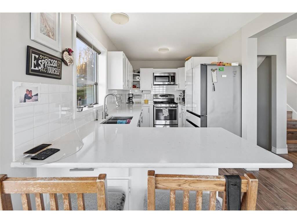
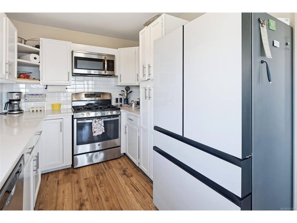
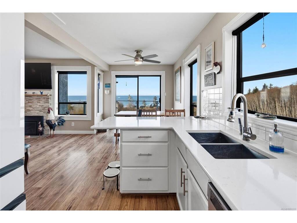
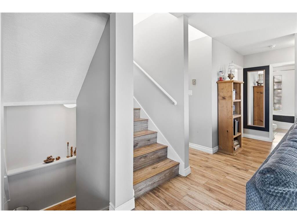
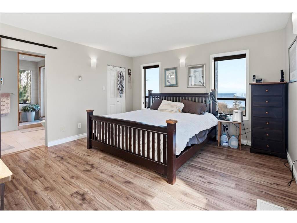
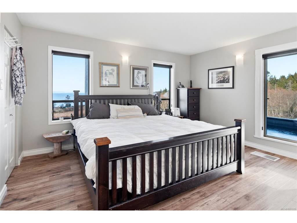
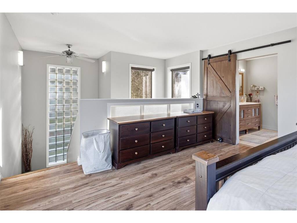
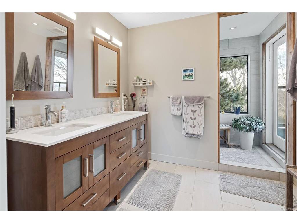
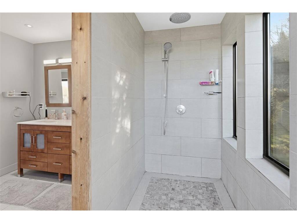
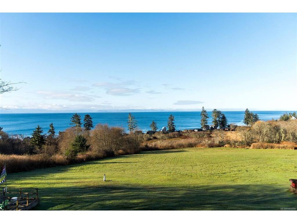
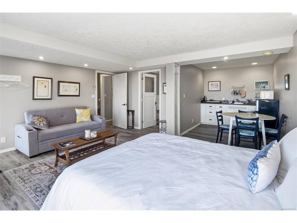
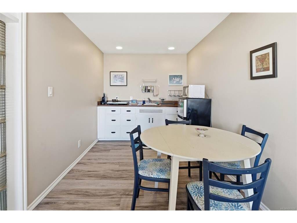
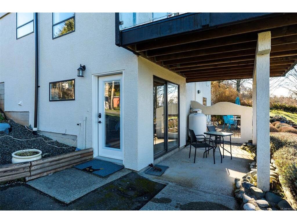
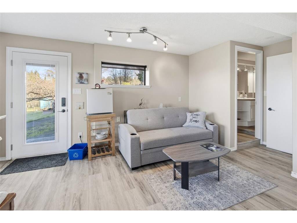
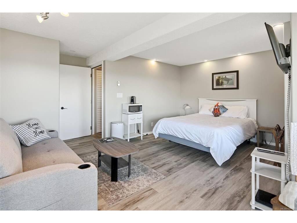
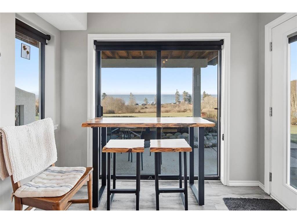
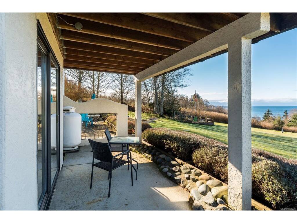
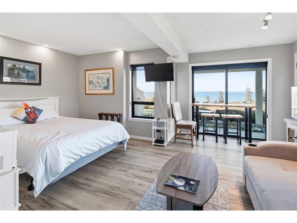
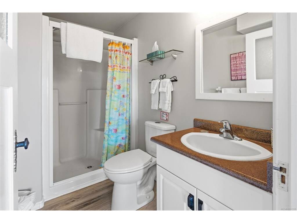
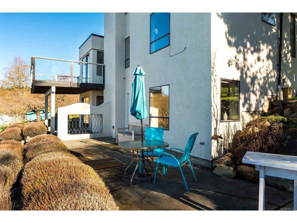
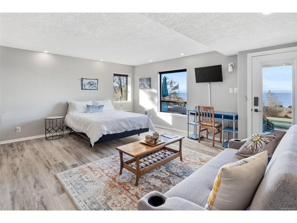
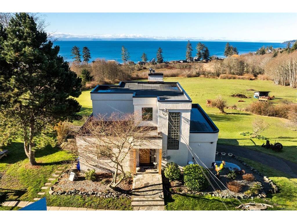
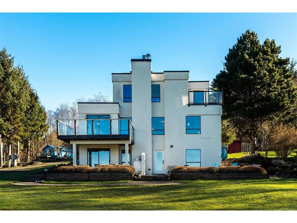
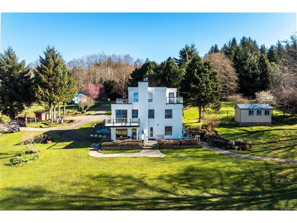
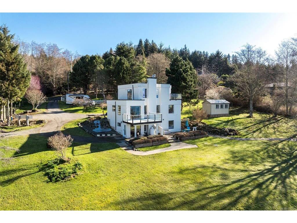
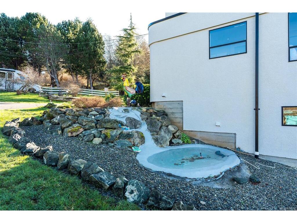
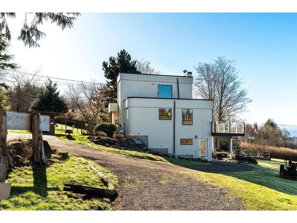
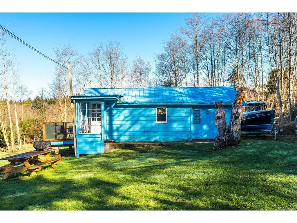
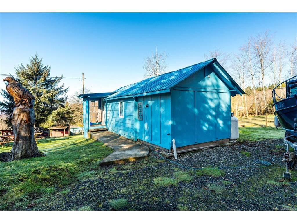
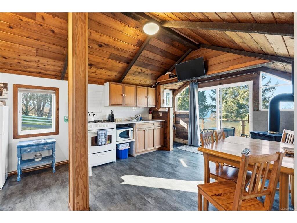
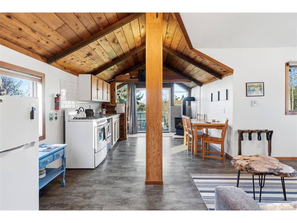
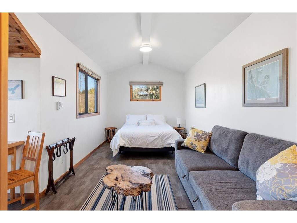
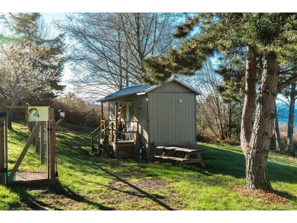
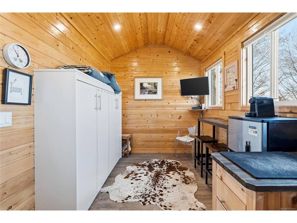
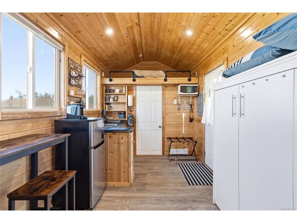
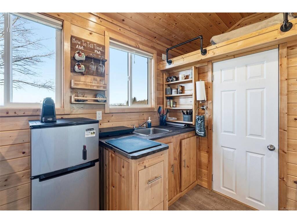
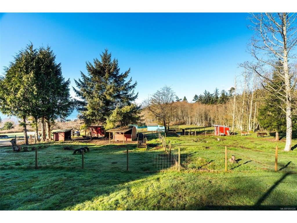
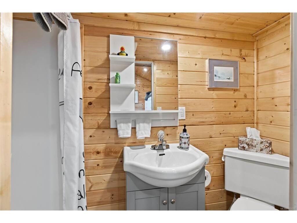
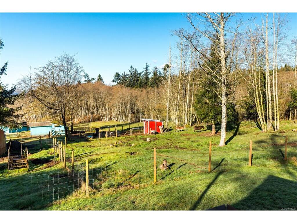
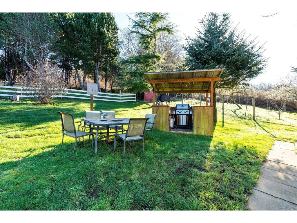
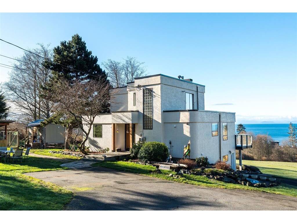
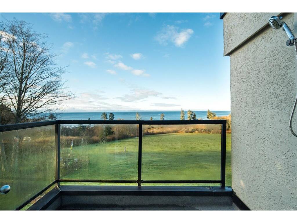
What would you do with 10 acres of land and 3 residential buildings? A turn-key vacation rental opportunity, hobby farm, equestrian property, or just enjoy the spectacular view! 4537 Otter Point Road, just a 10-minute drive west of Sooke offers 10 acres of fertile, gently-sloping SW-facing land with incredible views over Gordon's Beach, the Strait of Juan de Fuca to Sheringham Point, and the Olympic Mountains. Custom art-deco residence: 2300 sqft on 3 levels: two self-contained vacation units below, 2 bedrooms on the main, and stunning primary suite upstairs, with rooftop deck, walk-in closet, deluxe bath including private outdoor rooftop view shower. A century cottage and tiny-home offer additional revenue potential or guest space. Outbuildings include barn, chicken coop, pump house, ocean-view fire pit, and more. Current farm-tax status for lower assessment and taxes. Note re rooms: lower, main, second = house; third = cottage; other=tiny house.
General

Property Type:Single Family Detached
Title of Ownership:LOT C, PLAN VIP51493, SECTION 7 & 18, OTTER LAND DISTRICT
Layout:Main Level Entry with Lower/Upper Lvl(s)
Taxes:$3,176
Tax Year:2026
Finished Sq. Ft.:2,699
Unfinished Sq. Ft.:1,280
Year Built:1991

Building Details

Foundation: Poured Concrete
Roof: Asphalt Torch On, Metal
Heat/Air: Baseboard, Electric, Propane

Site Influences

Lot SqFt: 436,471
Acres: 10.02
Water: Well: Drilled
Waste: Septic System
Zoning: AG
Parking: Additional, Driveway, Guest, Open, RV Access/Parking
Lot Features: Acreage, Cleared, Easy Access, Hillside, Irregular Lot, Landscaped, Marina Nearby, Pasture, Private, Quiet Area, Recreation Nearby, Rural Setting, Serviced, Sloping, Southern Exposure

Room Dimensions

Lower Level

Bedroom17x16
Bedroom18x14
Ensuite3-Piece
Ensuite3-Piece
Kitchen8x8
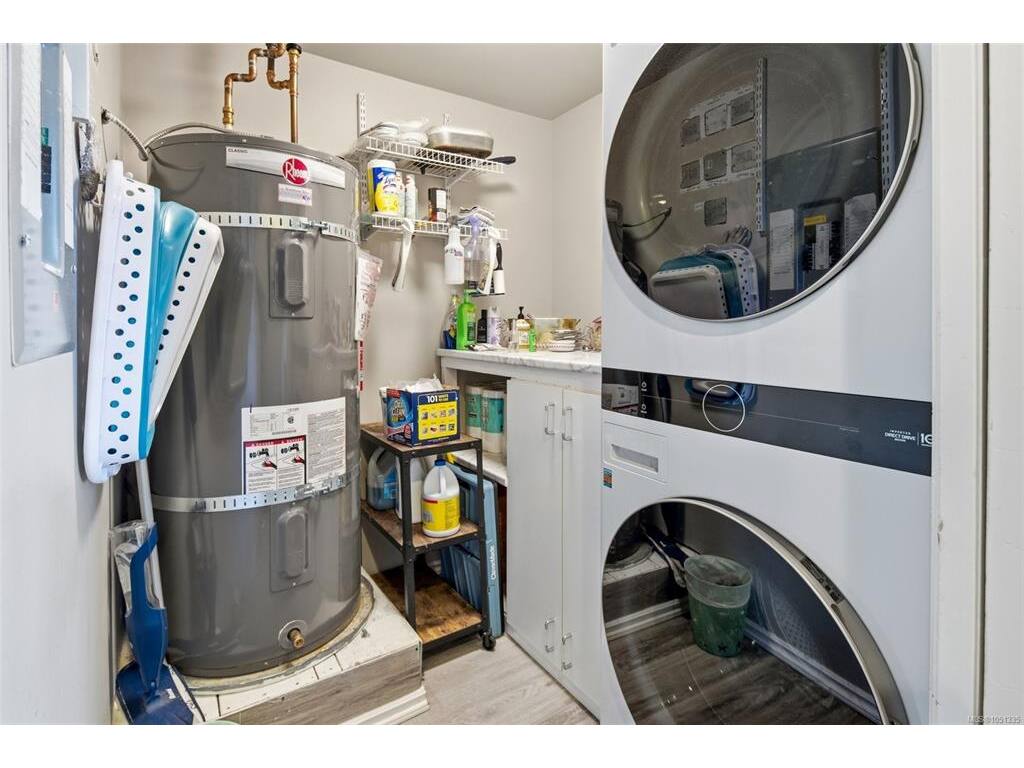
Laundry6x7

Main Level

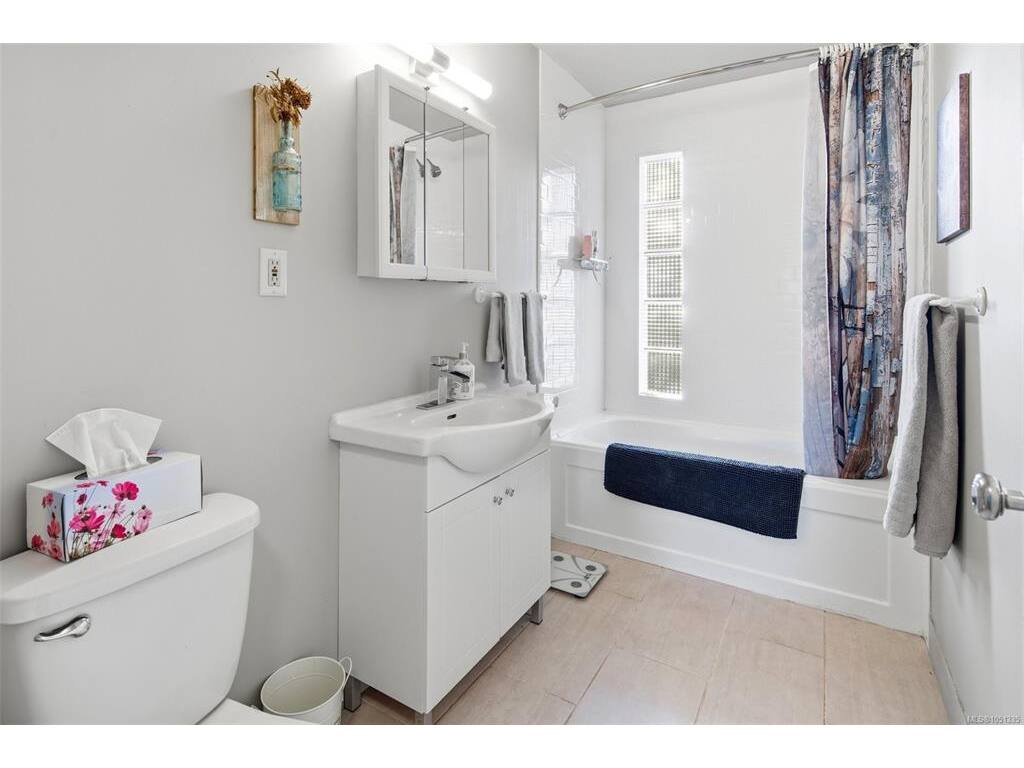
Bathroom4-Piece
Bedroom14x9
Bedroom11x10
Dining Room9x10
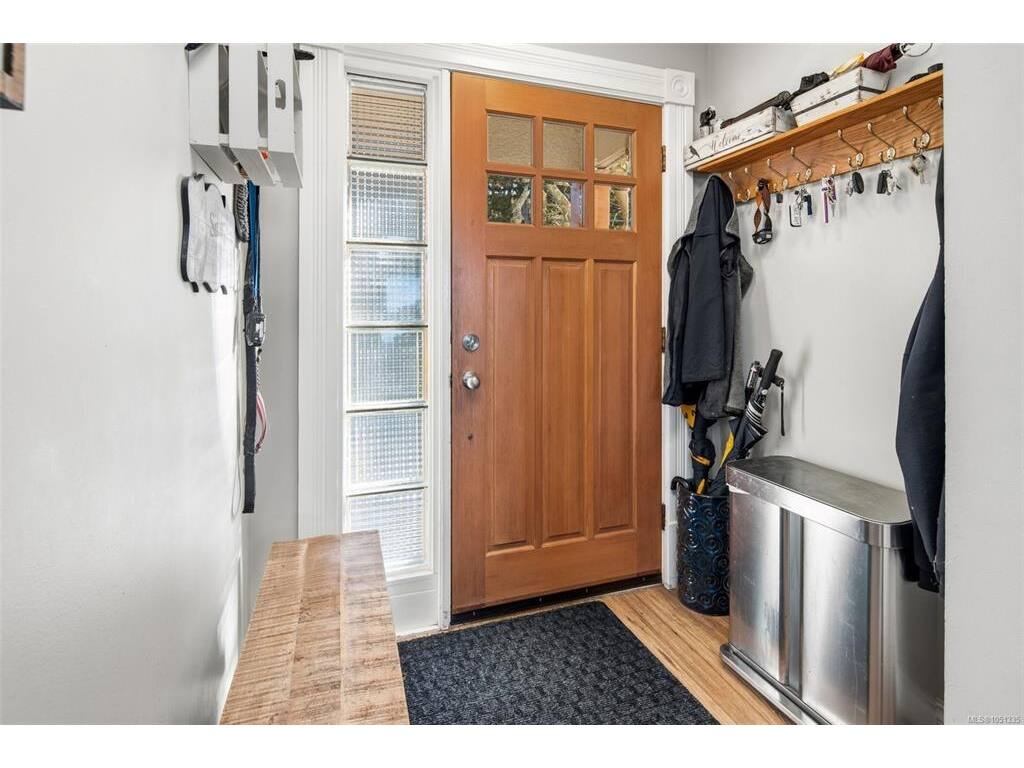
Entrance6x8
Kitchen8x15
Living Room13x15

Other Level

Bathroom3-Piece
Bedroom14x8

Second Level

Bedroom - Primary14x14
Ensuite4-Piece
Walk-in Closet5x7

Third Level

Bathroom3-Piece
Bedroom23x9
Entrance11x4
Kitchen11x10

Unfinished

Patio33x10
Patio16x9
Balcony16x10
Deck7x4
Balcony8x7
Balcony8x25
Deck11x8

Property Details

Beds: 7
Baths: 6
Sq. Feet: 2,699
Year Built: 1991
Property Type: Single Family Detached
Municipality: Sooke
Links

Book a Tour

Book a Tour

All fields marked with * are required.


Request More Info

Request More Info

All fields marked with * are required.


Tell a Friend

Tell a Friend

All fields are required.


Mortgage Calculator

This is only a guide. Please verify this information with your mortgage specialist.


Back To Listings

Listed with:

Tim Ayres - Royal LePage Coast Capital - Sooke
Phone: 250-885-0512

NOTE: MLS® property information is provided under copyright© by the Victoria Real Estate Board. The information is from sources deemed reliable, but should not be relied upon without independent verification.

Back to Top