4 Bed Row/Townhouse in Langford
$949,999

1416 Dolomite Ridge
MLS® NO: 1051273

Description

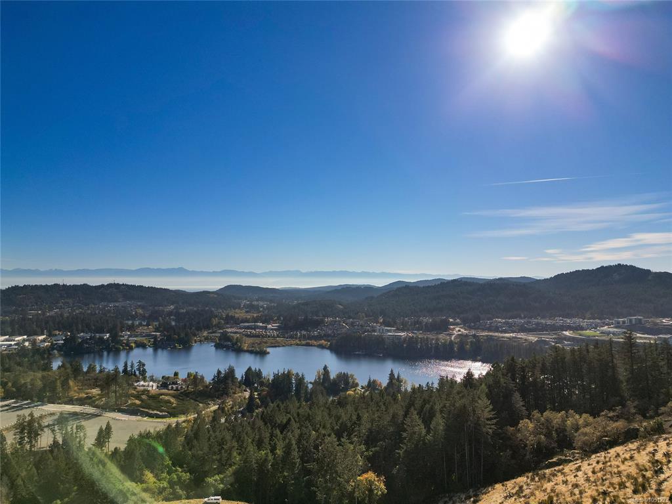
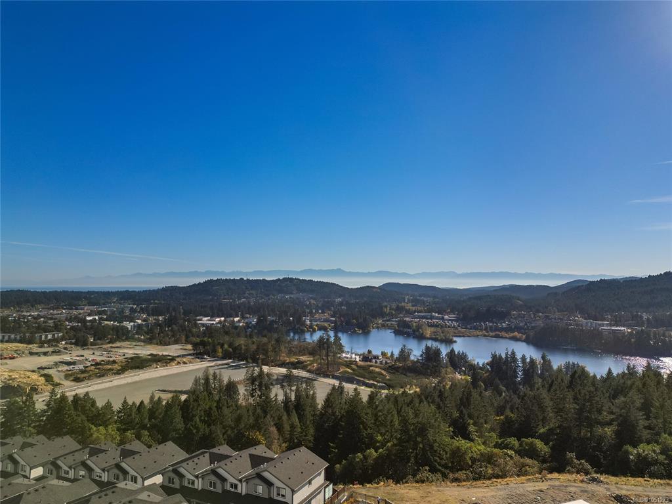
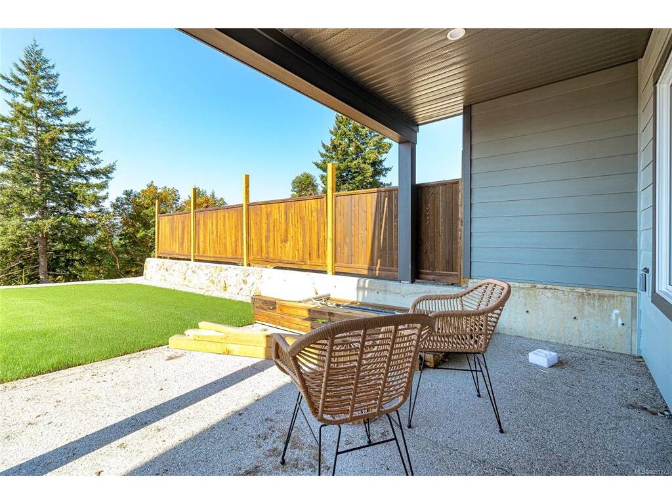
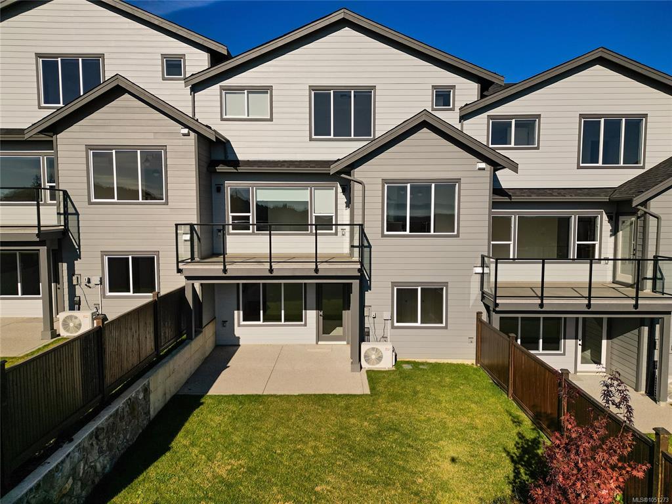
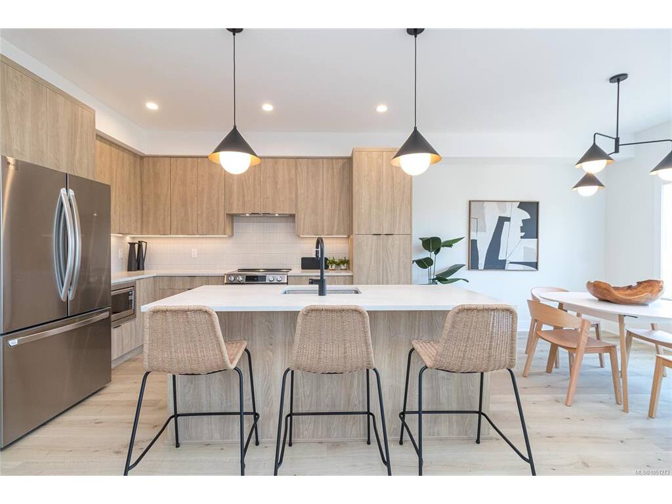
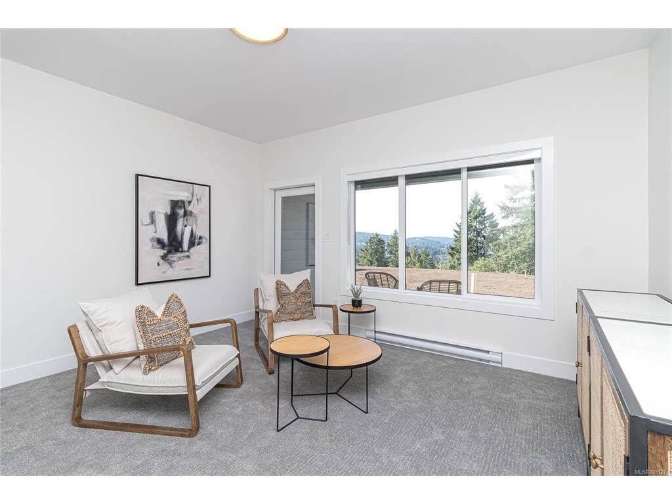
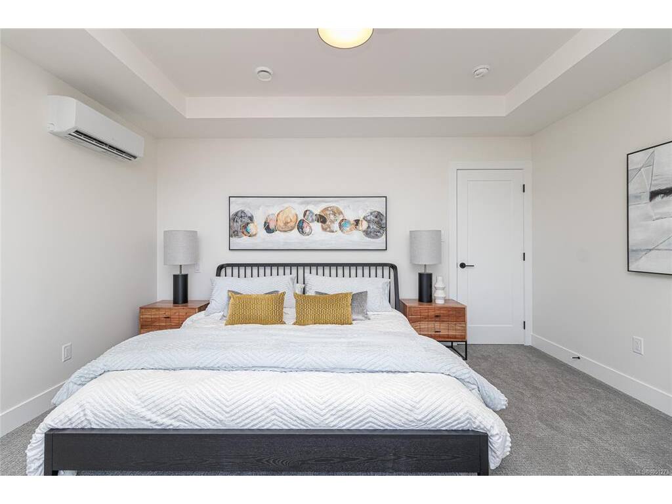
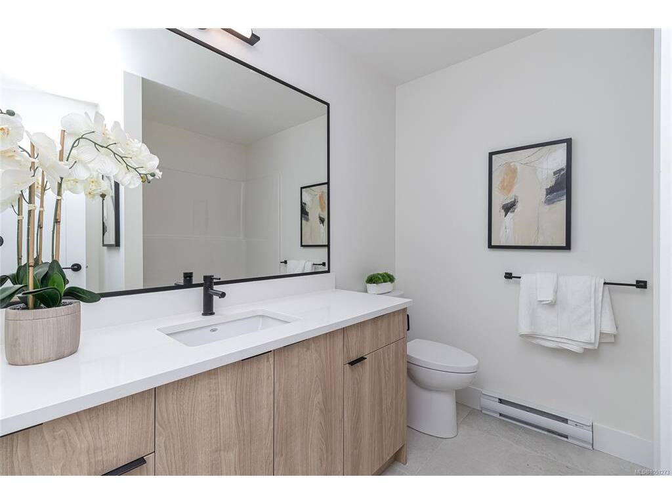
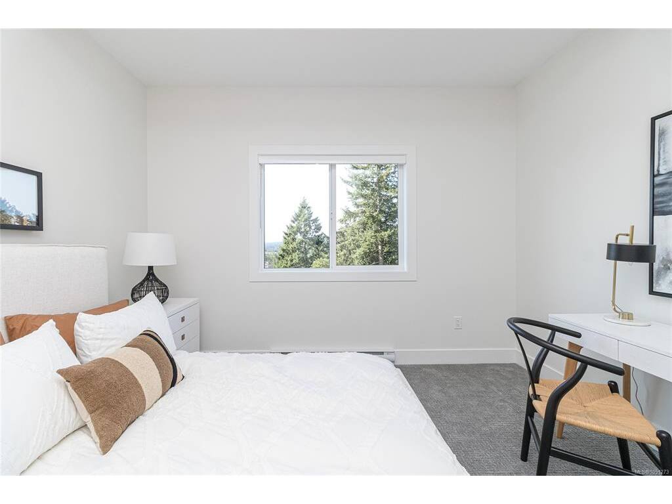
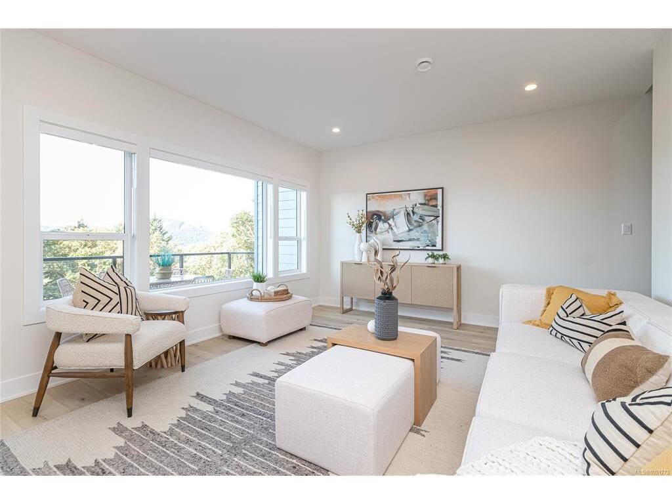
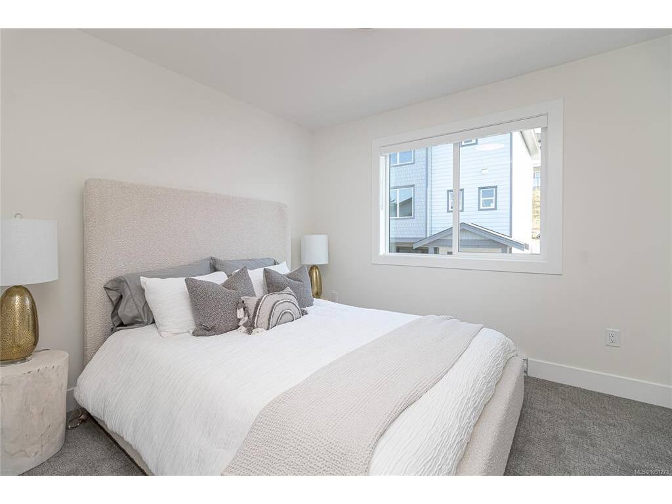
GST INCLUDED.* Final Opportunities to own in these tranquil, panoramic view homes from award winning Verity Construction in the Bear Mountain area at Dolomite Ridge. Enjoy stunning mountain and ocean views from this beautifully designed 4-bedroom, 4-bath home. Situated on a step-down lot, the open-concept main level flows onto a spacious view deck with a gas BBQ hookup—perfect for entertaining. The kitchen features quartz countertops, an island breakfast bar, SS appliances, and plenty of workspace. Upstairs offers three bedrooms, including a spacious primary retreat with a walk-in closet and luxurious 5-piece ensuite w/ dual sinks, a tiled walk-in shower, and a freestanding soaker tub. Lower level includes rec room, bed, and full bath with walkout access to the landscaped, irrigated backyard & patio. Efficient dual-head ductless heat pump heating and cooling, Built Green, laminate flooring on the main floor, dble garage, new home warranty

General

Property Type:Row/Townhouse
Title of Ownership:Strata Lot 23, SECTION 115 Esquimalt District Plan EPS11656
Layout:Main Level Entry with Lower/Upper Lvl(s)
Number of Floors:3
Taxes:$0
Tax Year:2025
Finished Sq. Ft.:2,203
Unfinished Sq. Ft.:418
Year Built:2026

Building Details

Foundation: Poured Concrete, Slab
Roof: Fibreglass Shingle
Heat/Air: Baseboard, Electric, Heat Pump, Mixed

Site Influences

Lot SqFt: 1,069
Acres: 0.02
Water: Municipal
Waste: Sewer Connected
Parking: Garage Double
Lot Features: Family-Oriented Neighbourhood, Irrigation Sprinkler(s), Near Golf Course, Recreation Nearby, Southern Exposure

Room Dimensions

Lower Level

Bathroom4-Piece
Bedroom12x12
Rec Room15x13

Main Level

Bathroom2-Piece
Dining Room12x10
Entrance8x6
Kitchen13x9
Living Room18x13

Second Level

Bathroom4-Piece
Bedroom14x12
Bedroom13x10
Bedroom - Primary15x13
Ensuite5-Piece
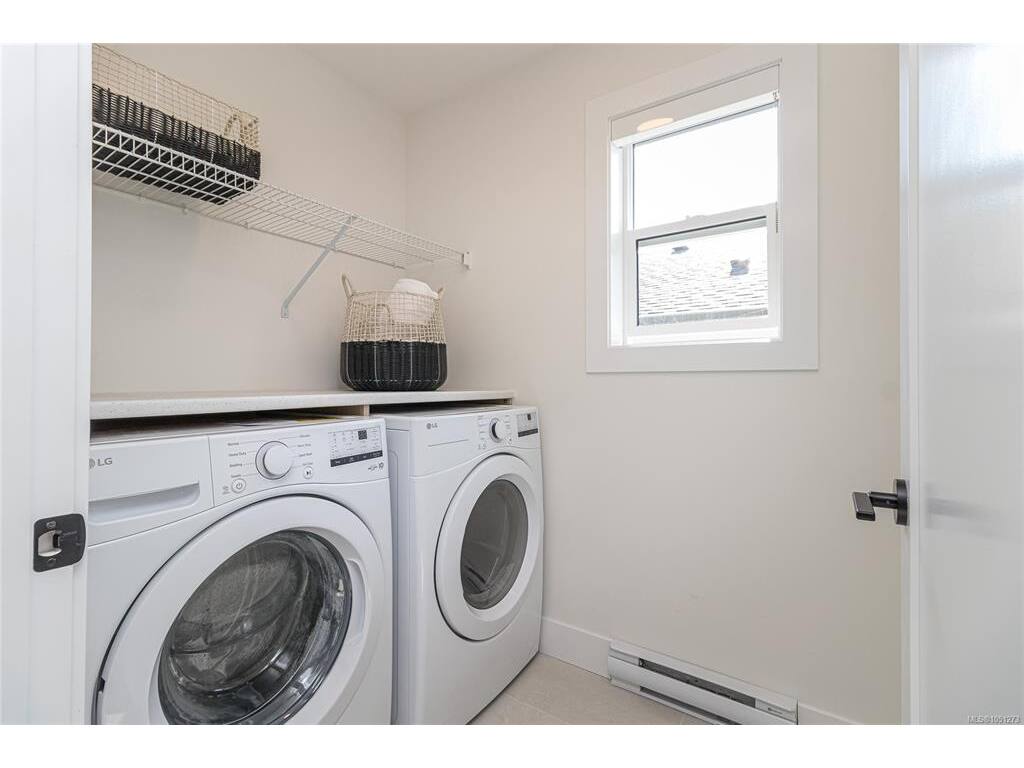
Laundry6x5
Walk-in Closet7x5

Unfinished

Patio15x12
Deck15x8
Garage20x19

Property Details

Beds: 4
Baths: 4
Sq. Feet: 2,203
Year Built: 2026
Property Type: Row/Townhouse
Municipality: Langford
Links

Book a Tour

Book a Tour

All fields marked with * are required.


Request More Info

Request More Info

All fields marked with * are required.


Tell a Friend

Tell a Friend

All fields are required.


Mortgage Calculator

This is only a guide. Please verify this information with your mortgage specialist.


Back To Listings

Listed with:

Mike Hartshorne - Royal LePage Coast Capital - Westshore
Phone: 250-474-4800 Fax: 250-474-7733

Jenn Raappana - Royal LePage Coast Capital - Westshore
Fax: 250-590-2196

Rhys Duch - Royal LePage Coast Capital - Westshore
Phone: 250-474-4800 Fax: 250-474-7733

NOTE: MLS® property information is provided under copyright© by the Victoria Real Estate Board. The information is from sources deemed reliable, but should not be relied upon without independent verification.

Back to Top