5 Bed Single Family Detached in Sooke

$1,569,000

2815 Otter Point Rd
MLS® NO: 1051250

Description

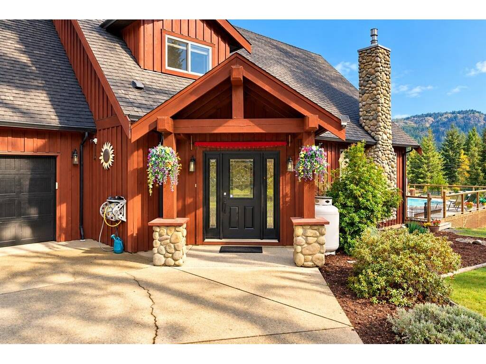
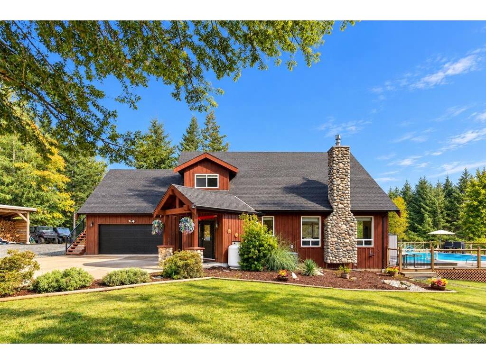
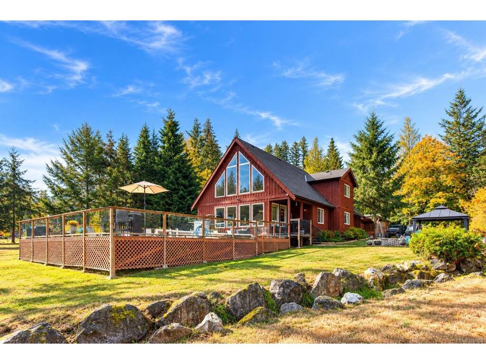
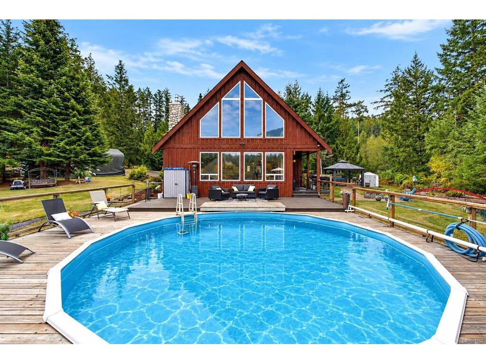
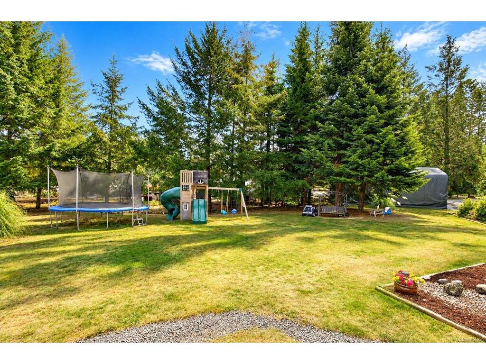
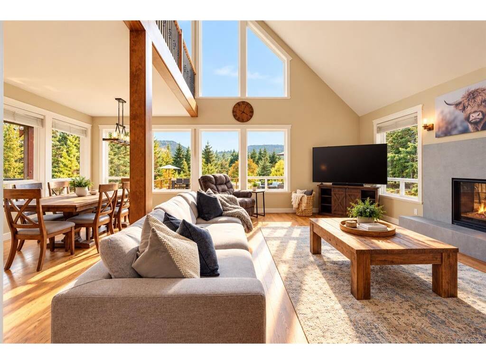
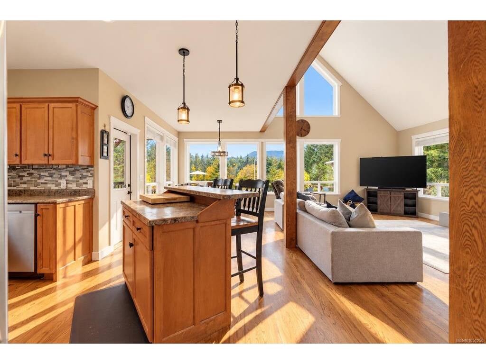
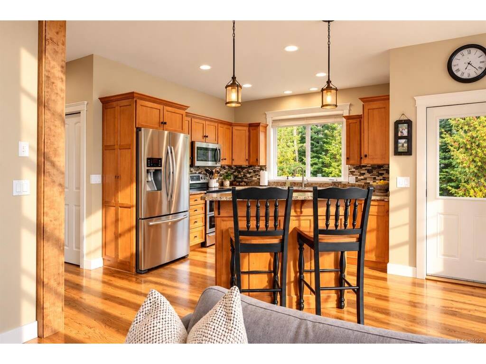
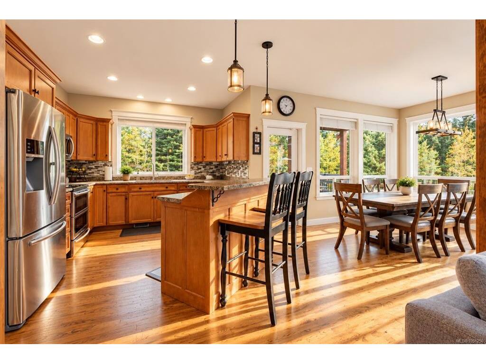
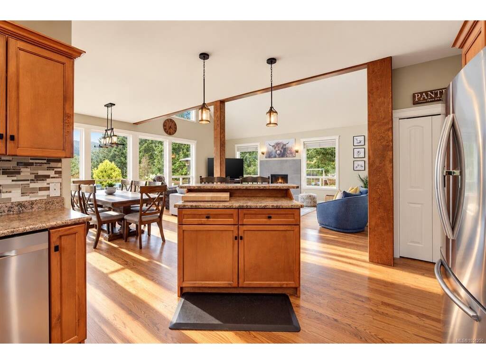
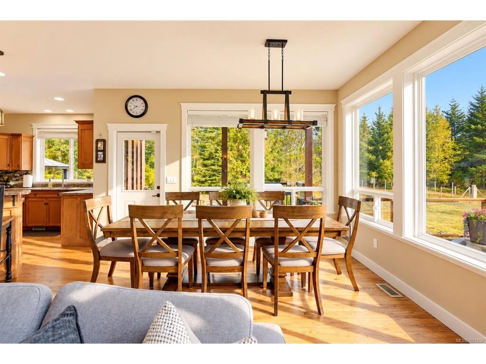
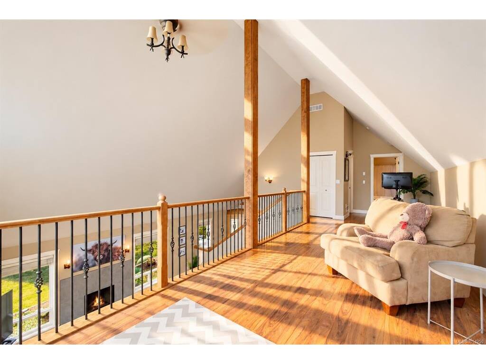
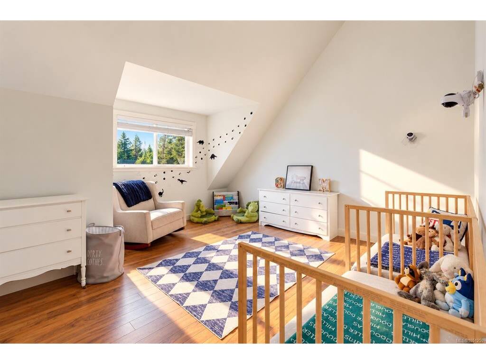
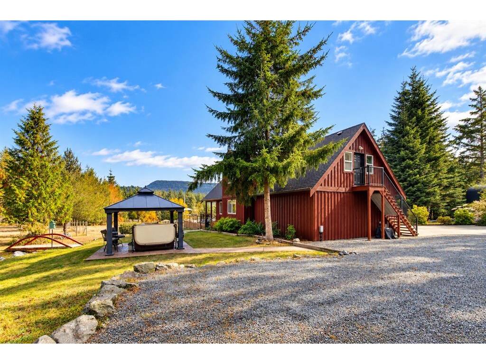
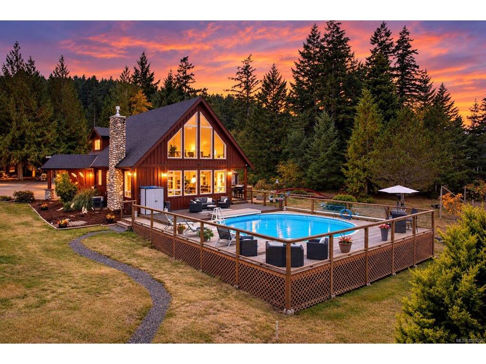
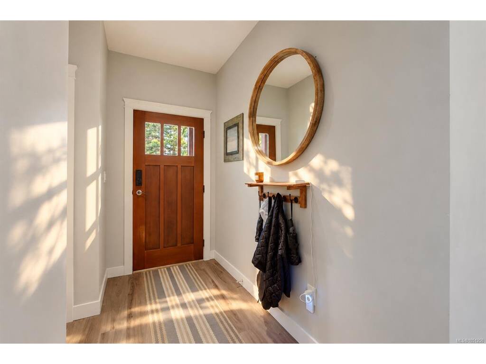
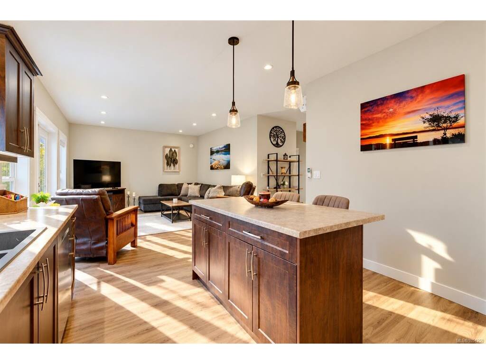
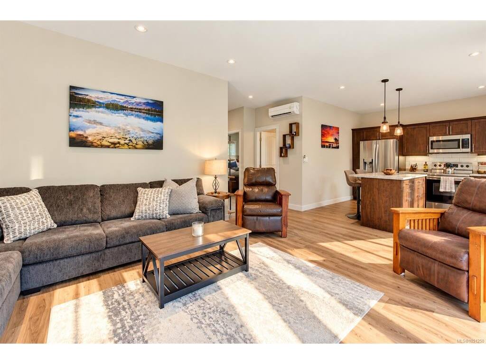
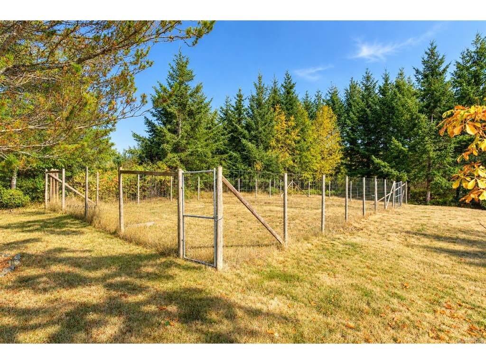
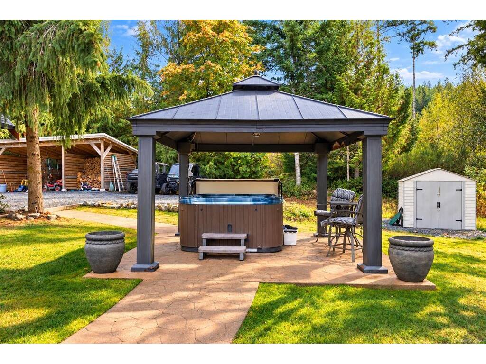
A true Sooke gem! Set on 2 private, usable acres, this incredibly versatile property offers two separate residences and the perfect blend of West Coast character, space and flexibility. The main home welcomes you with a beautiful wood and river rock exterior and an impressive living room featuring soaring vaulted ceilings and a dramatic A-frame wall of windows showcasing beautiful views of the surrounding Sooke Hills and overlooking the deck and heated pool. The primary bedroom is conveniently located on the main floor, while upstairs you’ll find two generous bedrooms and a loft-style landing. Above the double garage, a separate studio-style suite offers endless possibilities as a home office, guest space, teen retreat or in-law accommodation. Tucked privately away on the property with its own yard is a charming two-bedroom rancher, ideal for extended family, guests or additional income. Outside is where this property truly shines, with tons of flat, usable space and unlimited parking for vehicles, RVs and recreational toys. Enjoy the covered hot tub, fire pit area, playground, fenced garden, woodshed and a picturesque stream winding through the property with its own wooden bridge. A rare opportunity offering privacy, versatility and room for everyone, just minutes from the heart of Sooke.

General

Property Type:Single Family Detached
Title of Ownership:LOT 2, PLAN VIP79288, SECTION 6, OTTER LAND DISTRICT
Layout:Main Level Entry with Upper Level(s)
Taxes:$5,423
Tax Year:2026
Finished Sq. Ft.:2,531
Unfinished Sq. Ft.:2,685
Year Built:2005

Building Details

Foundation: Poured Concrete
Roof: Fibreglass Shingle
Heat/Air: Heat Pump

Site Influences

Lot SqFt: 86,248
Acres: 1.98
Water: Well: Shallow
Waste: Septic System
Parking: Attached, Driveway, Garage Double, RV Access/Parking, Other
Lot Features: Acreage, Irregular Lot, Level, Private, Quiet Area

Room Dimensions

Main Level

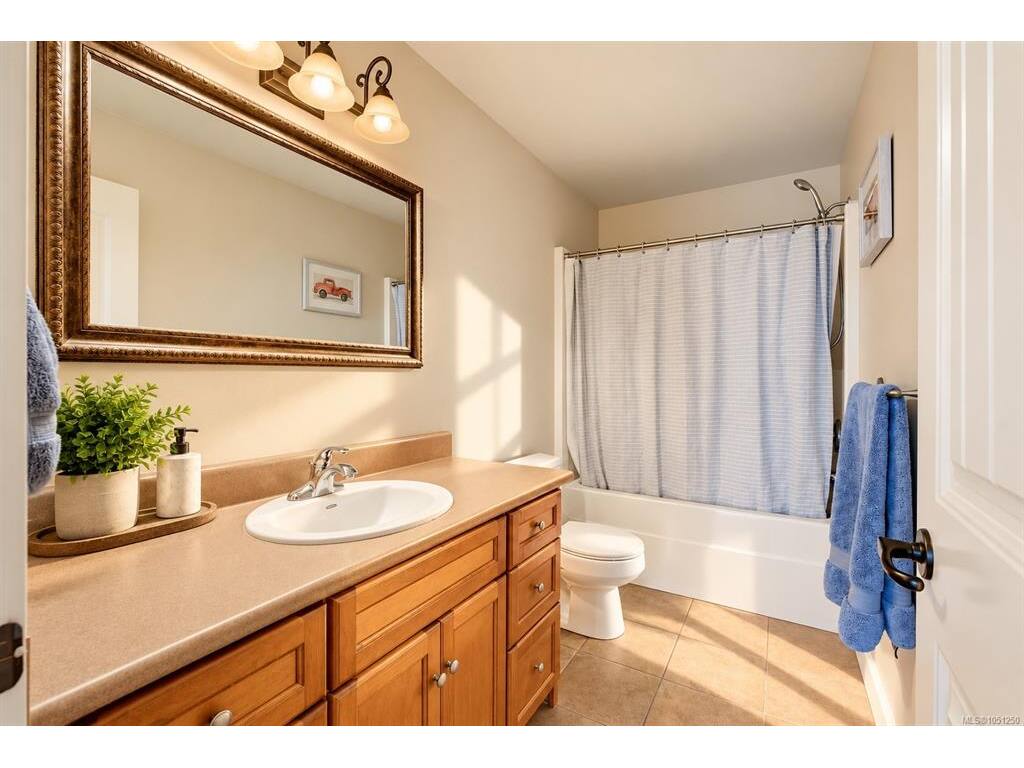
Bathroom2-Piece
Bedroom - Primary12x14
Dining Room10x14
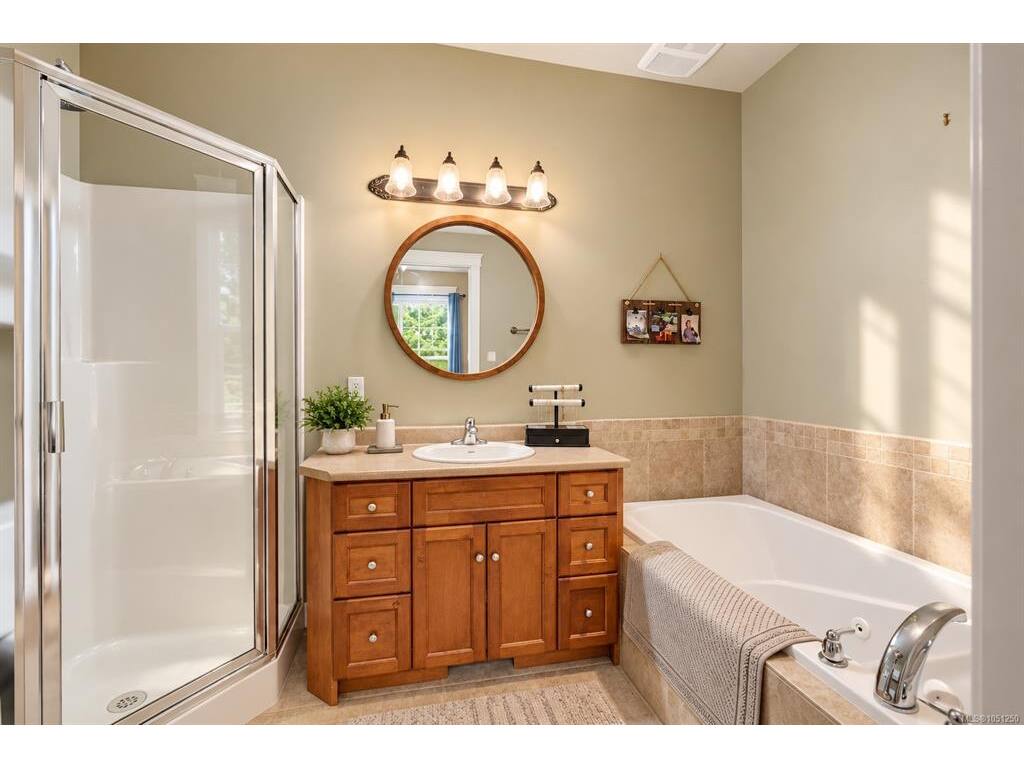
Ensuite5-Piece
Entrance12x14
Kitchen15x11
Living Room15x21

Other Level

Bathroom4-Piece
Bedroom13x12
Bedroom9x10
Kitchen-Additional12x12
Laundry6x6
Living-Additional14x18

Second Level

Bathroom4-Piece
Bathroom-Additional3-Piece
Bedroom15x14
Bedroom10x14
Kitchen-Additional6x6
Living-Additional15x15

Third Level

Entrance11x5

Unfinished

Deck8x14
Deck31x14
Deck35x31
Garage23x20
Patio15x15
Porch6x11
Patio11x19
Patio17x15
Porch8x12

Property Details

Beds: 5
Baths: 5
Sq. Feet: 2,531
Year Built: 2005
Property Type: Single Family Detached
Municipality: Sooke
Links

Book a Tour

Book a Tour

All fields marked with * are required.

Request More Info

Request More Info

All fields marked with * are required.


Tell a Friend

Tell a Friend

All fields are required.


Mortgage Calculator

This is only a guide. Please verify this information with your mortgage specialist.


Back To Listings

Listed with:

Tania Delmonico - RE/MAX Camosun
Phone: 250-891-5794

NOTE: MLS® property information is provided under copyright© by the Victoria Real Estate Board. The information is from sources deemed reliable, but should not be relied upon without independent verification.

Back to Top