

3 Bed Row/Townhouse in Saanich West







Description
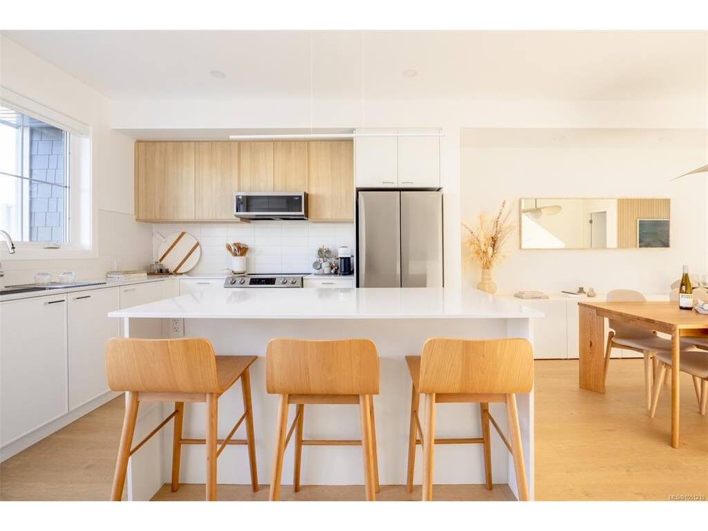
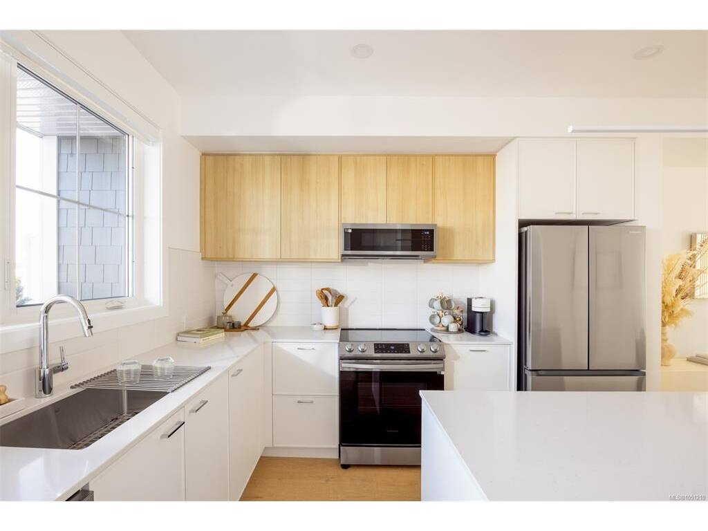
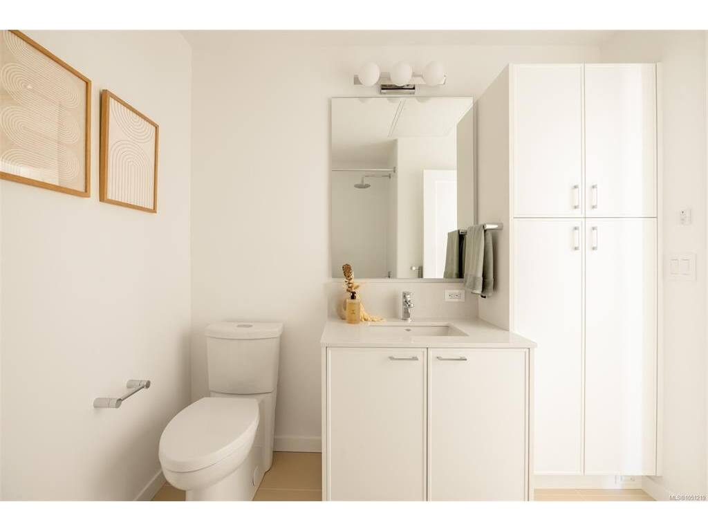
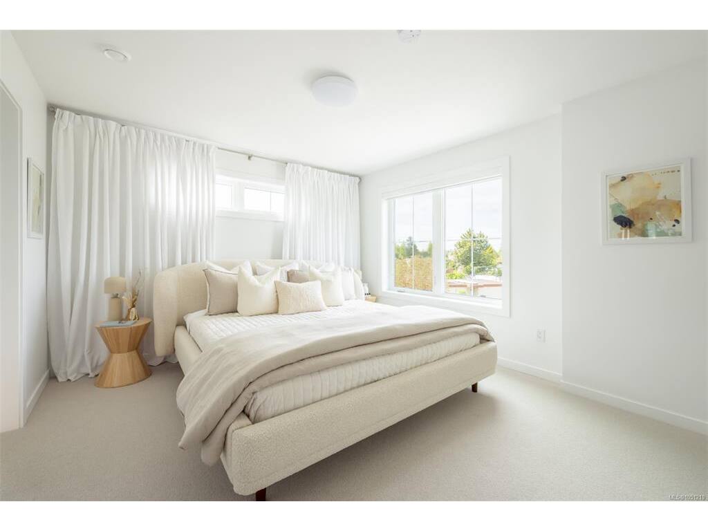
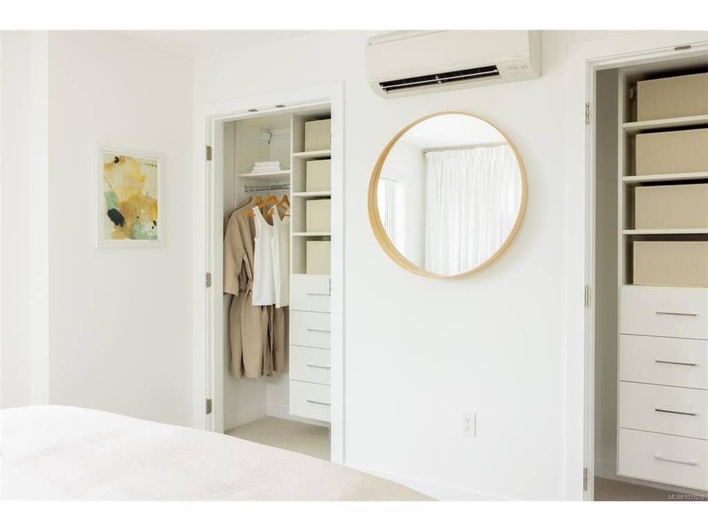
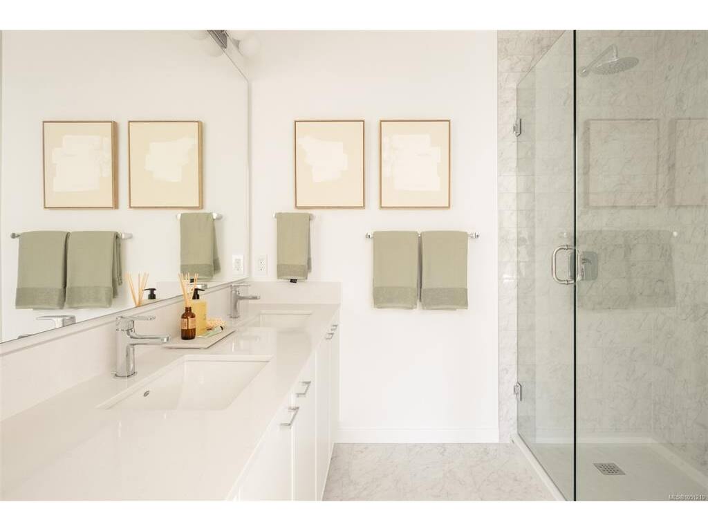
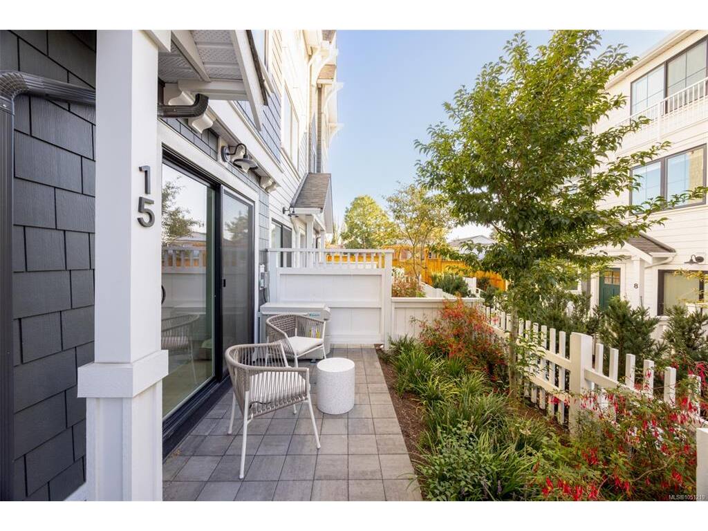
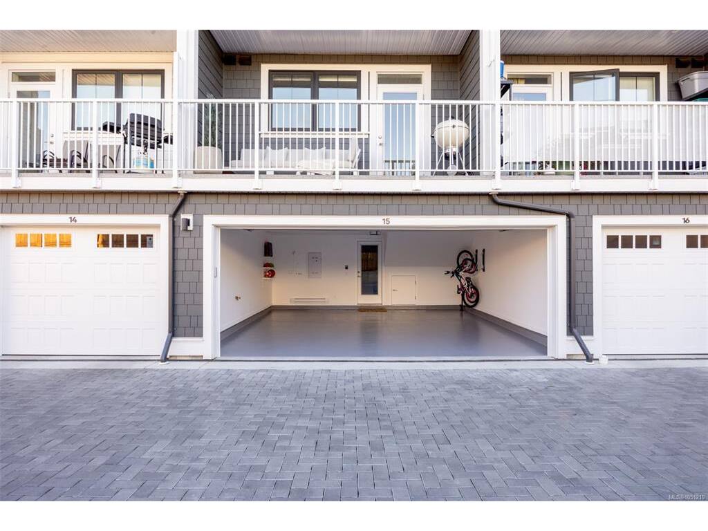
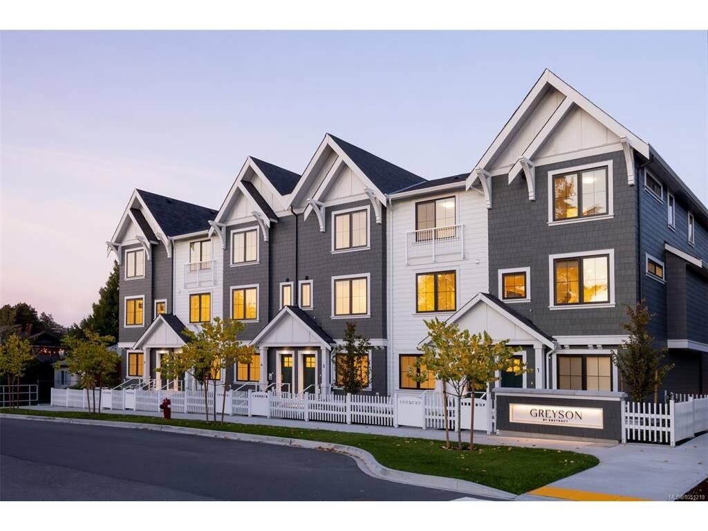
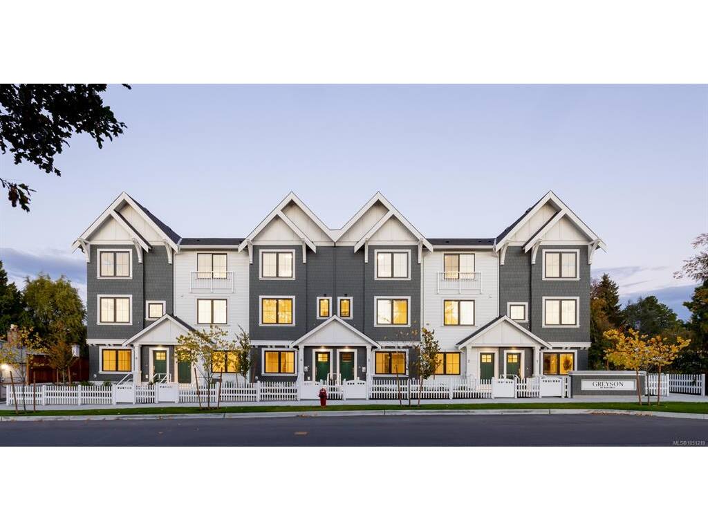
At $824,900, Townhome 9 at Greyson represents an outstanding opportunity to own a brand-new home from award-winning Abstract Developments at a price point rarely found with this level of design and construction quality in Greater Victoria. The experience begins with a welcoming landscaped entrance, privacy fencing and a charming front patio. Inside, the bright east-facing ground-floor bedroom enjoys beautiful morning light and has its own three-piece bathroom, creating an ideal space for a teenager, guest, home office or family member wanting added independence. A single-car EV-ready garage, coat closet and thoughtfully designed drop zone make everyday arrivals easy. The main floor showcases what Abstract does particularly well: creating spaces that are beautiful but, more importantly, work exceptionally well. The two-tone kitchen features a tiled backsplash, island and extensive built-ins, while the open-concept kitchen, dining and living area has been designed for real life—with room to entertain, relax and configure furniture in several different ways. A west-facing patio provides plenty of space for a barbecue and outdoor seating, while the powder room is brightened by an opening frosted window. Upstairs, a west-facing secondary bedroom receives excellent natural light, complemented by a four-piece bathroom, generous linen storage and full-size vented LG laundry. The east-facing primary bedroom features dual closets and a beautifully finished ensuite with dual vanities, a glass-enclosed shower and heated tile floors. Townhome 9 is an opportunity to step into brand-new, award-winning construction without giving up the warmth, functionality and pride of ownership people want in a home. With Uptown’s restaurants, coffee, Whole Foods, shops and everyday services close at hand, it offers an easy, connected lifestyle at an exceptionally attractive price point. AC rough-in adds future flexibility.
General
Building Details
Site Influences
Room Dimensions
Lower Level
Main Level
Second Level
Unfinished

