

3 Bed Single Family Detached in Central Saanich

Description
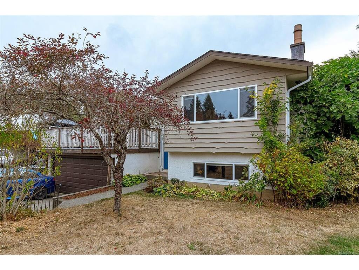
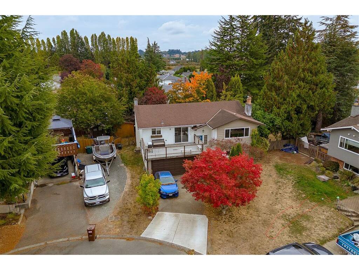
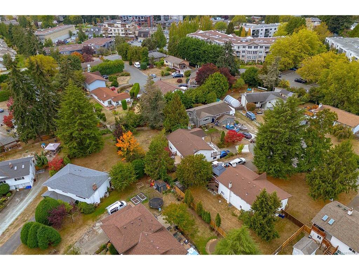
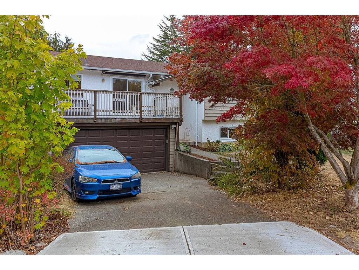
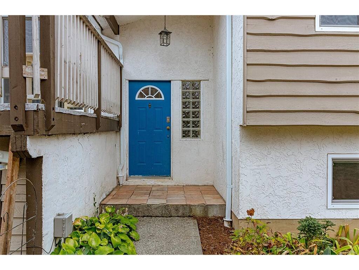
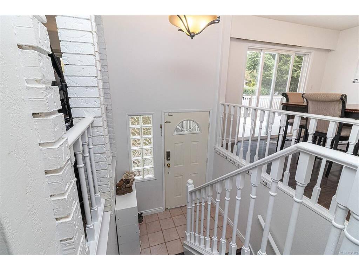
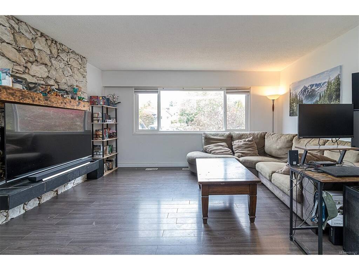
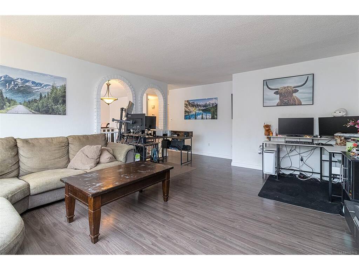
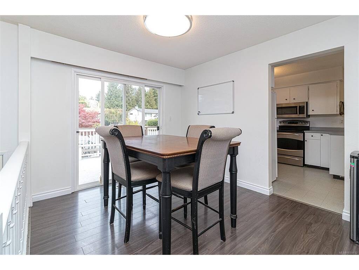
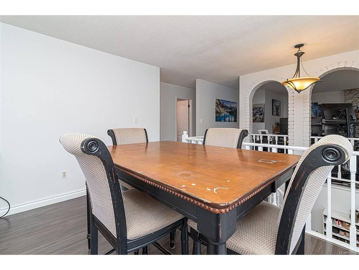
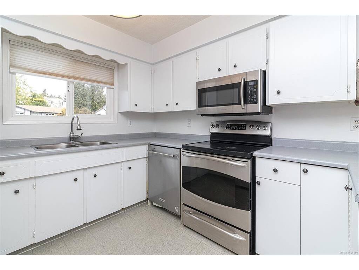
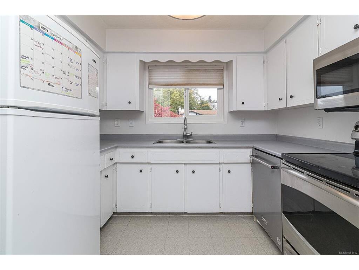
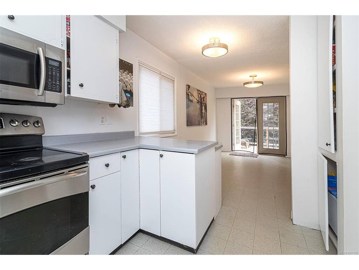
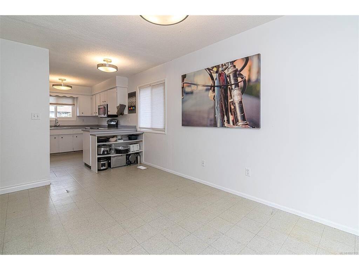
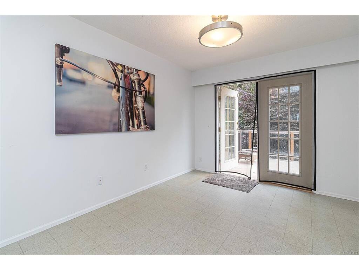
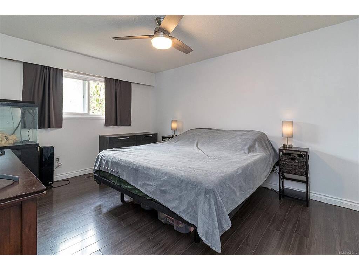
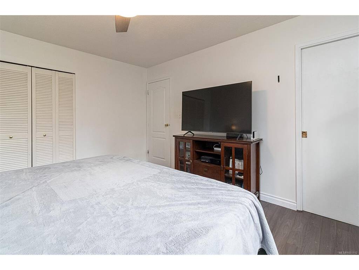
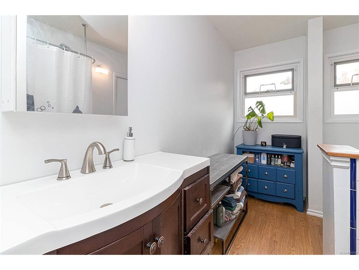
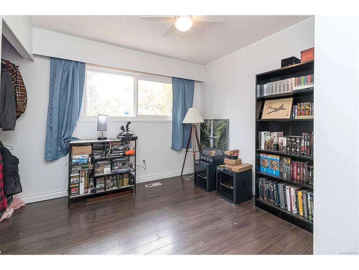
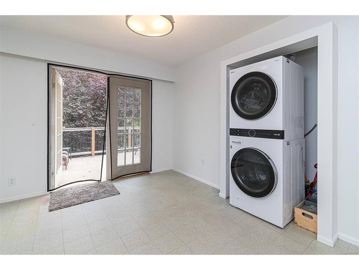
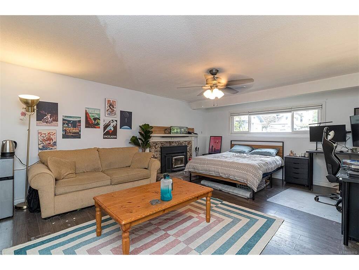
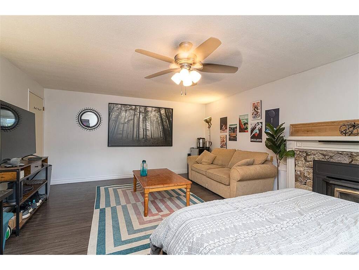
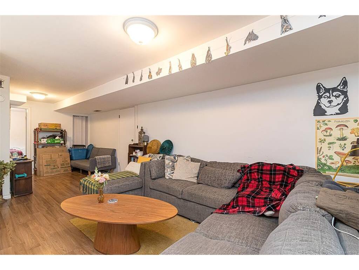
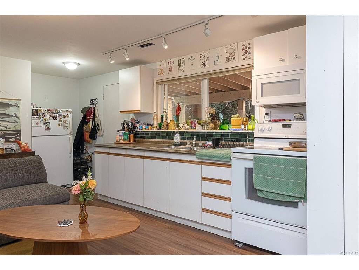
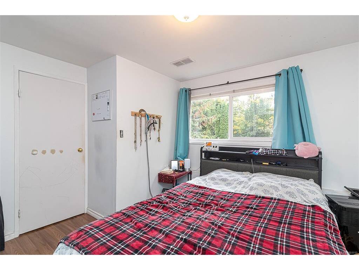
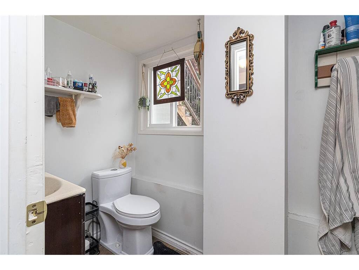
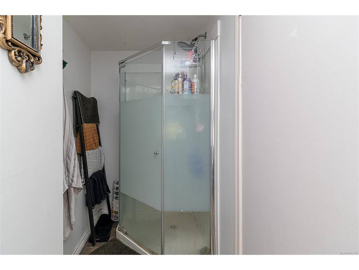
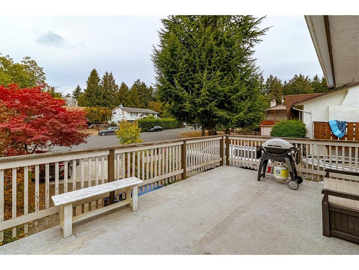
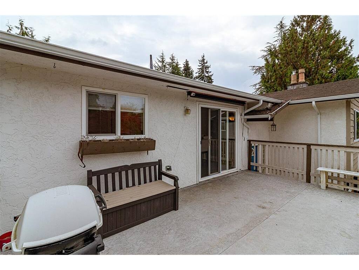
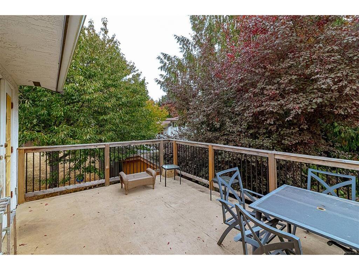
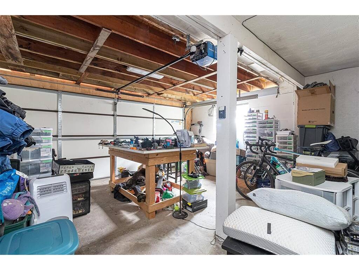
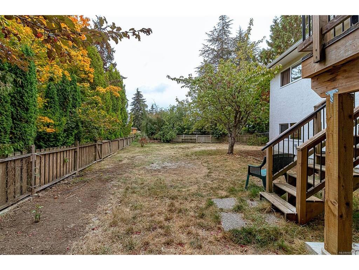
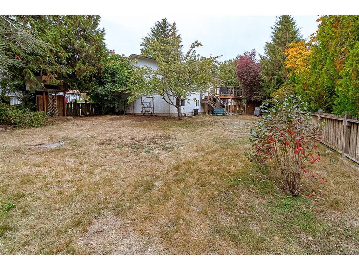
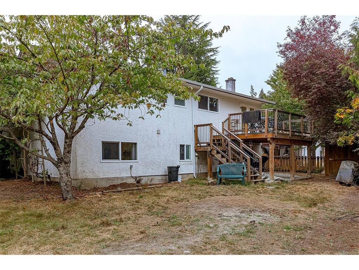
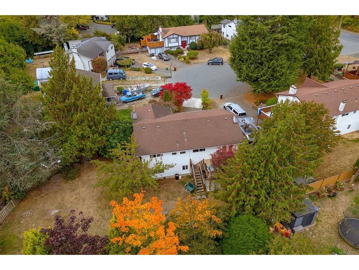
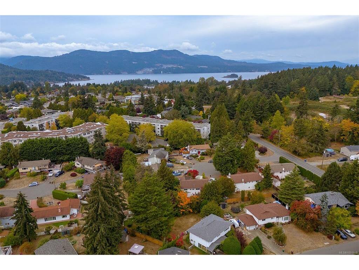
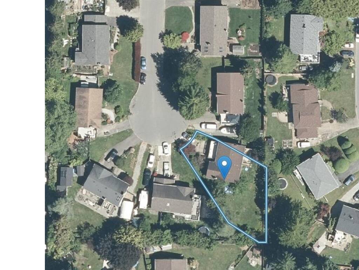
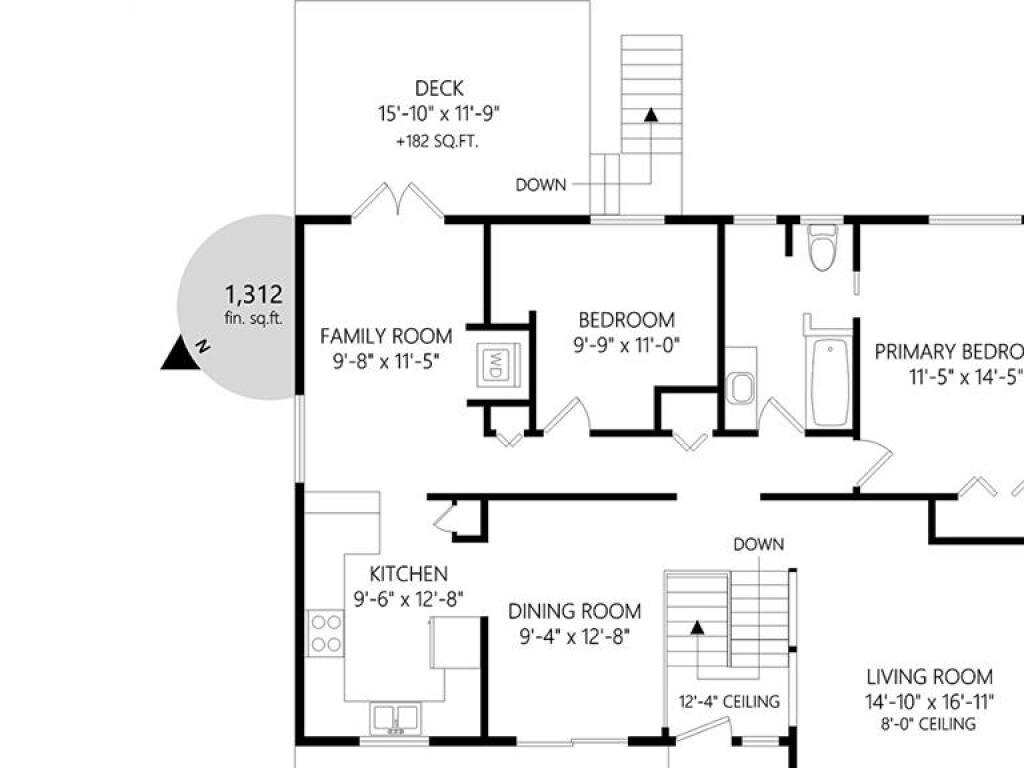
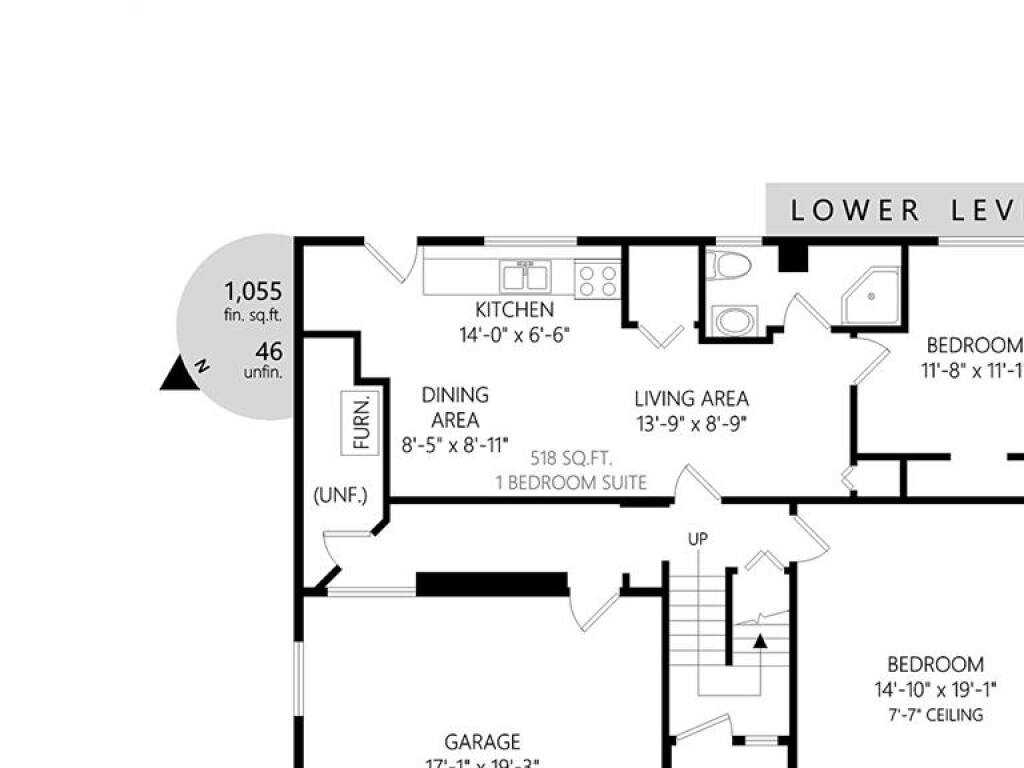
Set at the end of a quiet cul-de-sac in Brentwood Bay, this well-kept home offers the best of both worlds: move-in ready today, with plenty of potential to adapt, update, and make it your own over time. The main level features two bedrooms, a bright living room with a wood-burning fireplace, and a functional country-style kitchen with an adjoining eating and family area that opens to the rear deck. A separate dining room leads to the front deck, giving the home multiple living spaces and a layout that works well for everyday family life. The lower level adds even more flexibility. It can serve as additional living space for the main home or as a fully self-contained one-bedroom suite, offering options for extended family, guests, rental income, or a mortgage helper. Practical improvements, including electrical updates, newer gutters, and vinyl windows, mean much of the important work is already done. Outside, the large, level yard offers plenty of room for children, pets, gardening or future ideas, while the cul-de-sac setting contributes to a calmer, lower-traffic neighbourhood. A double garage and generous storage add to the practicality. Brentwood Bay is one of those communities that makes everyday life feel a little easier. Schools, local shops, restaurants, parks, the waterfront and village amenities are all nearby, and Butchart Gardens, the Saanich Fairgrounds and surrounding outdoor spaces are only minutes away. This is a home you can comfortably move into now and continue to shape over time, with a flexible floorplan, strong long-term potential and a location that is easy to appreciate.
General
Building Details
Site Influences
Room Dimensions
Lower Level
Main Level
Unfinished

