

4 Bed Single Family Detached in Victoria































Description
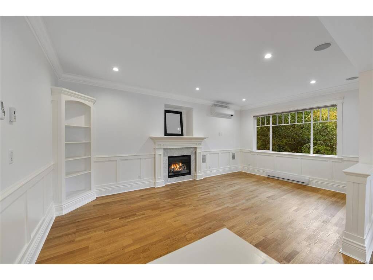
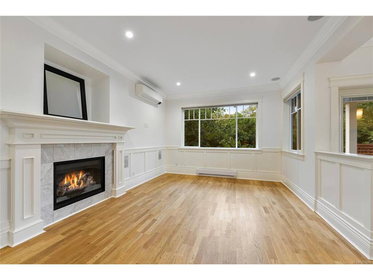
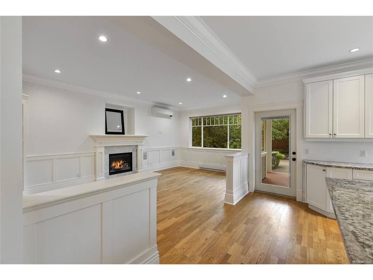
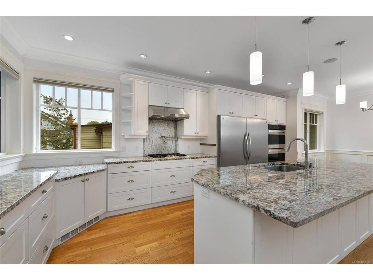
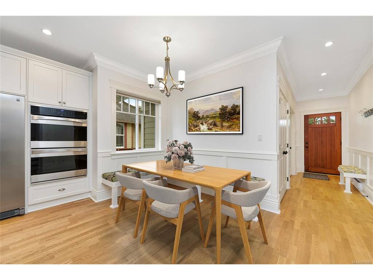
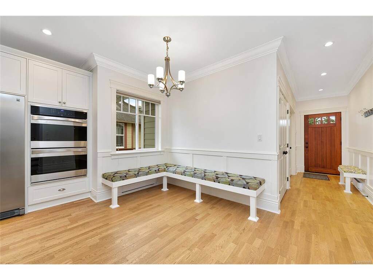
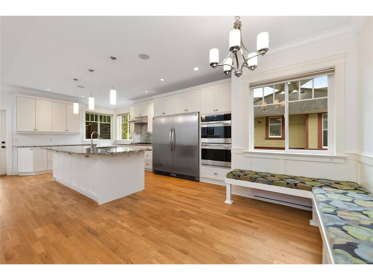
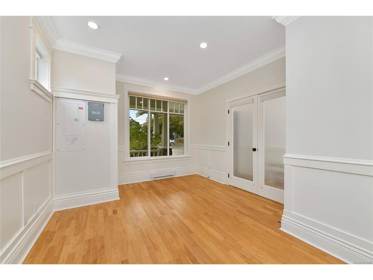
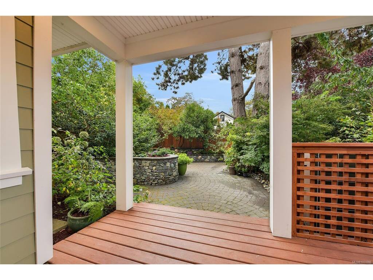
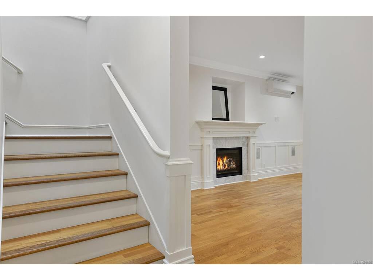
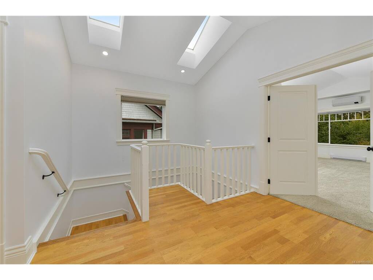
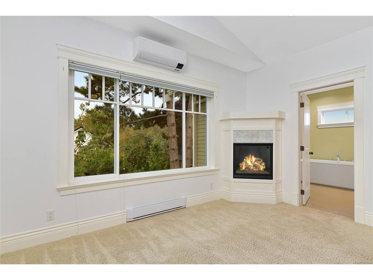
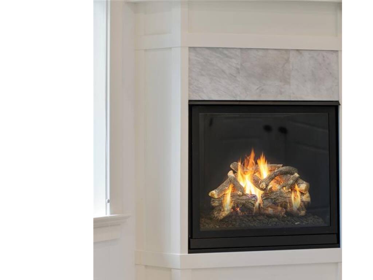
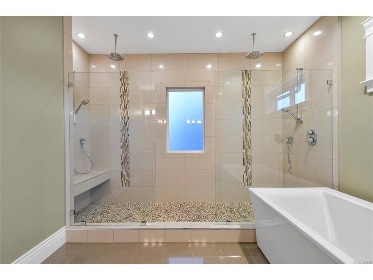
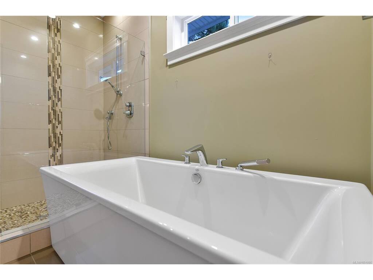
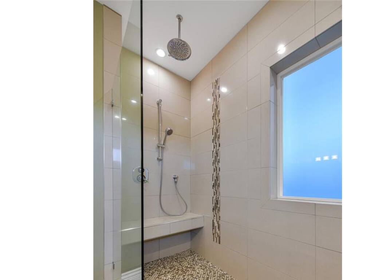
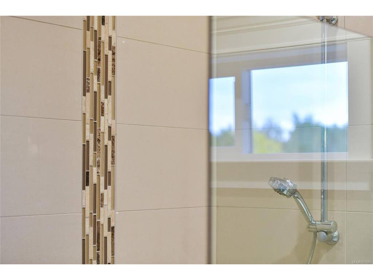
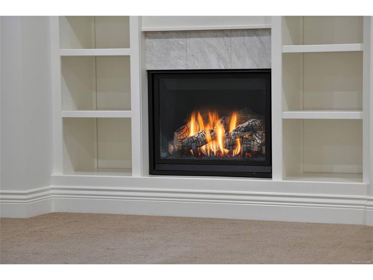
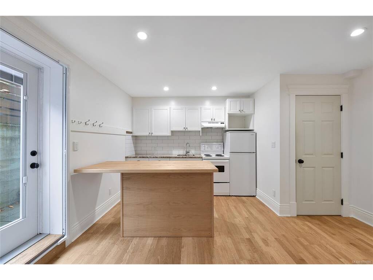
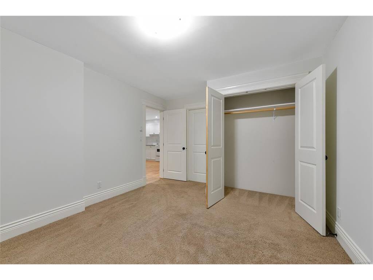
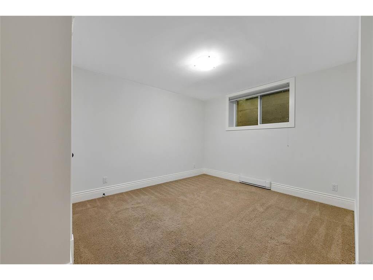
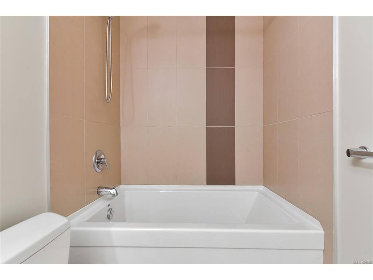
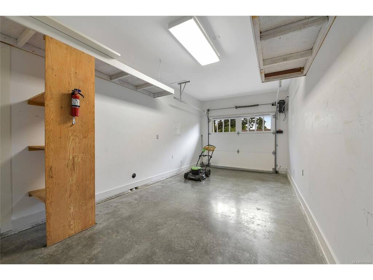
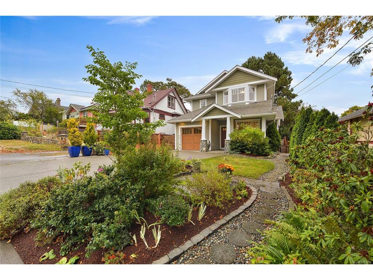
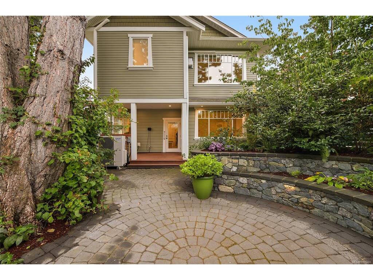
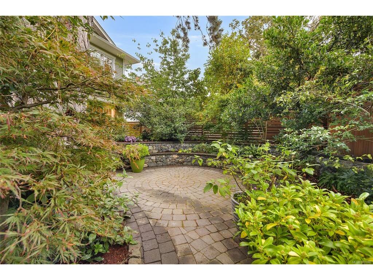
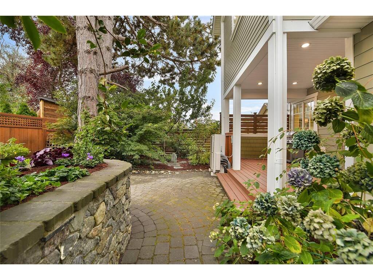
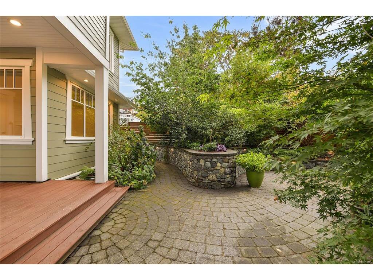
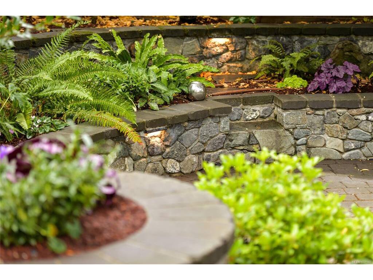
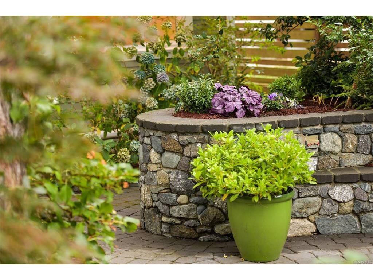
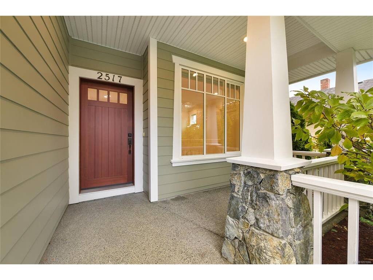
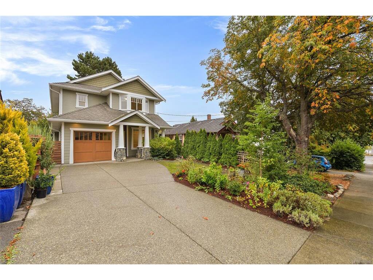
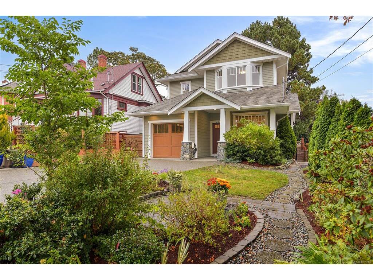
Gorgeous Fernwood area 2012 built custom home offering over 3200 square feet of living space on 3 levels. Formal living room with fireplace, oversized gourmet kitchen with dining area, office and garage on all on main. Large bedrooms up including spacious primary with fireplace and luxury 6 piece ensuite with immense shower along with soaker tub. Basement with family room plus separate self contained suite for teens, inlaws and extended family. Private garden oasis at back with covered patio. Solar panels and energy system for maximum efficiency. Fantastic location close to town, schools, parks, shopping and more. This home is move-in ready, with swift occupancy possible.
General
Property Type:Single Family Detached
Title of Ownership:LOT 2 SECTION 48 VICTORIA DISTRICT PLAN EPP11777
Layout:Main Level Entry with Lower/Upper Lvl(s)
Taxes:$10,200
Tax Year:2026
Finished Sq. Ft.:3,276
Unfinished Sq. Ft.:0
Year Built:2012
Building Details
Foundation: Poured Concrete
Roof: Fibreglass Shingle
Heat/Air: Forced Air, Heat Pump, Natural Gas, Solar
Site Influences
Lot SqFt: 0
Acres: 0.00
Water: Municipal
Waste: Sewer Connected
Zoning: GRD-1
Parking: Driveway, Garage
Lot Features: Central Location, Family-Oriented Neighbourhood, Landscaped, Level, Shopping Nearby, Sidewalk
Room Dimensions
Lower Level
Bathroom4-Piece
Bedroom14x11
Family Room19x15
Kitchen10x7
Living Room14x13
Main Level
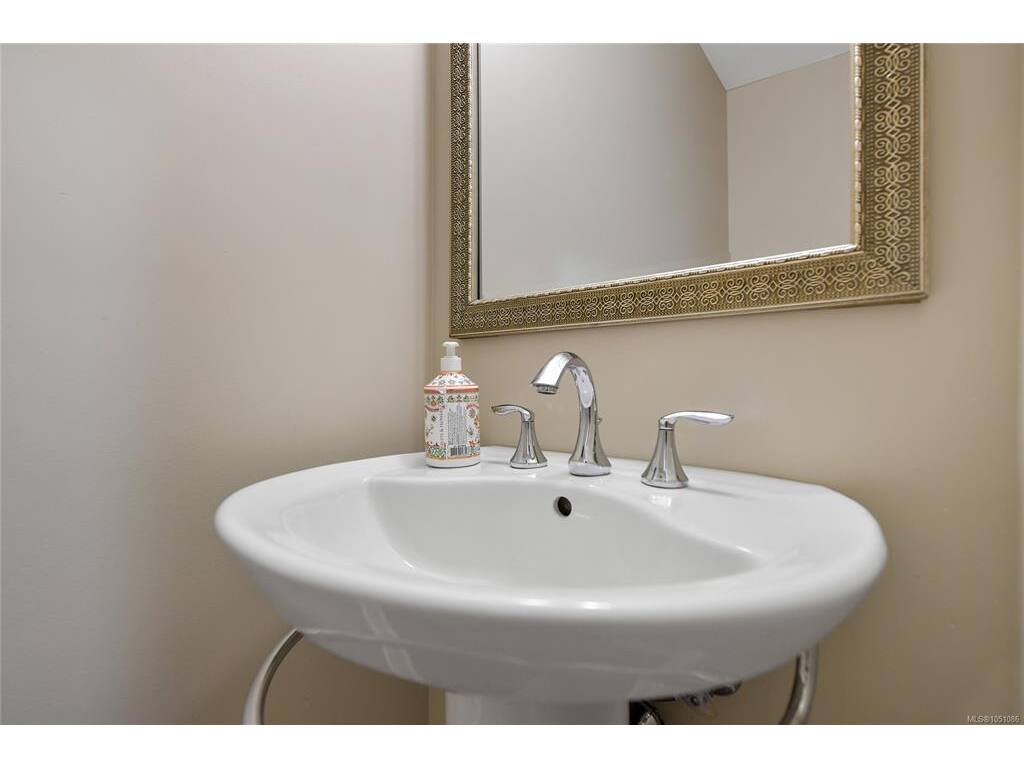
Bathroom2-Piece
Dining Room10x9
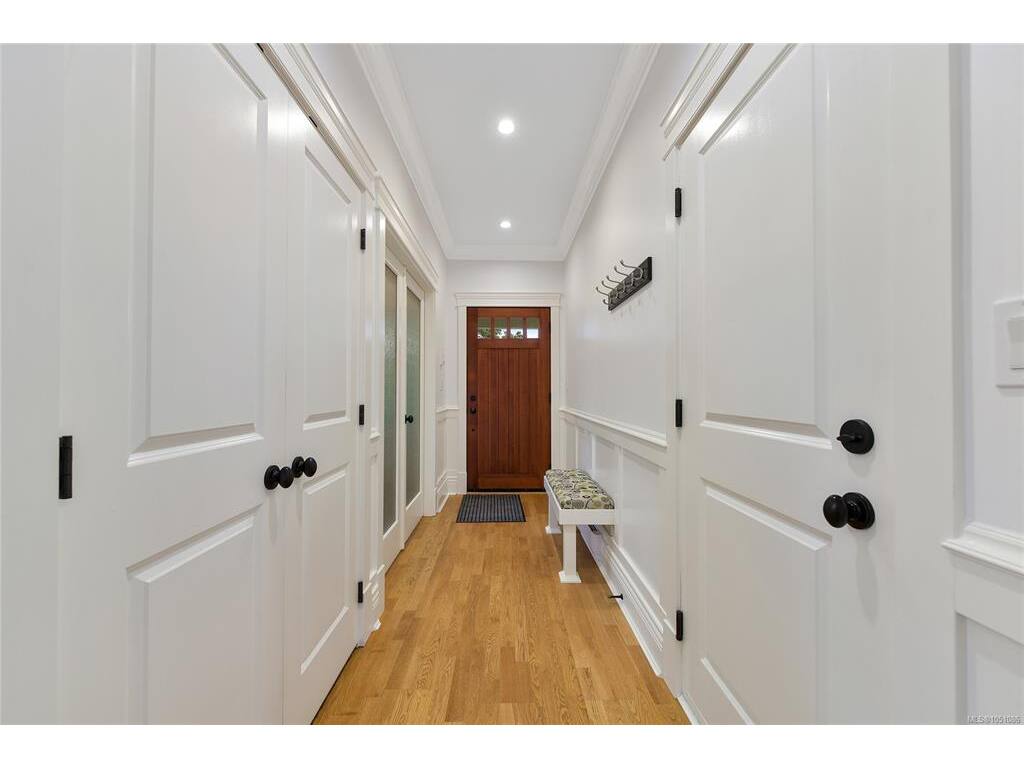
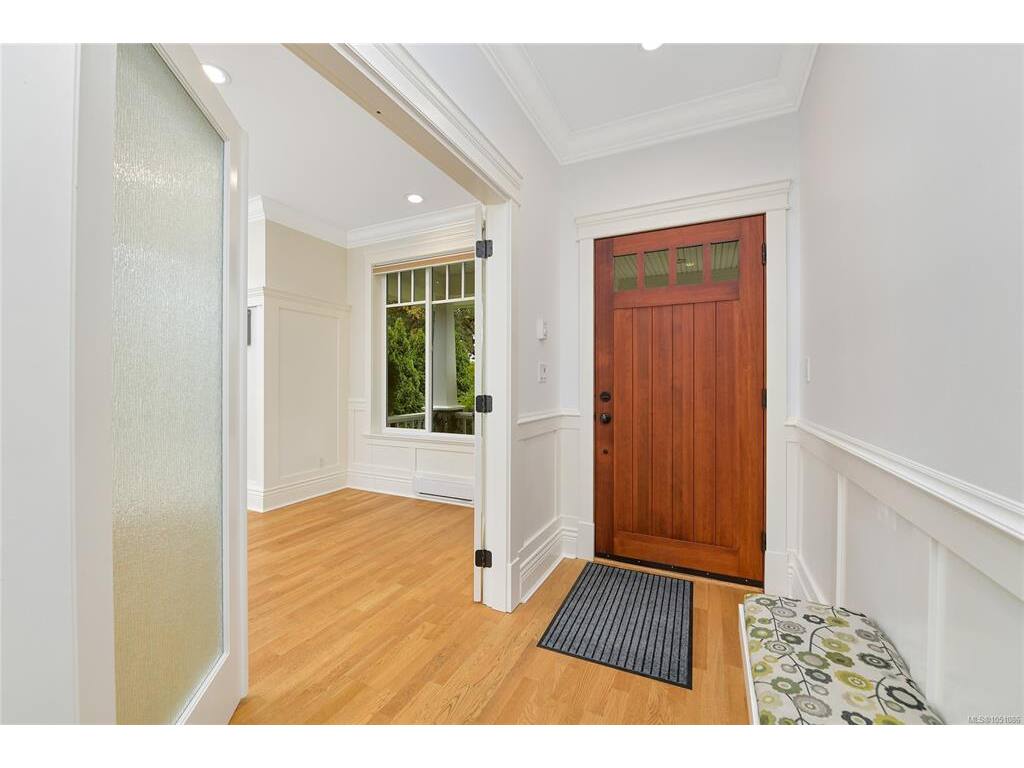
Entrance14x5
Kitchen20x14
Living Room20x12
Office15x11
Second Level
Bathroom4-Piece
Bedroom12x10
Bedroom15x13
Bedroom - Primary20x13
Ensuite6-Piece
Laundry7x6
Unfinished
Deck15x10
Garage23x11
Patio10x6

