5 Bed Single Family Detached in Langford

$1,349,900

2923 Constellation Ave
MLS® NO: 1051015

Description

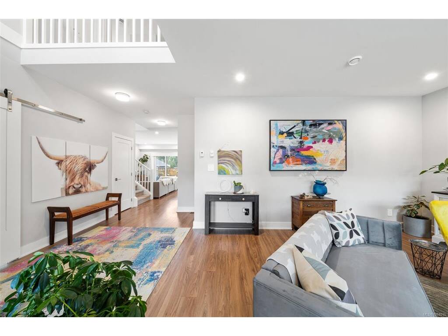
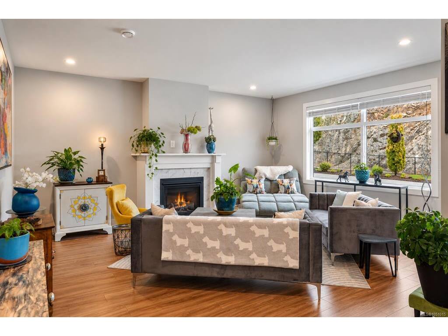
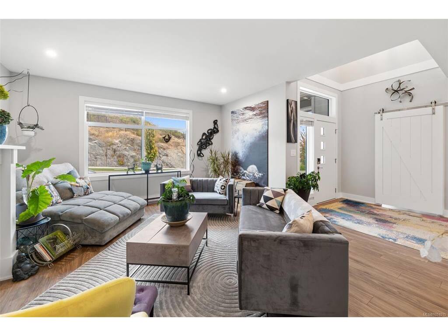
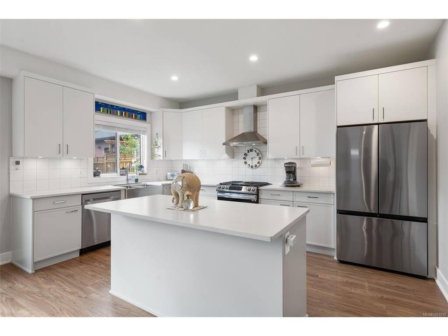
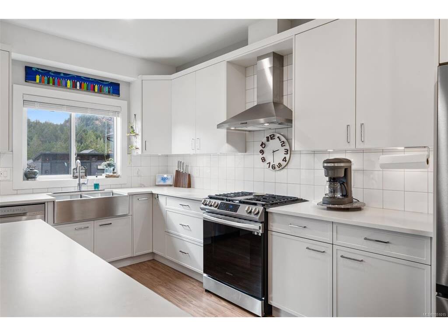
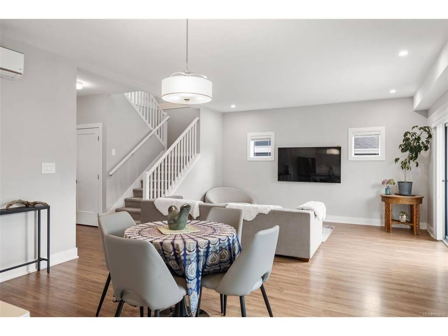
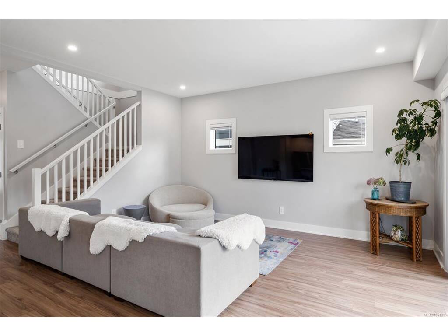
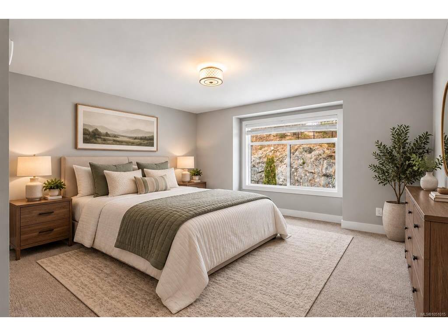
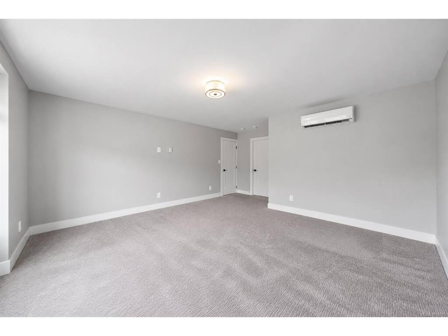
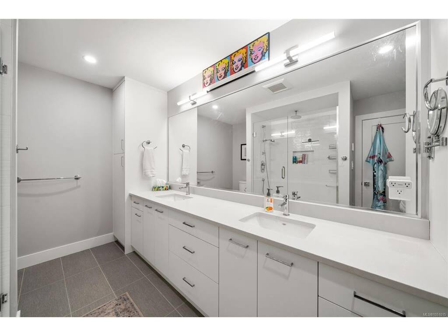
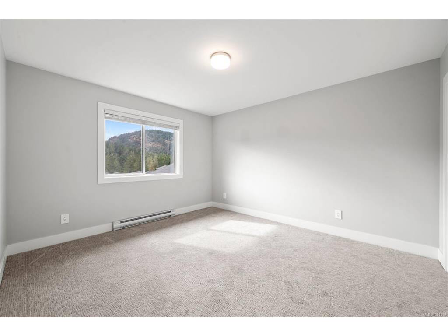
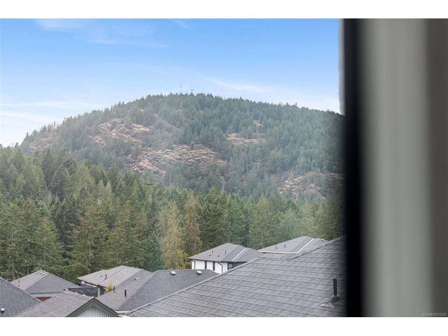
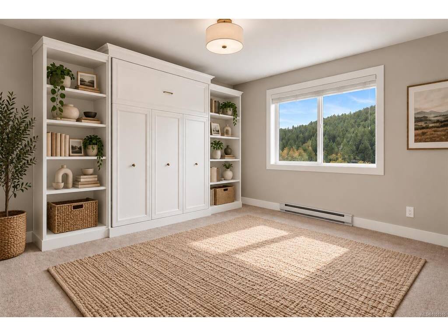
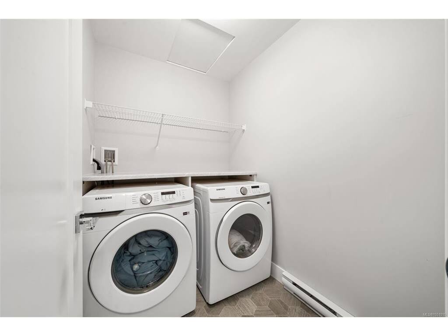
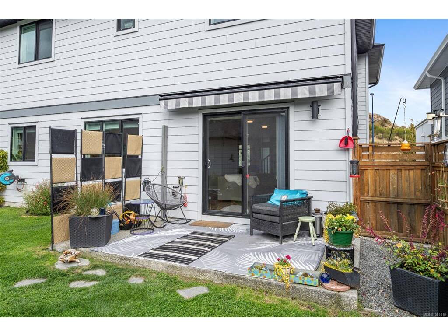
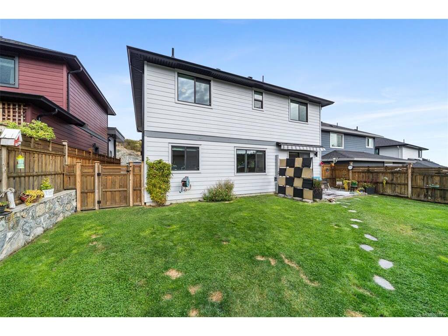
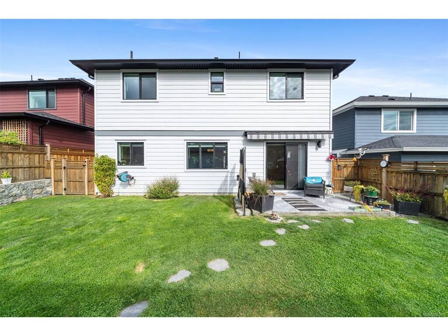
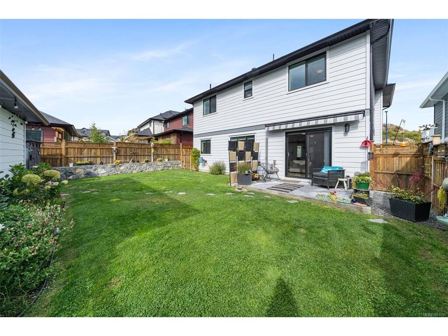
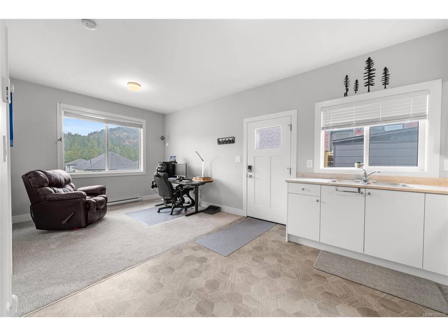
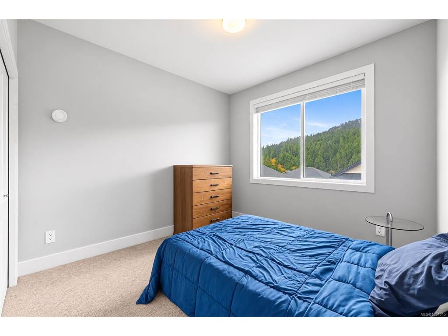
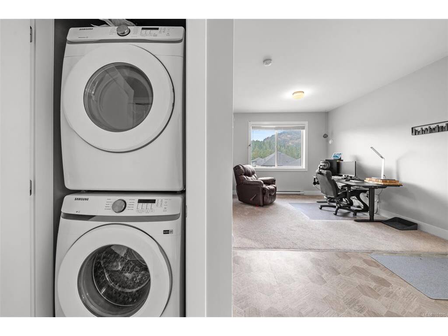
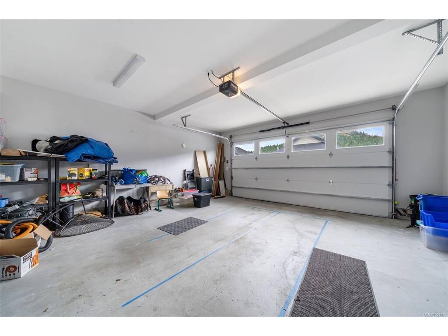
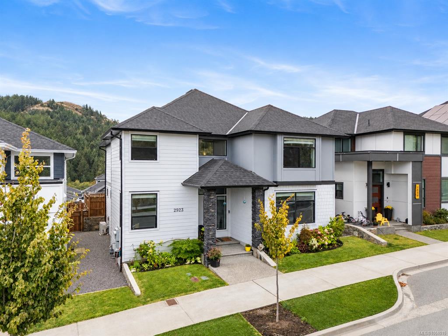
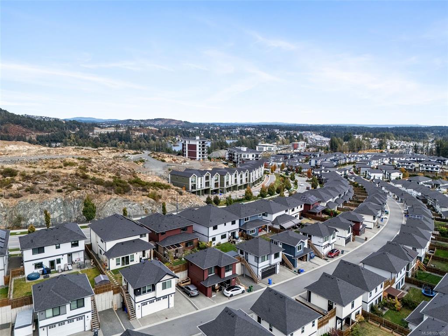
Open house: Saturday, October 17th @ 11-1! Are you ready for an upgrade? Introducing 2923 Constellation Avenue - the most spacious floor plan of the Carriage Home Collection, boasting a total of 3,250 sf of thoughtfully designed living space between both residences. Step inside the 4 bedroom + den/3 bathroom main home to find a sitting room with natural gas fireplace before making your way to the private living quarters. Large island, quartz countertops, stylish backsplash and SS appliances including gas range can be found in the kitchen, sharing beautiful mountain views with the adjoined dining and living area. Upstairs a massive primary with walk in closet and 4 piece ensuite with tiled heated floors, 3 additional bedrooms (1 with Murphy wall bed), main 4 piece bathroom and dedicated laundry room await. A legal 1 bedroom/1 bathroom carriage suite with in suite laundry, separate parking and private entry is perched above the double car garage - providing the flexibility to grow into your home over time. The backyard is a must see with plenty of space to relax, garden and enjoy - complete with electric awning and fantastic views!

General

Property Type:Single Family Detached
Title of Ownership:LOT 6 SECTION 4 GOLDSTREAM DISTRICT PLAN EPP108296
Layout:Main Level Entry with Upper Level(s)
Taxes:$6,712
Tax Year:2026
Finished Sq. Ft.:3,252
Unfinished Sq. Ft.:0
Year Built:2022

Building Details

Foundation: Poured Concrete
Roof: Asphalt Shingle
Heat/Air: Baseboard, Heat Pump, Natural Gas

Site Influences

Lot SqFt: 5,102
Acres: 0.11
Water: Municipal, Other
Waste: Sewer Connected
Parking: Additional, EV Charger: Dedicated - Roughed In, Garage Double, Guest, On Street
Lot Features: Central Location, Curb & Gutter, Family-Oriented Neighbourhood, Landscaped, Recreation Nearby, Sidewalk

Room Dimensions

Main Level

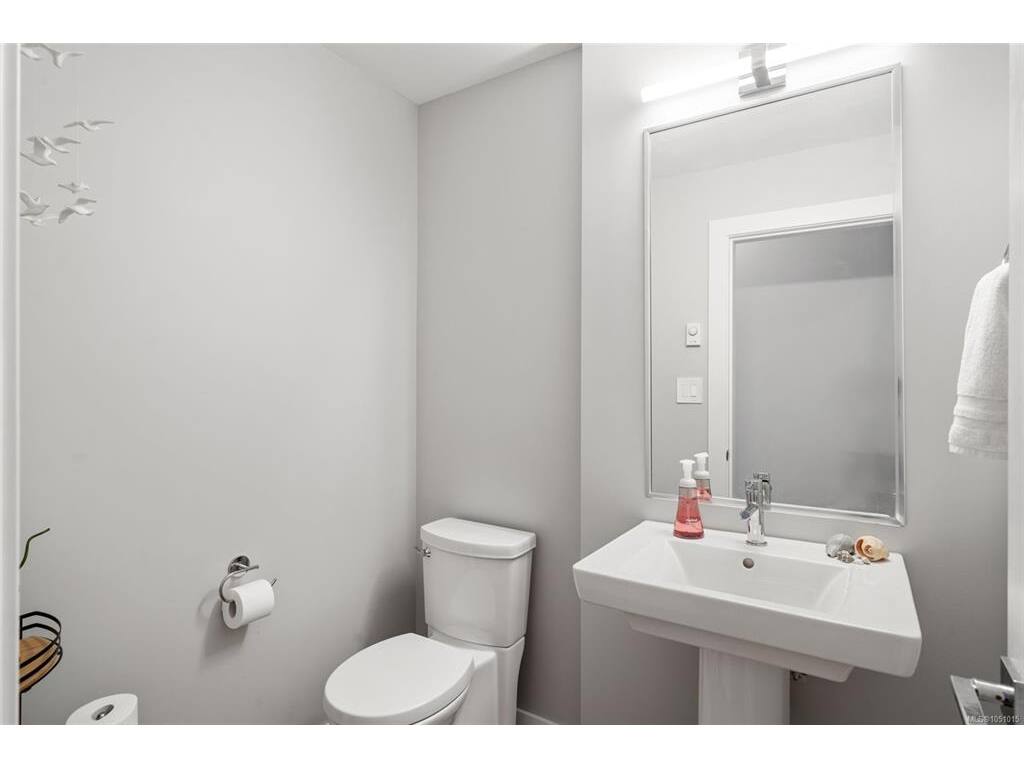
Bathroom2-Piece
Den11'x14'
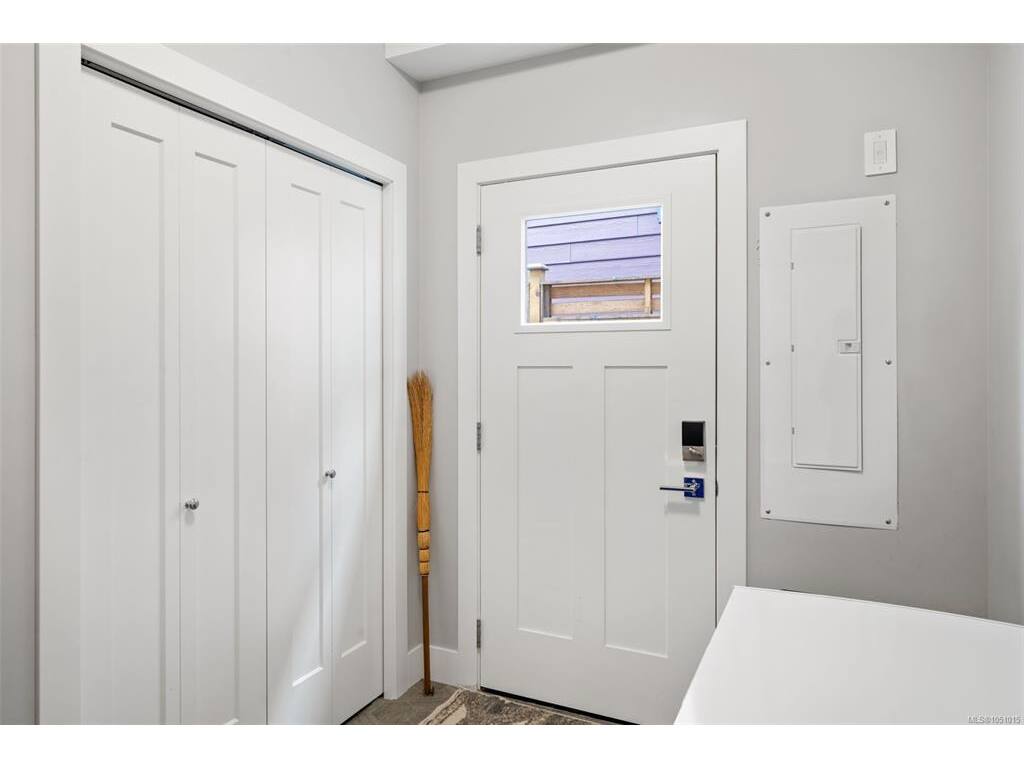
Entrance8'x10'
Kitchen10'x16'
Living Room23'x15'
Mud Room9'x7'
Sitting Room15'x18'

Other Level

Bathroom4-Piece
Bedroom10'x12'
Kitchen11'x8'
Living Room11'x14'

Second Level

Bathroom4-Piece
Bedroom10'x13'
Bedroom12'x13'
Bedroom12'x13'
Bedroom - Primary15'x19'
Ensuite4-Piece
Laundry9'x5'
Walk-in Closet7'x9'

Unfinished

Garage21'x21'
Patio13'x8'
Porch7'x8'

Property Details

Beds: 5
Baths: 4
Sq. Feet: 3,252
Year Built: 2022
Property Type: Single Family Detached
Municipality: Langford

Links

Book a Tour

Book a Tour

All fields marked with * are required.


Request More Info

Request More Info

All fields marked with * are required.


Tell a Friend

Tell a Friend

All fields are required.


Mortgage Calculator

This is only a guide. Please verify this information with your mortgage specialist.


Back To Listings

Listed with:

Mackenzie Edwards - Maxxam Realty Ltd.
Phone: 250-880-1034

NOTE: MLS® property information is provided under copyright© by the Victoria Real Estate Board. The information is from sources deemed reliable, but should not be relied upon without independent verification.

Back to Top