4 Bed Single Family Detached in Victoria West
$999,990

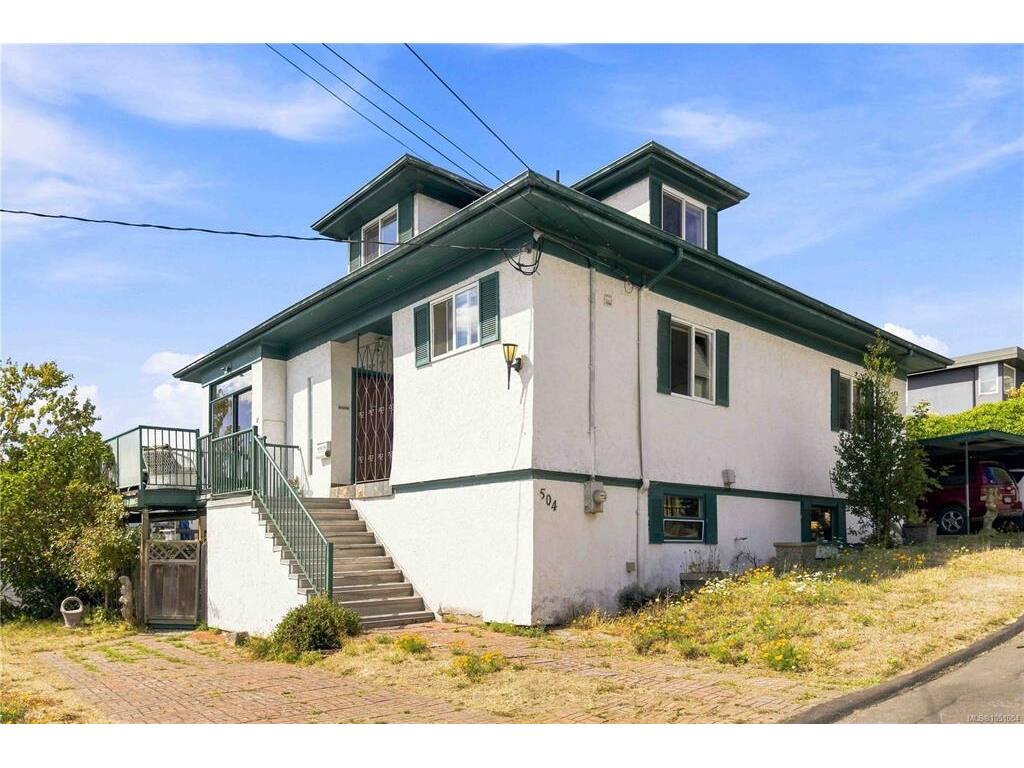
504 Wilson St
MLS® NO: 1051004

Description

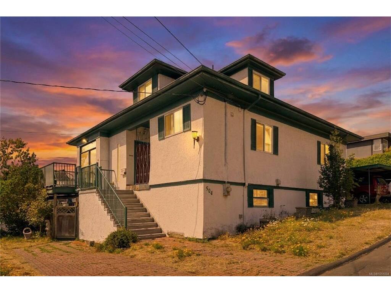
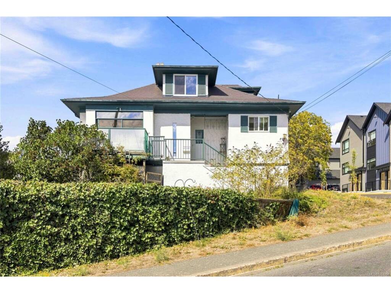
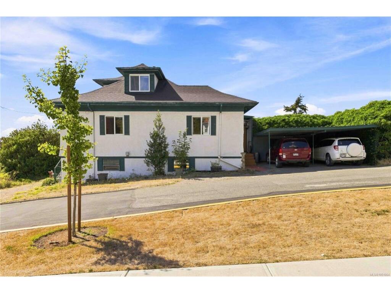
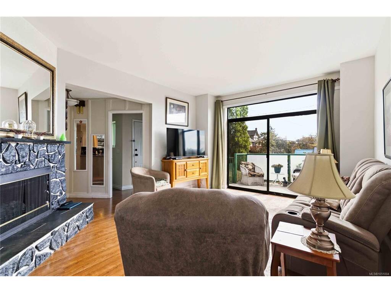
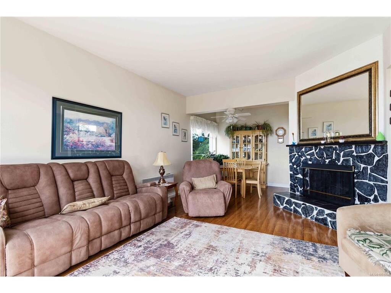
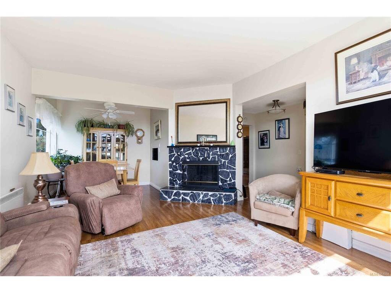
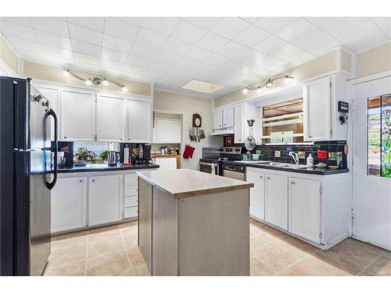
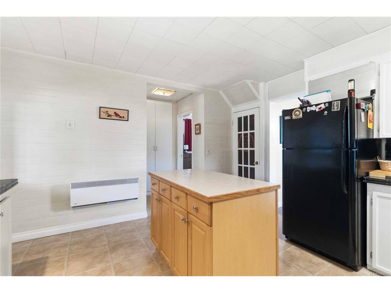
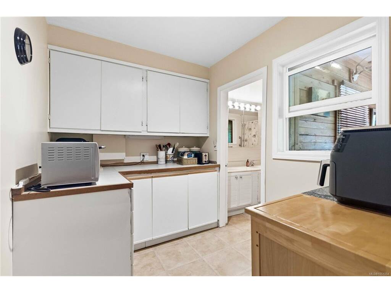
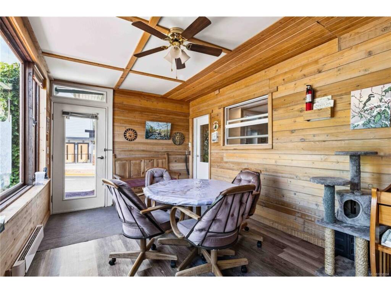
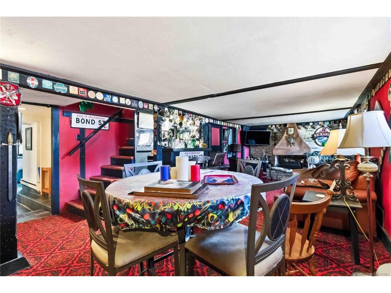
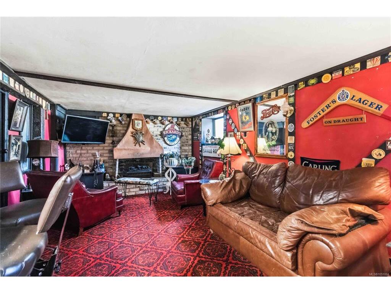
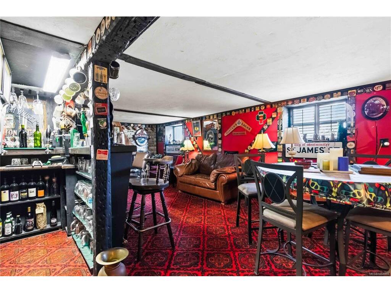
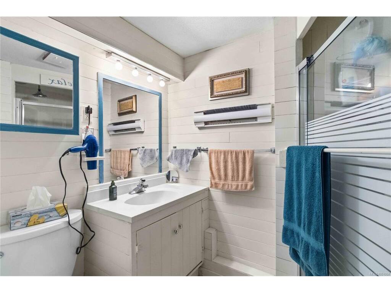
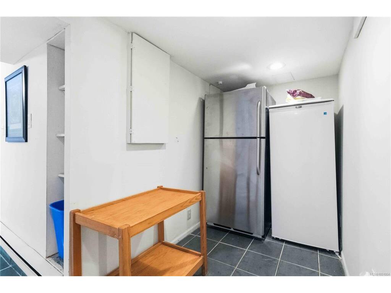
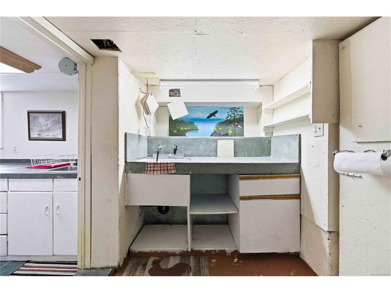
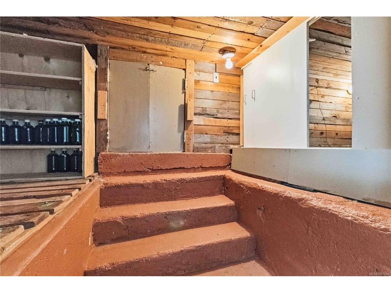
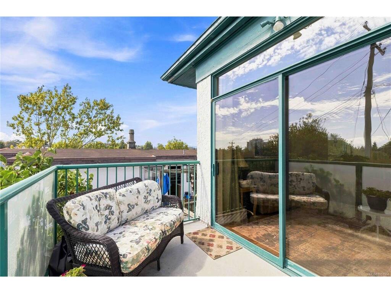
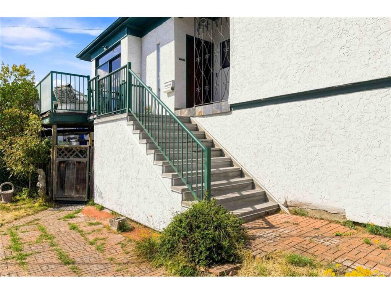
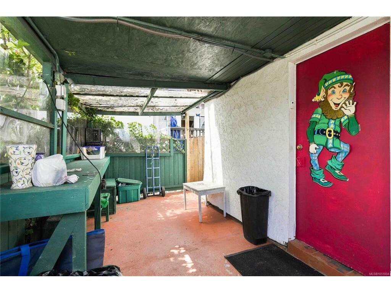
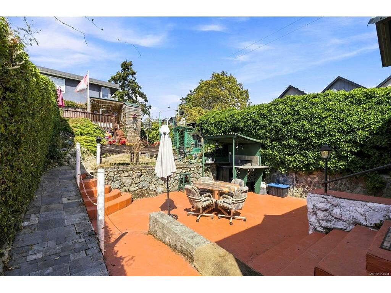
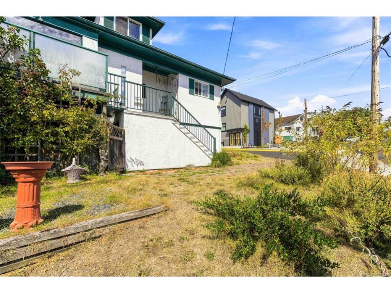
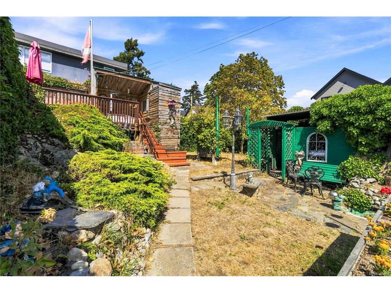
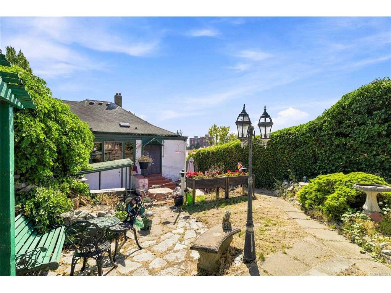
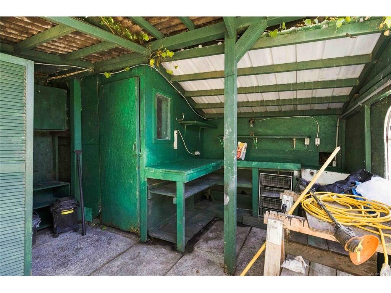
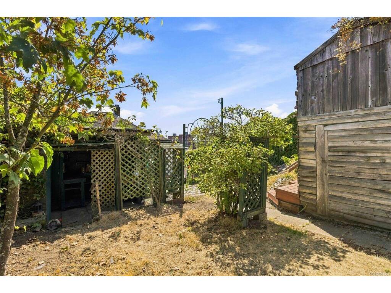
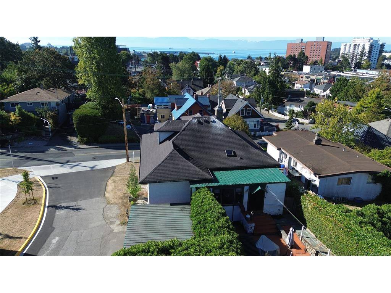
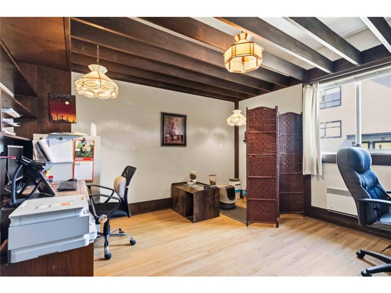
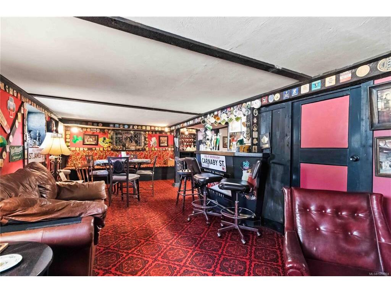
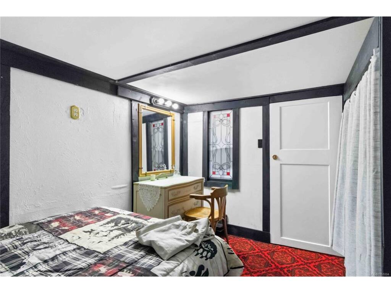
Perched on a hill in the Victoria West community, this lovingly maintained 4 bed 4 bath home offers 2,664 sqft of beautifully considered living space, combining timeless character with comfort and functionality. The elevated setting provides lovely water views from the primary bedroom—a wonderful way to begin and end your day. The thoughtful layout offers plenty of room for family living and entertaining, with a well-appointed butler’s kitchen that makes hosting effortless. Step outside to discover a private garden, creating a peaceful oasis for relaxing and gardening. Adding to the home’s unique personality is your very own Irish pub—a truly special and unexpected space perfect for entertaining, enjoying a quiet evening, or creating memorable gatherings. With 3 parking spots, lots of storage, quality construction, and meticulous upkeep throughout, this is a well-built home that offers both substance and charm. Truly a distinctive opportunity to enjoy life in a fantastic neighbourhood.

General

Property Type:Single Family Detached
Title of Ownership:LOT 10, SECTION 31, ESQUIMALT DISTRICT, PLAN 297
Layout:Main Level Entry with Lower/Upper Lvl(s)
Taxes:$5,386
Tax Year:2026
Finished Sq. Ft.:2,664
Unfinished Sq. Ft.:342
Year Built:1911

Building Details

Foundation: Poured Concrete
Roof: Asphalt Shingle
Heat/Air: Baseboard, Electric

Site Influences

Lot SqFt: 5,625
Acres: 0.13
Lot Shape: 45x125
Water: Municipal
Waste: Sewer Connected
Parking: Carport Double, Driveway, On Street
Lot Features: Central Location, Corner, Hillside, Sloping

Room Dimensions

Lower Level

Bathroom3-Piece
Bedroom8'8x10'9
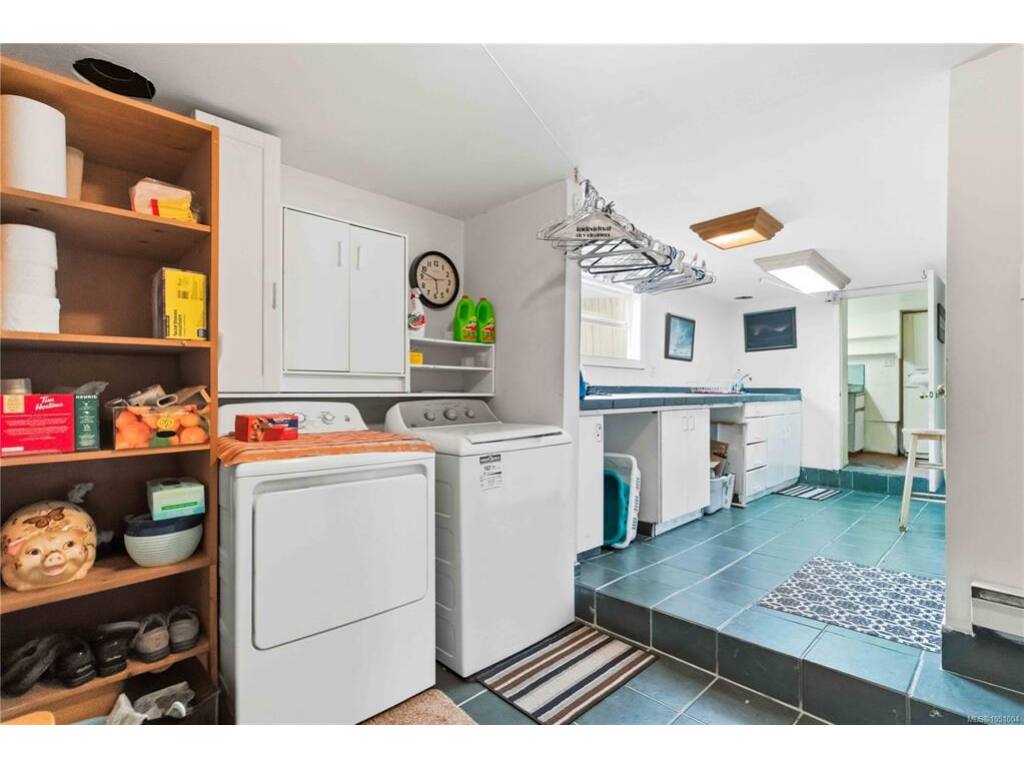
Laundry21'4x9'8
Rec Room25'8x14'10
Storage11x4'11
Wine Room6'8x10'11

Main Level

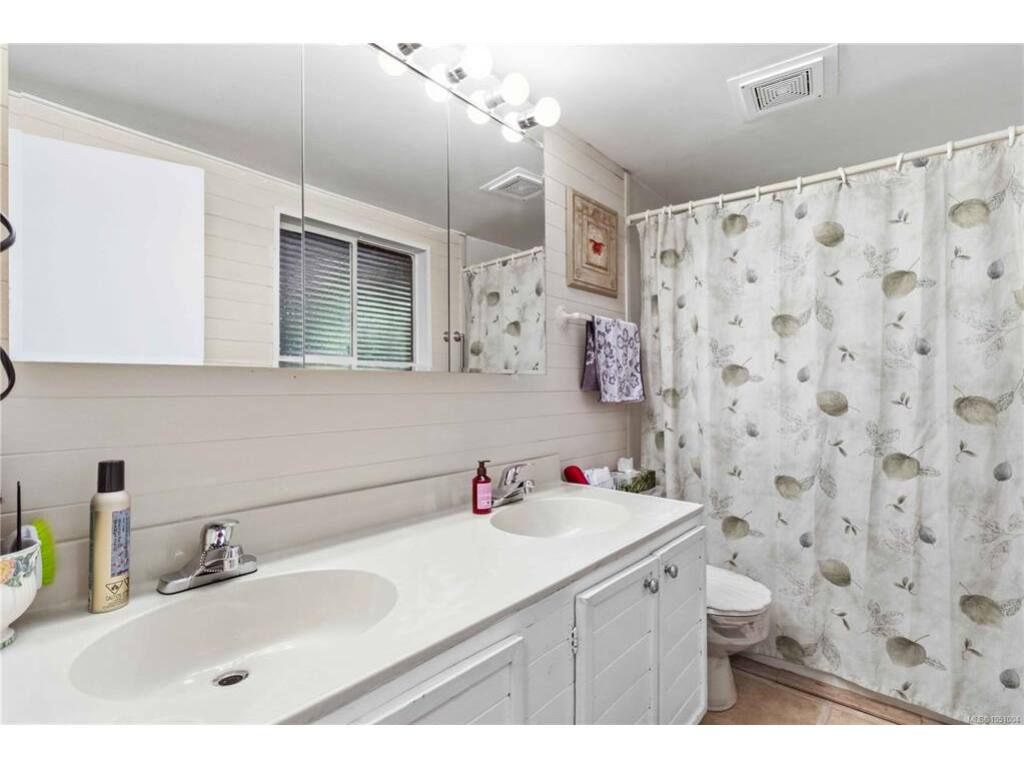
Bathroom5-Piece
Bathroom3-Piece
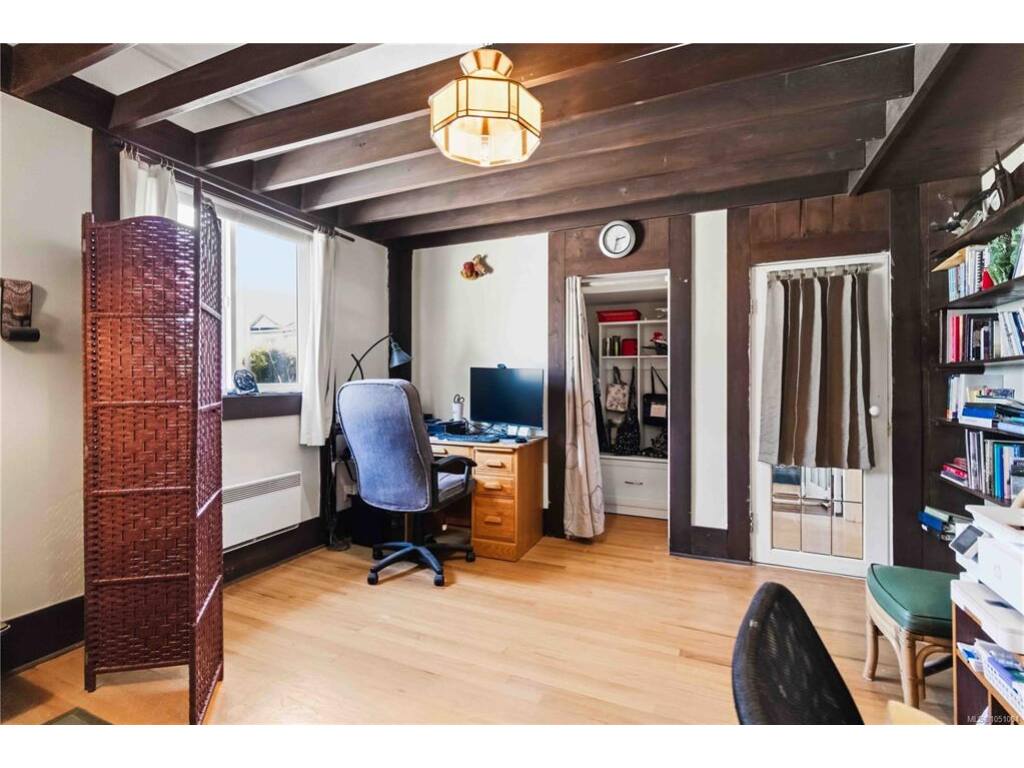
Bedroom10'5x12'5
Bedroom10'5x12'5
Dining Room7x9
Entrance8'6x4'5
Kitchen14'1x12'3
Living Room17x13'3
Pantry (Finished)6'10x8'9
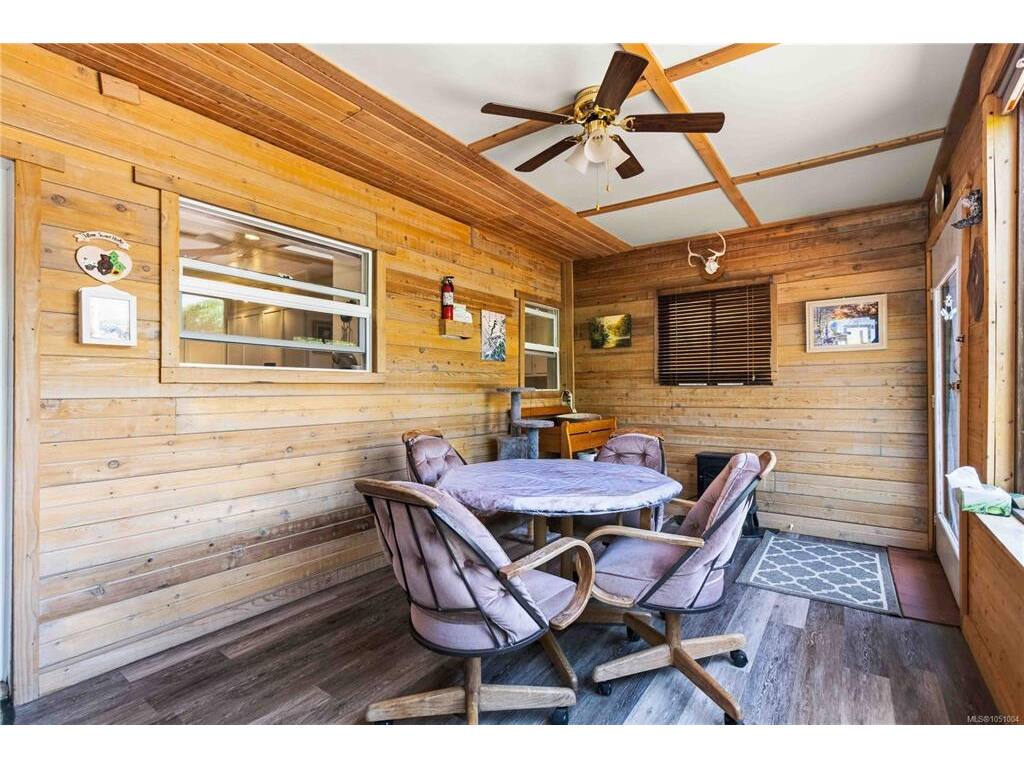
Sunroom10'1x15'11

Second Level

Bedroom - Primary19'2x16'5
Ensuite4-Piece

Third Level

Walk-in Closet5'3x6'7

Unfinished

Patio9x18'9
Separate Storage6'2x11'11
Deck7x9'5
Porch5'1x6'7

Property Details

Beds: 4
Baths: 4
Sq. Feet: 2,664
Year Built: 1911
Property Type: Single Family Detached
Municipality: Victoria West
Links

Book a Tour

Book a Tour

All fields marked with * are required.


Request More Info
Request More Info

All fields marked with * are required.


Tell a Friend

Tell a Friend

All fields are required.


Mortgage Calculator

This is only a guide. Please verify this information with your mortgage specialist.


Back To Listings

Listed with:

Nai Joo - RE/MAX Camosun

NOTE: MLS® property information is provided under copyright© by the Victoria Real Estate Board. The information is from sources deemed reliable, but should not be relied upon without independent verification.
Back to Top