

5 Bed Single Family Detached in Saanich East












Description
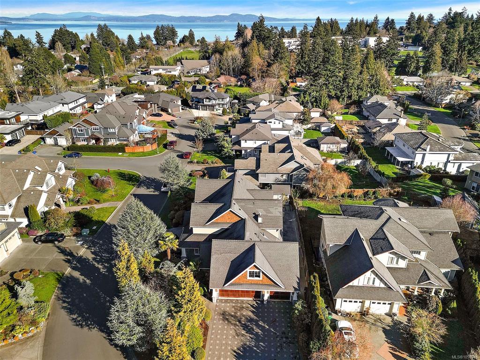
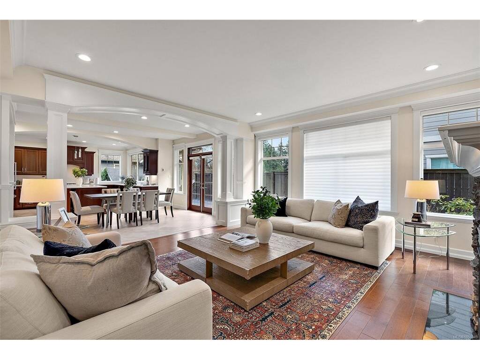
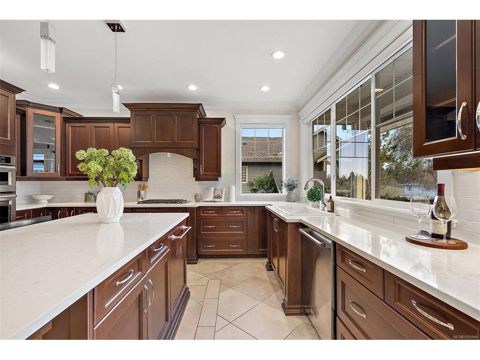
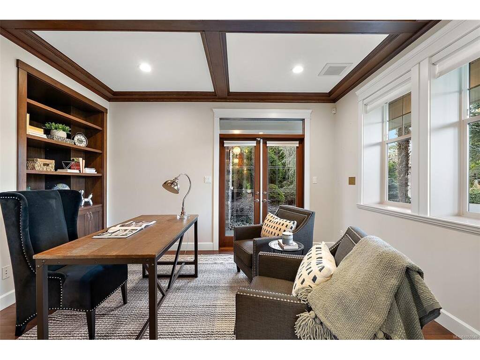
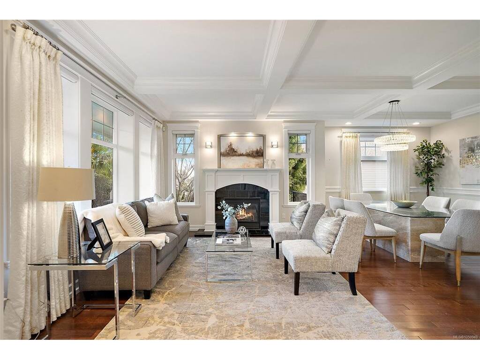
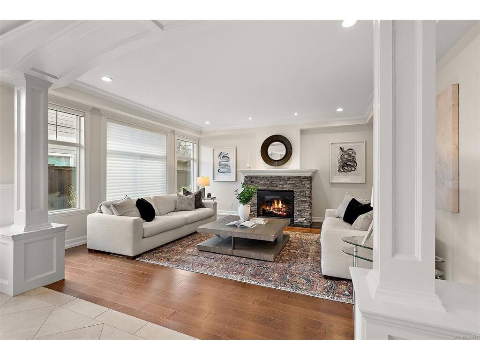
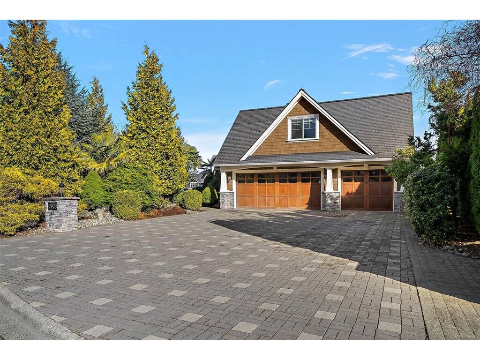
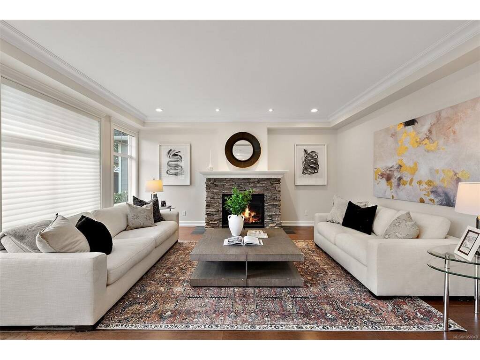
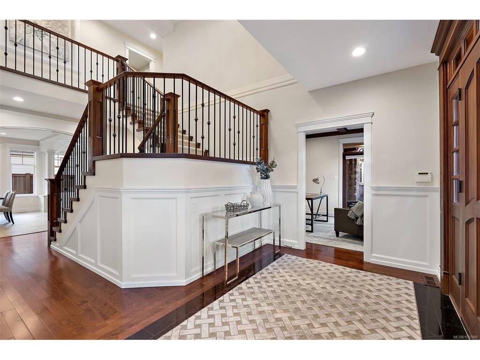
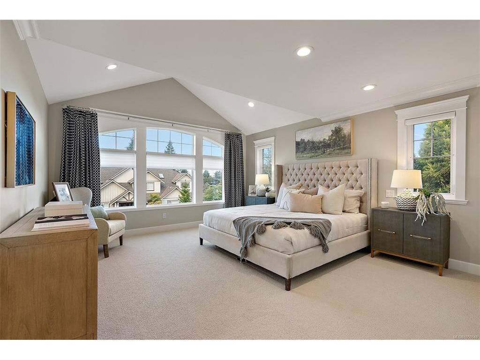
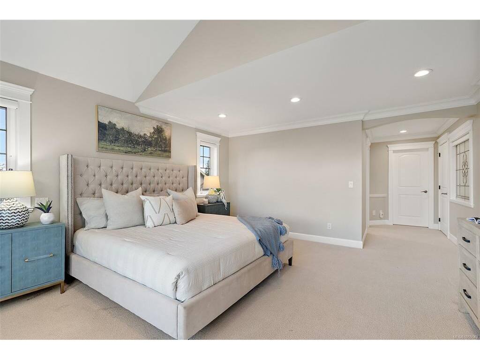
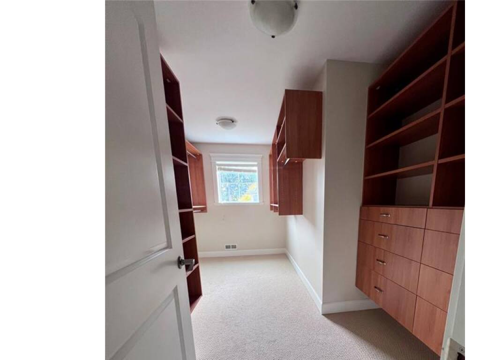
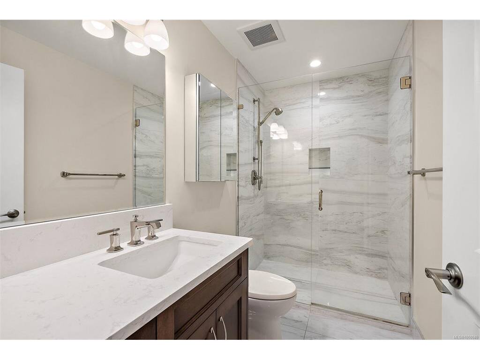
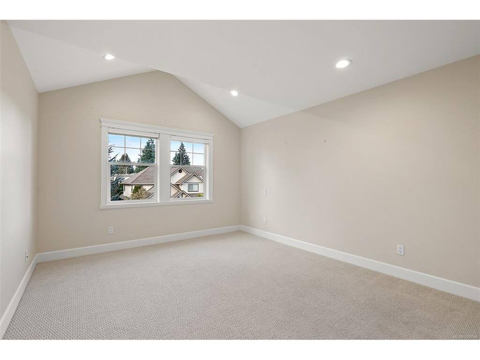
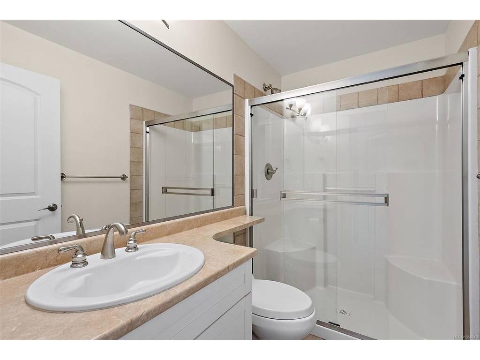
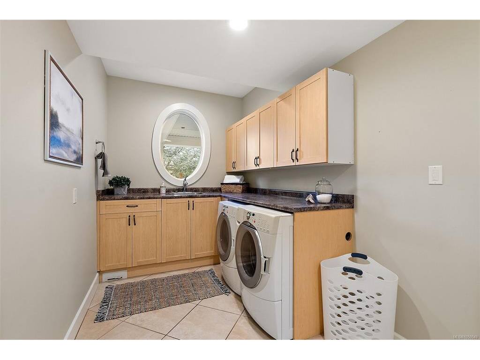
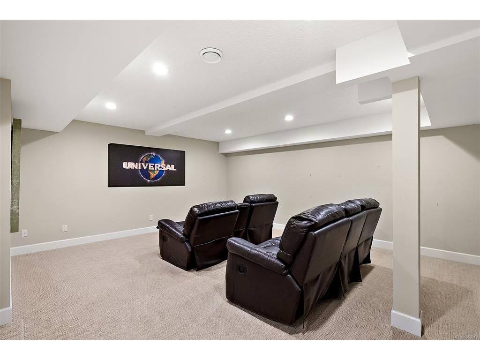
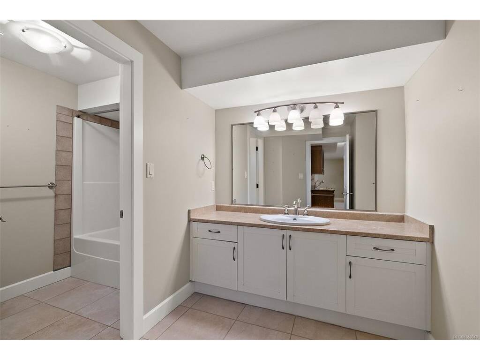
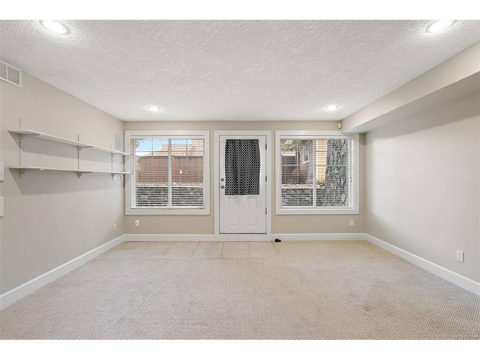
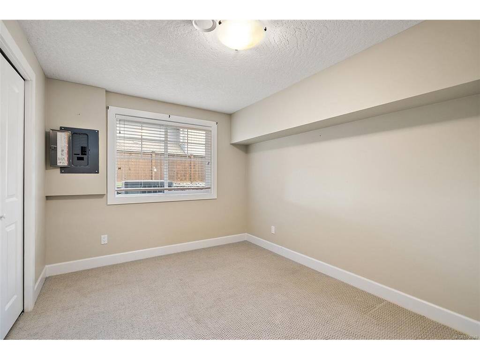
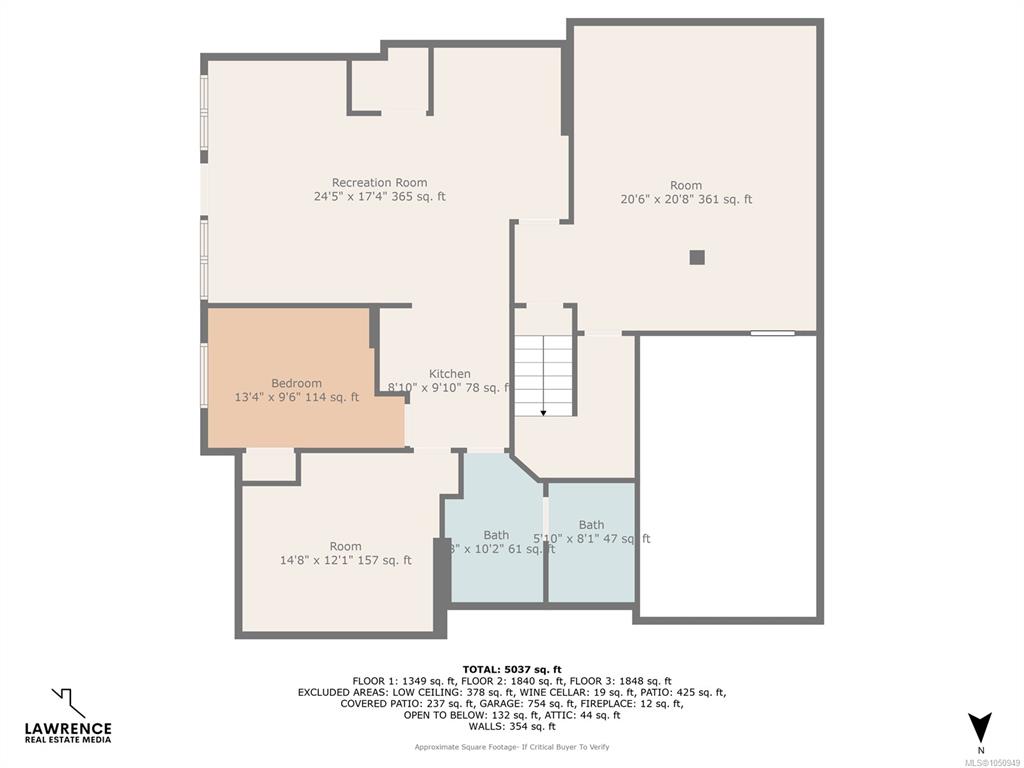
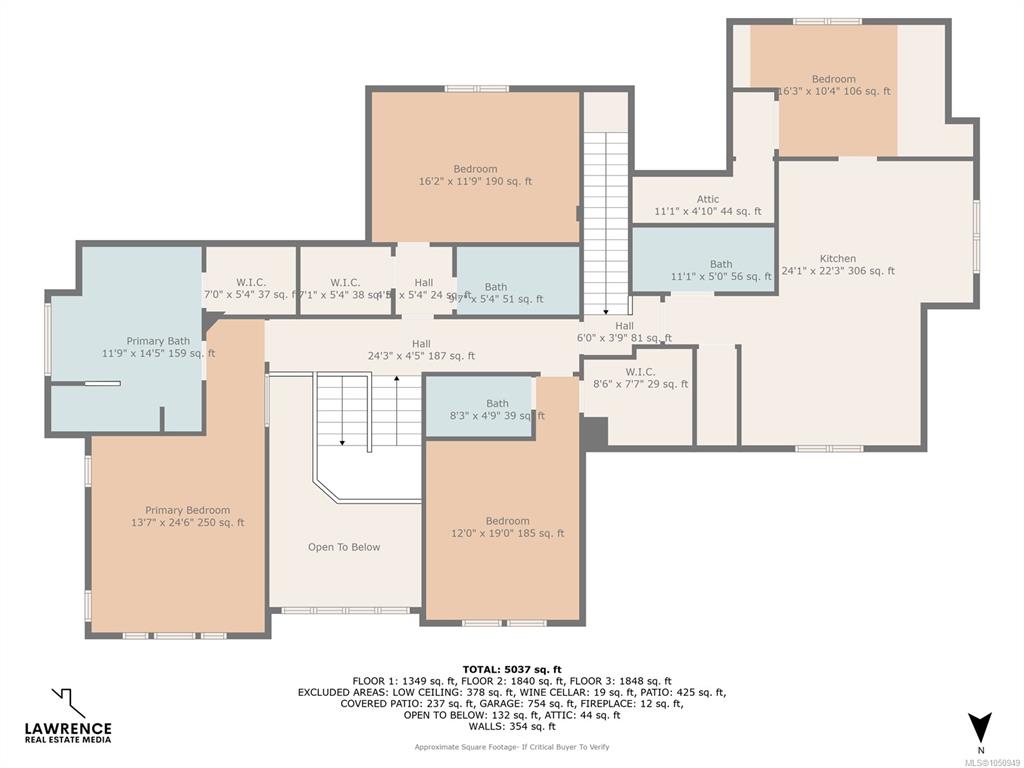
Welcome to an exceptional Cordova Bay residence on a quiet cul-de-sac. This 5,000 sq ft home of finished living space sits on a sunny ¼-acre lot, a short walk to Claremont Secondary School and approximately 5 minutes to Cordova Bay Beach. A rare feature is the two self-contained suites: a 1-bedroom suite above the triple garage and a 1-bedroom + den garden-level suite. Both offer access from the main home and private exterior entrances, providing flexibility for extended family, guests, a nanny or supplemental income. The principal residence offers 3 large bedrooms, each with a walk-in closet and ensuite bathroom, plus a dedicated office, theatre room, spacious laundry and a Triple Car Garage. Two living rooms and two dining areas provide exceptional space for both everyday family living and entertaining. The chef-inspired kitchen features quartz counters, gas cooktop, walk-in pantry and custom wine storage, opening seamlessly to the main living and dining spaces. Timeless details include coffered ceilings, cherrywood floors, custom millwork and heated tile. French doors lead to a beautifully landscaped private yard with textured concrete patio and electric awning, mature landscaping, palm trees, low-maintenance turf and a private putting green. The outdoor spaces are designed for relaxed summer evenings, morning coffee and effortless entertaining. A sophisticated and versatile home offering exceptional space, privacy and flexibility in sought-after Cordova Bay — with room for family to grow, work from home, welcome guests and enjoy the lifestyle that makes this neighbourhood so desirable. A truly special home in an exceptional setting. Book your private showing today!
General
Building Details
Site Influences
Room Dimensions
Lower Level
Main Level
Second Level
Unfinished

