3 Bed Single Family Detached in Colwood
$1,329,900

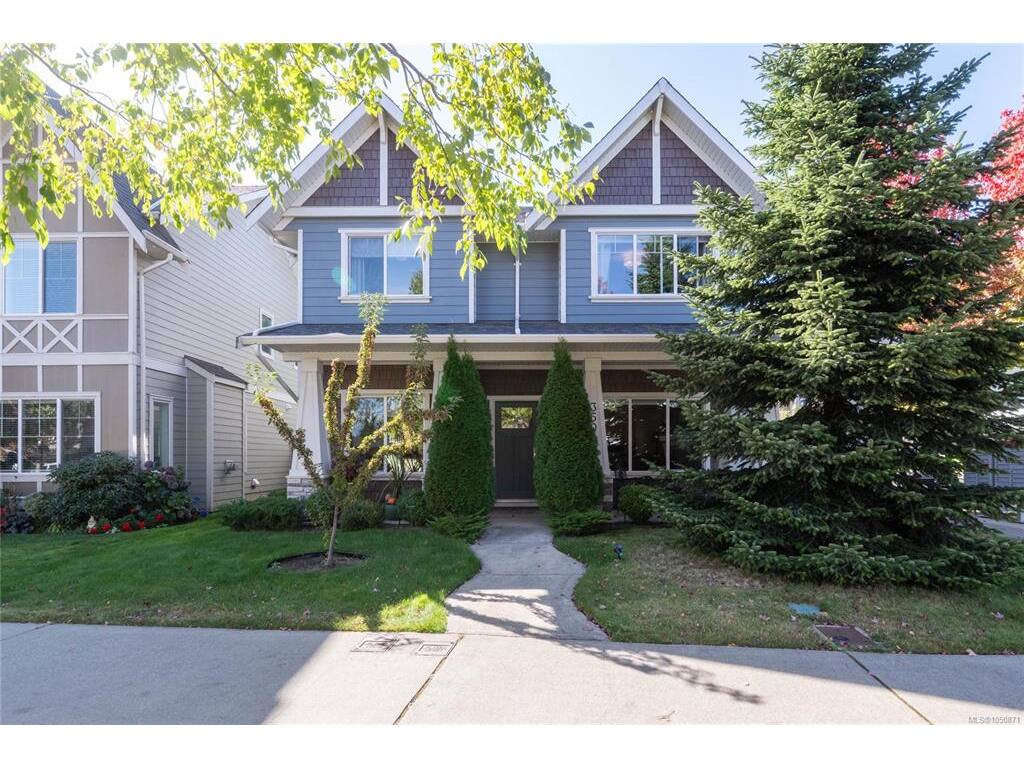
3504 Sparrowhawk Ave
MLS® NO: 1050871

Description

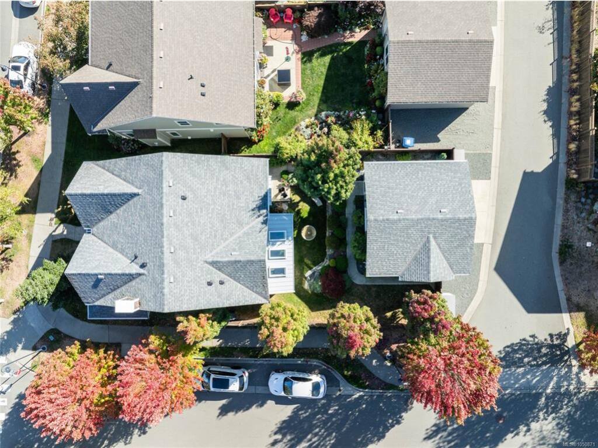
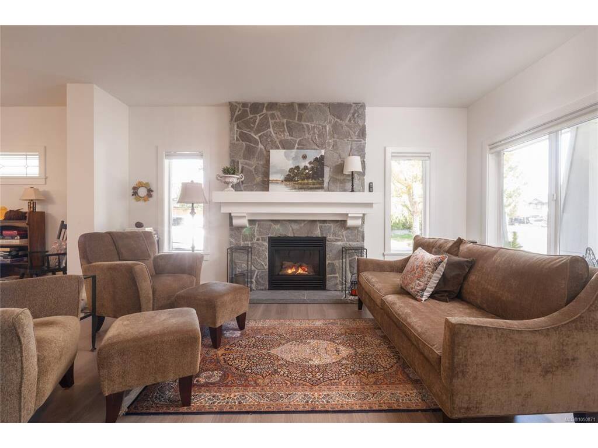
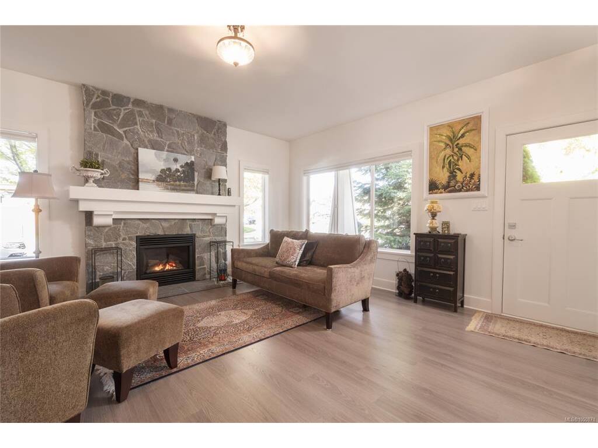
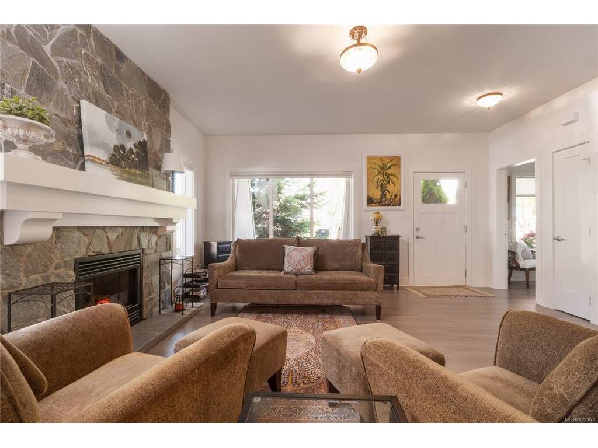
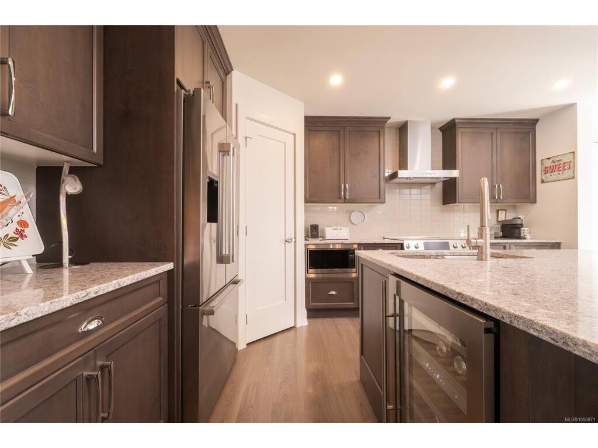
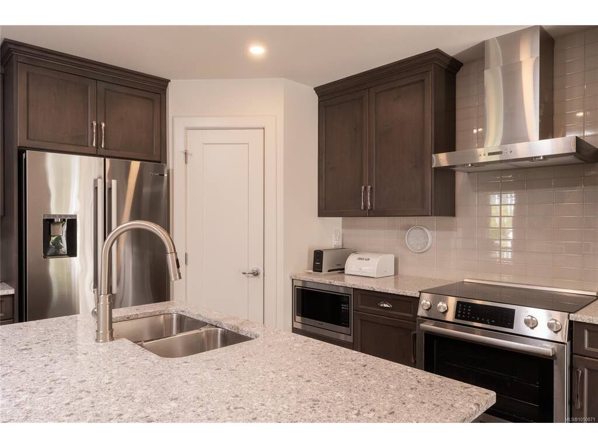
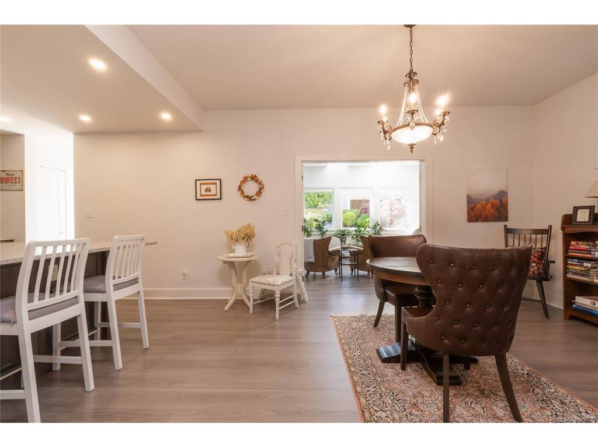
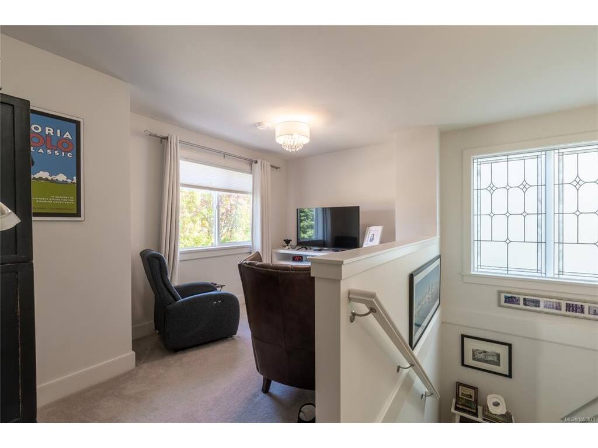
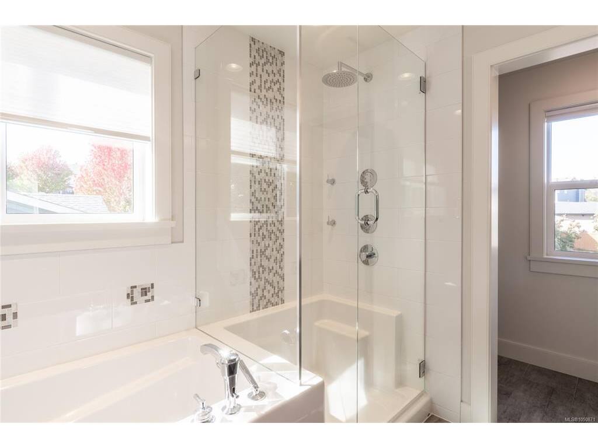
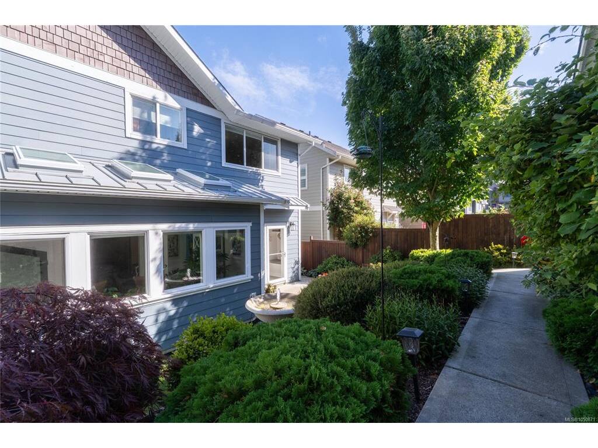
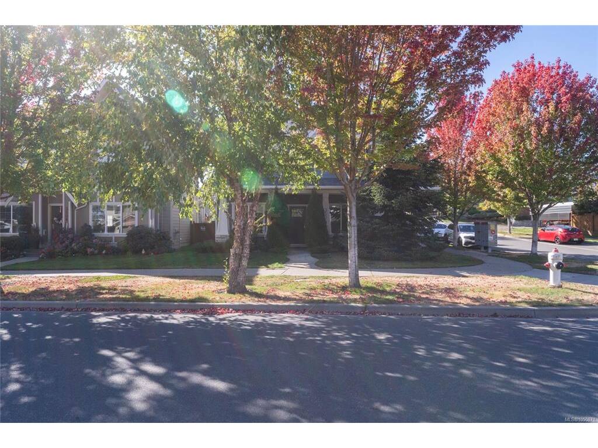
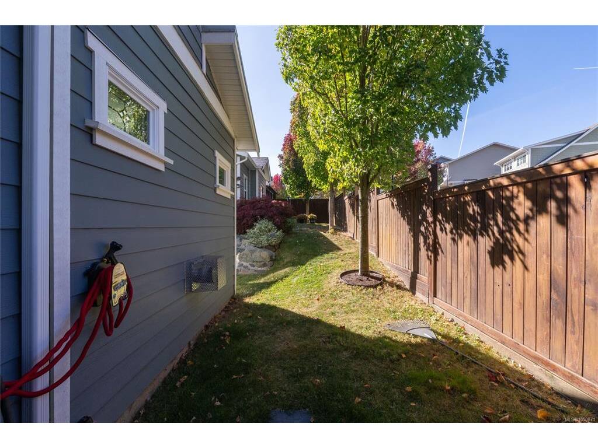
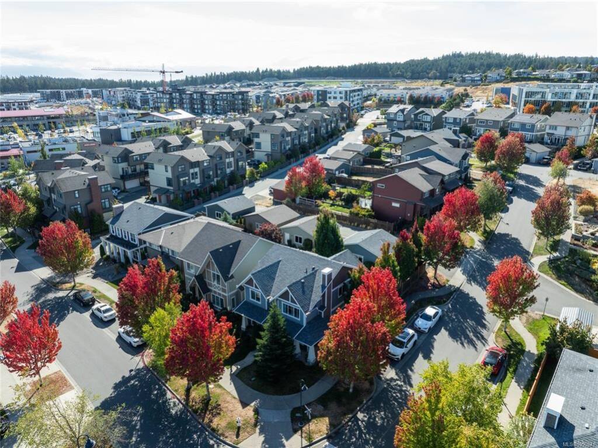
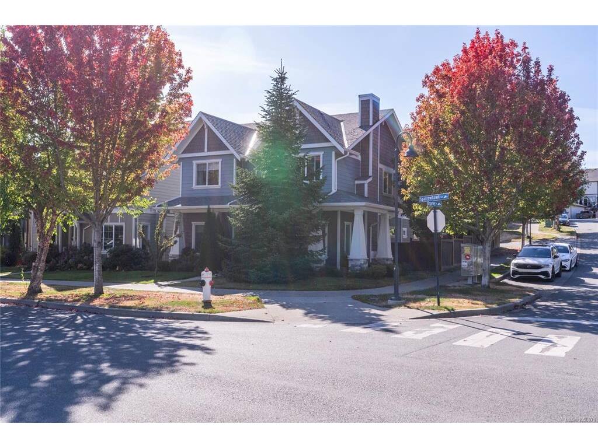
"Built in 2016 and lovingly maintained, this beautifully finished 3 bed, 3 bath Royal Bay home is filled with thoughtful custom details. The main floor features separate living and family rooms, each with a cozy gas fireplace and custom mantle, including living room stone hand-selected from a Port Alberni quarry. The well-appointed kitchen is centred around an oversized island with sleek stainless appliances, while imported Italian light fixtures and beautiful stained glass windows add distinctive character throughout. French doors open to a light-filled sunroom addition overlooking the peaceful garden and water feature, perfect for morning coffee. Upstairs are three generous bedrooms and a private sitting room ideal for a reading nook, home office or extra family room. The primary has a 4-pc ensuite with soaker tub and walk-in closet with organizers. Extras include custom laundry shelving, wine storage, a partially finished 4'3" crawl space and an oversized heated and insulated garage with custom epoxy flooring, tool storage and workshop space. Parking for four, gas forced-air heat and a fully fenced yard. Steps to Royal Bay beach, trails, schools, shopping and transit.”

General

Property Type:Single Family Detached
Title of Ownership:LOT 21, PLAN EPP47348, SECTION 39, ESQUIMALT LAND DISTRICT
Layout:Ground Level Entry With Main Up
Taxes:$5,932
Tax Year:2026
Finished Sq. Ft.:2,191
Unfinished Sq. Ft.:0
Year Built:2016

Building Details

Foundation: Poured Concrete
Roof: Fibreglass Shingle
Heat/Air: Forced Air, Natural Gas

Site Influences

Lot SqFt: 5,172
Acres: 0.12
Water: Municipal
Waste: Sewer Connected
Parking: Additional, Detached, Driveway, Garage, Garage Double
Lot Features: Corner, Curb & Gutter, Easy Access, Family-Oriented Neighbourhood, Irrigation Sprinkler(s), Landscaped, Marina Nearby, Near Golf Course, Private, Quiet Area, Recreation Nearby, Rectangular Lot, Serviced, Shopping Nearby, Sidewalk, Southern Exposure

Room Dimensions

Main Level

Bathroom2-Piece
Den10X8
Dining Room16x12
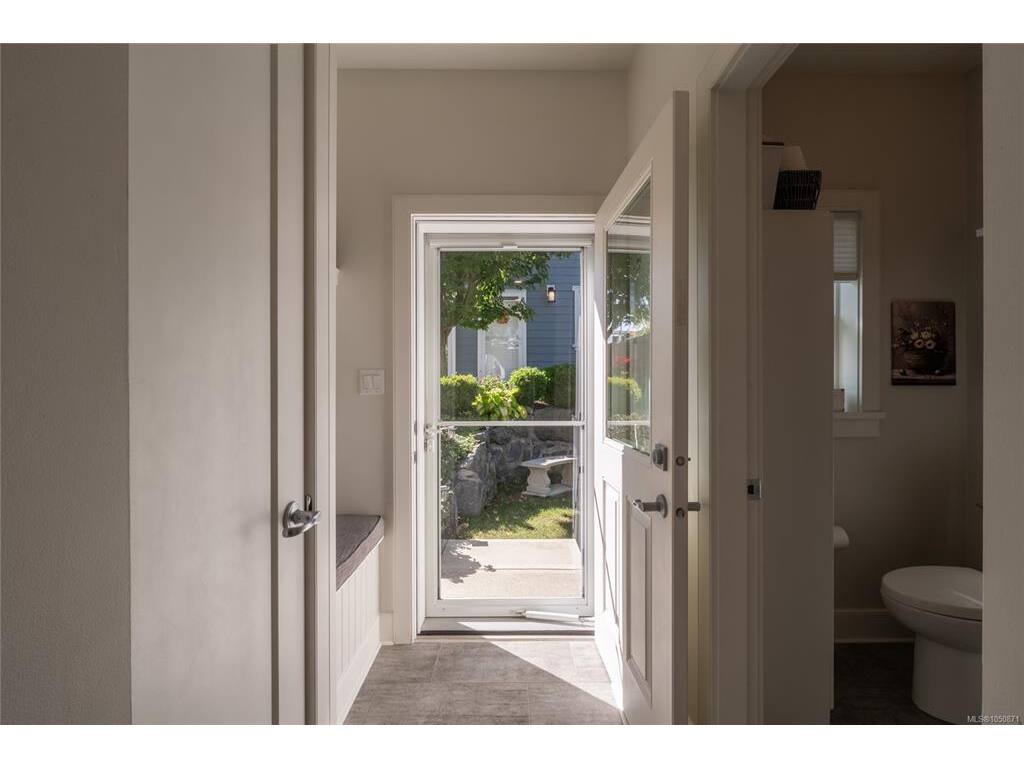
Entrance5x5
Family Room15x11
Kitchen14x11
Living Room17x17
Pantry (Finished)4x4

Second Level

Bathroom5-Piece
Bedroom10x10
Bedroom13x10
Bedroom - Primary14x13
Ensuite5-Piece
Family Room14x8
Laundry7x3
Walk-in Closet7x6

Unfinished

Basement29x27
Porch23x6
Garage23x21

Property Details

Beds: 3
Baths: 3
Sq. Feet: 2,191
Year Built: 2016
Property Type: Single Family Detached
Municipality: Colwood

Links

Book a Tour

Book a Tour

All fields marked with * are required.

Request More Info

Request More Info

All fields marked with * are required.


Tell a Friend

Tell a Friend

All fields are required.


Mortgage Calculator

This is only a guide. Please verify this information with your mortgage specialist.


Back To Listings

Listed with:

Lewis Ratcliff - Engel & Volkers Vancouver Island

Mitch McMichael - Engel & Volkers Vancouver Island
Phone: 778-678-3206

NOTE: MLS® property information is provided under copyright© by the Victoria Real Estate Board. The information is from sources deemed reliable, but should not be relied upon without independent verification.

Back to Top