4 Bed Single Family Detached in Central Saanich

$3,375,000

8401 Lawrence Rd
MLS® NO: 1050846

Description

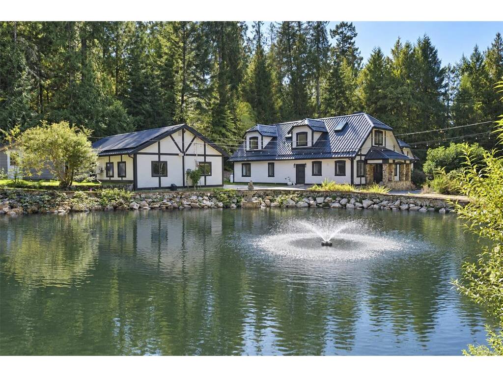
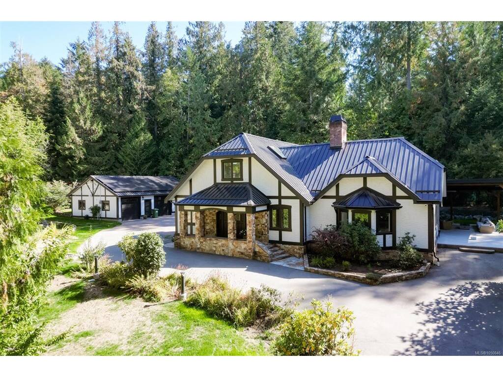
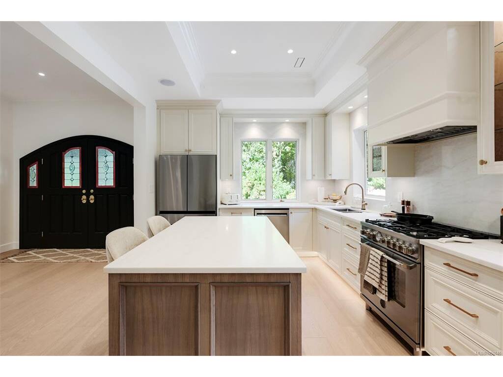
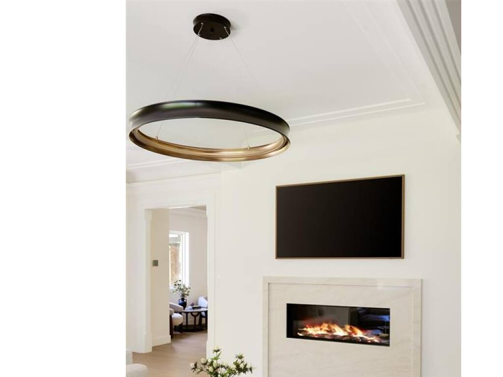
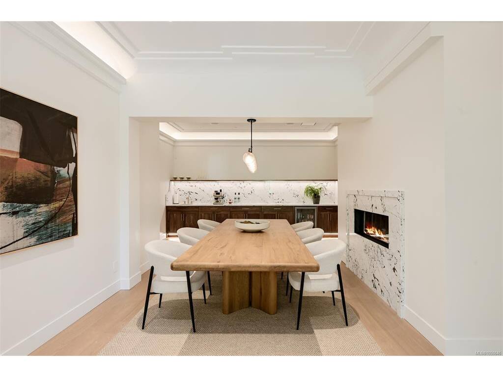
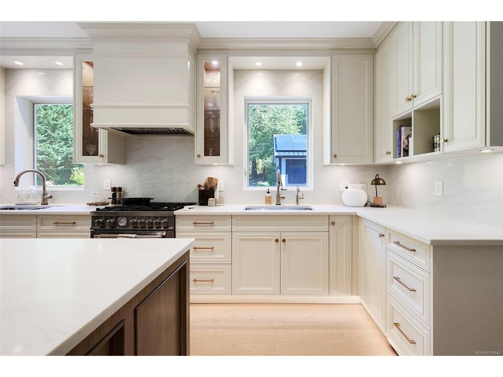
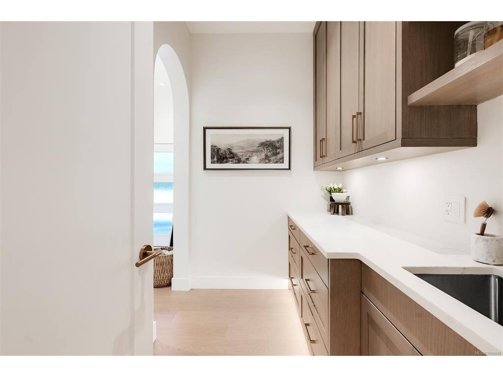
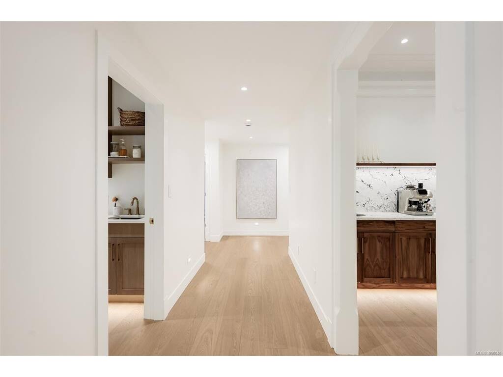
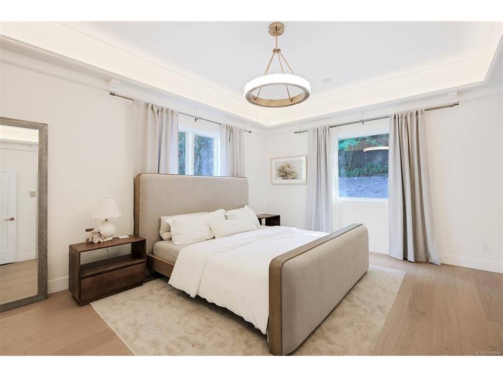
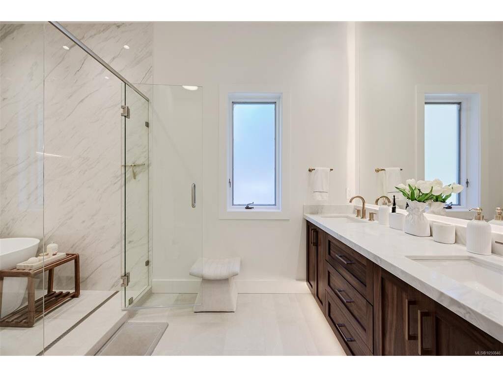
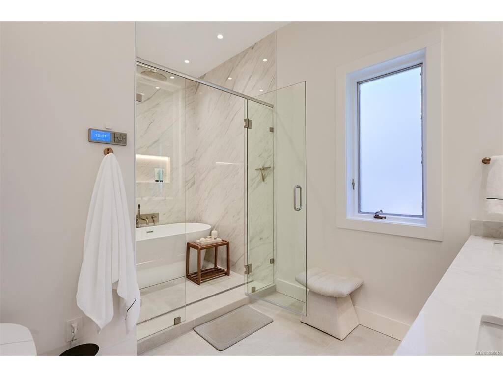
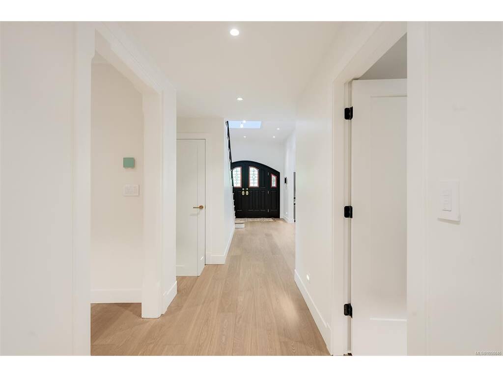
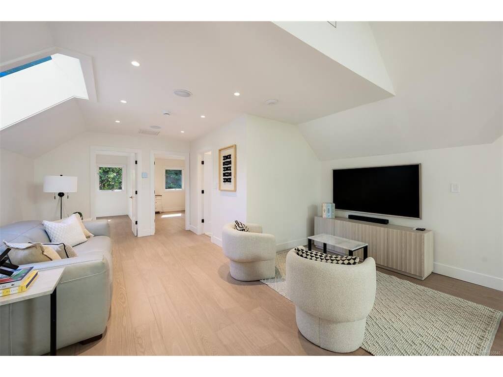
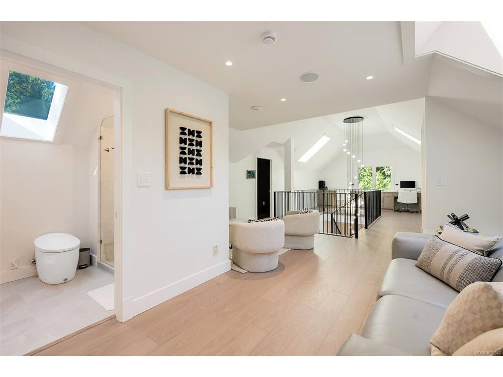
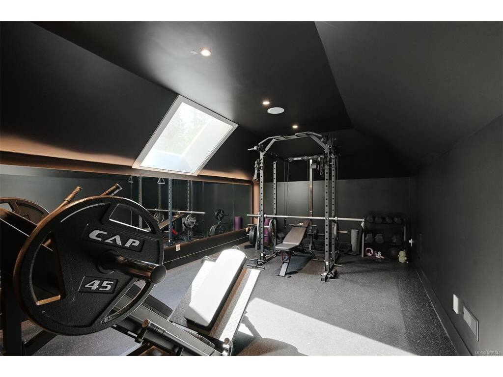
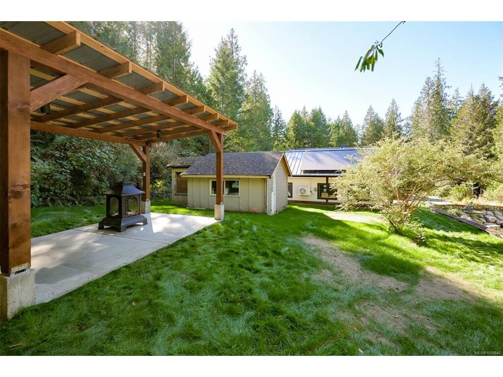
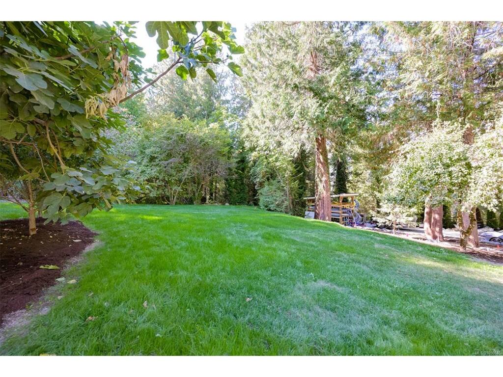
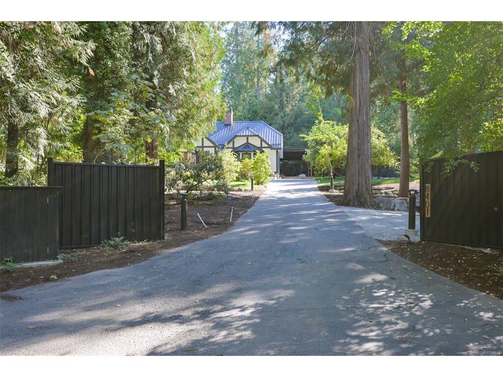
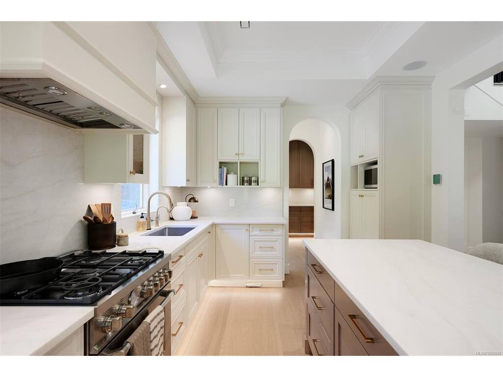
Guard to the finest 8-figure estates on Vancouver Island, this is 8401 Lawrence - a 2.4-acre Tudor property where character styling and manicured grounds meet luxuriously modern quality of life. Its 4,322sqft is now elevated with ~$1M in upgrades: New high-end cabinetry, engineered hardwood, custom staircase, quartz throughout inc. fireplace surrounds, gallery-spec lighting, all new bathrooms inc 5pc spa ensuite and steam shower. Mechanical - new plumbing/electrical, metal roof, and Fujitsu VRF heating & A/C, all run by Lutron from touchscreens throughout and powered by 14kW solar. Additional interior spaces - 31-ft dining room, wine cellar, gym. Outside, the storybook Tudor is revived: stone walls, lit gardens, a 37-ft heated covered patio, outdoor sauna, fire pit, and a swimmable pond with dock and fountain on fenced grounds. Triple car Garage and interlocking pavers. Built to host, with the sea minutes away, 8401 Lawrence is the pinnacle of estate living on the Peninsula.

General

Property Type:Single Family Detached
Title of Ownership:LOT 4, PLAN VIP2689, SECTION 1, RANGE 3W, SOUTH SAANICH LAND DISTRICT
Layout:Main Level Entry with Lower/Upper Lvl(s)
Taxes:$8,551
Tax Year:2026
Finished Sq. Ft.:4,322
Unfinished Sq. Ft.:2,235
Year Built:1986

Building Details

Foundation: Poured Concrete
Roof: Metal
Heat/Air: Forced Air, Heat Pump, Propane

Site Influences

Lot SqFt: 104,544
Acres: 2.40
Water: Well: Drilled
Waste: Septic System
Parking: Detached, Driveway, Garage Triple, RV Access/Parking
Lot Features: Acreage, Landscaped, Marina Nearby, No Through Road, Private, Rectangular Lot

Room Dimensions

Lower Level

Wine Room17'x10'

Main Level

Bathroom4-Piece
Bedroom13'x11'
Bedroom - Primary16'x13'
Dining Room13'x31'
Ensuite5-Piece
Entrance10'x6'
Kitchen17'x11'
Laundry8'x5'
Living Room27'x20'
Mud Room9'x5'
Sauna7'6"x4'9

Second Level

Bathroom3-Piece
Bedroom13'x12'
Bedroom16'x13'
Den9'x8'
Gym31'x11'
Living Room10'x15'
Living Room16'x7'

Unfinished

Patio14'x14'
Patio37'x23'
Garage24'x15'
Garage24'x24'

Property Details

Beds: 4
Baths: 3
Sq. Feet: 4,322
Year Built: 1986
Property Type: Single Family Detached
Municipality: Central Saanich
Links

Book a Tour

Book a Tour

All fields marked with * are required.


Request More Info

Request More Info

All fields marked with * are required.


Tell a Friend

Tell a Friend

All fields are required.


Mortgage Calculator

This is only a guide. Please verify this information with your mortgage specialist.


Back To Listings

Listed with:

Brandon Faber - RE/MAX Camosun
Phone: 250-507-7669

NOTE: MLS® property information is provided under copyright© by the Victoria Real Estate Board. The information is from sources deemed reliable, but should not be relied upon without independent verification.

Back to Top