

4 Bed Single Family Detached in Langford













Description
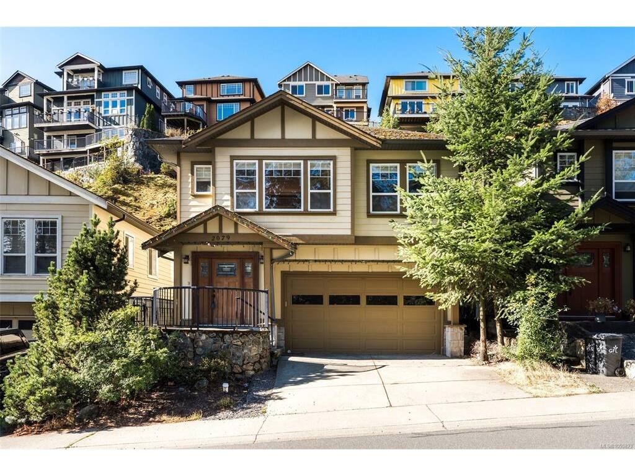
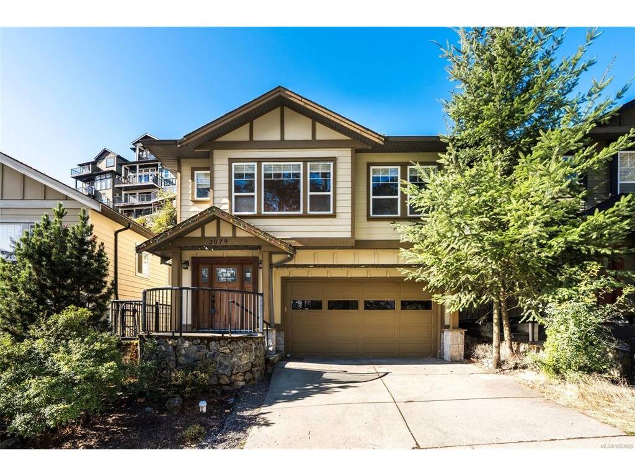
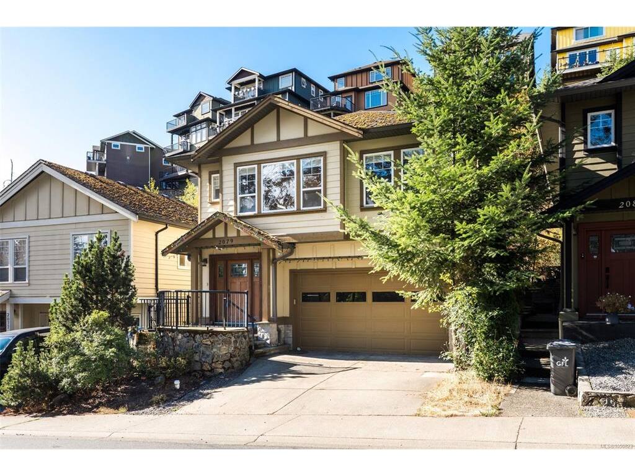
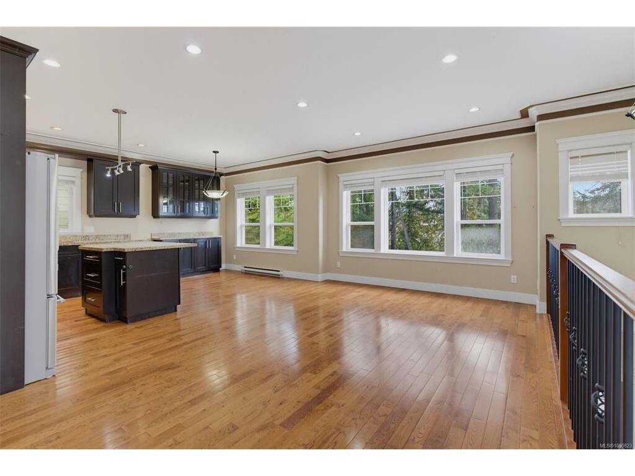
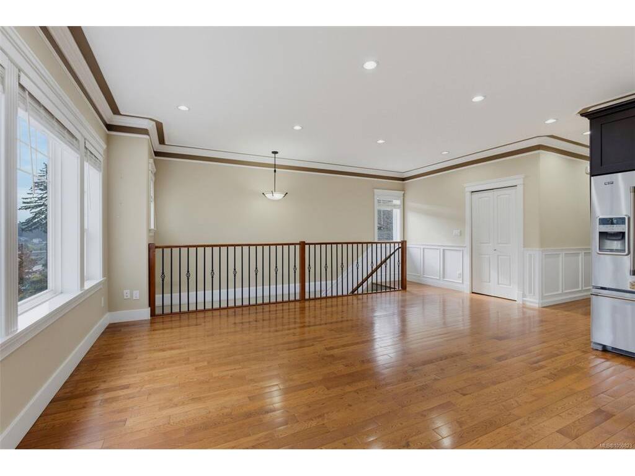
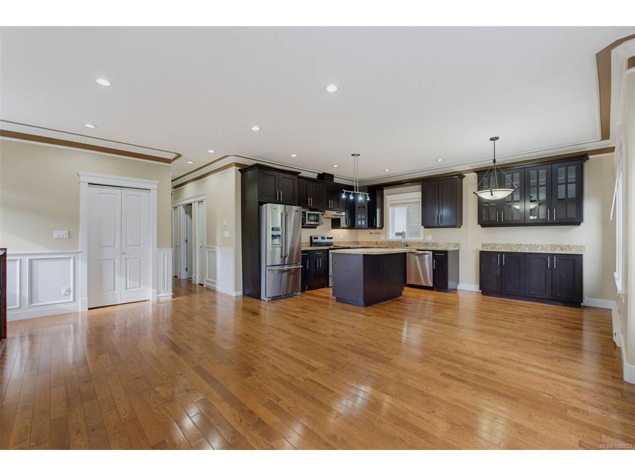
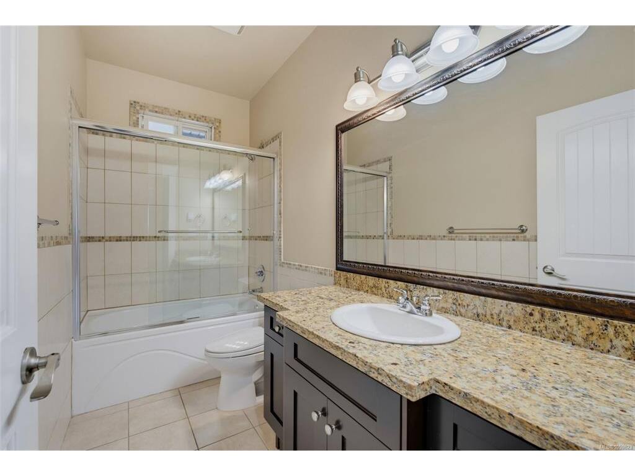
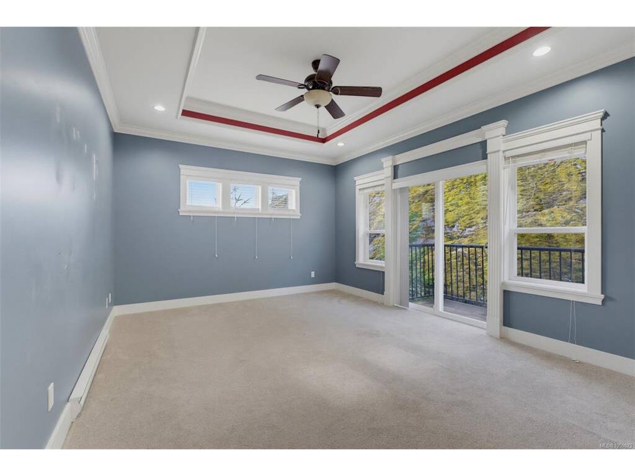
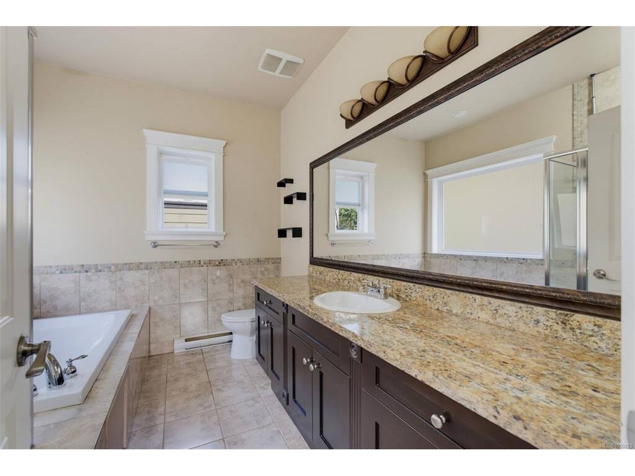
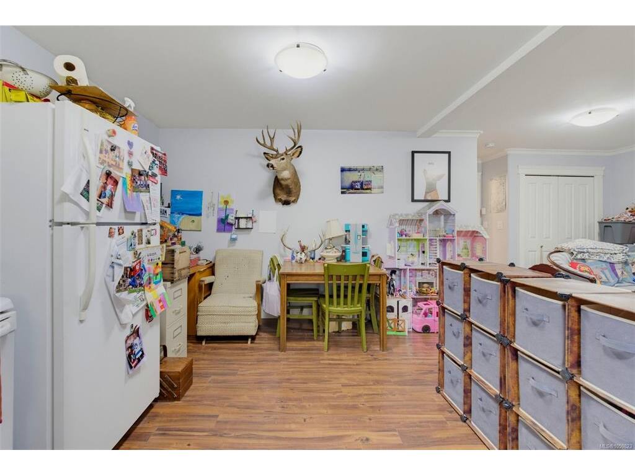
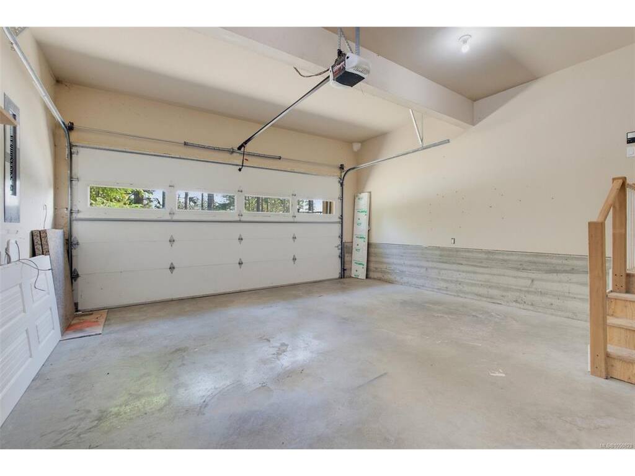
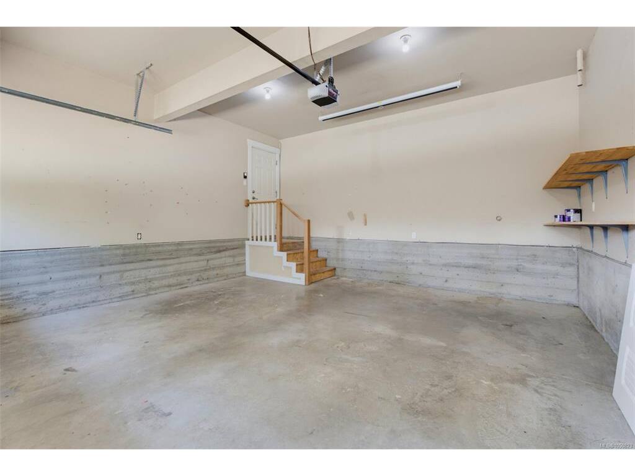
OPEN HOUSE SATURDAY NOV 14TH AND SUNDAY NOVEMBER 15H 1-3 PM *** A detached Bear Mountain home with the flexibility of a self-contained one-bedroom suite. Offering 2,168 sq. ft., this 4-bedroom, 3-bathroom property features three bedrooms in the principal residence, including a spacious primary with private balcony, walk-in closet and ensuite. The bright main living area offers 9' ceilings, hardwood flooring and an open-concept kitchen with stone countertops, stainless steel appliances and generous island seating. Downstairs, the 658 sq. ft. suite provides separate living accommodation for extended family or potential rental income. A double garage with 10'9" ceilings adds outstanding storage and workspace. Enjoy the natural rock backdrop and low-maintenance setting in the Bear Mountain community. Offered at $974,900. The main level includes three bedrooms, highlighted by a generous primary suite with its own private balcony, walk-in closet and ensuite featuring a soaker tub and separate shower. Two additional bedrooms and a full bathroom provide plenty of room for family, guests or a home office. Downstairs, a 658 sq. ft. self-contained one-bedroom suite includes its own kitchen, dining area, living room and full bathroom—an excellent option for extended family, guests or additional rental income. A large 19' x 18'5" garage with impressive 10'9" ceiling height provides excellent parking, storage or workspace, while the home’s setting enjoys a distinctive natural rock backdrop that adds privacy and character. A flexible and well-laid-out home offering space for the whole family, plus the added advantage of separate accommodation.
General
Building Details
Site Influences
Room Dimensions
Lower Level
Main Level
Unfinished

