3 Bed Single Family Detached in Colwood
$869,900

2271 Alicia Pl
MLS® NO: 1050816

Description

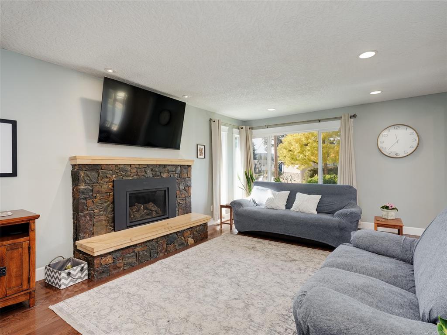
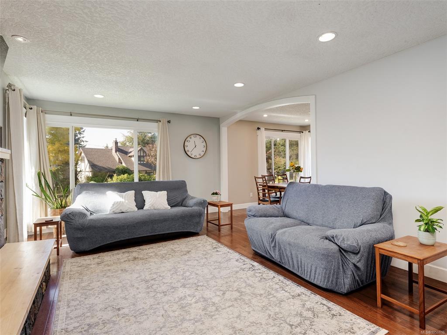
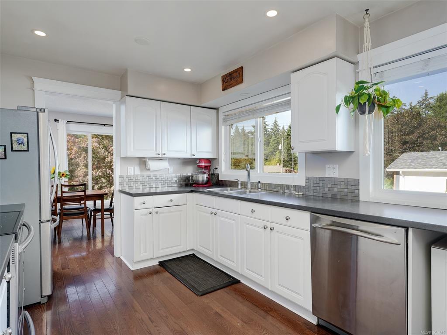
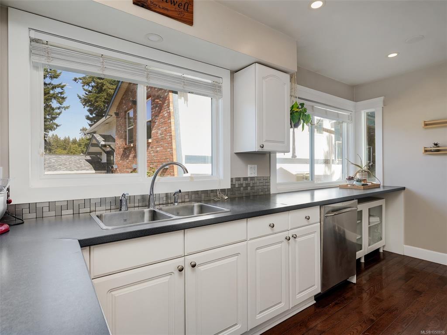
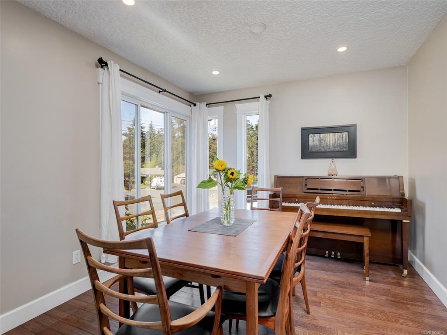
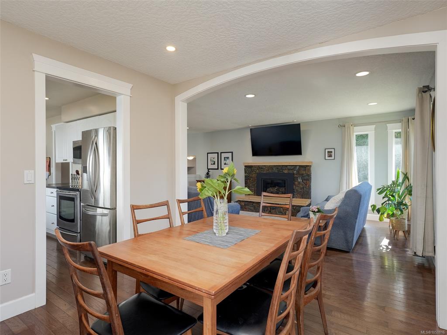
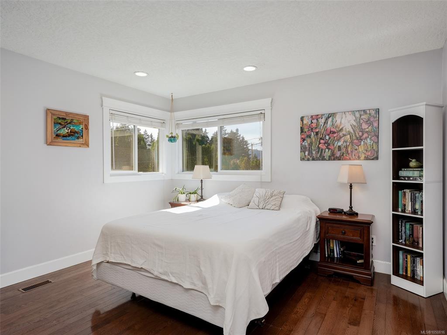
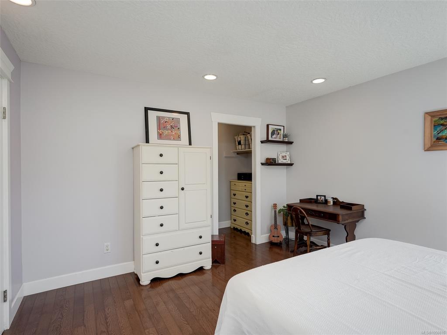
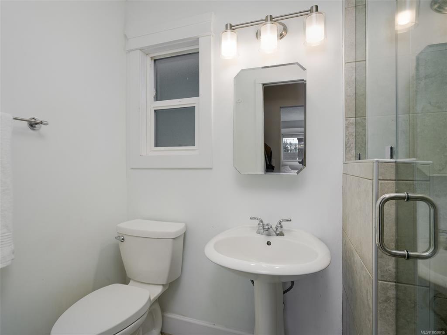
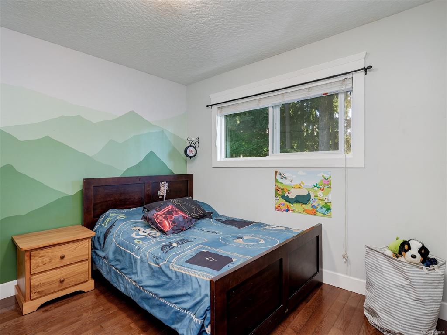
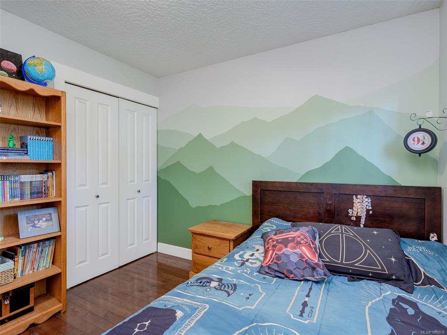
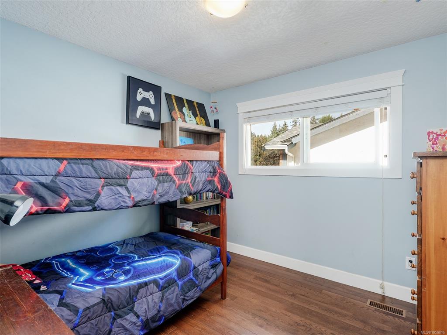
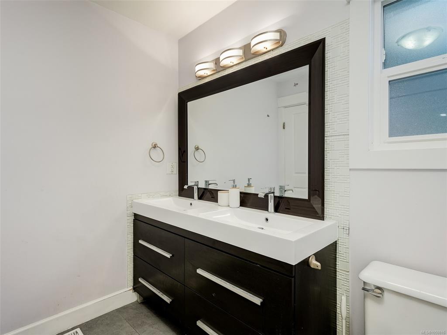
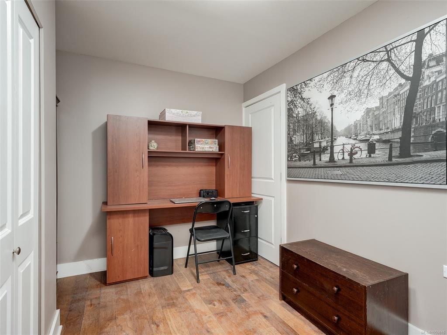
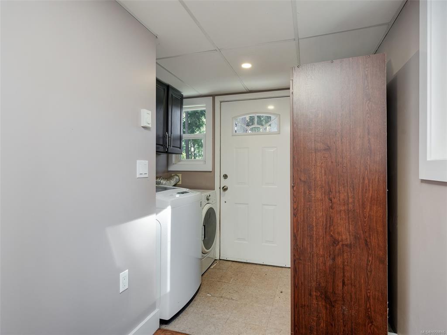
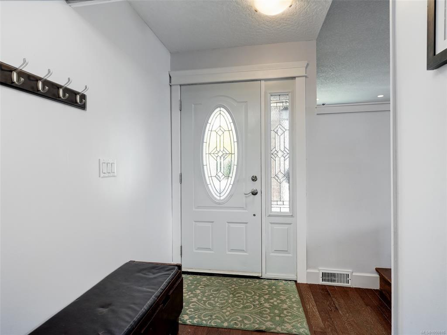
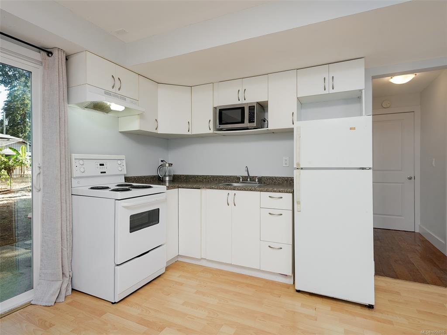
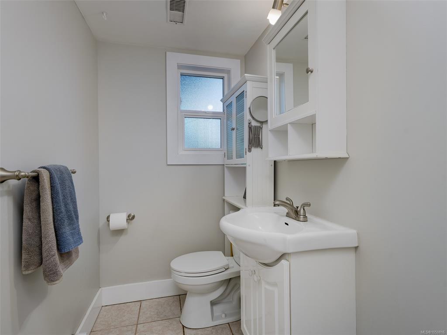
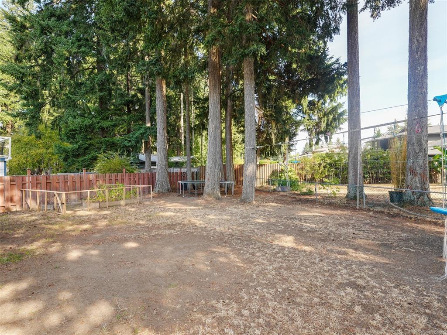
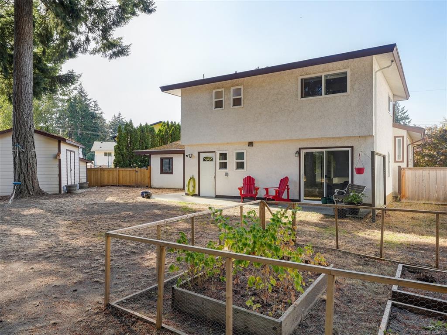
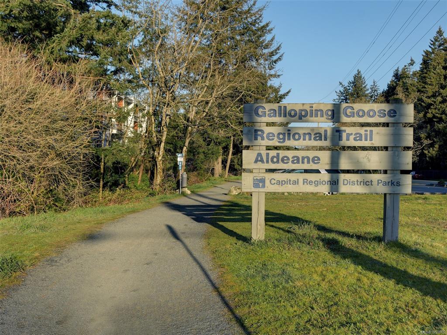
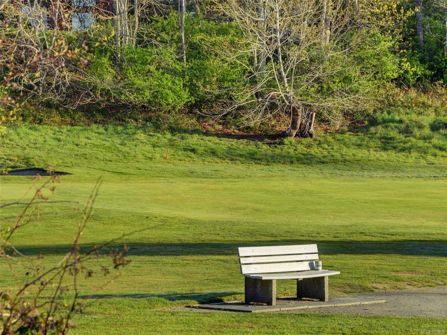
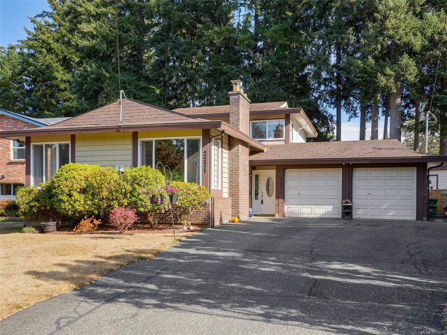
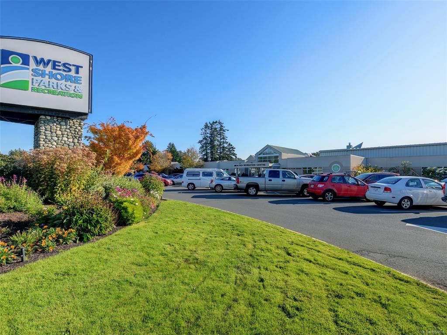
Colwood Lake Estates home. Move right in to this beautiful, three bedroom plus a den, three bathroom split level design home. Sitting on a super kid-friendly 8,712 sq.ft level, sunny and fenced lot. Versatile layout allows for either the existing suite or use the entire house for yourselves. Two sep. laundry areas. The most recent renovations include: hardwood floors, new hot water on demand, newer gas fireplace, vinyl windows, light fixtures, stainless appliances, walk-in pantry. Two newer full bathrooms including ensuite and a walk-in closet. Lower level has a den, plus the add. accommodation. Bonus: Newer heat pump, electric furnace backup, septic field, double garage plus 2 outdoor sheds. This quiet cul-de-sac is only 1 block to David Cameron Elementary school, Royal Colwood golf, trails, Galloping goose, Royal Roads University and major shopping. RV parking, plus a great crawl space. Don't delay on this gem.
General

Property Type:Single Family Detached
Title of Ownership:Lot 3, Plan VIP26013, Section 71, Esquimalt Land District
Layout:Split Level
Taxes:$4,254
Tax Year:2026
Finished Sq. Ft.:1,877
Unfinished Sq. Ft.:387
Year Built:1976

Building Details

Foundation: Poured Concrete
Roof: Fibreglass Shingle
Heat/Air: Electric, Forced Air, Heat Pump, Natural Gas

Site Influences

Lot SqFt: 8,712
Acres: 0.20
Water: Municipal
Waste: Septic System
Parking: Attached, Garage Double, RV Access/Parking
Lot Features: Cul-de-sac, Easy Access, Family-Oriented Neighbourhood, Level, Near Golf Course, No Through Road, Pie Shaped Lot, Private, Recreation Nearby, Serviced, Shopping Nearby

Room Dimensions

Lower Level

Bathroom4-Piece
Kitchen-Additional13X5
Laundry12X8
Living-Additional17X10

Main Level

Den12X7
Dining Room10'x10'
Entrance5'x7'
Kitchen10X15
Living Room20'x13'
Pantry (Finished)4X5

Second Level

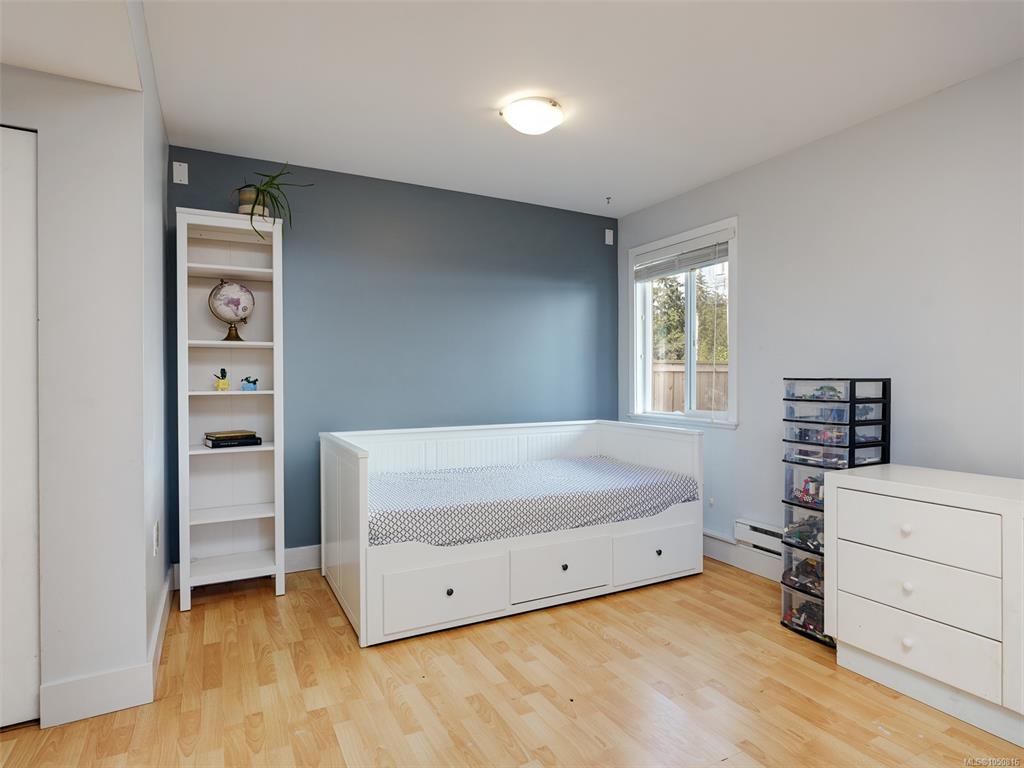
Bedroom10X10
Bedroom10X10
Bedroom - Primary14X13'
Ensuite3-Piece
Ensuite3-Piece
Walk-in Closet7X4

Unfinished

Garage19'x18'
Patio31x7
Separate Storage8X5
Workshop14X10

Property Details

Beds: 3
Baths: 3
Sq. Feet: 1,877
Year Built: 1976
Property Type: Single Family Detached
Municipality: Colwood

Links

Book a Tour

Book a Tour

All fields marked with * are required.


Request More Info

Request More Info

All fields marked with * are required.


Tell a Friend

Tell a Friend

All fields are required.


Mortgage Calculator

This is only a guide. Please verify this information with your mortgage specialist.


Back To Listings

Listed with:

Tammy Hatter - Royal LePage Coast Capital - Chatterton
Phone: 250-888-9325

NOTE: MLS® property information is provided under copyright© by the Victoria Real Estate Board. The information is from sources deemed reliable, but should not be relied upon without independent verification.

Back to Top