5 Bed Single Family Detached in Central Saanich
$749,900

17 Saanich Ridge Dr
MLS® NO: 1050814

Description

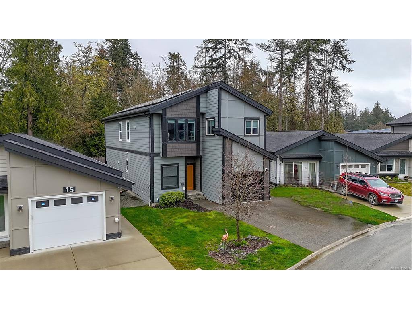
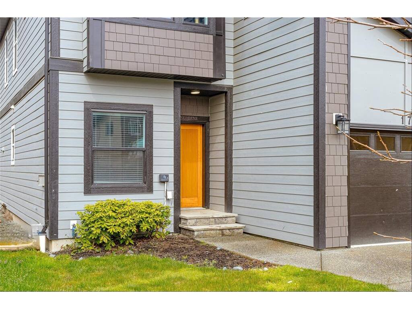
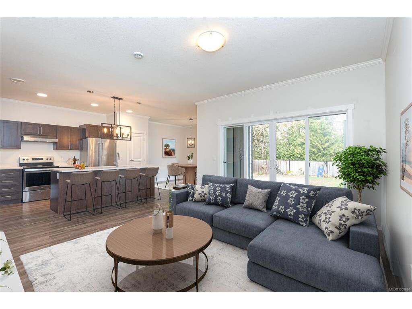
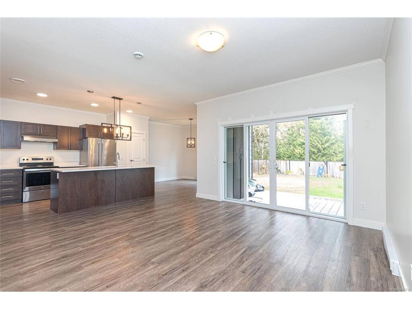
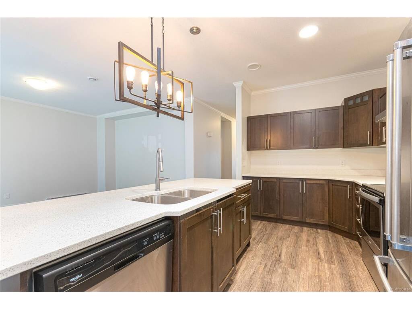
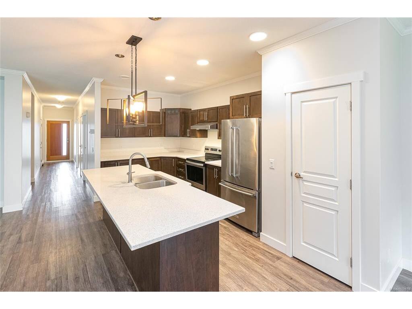
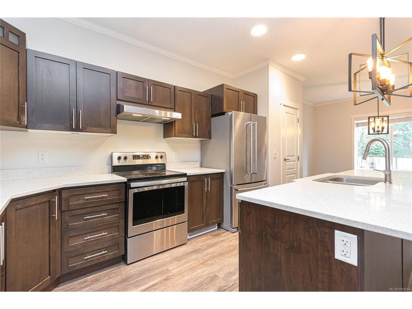
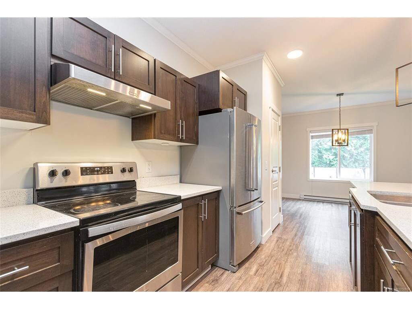
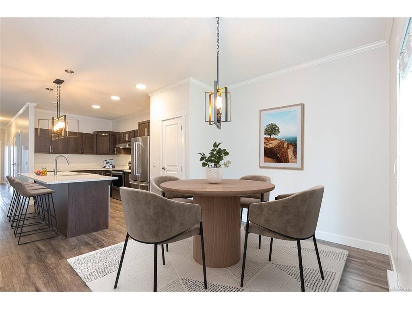
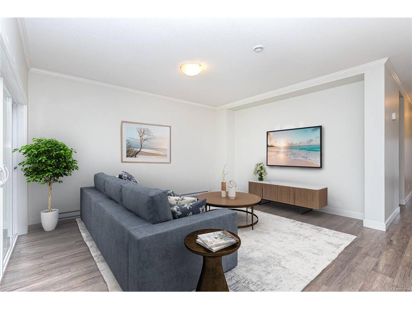
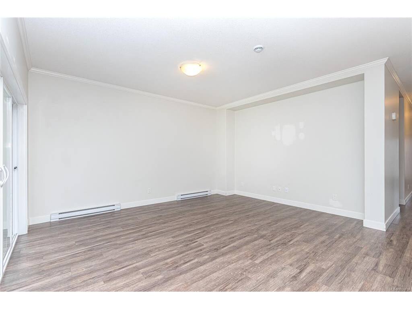
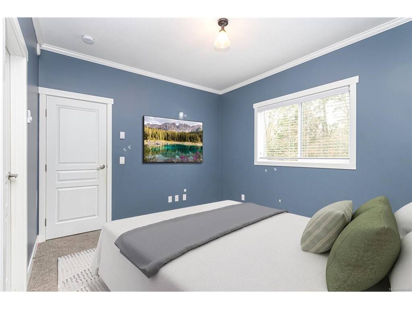
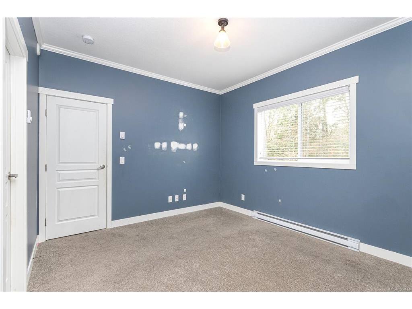
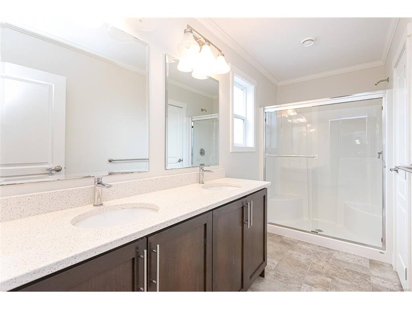
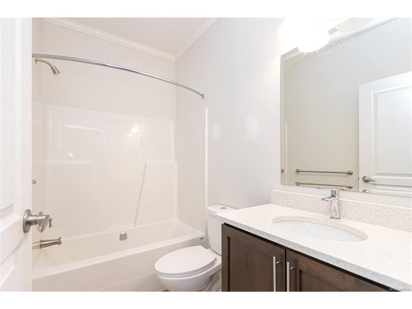
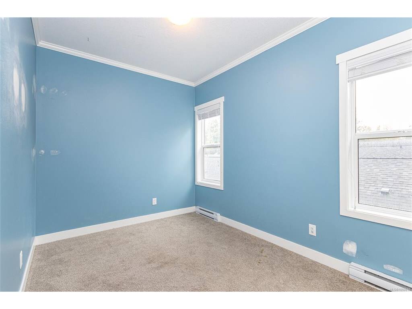
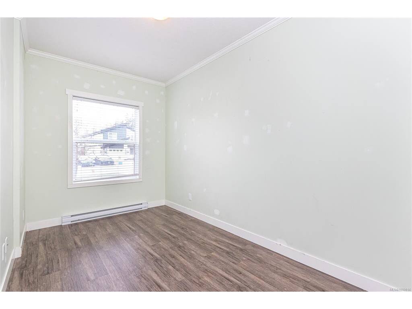
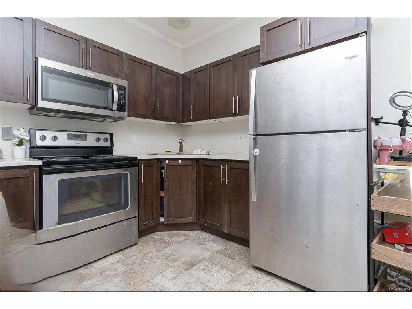
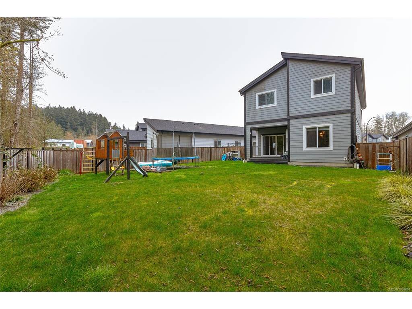
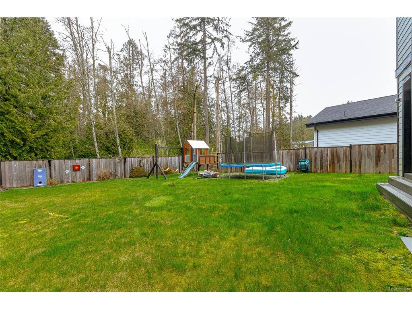
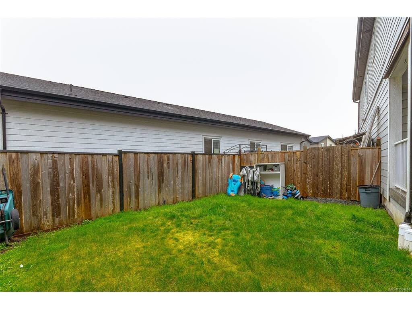
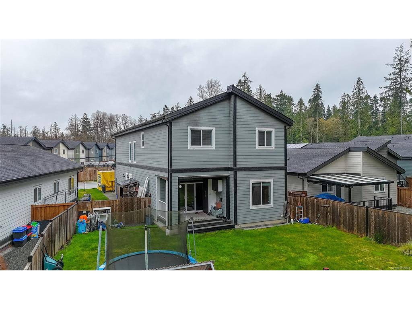
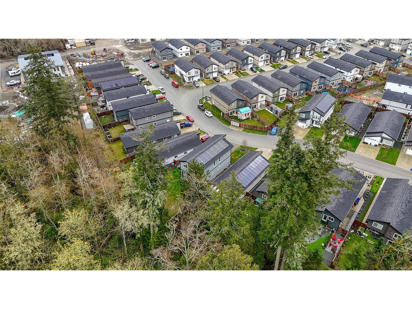
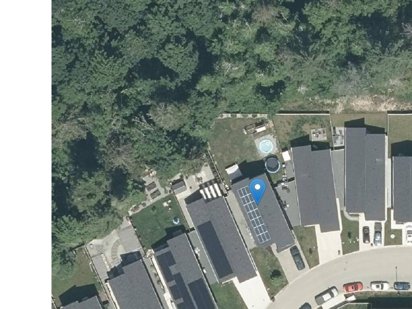
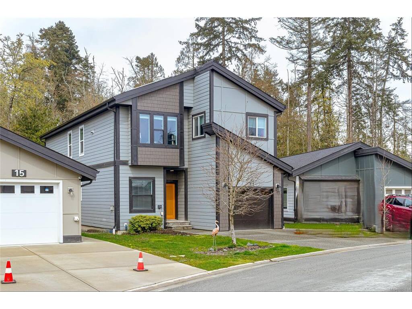
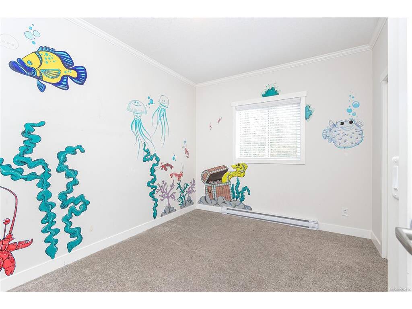
Set on a quiet cul-de-sac in Central Saanich, this spacious and energy-efficient 5-bedroom, 4-bathroom home offers 2,529 sq ft of thoughtfully designed living space on a flat 6,277 sq ft lot. Built in 2018, the flexible layout is perfectly suited to growing families, extended family, or those looking for additional living space. The bright main level features an inviting open-concept design with a well-appointed kitchen, oversized island, stylish finishes, and a versatile bedroom ideal for guests, an office, or playroom. Upstairs, three additional bedrooms include a spacious primary retreat complete with walk-in closet and ensuite. A fully self-contained 1-bedroom suite provides valuable mortgage helper potential. Solar panels, a low-maintenance yard, attached garage, and generous parking add everyday convenience. Ideally located close to schools, parks, shopping, recreation, and the waterfront.

General

Property Type:Single Family Detached
Title of Ownership:LOT 148, PLAN CLSR107781, SOUTH SAANICH LAND DISTRICT, I R # 2 E SAANICH, LEASE/PERMIT/LICENCE # 4030476
Layout:Main Level Entry with Upper Level(s)
Number of Floors:0
Taxes:$2,986
Tax Year:2025
Finished Sq. Ft.:2,529
Unfinished Sq. Ft.:0
Year Built:2018

Building Details

Foundation: Poured Concrete
Roof: Asphalt Shingle
Heat/Air: Electric

Site Influences

Lot SqFt: 6,277
Acres: 0.14
Water: Municipal
Waste: Sewer Connected
Parking: Driveway, Garage
Lot Features: Cul-de-sac

Room Dimensions

Main Level

Bathroom4-Piece
Bedroom8x14
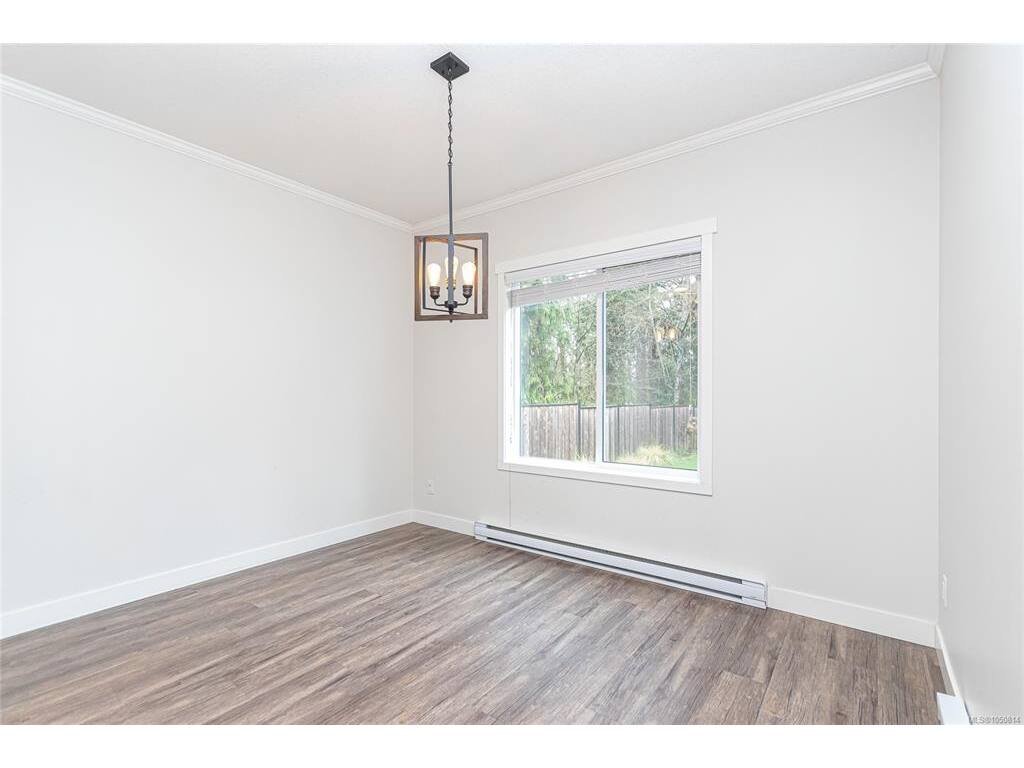
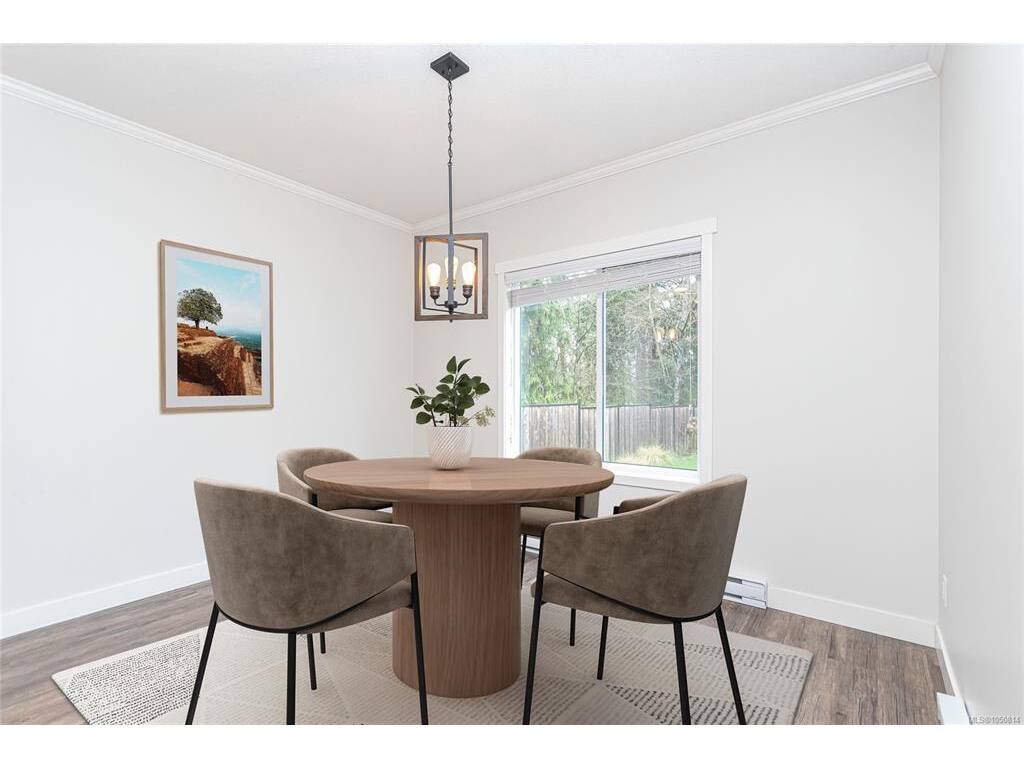
Dining Room12x9
Kitchen9x16
Living Room16x16

Second Level

Bathroom4-Piece
Bathroom-Additional4-Piece
Bedroom10x13
Bedroom8x12
Bedroom - Primary12x11
Bedroom-Additional12x10
Ensuite5-Piece
Kitchen-Additional12x8
Living-Additional12x12
Walk-in Closet7x6
Walk-in Closet5x5

Unfinished

Garage12x24
Patio12x7

Property Details

Beds: 5
Baths: 4
Sq. Feet: 2,529
Year Built: 2018
Property Type: Single Family Detached
Municipality: Central Saanich
Links

Book a Tour

Book a Tour

All fields marked with * are required.


Request More Info

Request More Info

All fields marked with * are required.


Tell a Friend

Tell a Friend

All fields are required.


Mortgage Calculator

This is only a guide. Please verify this information with your mortgage specialist.


Back To Listings

Listed with:

Tracy Keenan-Whyte - Macdonald Realty Victoria

Back to Top