3 Bed Single Family Detached in Saanich East

$1,088,000

3221 Service St
MLS® NO: 1050810

Description

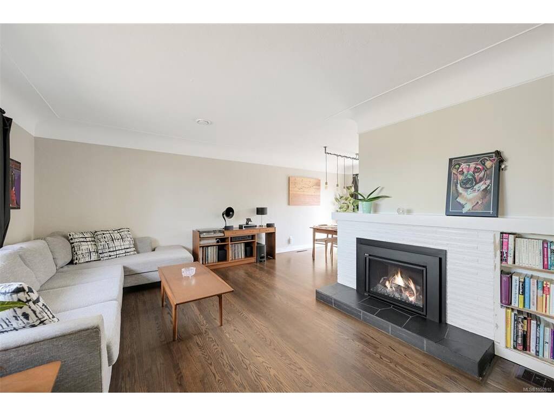
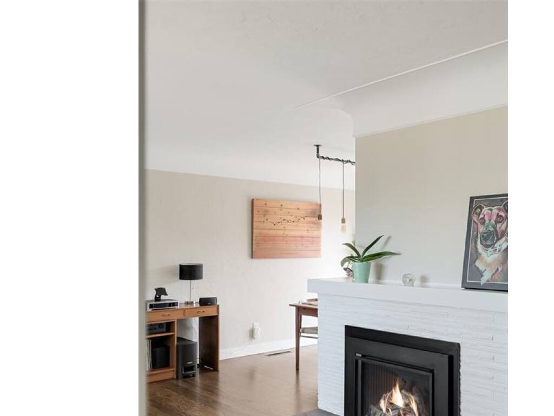
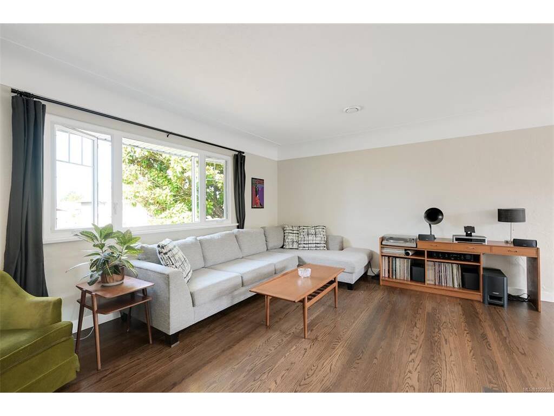
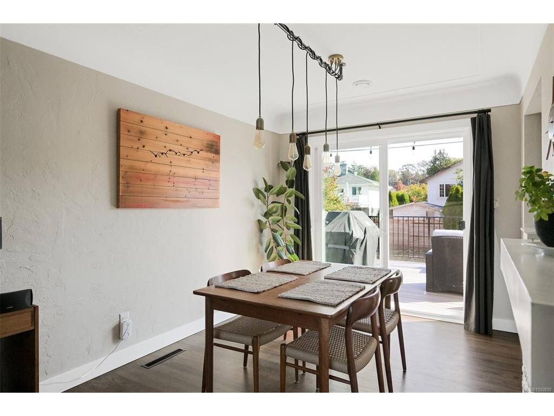
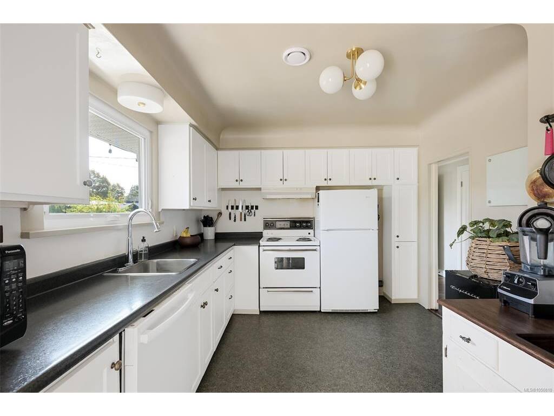
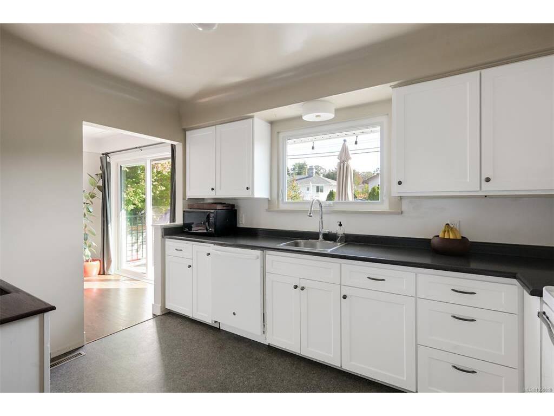
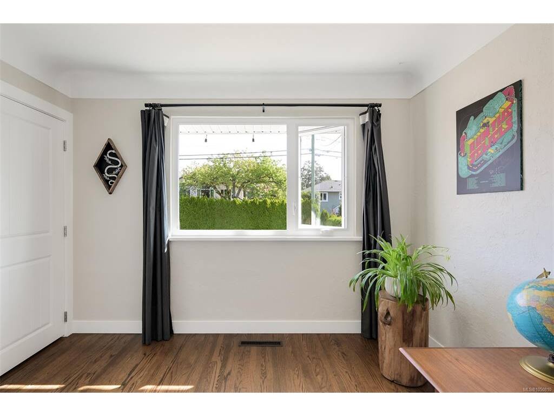
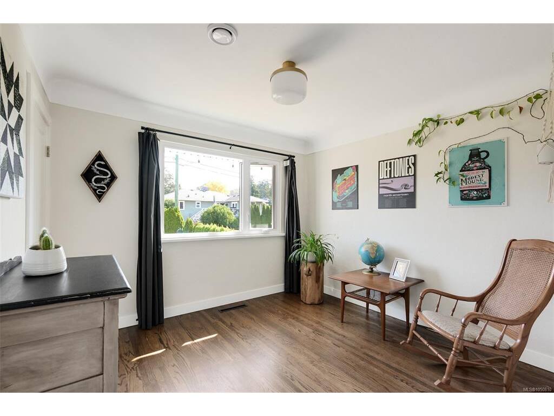
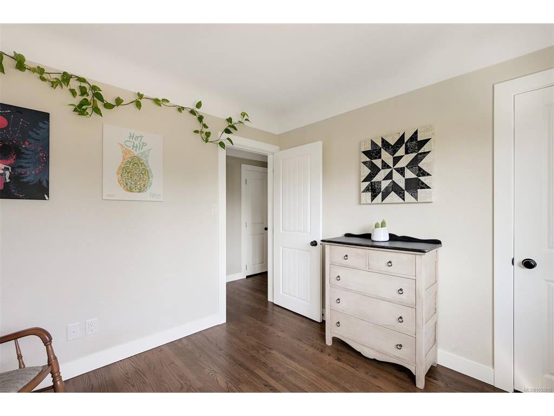
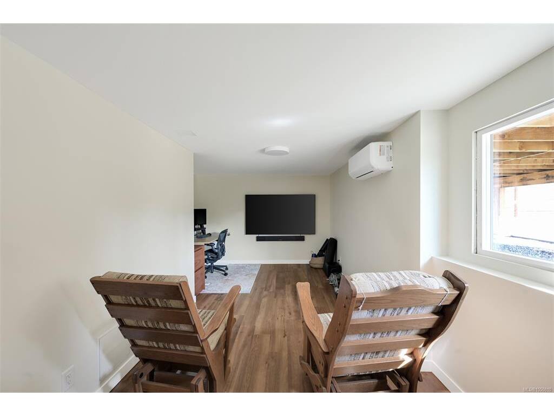
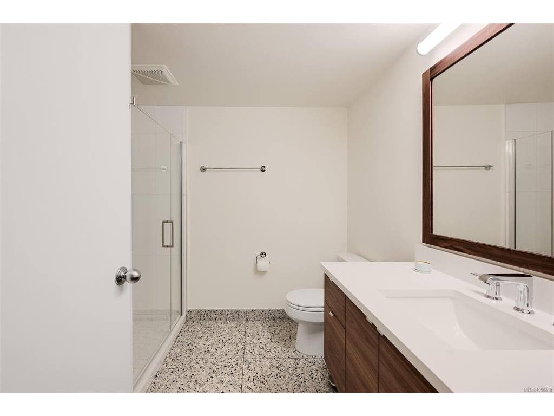
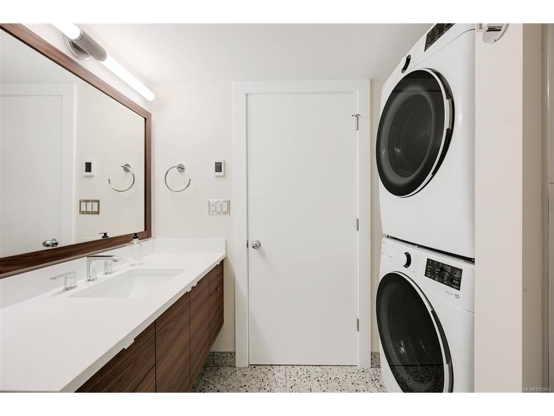
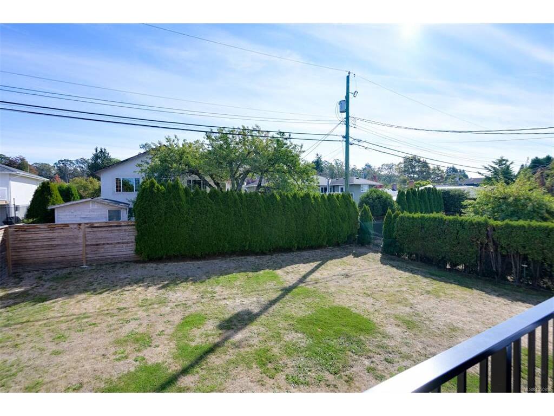
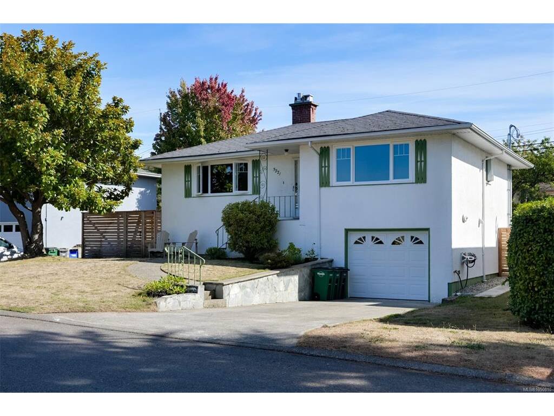
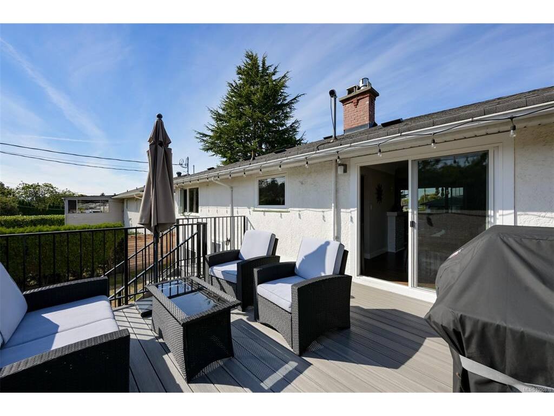
You'll want to see this one. Tucked into a convenient, central location, this bright and welcoming 3 bedroom, 2 bath home offers a surprising amount of living space and a great indoor outdoor connection. The main level is filled with natural light, with a spacious living room and fireplace, an adjoining dining area, and direct access to a sunny deck overlooking the backyard. Downstairs, the rec room provides valuable extra space for family, guests, a home office or hobbies as well as your 3rd bedroom. Numerous updates have been completed! From the heat pump, new flooring, gas fireplace, new windows, brand new lower level, including washroom yet there's still opportunity to make the home your own. Outside, the flat and usable 6,600 sq. ft. lot is a real bonus, enjoy it as an easy care yard, create a great outdoor entertaining space, or bring your gardening plans to life! All of this just minutes away from St. Michaels University School, Hillside Shopping Centre, parks, transit and everyday amenities. A well cared for home, a great lot and a location that makes day to day life easy!

General

Property Type:Single Family Detached
Title of Ownership:LOT 8, BLOCK 3, PLAN VIP8410, SECTION 34, VICTORIA LAND DISTRICT
Layout:Main Level Entry with Lower Level(s)
Taxes:$5,175
Tax Year:2026
Finished Sq. Ft.:1,556
Unfinished Sq. Ft.:0
Year Built:1954

Building Details

Foundation: Slab
Roof: Asphalt Shingle
Heat/Air: Heat Pump, Natural Gas, Radiant Floor

Site Influences

Lot SqFt: 6,600
Acres: 0.15
Lot Shape: 60 x 110
Water: Municipal
Waste: Sewer Connected
Parking: Driveway, Garage
Lot Features: Central Location, Easy Access, Family-Oriented Neighbourhood, Irrigation Sprinkler(s), Landscaped, Level, Marina Nearby, Near Golf Course

Room Dimensions

Lower Level

Bathroom3-Piece
Bedroom-Additional11'9x10'7
Family Room21'5x10'6

Main Level

Bathroom4-Piece
Bedroom10'9x10'3
Bedroom - Primary14'3x10'3
Dining Room8'10x10'8
Entrance4'1x12'5
Kitchen12'5x10'3
Living Room17'0x12'5

Unfinished

Garage14x28
Storage10'9x4'4
Deck18'6x14'1
Patio7'6x5'0

Property Details

Beds: 3
Baths: 2
Sq. Feet: 1,556
Year Built: 1954
Property Type: Single Family Detached
Municipality: Saanich East

Book a Tour

Book a Tour

All fields marked with * are required.


Request More Info

Request More Info
All fields marked with * are required.


Tell a Friend

Tell a Friend

All fields are required.


Mortgage Calculator

This is only a guide. Please verify this information with your mortgage specialist.


Back To Listings

Listed with:

Jodie Farup - RE/MAX Camosun

Chris Scott - RE/MAX Camosun
Phone: 250-920-6686 Fax: 250-370-2657

NOTE: MLS® property information is provided under copyright© by the Victoria Real Estate Board. The information is from sources deemed reliable, but should not be relied upon without independent verification.

Back to Top