3 Bed Row/Townhouse in Colwood
$760,000

23 - 370 Latoria Blvd
MLS® NO: 1050780

Description

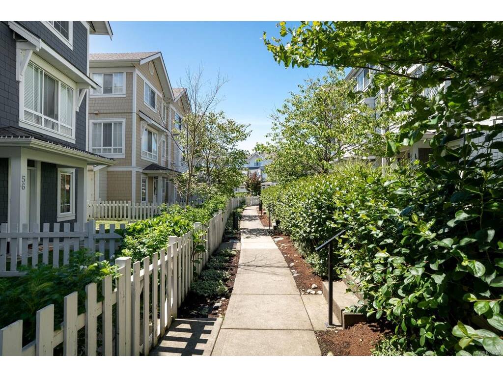
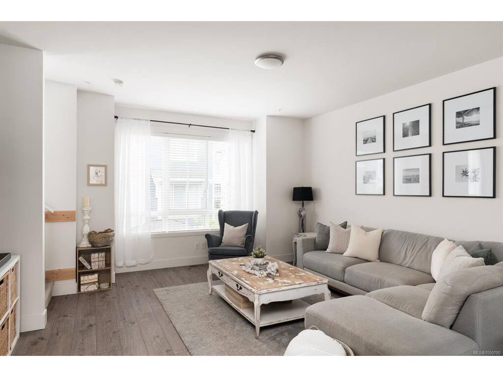
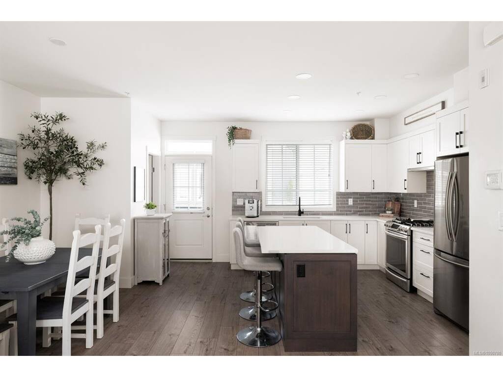
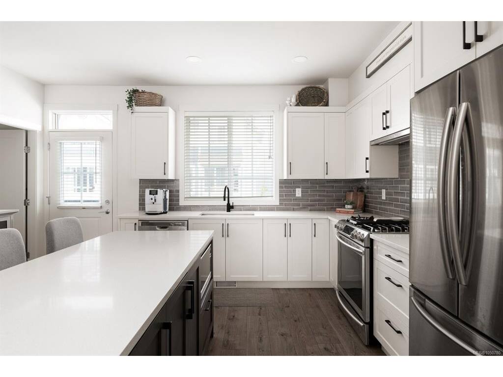
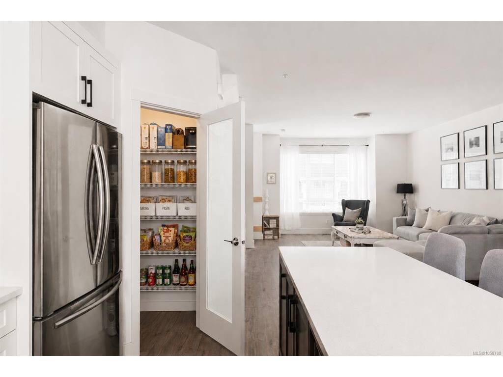
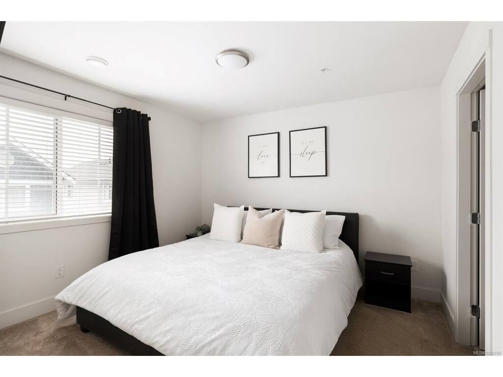
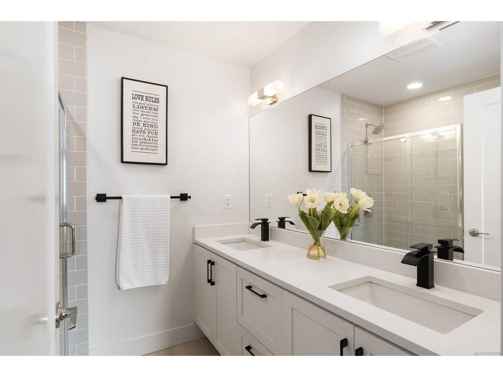
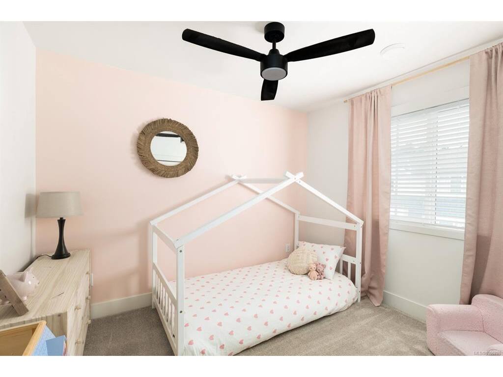
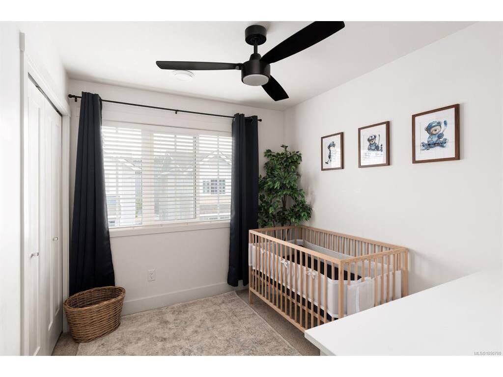
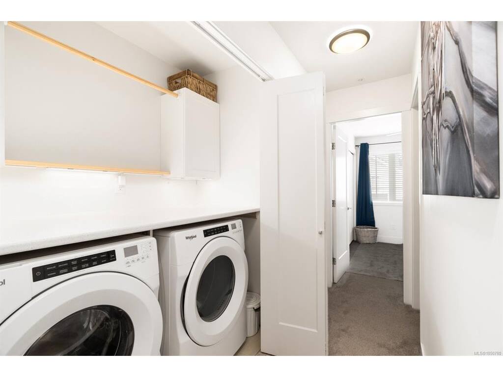
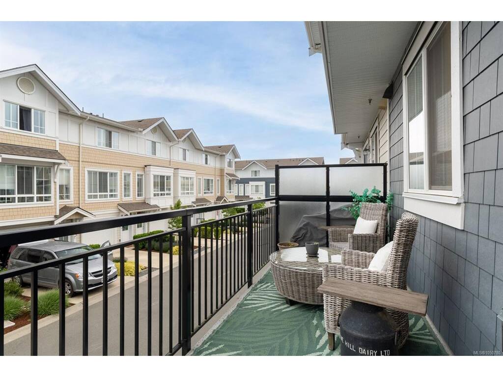
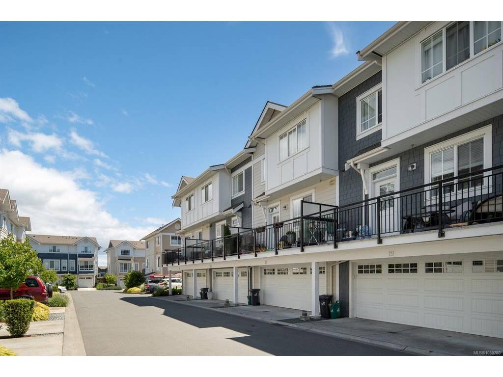
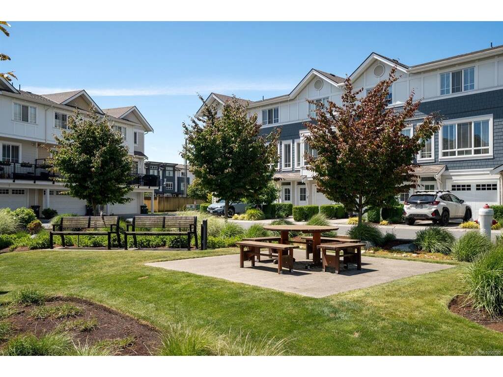
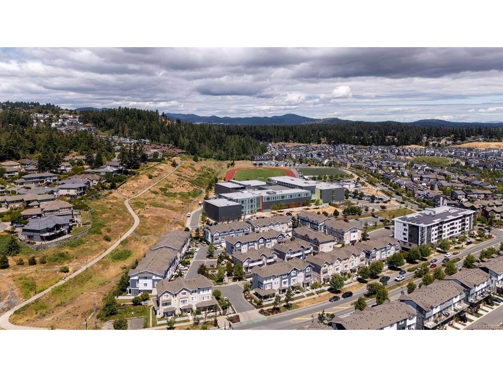
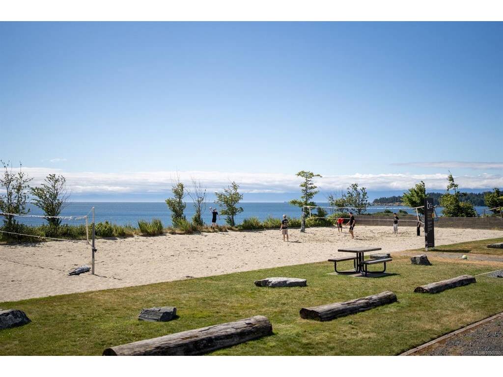
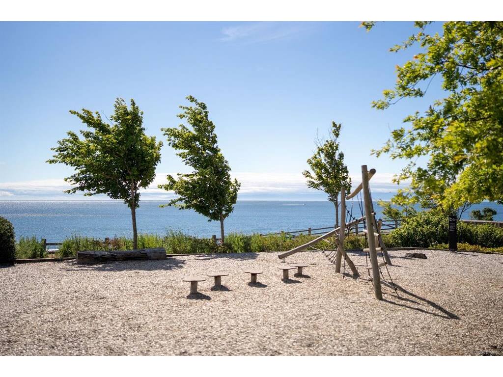
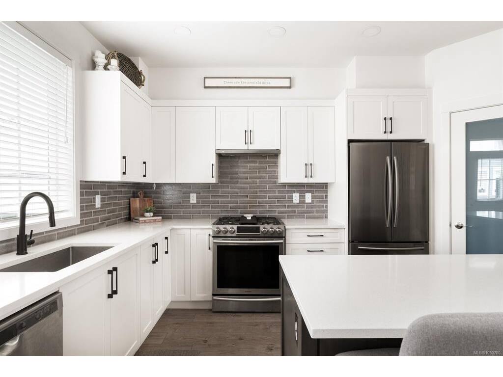
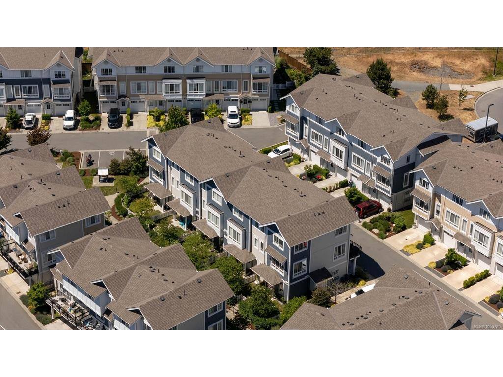
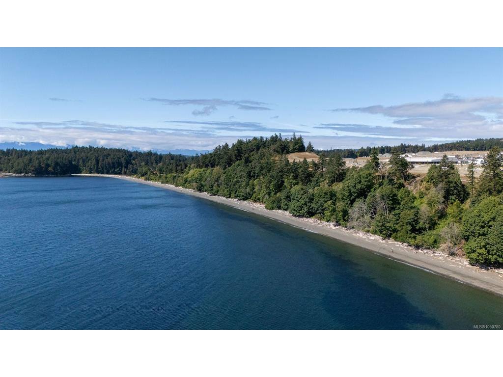
Imagine waking up just a short walk from the ocean, grabbing a coffee nearby, and having beaches, parks, trails and everyday essentials all woven into your neighbourhood. Set on a quiet residential loop in Royal Bay, this beautifully maintained townhome offers the kind of lifestyle that feels easy from the moment you arrive. With 3 bedrooms plus a large den, there is room to grow, work from home, host guests or create the extra space your life has been asking for. The open-concept main level is bright and inviting, with 9-ft ceilings and a stylish kitchen featuring quartz countertops, stainless steel appliances, gas range and a generous pantry. Upstairs, the spacious primary suite offers a walk-in closet and ensuite with double vanity, while thoughtful extras like a double attached garage, natural gas furnace, hot water on demand, gas BBQ hookup and south-facing yard add comfort and convenience to everyday living. And with NO GST, this is an incredible opportunity to step into one of Royal Bay’s most loved communities and enjoy the best of coastal West Coast living, all just minutes from home.

General

Property Type:Row/Townhouse
Title of Ownership:STRATA LOT 20, PLAN EPS5275, SECTION 40, ESQUIMALT LAND DISTRICT, TOGETHER WITH AN INTEREST IN THE COMMON PROPERTY IN PROPORTION TO THE UNIT ENTITLEMENTOF THE STRATA LOT AS SHOWN ON FORM V
Layout:Main Level Entry with Upper Level(s)
Number of Floors:3
Taxes:$3,862
Tax Year:2026
Finished Sq. Ft.:1,393
Unfinished Sq. Ft.:585
Year Built:2019

Building Details

Foundation: Poured Concrete
Roof: Asphalt Shingle
Heat/Air: Forced Air, Natural Gas

Site Influences

Lot SqFt: 2,178
Acres: 0.05
Water: Municipal
Waste: Sewer Connected
Zoning: RBCD3
Parking: Carport Double, Guest
Lot Features: Irregular Lot

Room Dimensions

Lower Level

Entrance3'3x8'4
Office10'7x9'4

Main Level

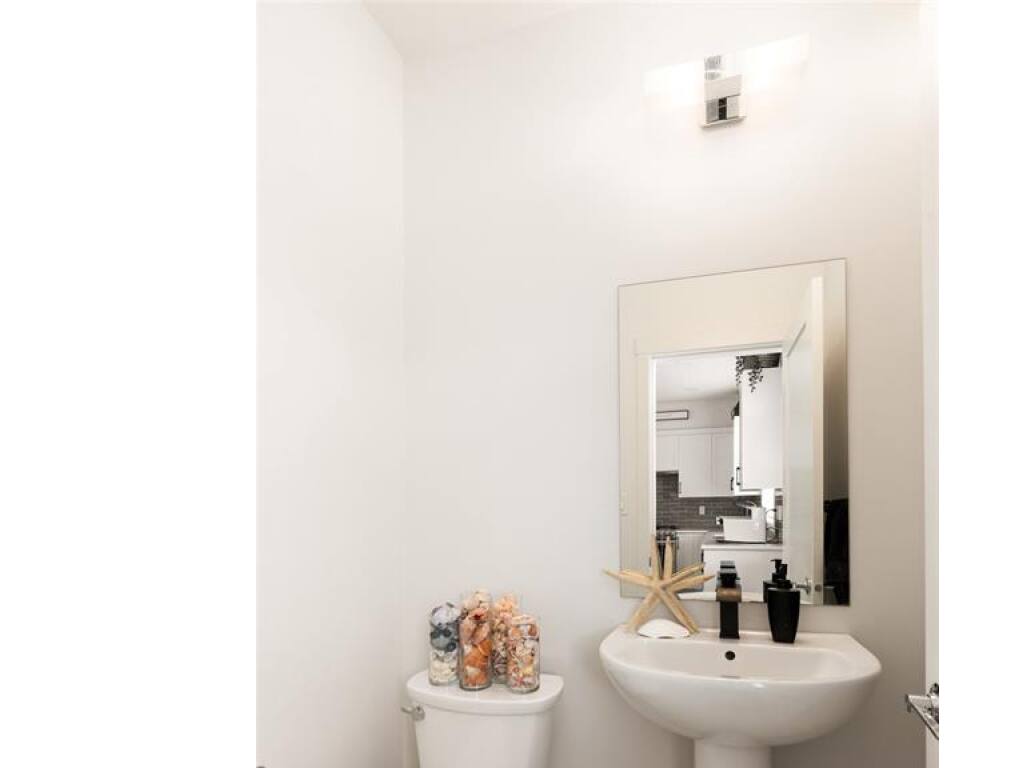
Bathroom2-Piece
Dining Room10'3x9'10
Kitchen9'1x11'1
Living Room15'11x15'6

Second Level

Bathroom4-Piece
Bedroom8'5x9'8
Bedroom8'5x10'4
Bedroom - Primary10'9x11'7
Ensuite4-Piece
Walk-in Closet5'0x6'0

Unfinished

Garage19'5x19'0
Porch11'4x4'7
Balcony20'4x6'1

Property Details

Beds: 3
Baths: 3
Sq. Feet: 1,393
Year Built: 2019
Property Type: Row/Townhouse
Municipality: Colwood
Links

Book a Tour

Book a Tour

All fields marked with * are required.

Request More Info

Request More Info

All fields marked with * are required.


Tell a Friend

Tell a Friend

All fields are required.


Mortgage Calculator

This is only a guide. Please verify this information with your mortgage specialist.


Back To Listings

Listed with:

Coral Uster - Oakwyn Realty Ltd.

NOTE: MLS® property information is provided under copyright© by the Victoria Real Estate Board. The information is from sources deemed reliable, but should not be relied upon without independent verification.

Back to Top