

5 Bed Single Family Detached in Colwood























Description
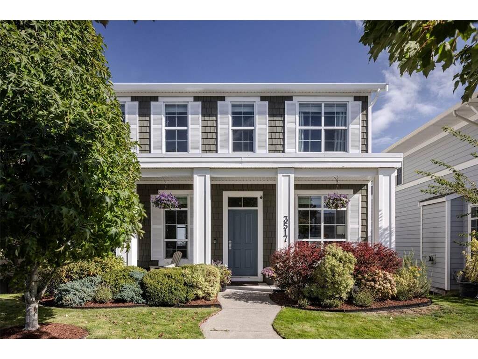
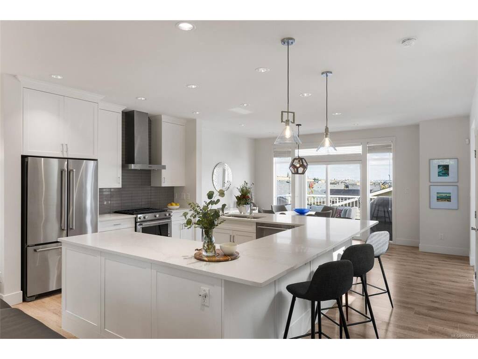
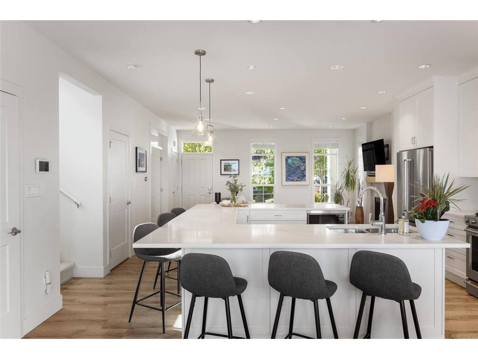
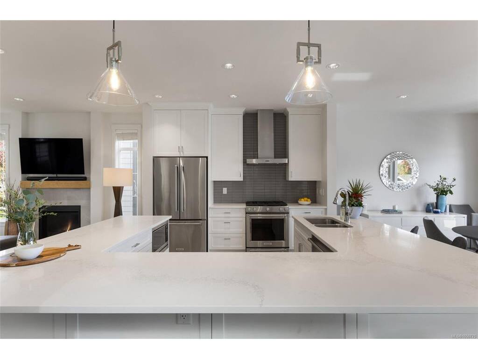
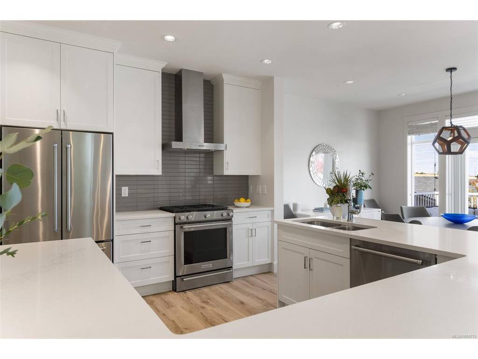
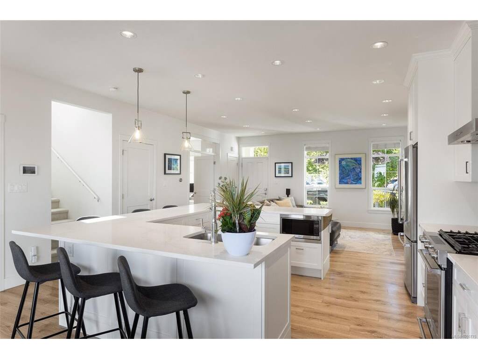
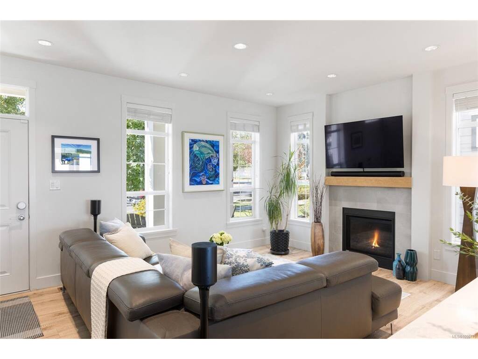
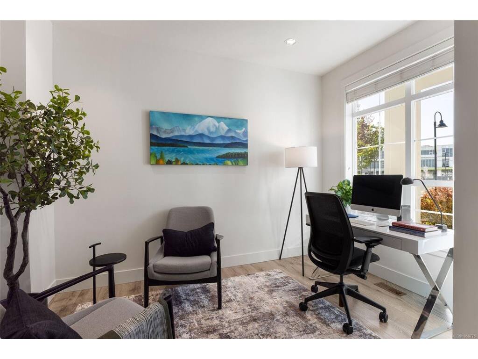
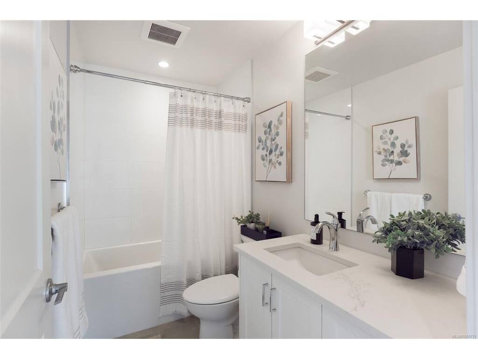
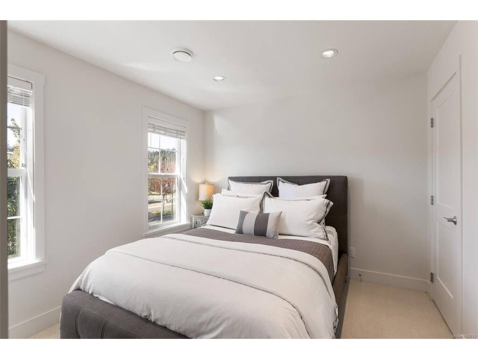
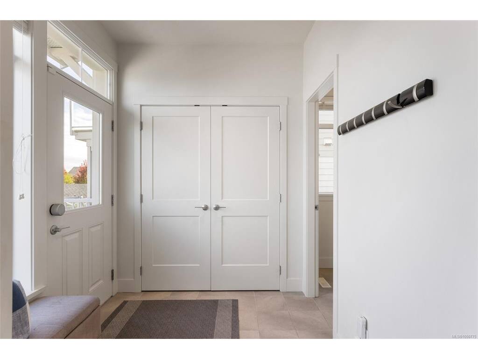
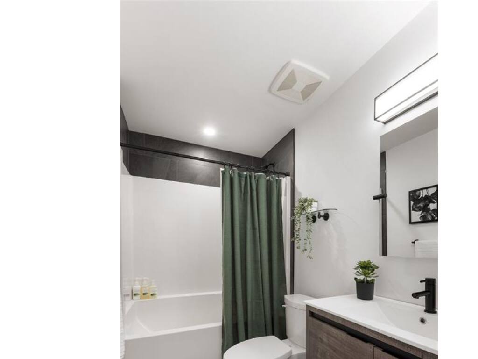
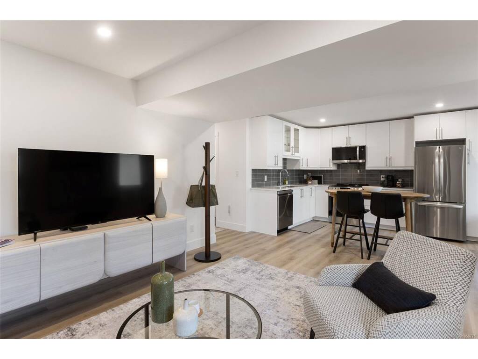
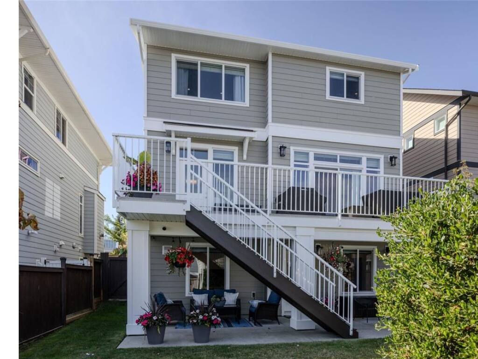
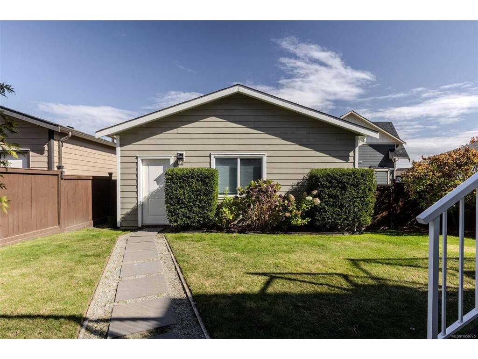
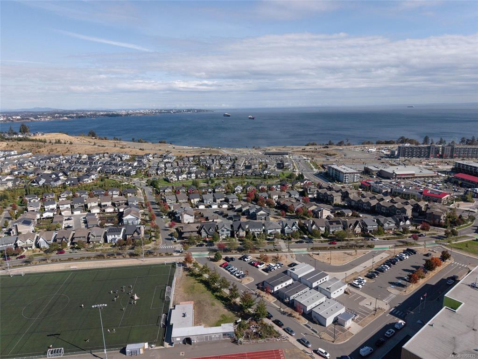
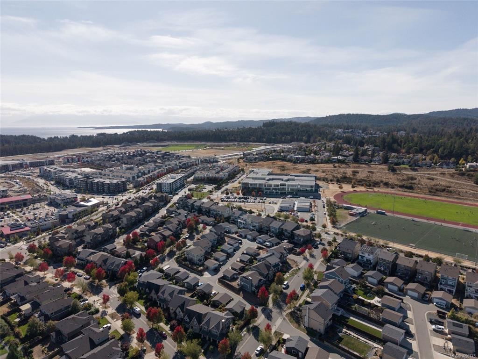
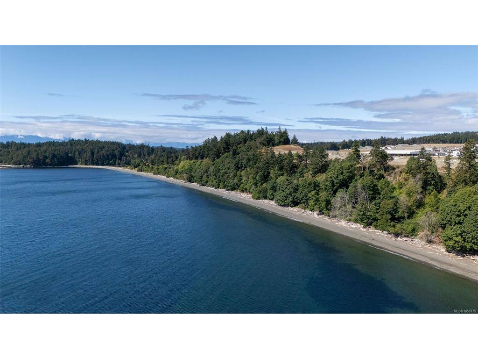
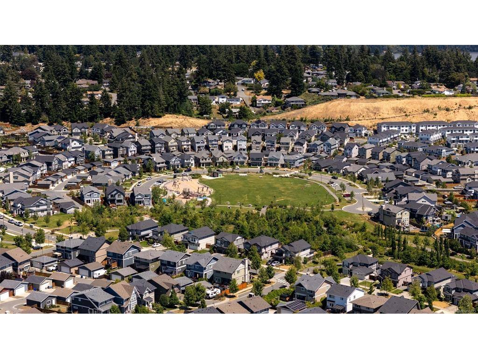
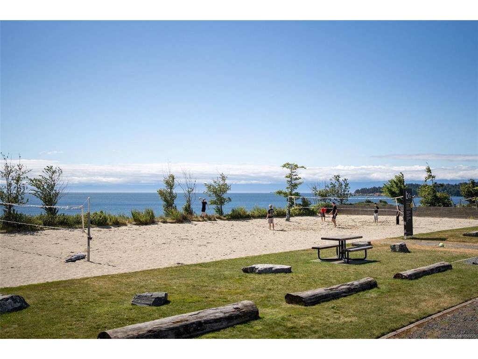
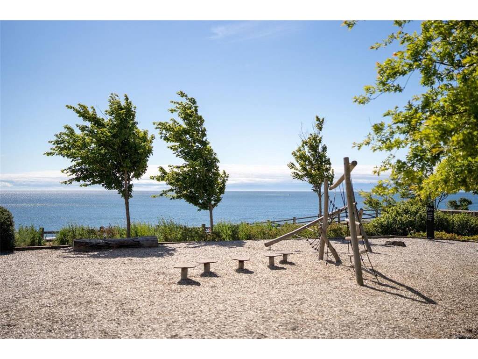
Welcome to Royal Bay, where this family raised their kids and loved every minute of it. Built in 2017 and well cared for ever since, this is the kind of home where the best memories just happen. The school is right across the street, so morning walks turn into the simplest part of your day. A park around the corner for after school adventures. And Royal Bay itself, with 1.3 kilometres of pristine oceanfront practically as your backyard, trails for walks or bike rides, and that easygoing seaside lifestyle that makes this community so loved. Step inside and the open concept main floor invites you to gather. A bright living room with a cozy gas fireplace and walls of windows flooding the space with natural light. The kitchen is made for entertaining, with a generous U shaped island where everyone ends up sitting while dinner comes together. The dining room sits right alongside, and a main floor office adds everyday function for work or homework. A spacious pantry, a powder room, and a back entry round out a layout that just works for family life. Out back, a huge deck with a gas BBQ hookup sets the stage for long summer evenings and quiet morning coffee alike. Upstairs, you'll find four bedrooms, including a large primary suite with its own ensuite, plus water views you'll catch from both levels of the home. And if you're looking for extra flexibility, the one bedroom suite downstairs is currently a thriving Airbnb, run by Superhost owners who have it dialed in beautifully. It could come furnished and ready to go, almost like stepping into a boutique hotel. Whether you want rental income, space for extended family, or room to grow, it's there when you need it. Outside, there's a detached double garage, additional parking for the suite or guests, and even more space on the street. With a gas furnace and hot water on demand, this home is as practical as it is beautiful. This isn't just a house. It's where a family put down roots.
General
Building Details
Site Influences
Room Dimensions
Lower Level
Main Level
Second Level
Unfinished

