

3 Bed Single Family Detached in Oak Bay



























Description
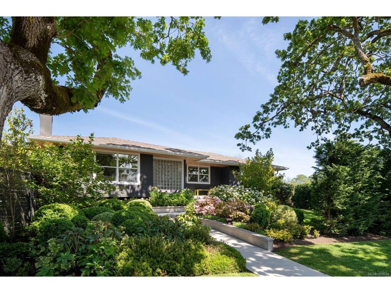
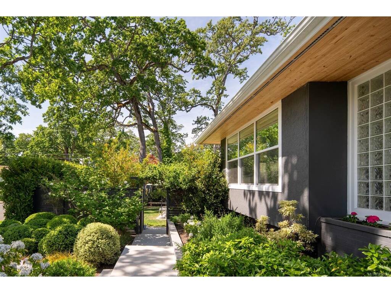
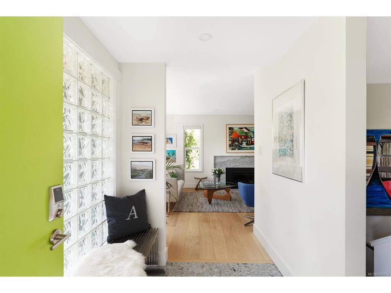
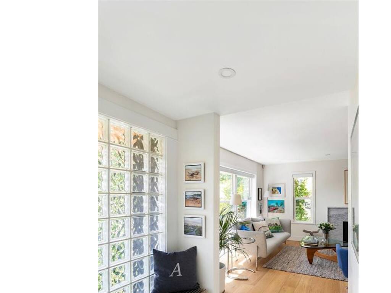
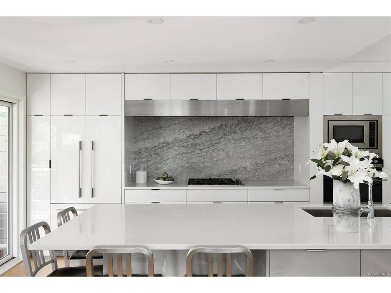
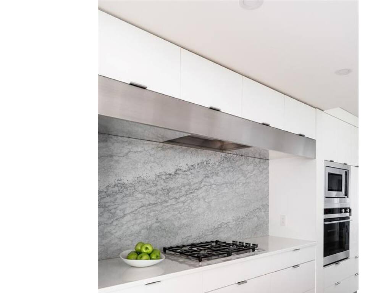
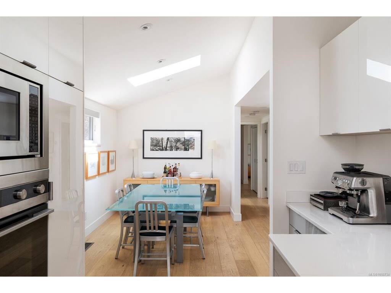
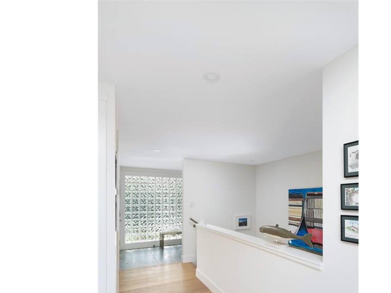
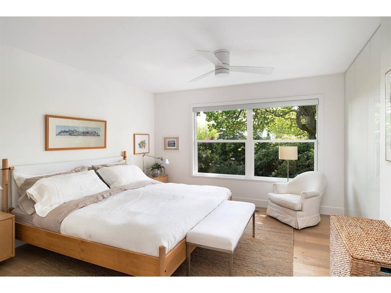
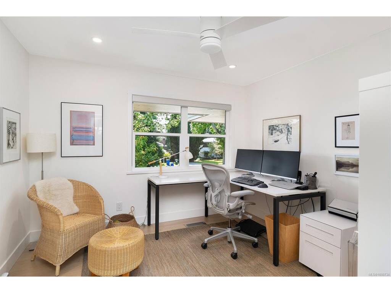
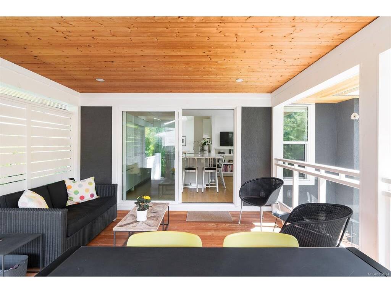
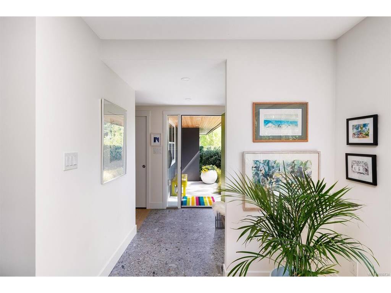
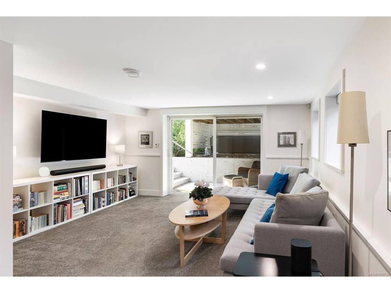
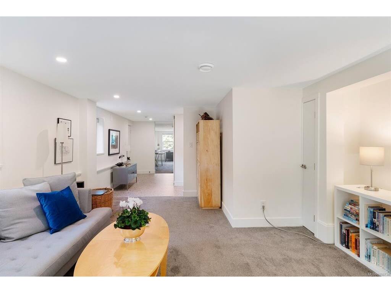
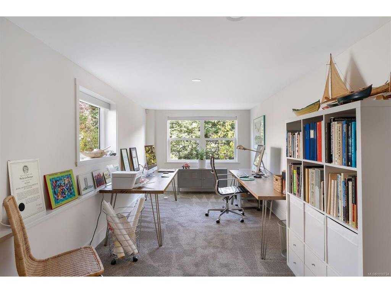
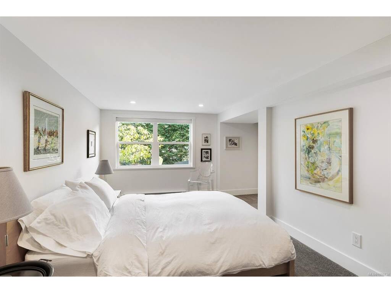
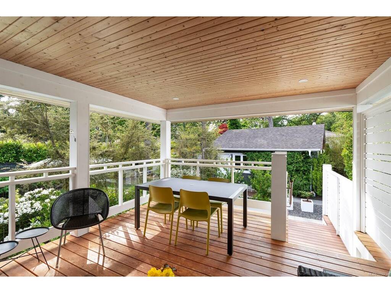
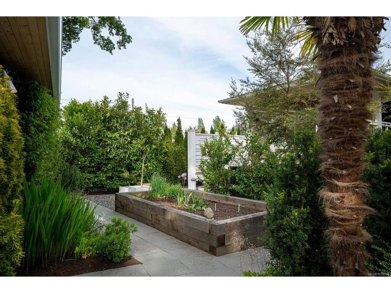
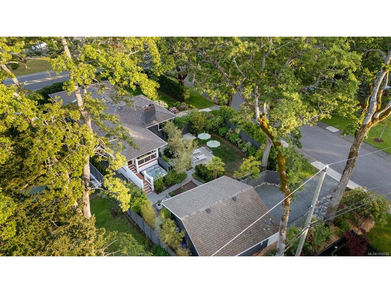
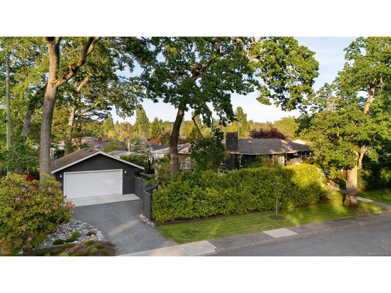
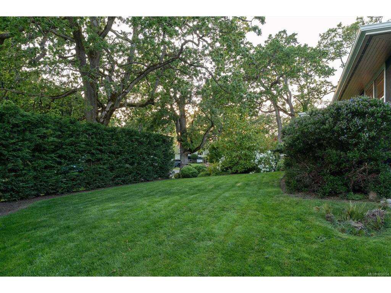
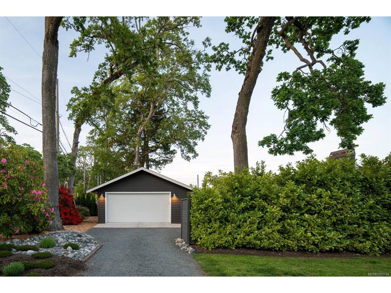
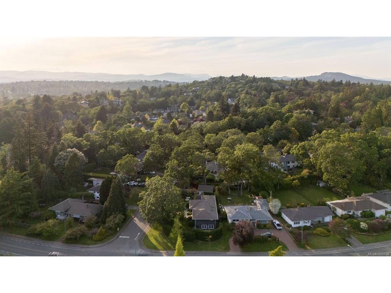
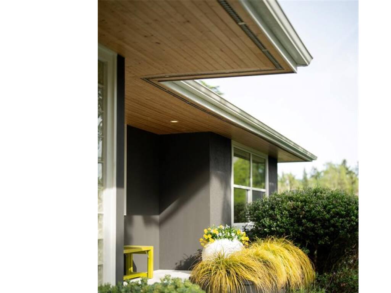
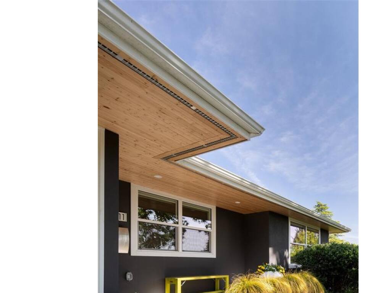
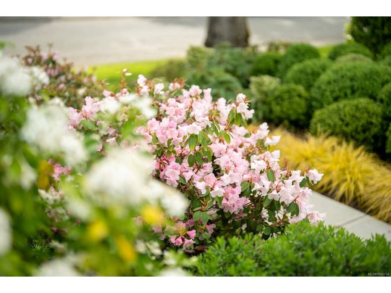
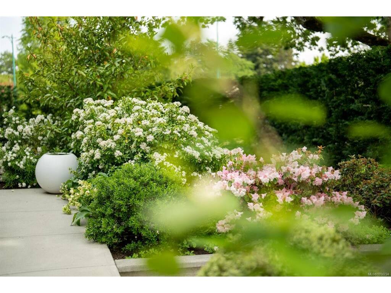
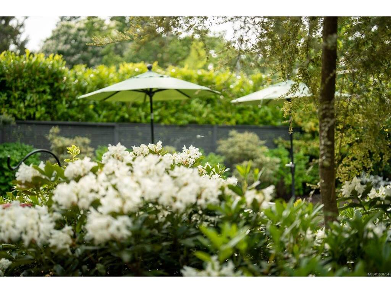
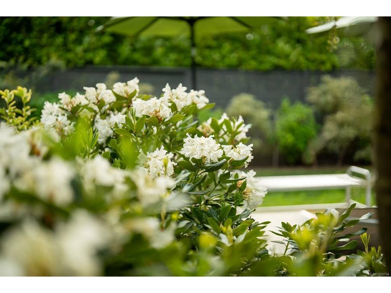
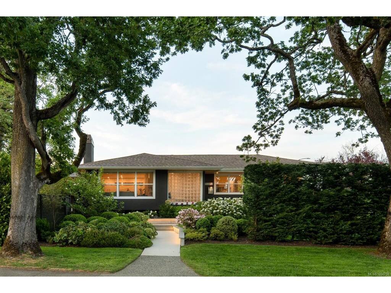
Situated on the corner of a cul-de-sac and close to transit, this beautifully reimagined three-bedroom three-bath home was completely redesigned in 2020 by its architect-owner and expertly rebuilt to a high standard. The refined renovation reveals a serene and quiet light-filled residence with an open-concept main floor and a sought-after main floor primary suite, creating a home that feels both sophisticated and welcoming. At the heart of the home, the designer kitchen seamlessly blends style and function. A striking 14-foot island anchors the space, complemented by a Miele dishwasher, Fisher Paykel oven and cooktop, integrated refrigerator, Sharp convection microwave oven, sleek white quartz countertops and a full-height marble slab backsplash with stainless steel canopy and Vent-A-Hood ventilation. Custom-crafted cabinetry completes this exceptional space. Set on a generously sized fully landscaped lot with a sun-drenched southwest-facing yard, the property offers an inviting extension of the living space outdoors. Enjoy a private fenced courtyard with patio, a walk-out lower level and an expansive covered deck designed for year-round enjoyment. A newly built double garage and spacious driveway enhance the property’s functionality and curb appeal. The professionally curated garden, featured in the 2025 Victoria Conservatory of Music Mother’s Day Tour, adds a distinctive and memorable touch, creating a serene and visually striking setting. Move in and enjoy an elevated low-maintenance lifestyle in one of Victoria’s most sought-after neighbourhoods, just moments from Willows and Gyro Beaches, Uplands Park and UVIC.
General
Building Details
Site Influences
Room Dimensions
Lower Level
Main Level
Unfinished

