3 Bed Single Family Detached in Sooke
$1,788,000

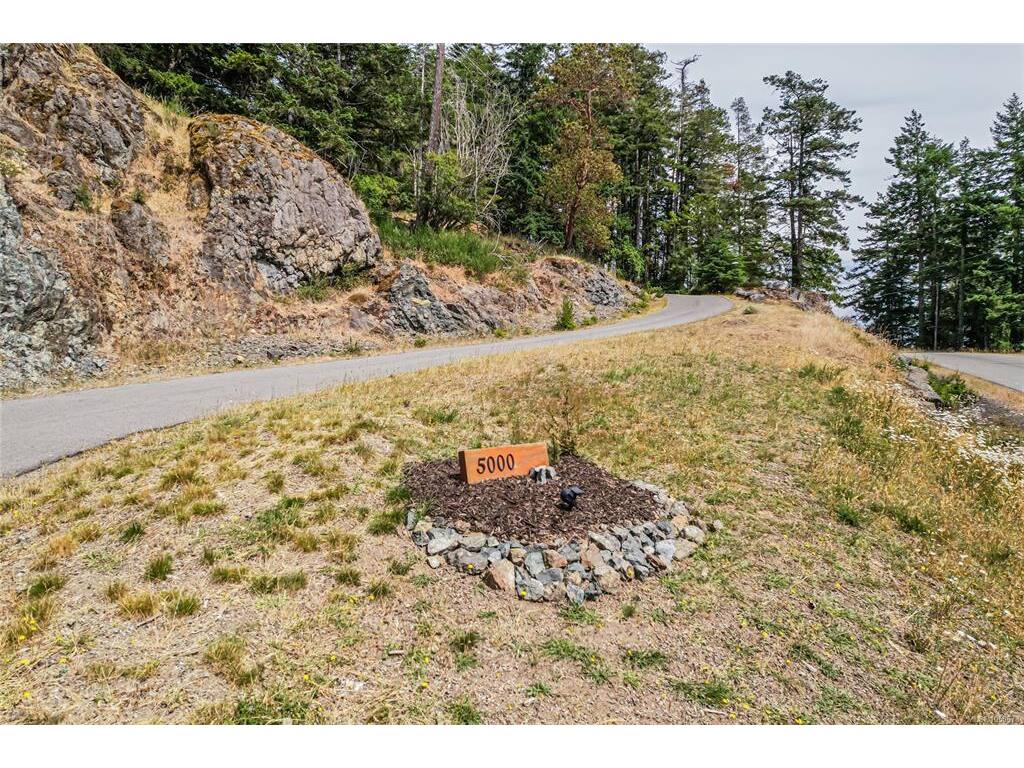
5000 Sooke Hanger Dr
MLS® NO: 1050678

Description

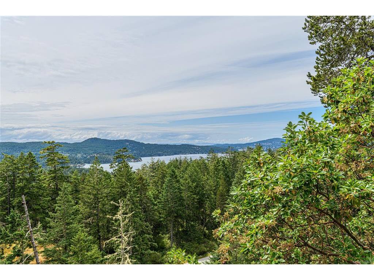
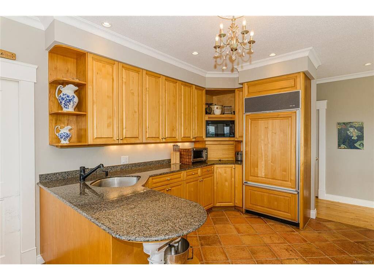
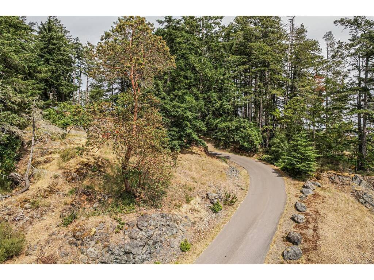
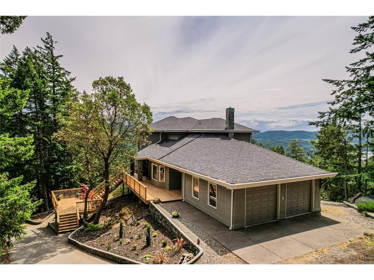
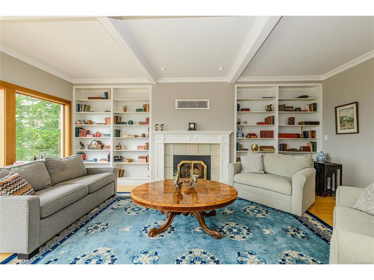
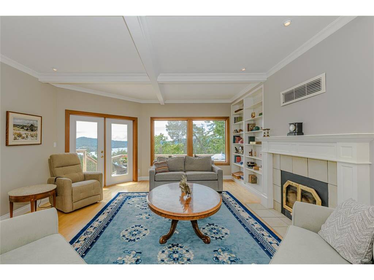
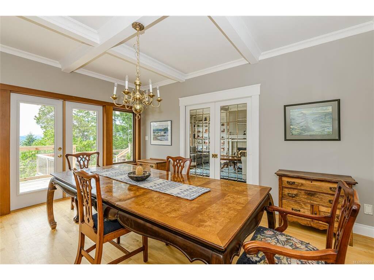
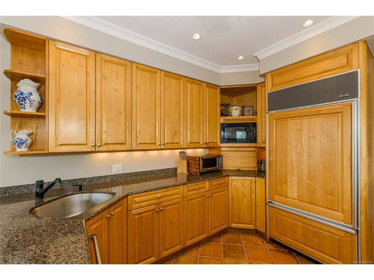
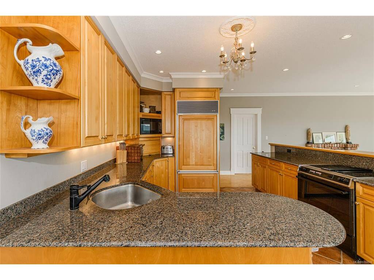
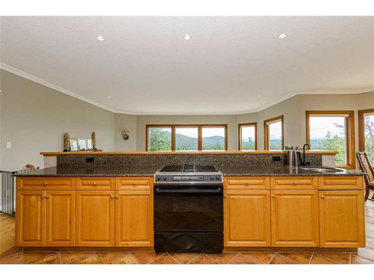
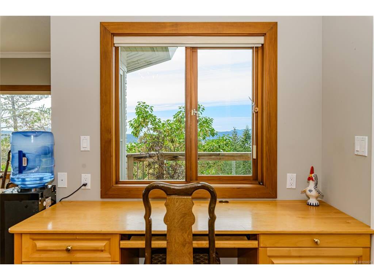
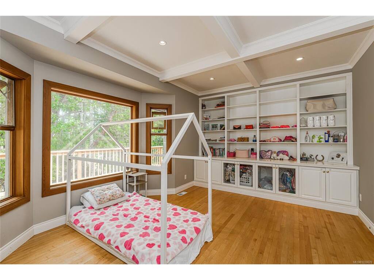
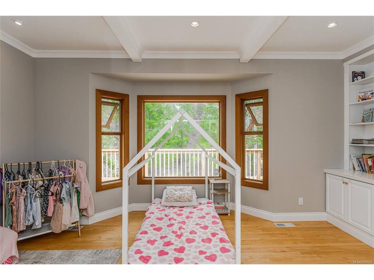
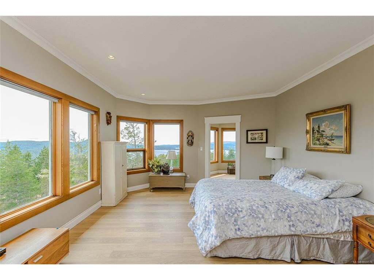
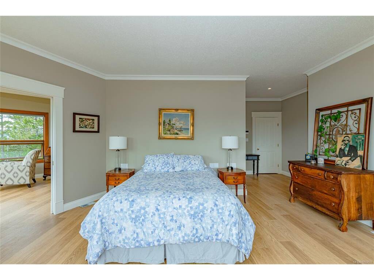
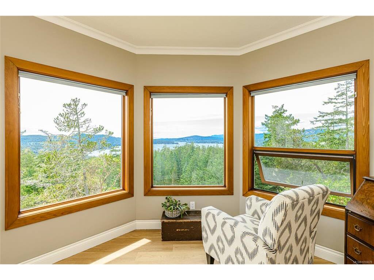
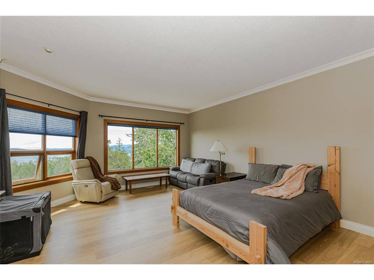
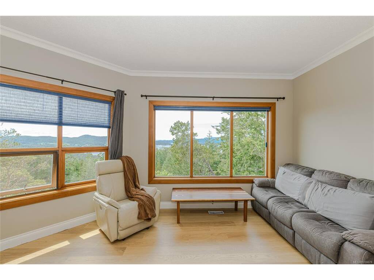
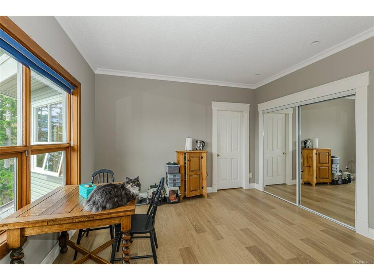
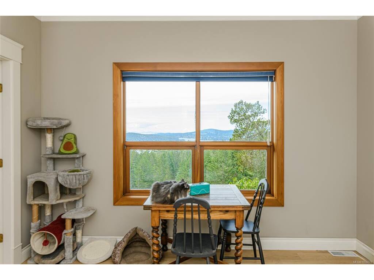
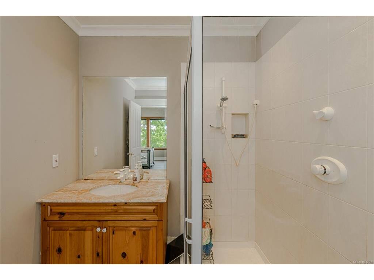
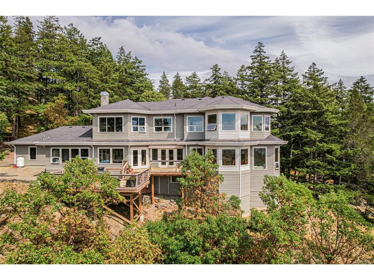
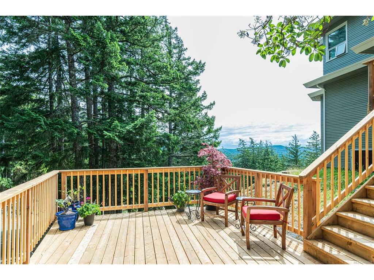
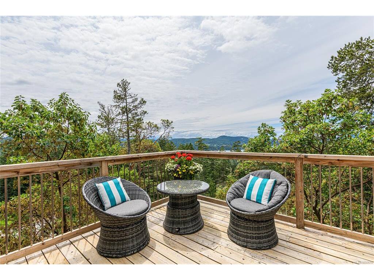
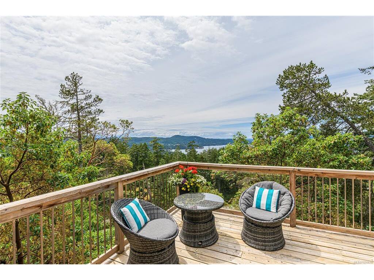
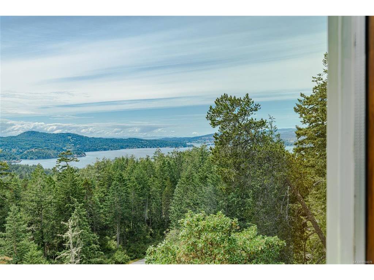
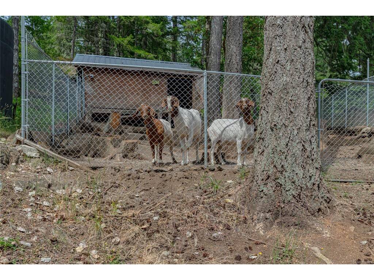
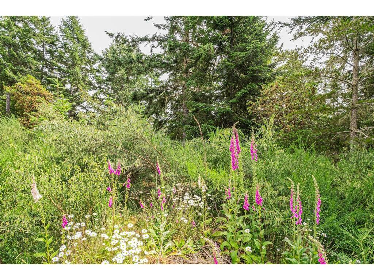
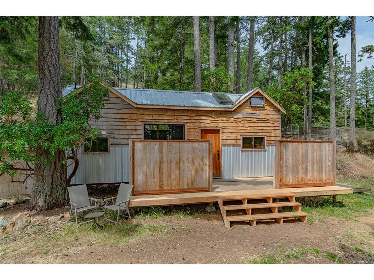
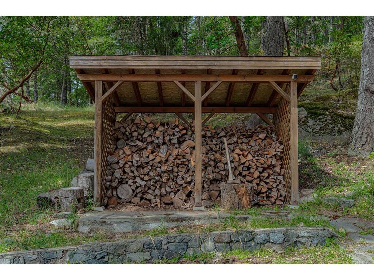
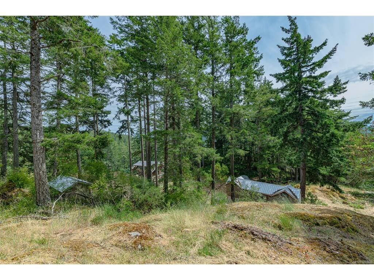
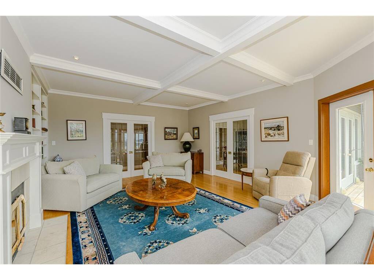
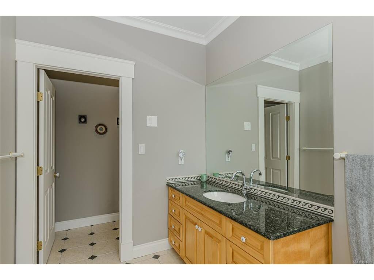
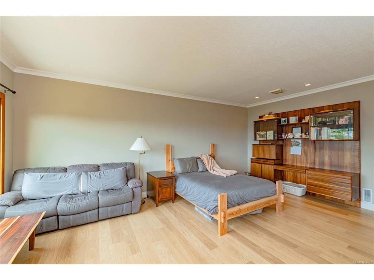
Discover West Coast living at its finest! This stunning custom-built home offers over 4,000 sq ft of thoughtfully designed living space, nestled on 10 private, peaceful acres. Enjoy breathtaking panoramic views of the Olympic Mountains and Sooke Basin from over 1,000 sq ft of sun-drenched decks, perfect for entertaining or relaxing in nature's embrace. Inside, expansive windows fill the home with natural light while capturing the spectacular surroundings. Featuring both formal and casual living areas, 3 spacious bedrooms and 3.5 bathrooms, this home offers comfort, style and flexibility. A charming tiny home provides additional space for guests, a home office or creative retreat. Adding to the property's appeal is its exceptional development potential. RU2 zoning permits up to three additional principal residences, along with the potential for four secondary or detached suites, offering exciting possibilities for multigenerational living, a private family compound or future strata development opportunities, subject to applicable approvals. Whether you're seeking a peaceful rural sanctuary, room for extended family or an investment in future possibilities, this remarkable property offers a rare combination of lifestyle, privacy and versatility.

General

Property Type:Single Family Detached
Title of Ownership:LOT A, PLAN EPP36651, SECTION 124, SOOKE LAND DISTRICT
Layout:Main Level Entry with Lower/Upper Lvl(s)
Taxes:$8,893
Tax Year:2026
Finished Sq. Ft.:4,274
Unfinished Sq. Ft.:296
Year Built:1994

Building Details

Foundation: Poured Concrete
Roof: Fibreglass Shingle
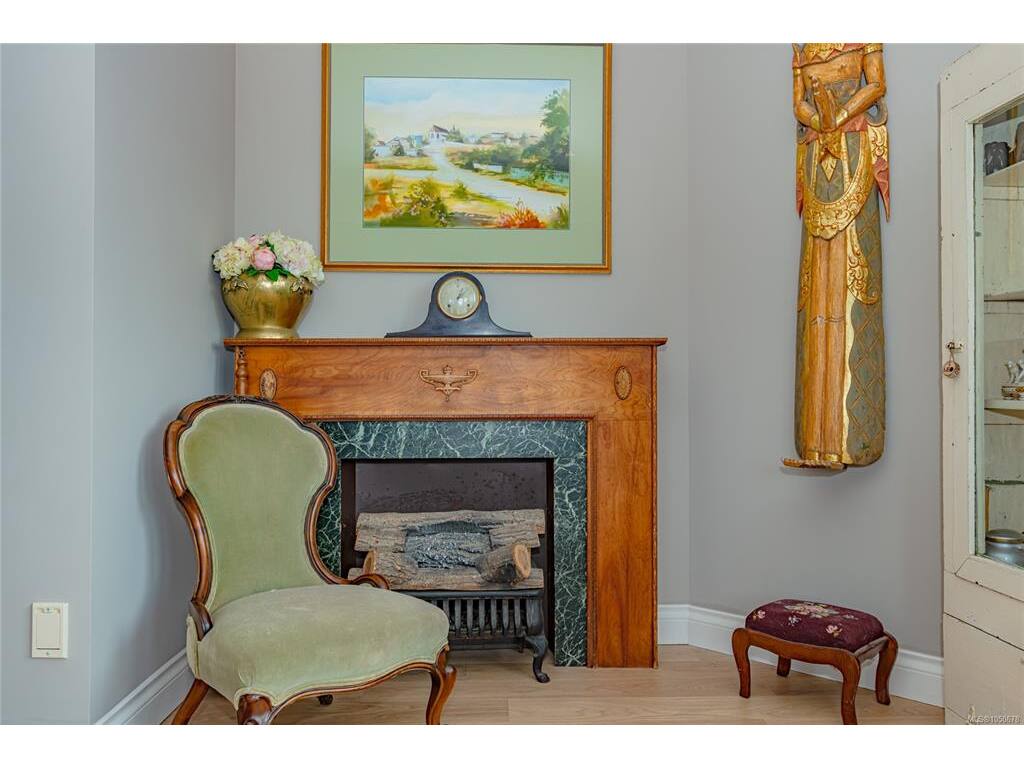
Heat/Air: Electric, Heat Pump, Wood

Site Influences

Lot SqFt: 435,600
Acres: 10.00
Water: Cistern, Well: Drilled, Other
Waste: Septic System
Parking: Additional, Driveway, Garage
Lot Features: Acreage, Cul-de-sac, Irregular Lot, Park Setting, Private, Quiet Area, Recreation Nearby

Room Dimensions

Main Level

Bathroom3-Piece
Bathroom2-Piece
Bedroom16'x17'
Dining Room15'x12'
Eating Area12'x12'
Entrance14'x9
Family Room21'x18'
Hobby Rm9x12
Kitchen12'x12'
Living Room20'x16'
Mud Room8x5
Office17'x13'
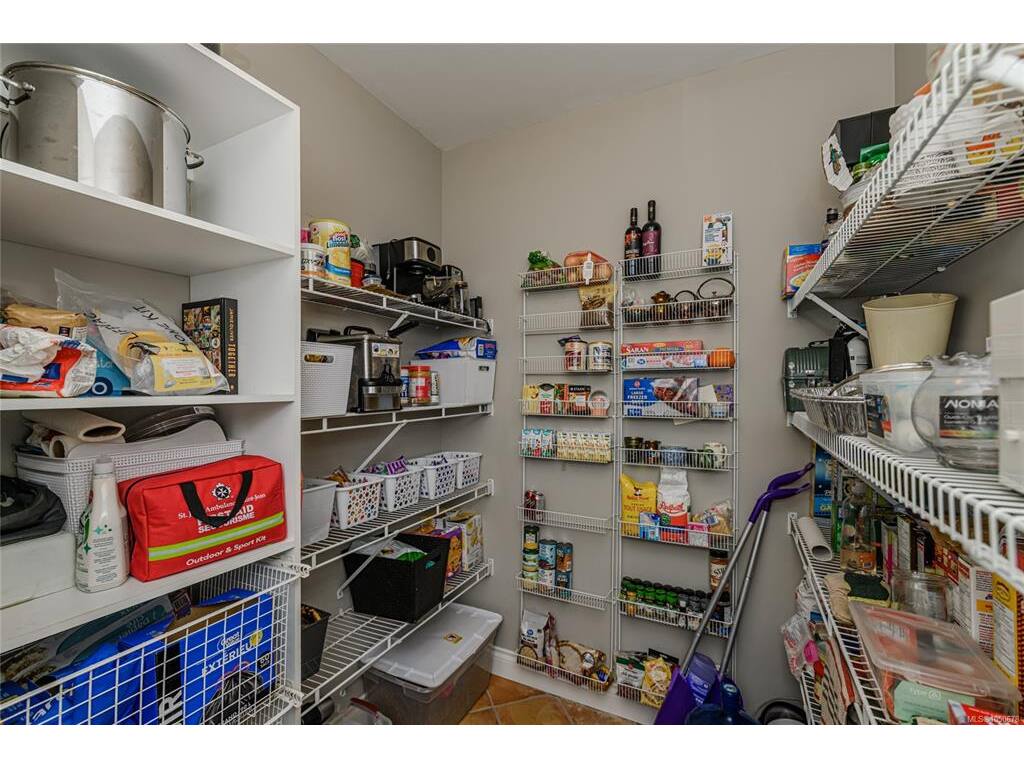
Pantry (Finished)9x6
Sitting Room13x12

Second Level

Bathroom4-Piece
Bedroom15x20
Bedroom - Primary21x21
Den12x12
Ensuite4-Piece
Hobby Rm13x12
Laundry7x5
Storage9x7
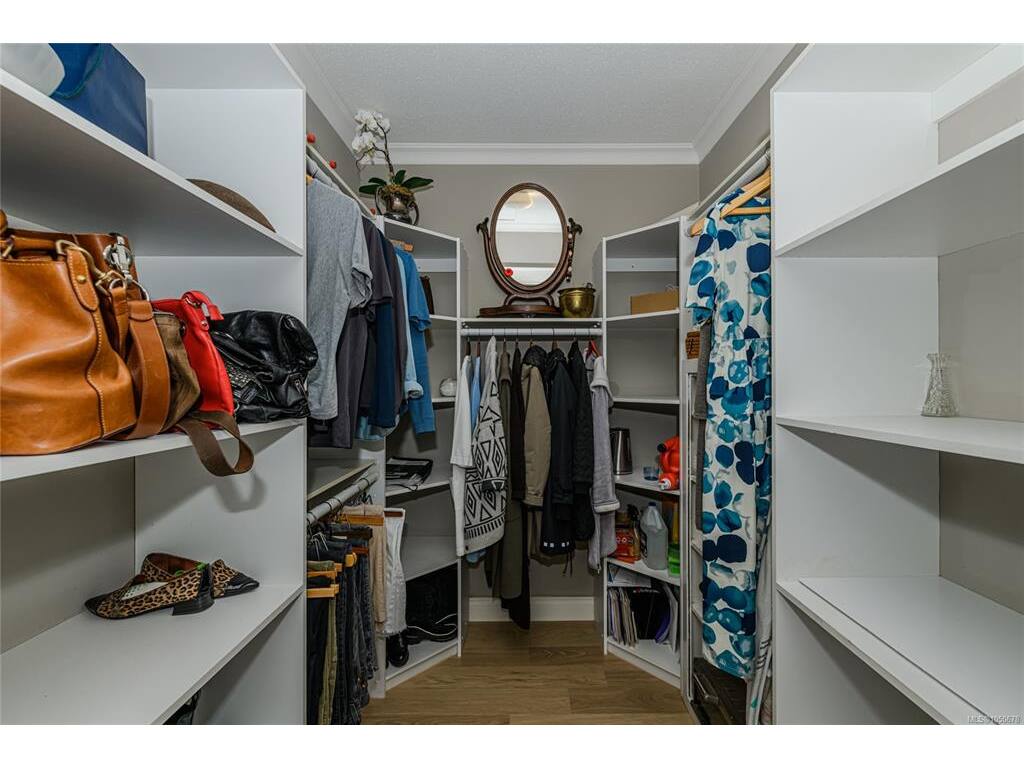
Walk-in Closet7x10

Unfinished

Storage57x30
Deck23x10
Deck47x21
Deck26X9
Garage22x20

Property Details

Beds: 3
Baths: 4
Sq. Feet: 4,274
Year Built: 1994
Property Type: Single Family Detached
Municipality: Sooke
Book a Tour

Book a Tour

All fields marked with * are required.

Request More Info

Request More Info

All fields marked with * are required.


Tell a Friend

Tell a Friend

All fields are required.


Mortgage Calculator

This is only a guide. Please verify this information with your mortgage specialist.


Back To Listings

Listed with:

Derek Topping - RE/MAX Salt Spring
Phone: 250-537-7150

NOTE: MLS® property information is provided under copyright© by the Victoria Real Estate Board. The information is from sources deemed reliable, but should not be relied upon without independent verification.

Back to Top