4 Bed Single Family Detached in Central Saanich

$1,949,900

6390 Welch Rd
MLS® NO: 1050668

Description

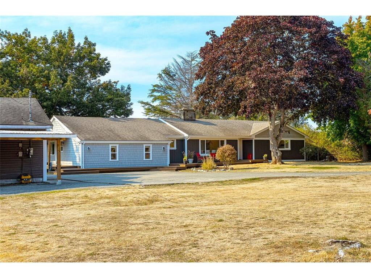
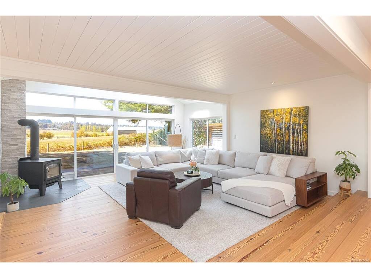
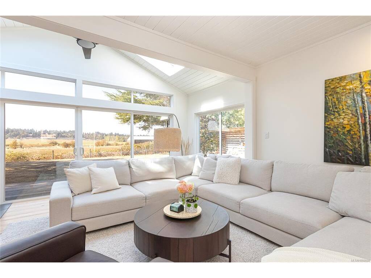
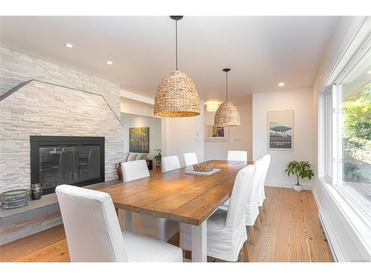
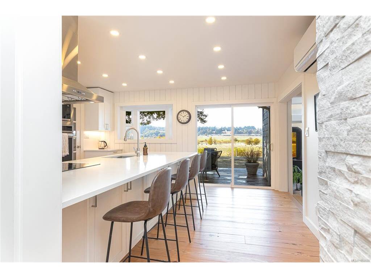
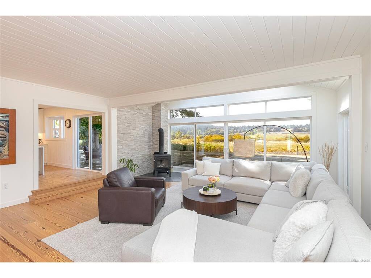
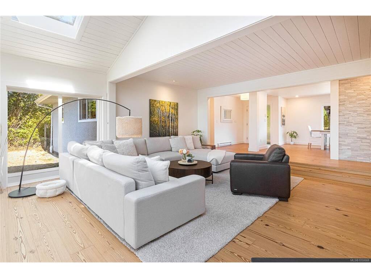
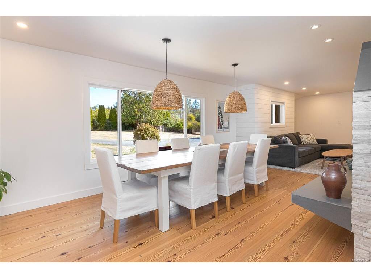
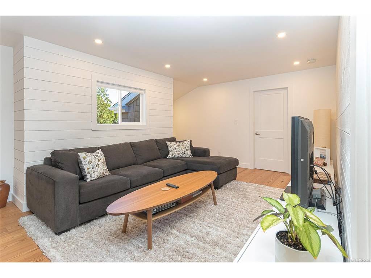
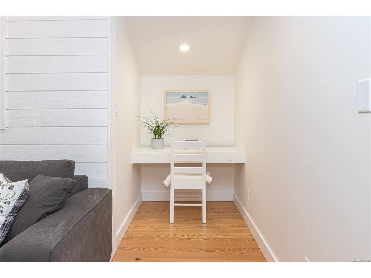
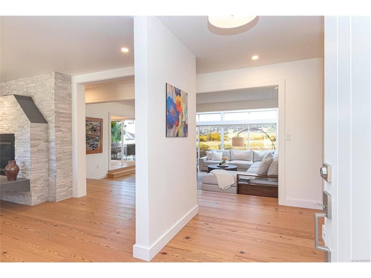
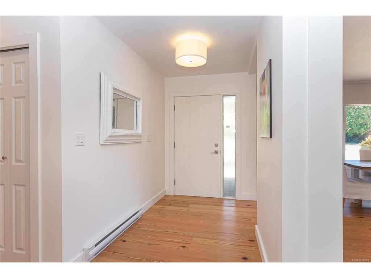
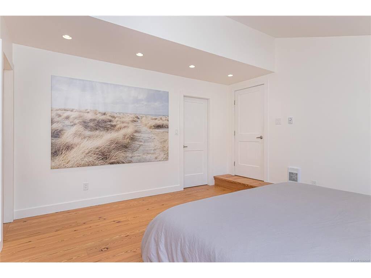
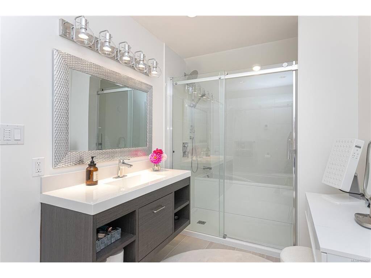
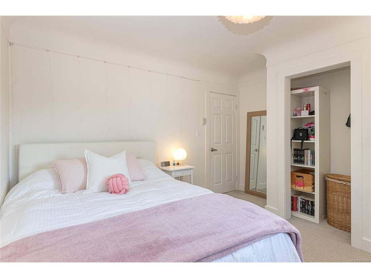
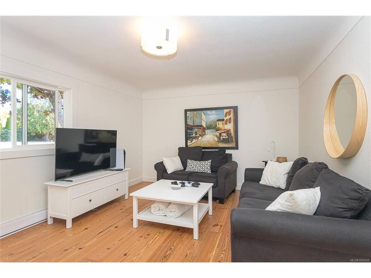
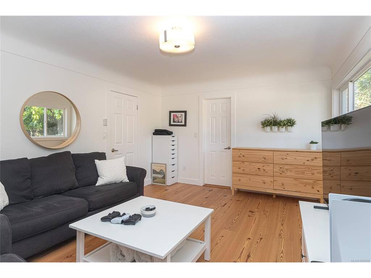
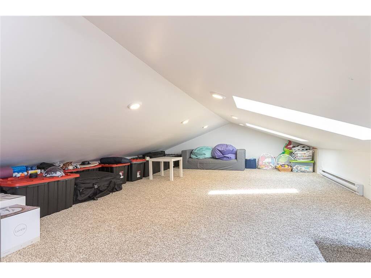
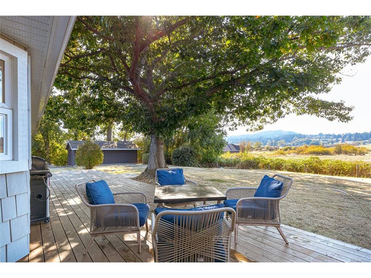
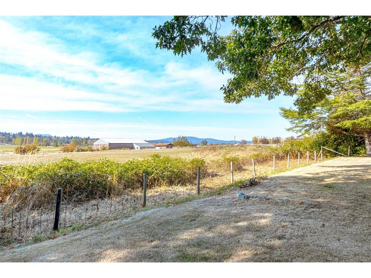
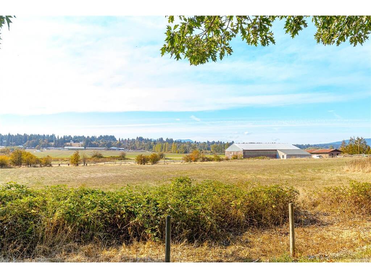
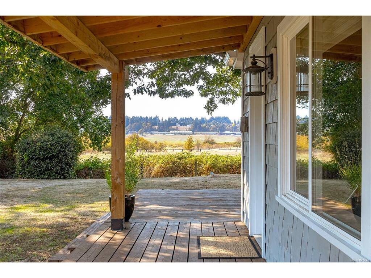
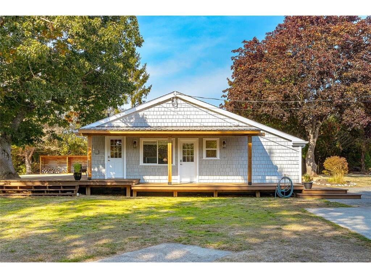
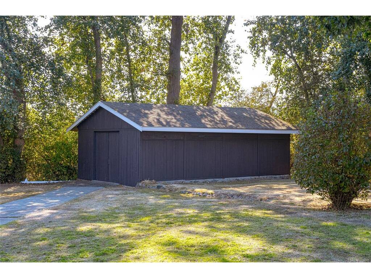
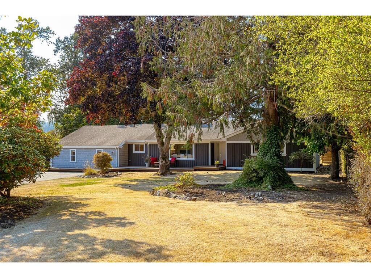
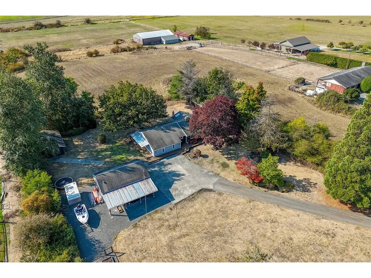
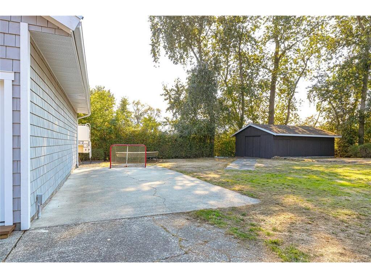
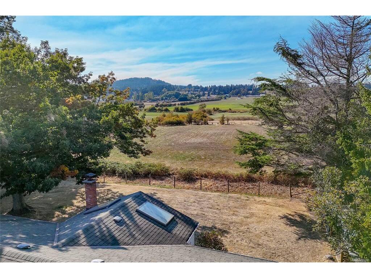
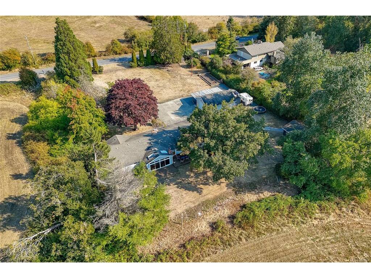
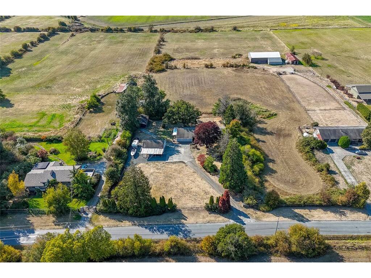
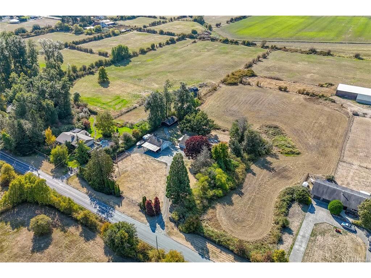
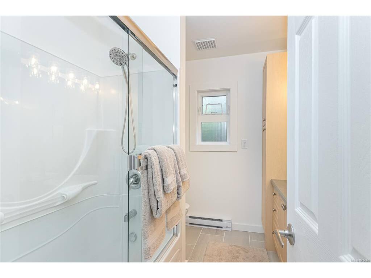
Set on a level and picturesque 1-acre parcel, this exceptional rural property offers the ideal blend of privacy, space, and beautiful valley views—rarely available in this sought-after location. Enjoy sun-filled exposure from morning through evening, with stunning sunrises and sunsets. This beautifully updated rancher features a bright, spacious layout with vaulted ceilings and oversized windows that capture the surrounding views. Reclaimed wide plank fir flooring runs throughout, while the oversized quartz island serves as a natural gathering place, flowing into a generous dining area perfect for entertaining. The home offers 4 bedrooms and 3 bathrooms. The primary suite is privately situated at one end, complete with a walk-in closet and a new ensuite, creating a peaceful retreat. A separate entry office or den provides excellent flexibility for those working from home or operating a business. Additional highlights include a spacious mudroom and laundry area, pantry and a versatile loft ideal for storage or a kids’ play space. Year-round comfort is ensured with a heat pump and wood stove. Outside, you’ll find ample RV parking, a huge detached garage, and an oversized outbuilding with barn doors. A fenced vegetable garden, along with multiple verandas and decks, completes this impressive property—all just minutes to amenities.

General

Property Type:Single Family Detached
Title of Ownership:THE EASTERLY 242 FEET OF THE SOUTHERLY 180 FEET OF LOT 2, SECTION 16, RANGE 6 EAST, SOUTH SAANICH DISTRICT, PLAN 1242
Layout:Rancher
Taxes:$6,181
Tax Year:2026
Finished Sq. Ft.:3,155
Unfinished Sq. Ft.:0
Year Built:1971

Building Details

Foundation: Poured Concrete
Roof: Fibreglass Shingle
Heat/Air: Baseboard, Heat Pump, Radiant Floor, Wood

Site Influences

Lot SqFt: 43,560
Acres: 1.00
Water: Municipal
Waste: Septic System
Parking: Carport, Detached, Driveway, Garage, Guest, Open, RV Access/Parking
Lot Features: Acreage

Room Dimensions

Main Level

Bathroom3-Piece
Bathroom4-Piece
Bedroom16x12
Bedroom10x11
Bedroom10x11
Bedroom - Primary14x15
Den14x11
Dining Room19x13
Ensuite4-Piece
Entrance6x9
Family Room14x11
Kitchen15x15
Laundry25x6
Living Room19x19
Other4x6
Walk-in Closet7x7

Second Level

Loft25x15

Unfinished

Garage32x19
Separate Storage22x29

Property Details

Beds: 4
Baths: 3
Sq. Feet: 3,155
Year Built: 1971
Property Type: Single Family Detached
Municipality: Central Saanich
Links

Book a Tour

Book a Tour

All fields marked with * are required.


Request More Info

Request More Info

All fields marked with * are required.


Tell a Friend

Tell a Friend

All fields are required.


Mortgage Calculator

This is only a guide. Please verify this information with your mortgage specialist.


Back To Listings

Listed with:

Niels Baartman - Pemberton Holmes Ltd - Sidney

NOTE: MLS® property information is provided under copyright© by the Victoria Real Estate Board. The information is from sources deemed reliable, but should not be relied upon without independent verification.

Back to Top