3 Bed Condo Apartment in Victoria
$879,900

201 - 380 Waterfront Cres
MLS® NO: 1050659

Description

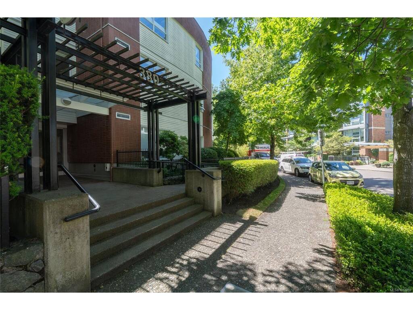
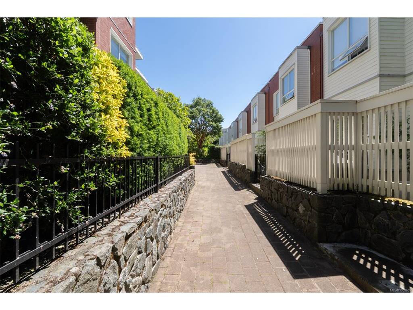
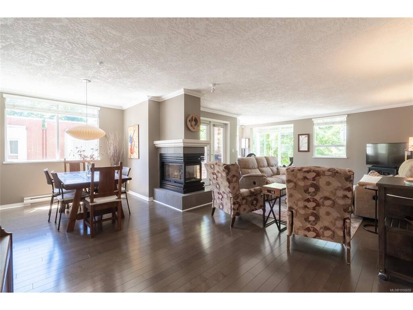
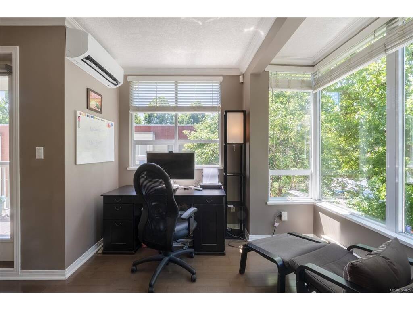
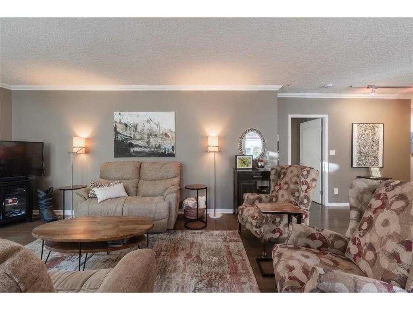
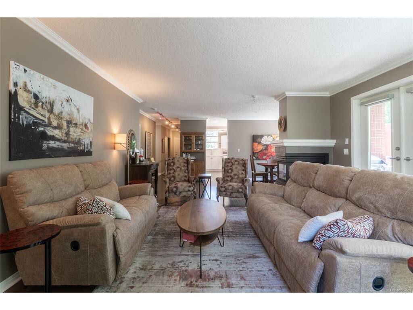
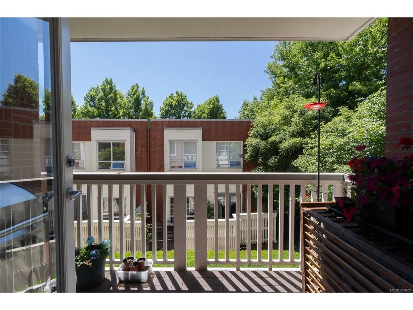
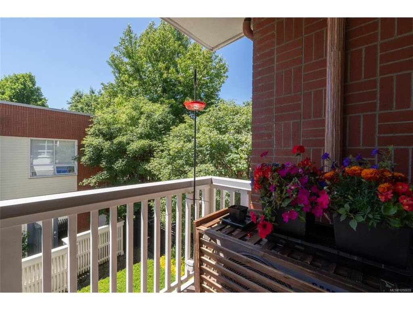
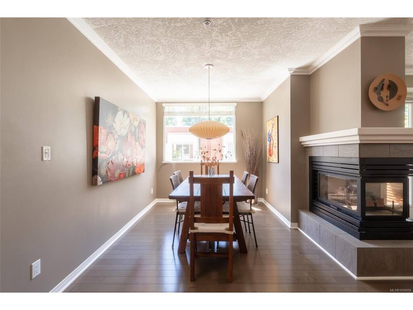
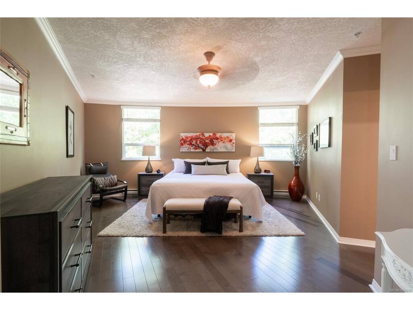
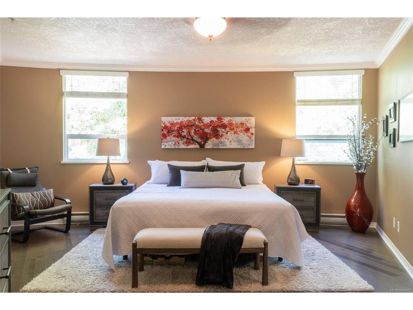
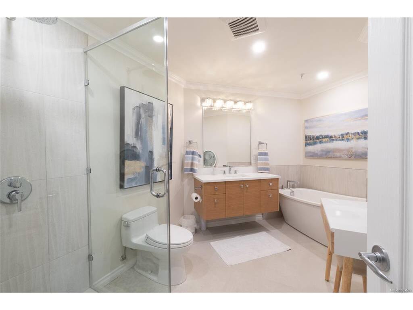
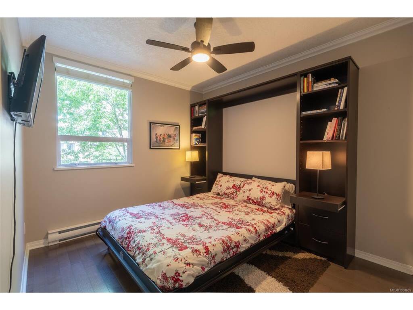
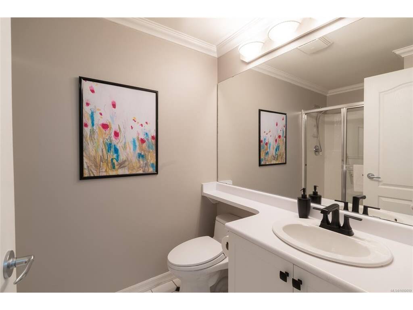
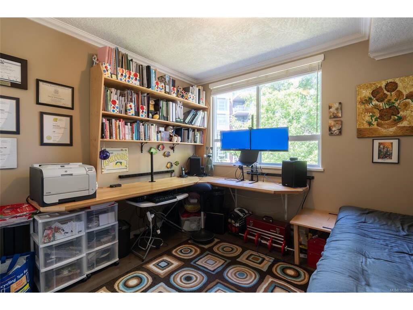
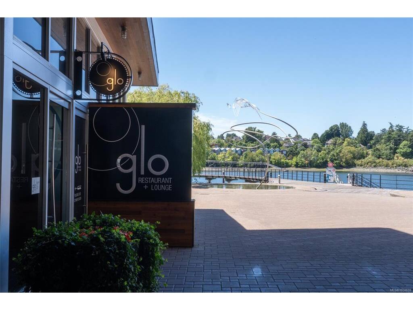
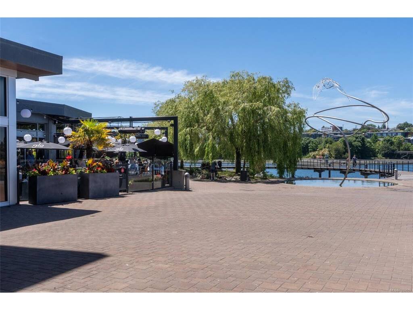
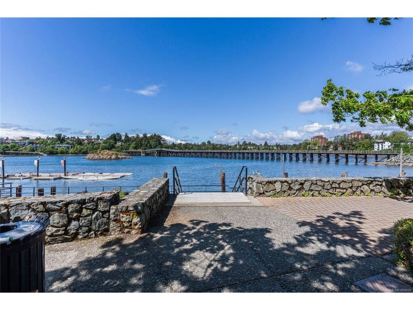
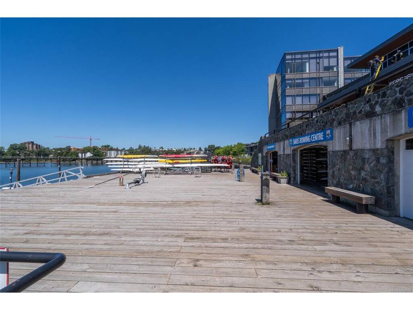
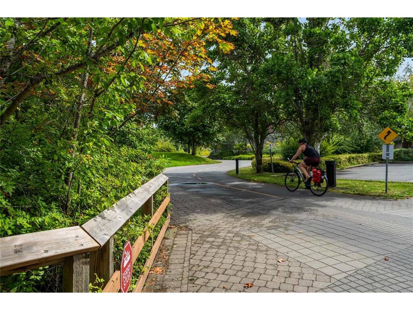
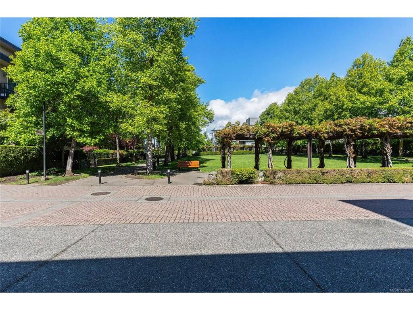
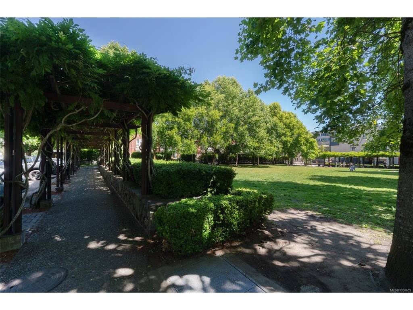
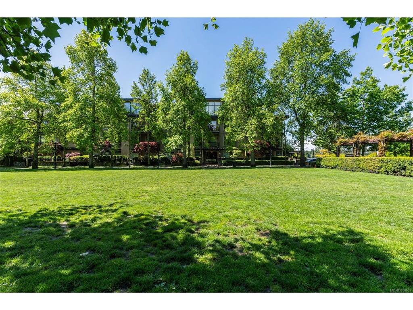
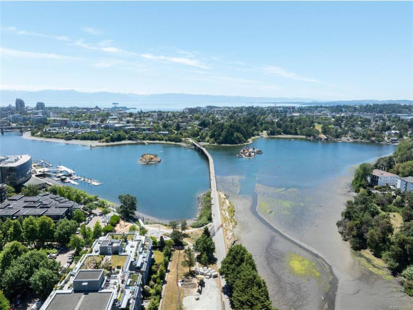
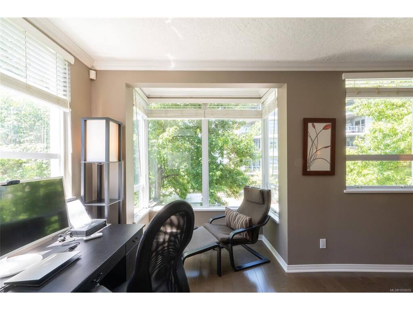
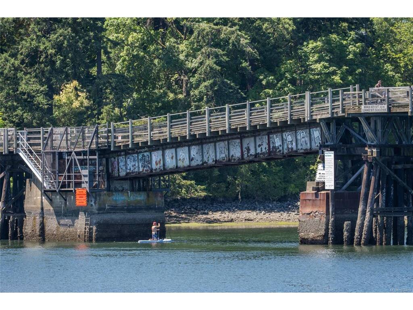
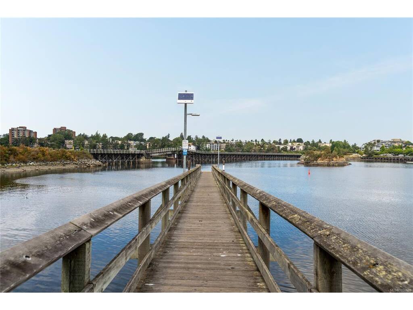
Ready for Immediate Enjoyment. A rare opportunity to experience house-sized living with the ease of a lock-and-leave lifestyle in one of Victoria’s most sought-after waterfront neighbourhoods. This exceptional 1,700+ sq. ft. residence offers refined, effortless living for downsizers, professionals and remote workers seeking an active West Coast lifestyle without the demands of a yard. The generous living room invites relaxed entertaining around a double-sided gas fireplace, while the thoughtfully designed floor plan places the spacious primary suite privately apart from two additional bedrooms and a full bath, ideal for guests, children or grandchildren. Beautifully landscaped grounds create a peaceful waterfront setting. Walk or cycle downtown, explore the Galloping Goose Trail, or swim and kayak the Gorge Waterway. Two underground parking stalls, secure bike and kayak storage, and a large locker complete the offering. Pets and rentals allowed. Truly carefree waterfront living, daily.

General

Property Type:Condo Apartment
Title of Ownership:STRATA LOT 19, PLAN VIS4639, SECTION 4 & 5, VICTORIA LAND DISTRICT, TOGETHER WITH AN INTEREST IN THE COMMON PROPERTY IN PROPORTION TO THE UNIT ENTITLEMENT OF THE STRATA LOT AS SHOWN ON FORM 1
Layout:Condo
Number of Floors:4
Taxes:$5,190
Tax Year:2026
Finished Sq. Ft.:1,709
Unfinished Sq. Ft.:0
Year Built:1997

Building Details

Foundation: Poured Concrete
Roof: Asphalt Torch On
Heat/Air: Baseboard, Electric, Natural Gas

Site Influences

Lot SqFt: 2,025
Acres: 0.04
Water: Municipal
Waste: Sewer To Lot
Parking: Underground
Lot Features: Corner, Irregular Lot

Strata Lot Information

Complex: Selkirk Waterfront
Strata Fee: $1,001
Common Features: Garbage Removal, Gas, Insurance, Maintenance Grounds, Property Management and Water
Minimum Age: 0
Age Notes: See Bylaws
Rental Restrictions: Unrestricted
Rental Notes: See Bylaws
Pets Allowed: Aquariums, Birds, Cats, Dogs, Number Limit
Pet Notes: See Bylaws

Room Dimensions

Main Level

Bathroom3-Piece
Bedroom11'x11'
Bedroom10'x11'
Bedroom - Primary17'x22'
Dining Room22'x9'
Ensuite4-Piece
Entrance16'x4'
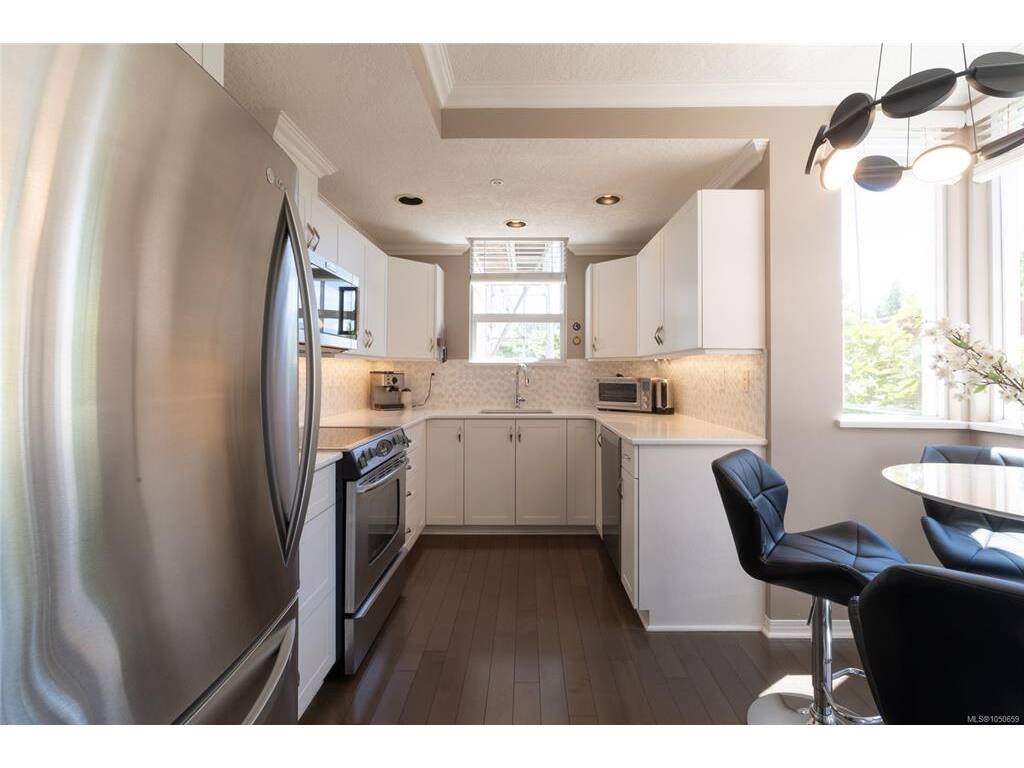
Kitchen11'x12'
Laundry6'x10'
Living Room19'x21'
Pantry (Finished)7x6
Walk-in Closet6x8

Unfinished

Balcony5x11

Property Details

Beds: 3
Baths: 2
Sq. Feet: 1,709
Year Built: 1997
Property Type: Condo Apartment
Municipality: Victoria
Links

Book a Tour

Book a Tour

All fields marked with * are required.


Request More Info

Request More Info

All fields marked with * are required.


Tell a Friend

Tell a Friend

All fields are required.


Mortgage Calculator

This is only a guide. Please verify this information with your mortgage specialist.


Back To Listings

Listed with:

Jim LeBlanc - Engel & Volkers Vancouver Island

NOTE: MLS® property information is provided under copyright© by the Victoria Real Estate Board. The information is from sources deemed reliable, but should not be relied upon without independent verification.
Back to Top