

4 Bed Single Family Detached in Oak Bay



















Description
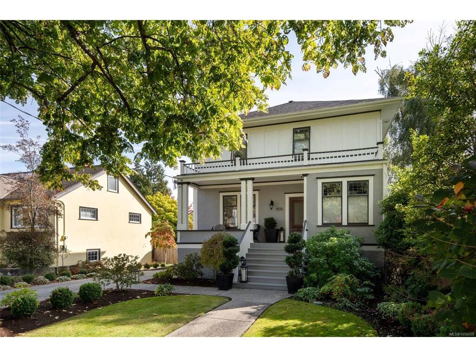
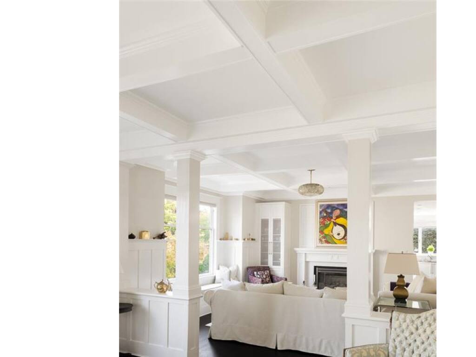
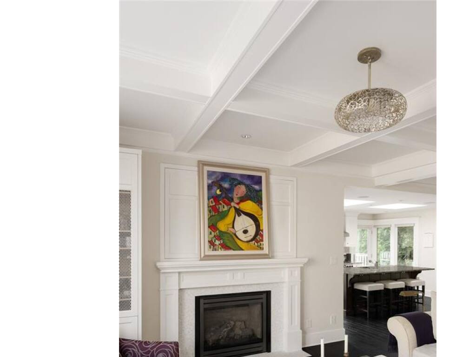
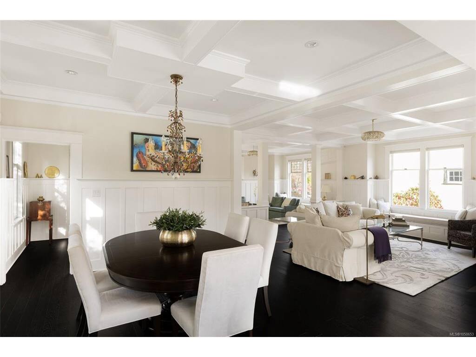
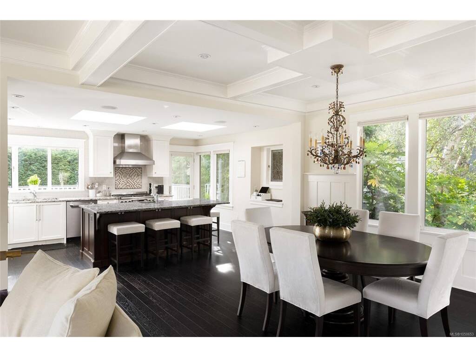
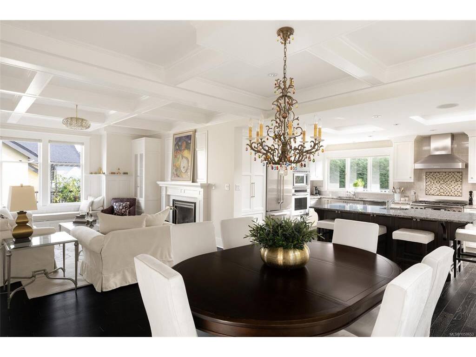
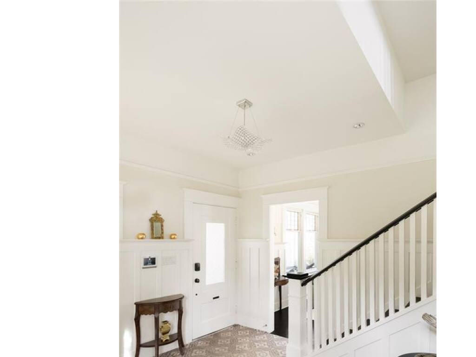
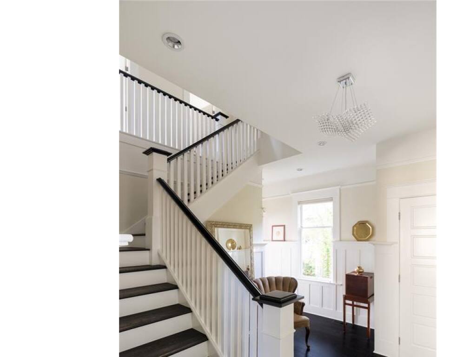
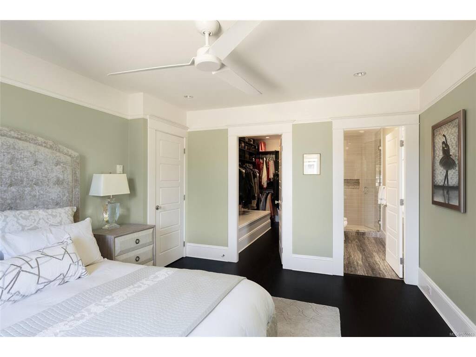
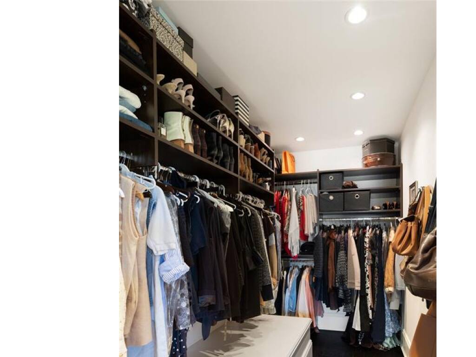
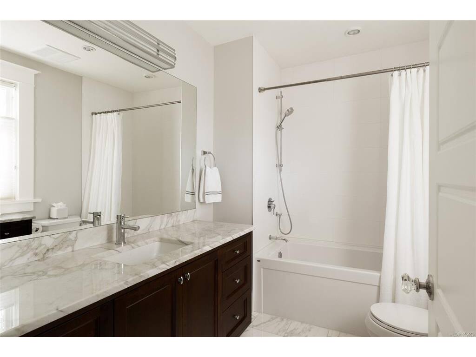
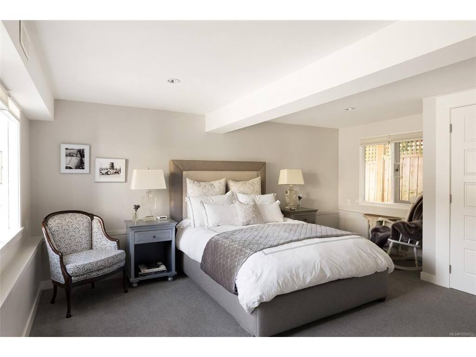
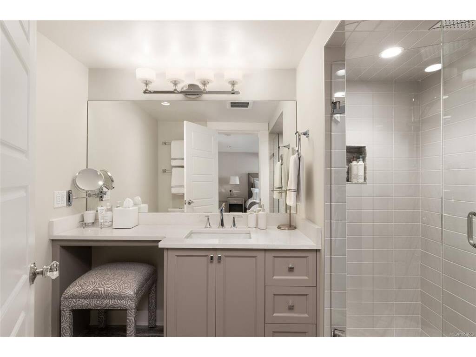
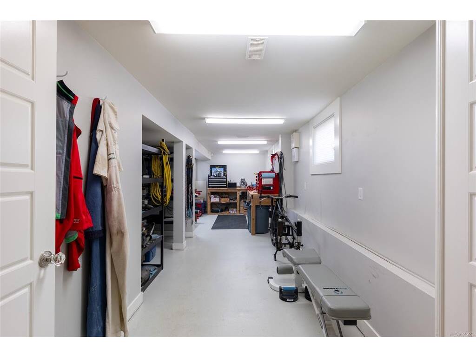
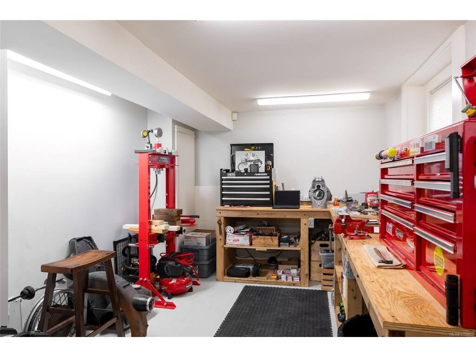
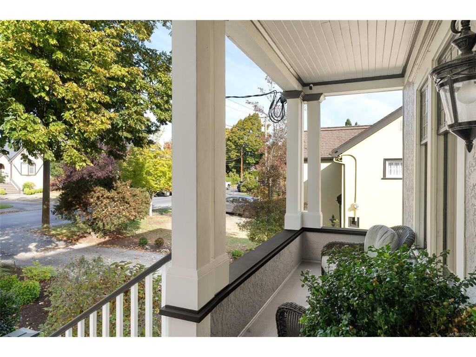
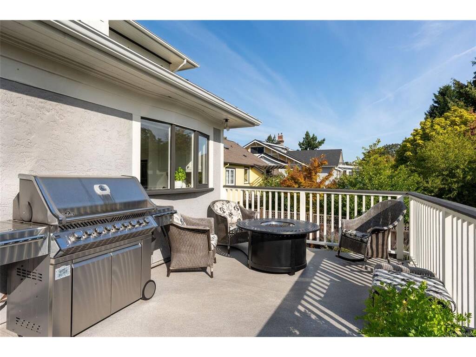
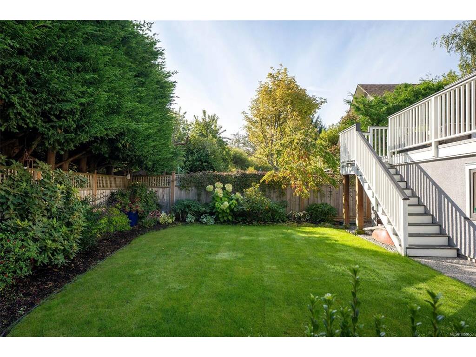
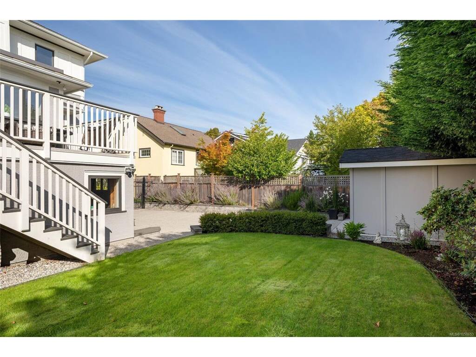
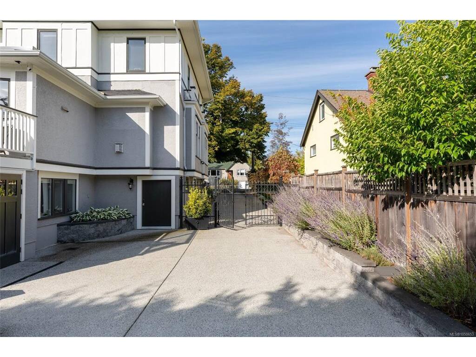
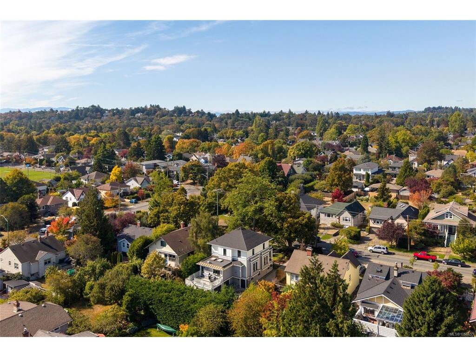
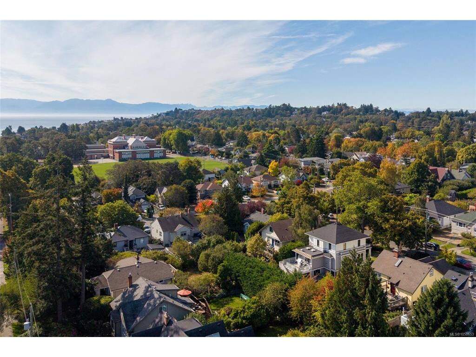
OPEN HOUSE SUN SEP 27 1pm - 2.30pm A distinguished character residence in the heart of South Oak Bay, beautifully preserved and thoughtfully enhanced for contemporary living. Set in one of Victoria’s most established and sought-after neighbourhoods, the home is ideally positioned close to Oak Bay Avenue, with its renowned restaurants, cafés, boutiques and everyday amenities, while nearby beaches and the waterfront provide an effortless connection to the coast. Major renovation work by Zebra Design & Construction complements the home’s original architectural character. A welcoming reception area leads to elegant living and dining spaces with nine-foot coffered ceilings, classic columns, window seats and custom built-ins. The living and family rooms offer inviting settings for both entertaining and quiet enjoyment, with a fireplace adding warmth to the family room. The sophisticated kitchen features high-end appliances, extensive cabinetry and a dramatic single-slab granite island, with direct access to the east-facing deck—perfect for morning coffee, al fresco dining and entertaining. Upstairs, three bedrooms and two bathrooms include a generous primary suite with full ensuite and walk-in closet. The extensively renovated walk-out lower level offers exceptional flexibility, with an additional bedroom and ensuite, redesigned media room, three-piece bathroom, laundry, wine cellar, generous storage and two dedicated workshops. Outside, new landscaping and hardscaping create beautifully considered grounds, complemented by new deck stairs, rails and vinyl surfacing, a hinged rear gate providing vehicle access and a new garage. Ideally located within walking distance of Windsor Park, the ocean and Oak Bay Village, with its renowned restaurants, cafés, pubs, library, activity centre and shopping. An exceptional opportunity in one of Victoria’s most coveted neighbourhoods.
General
Building Details
Site Influences
Room Dimensions
Lower Level
Main Level
Second Level
Unfinished

