5 Bed Single Family Detached in Langford

$1,299,000

1256 Ashmore Terr
MLS® NO: 1050609

Description

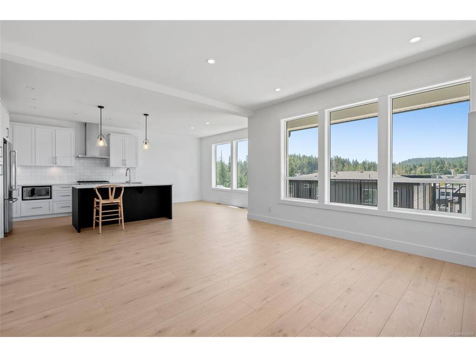
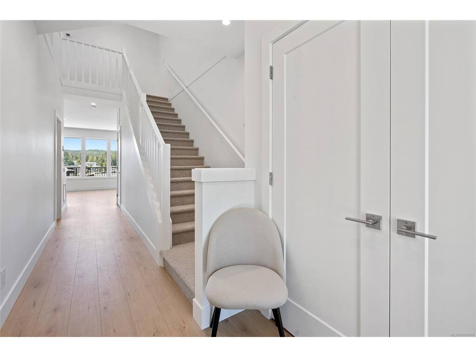
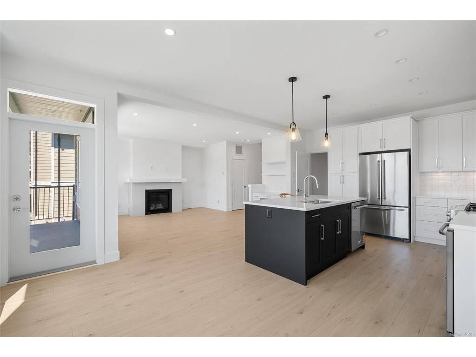
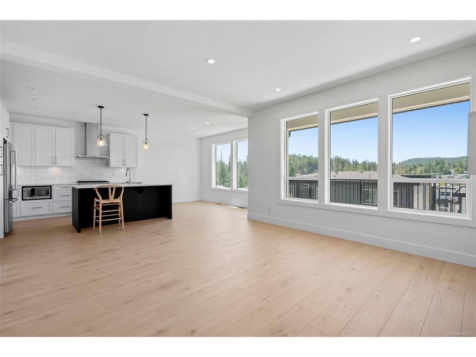
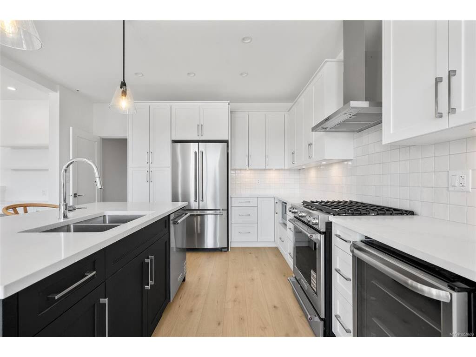
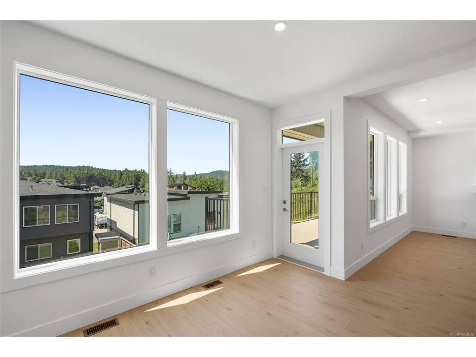
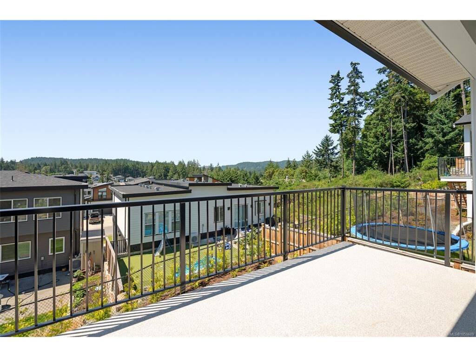
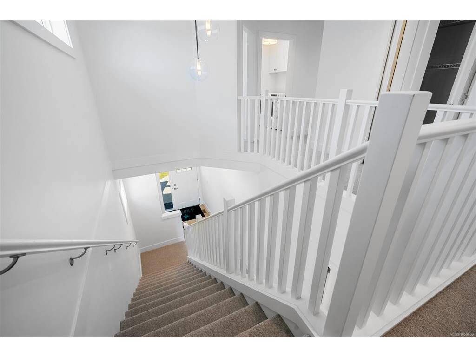
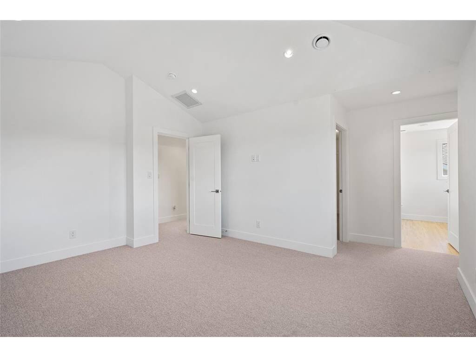
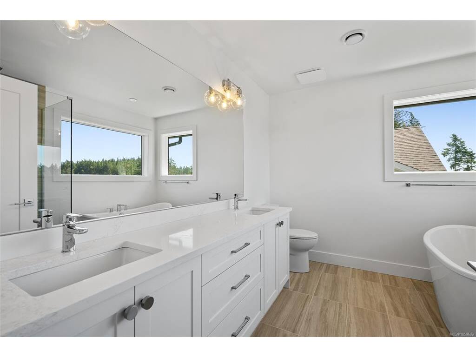
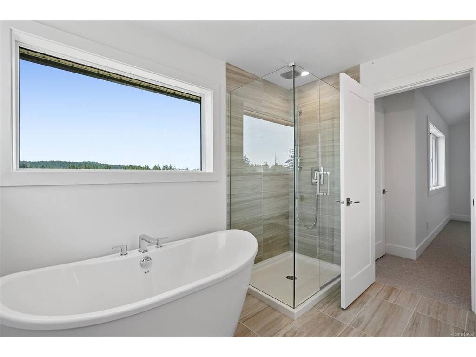
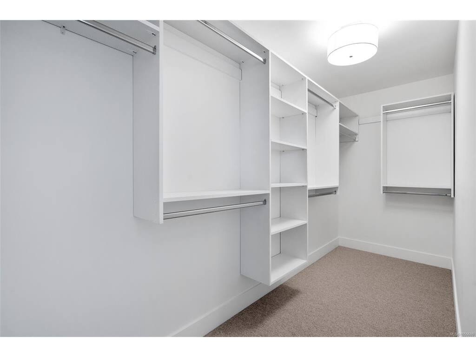
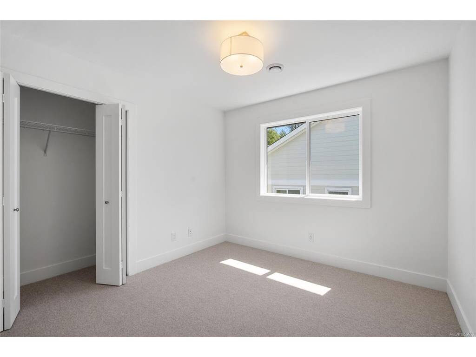
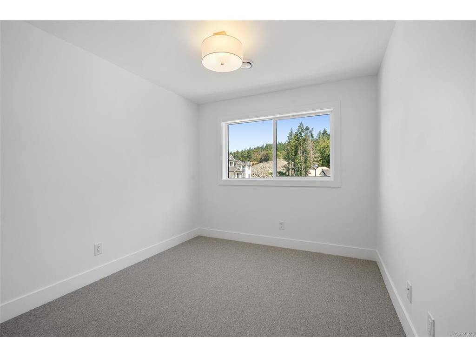
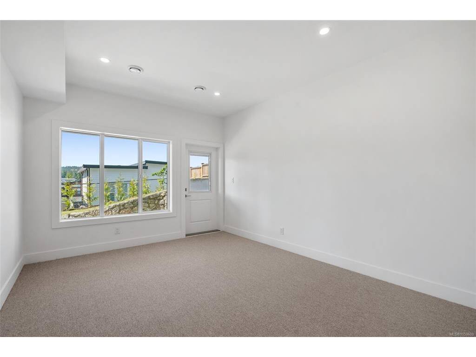
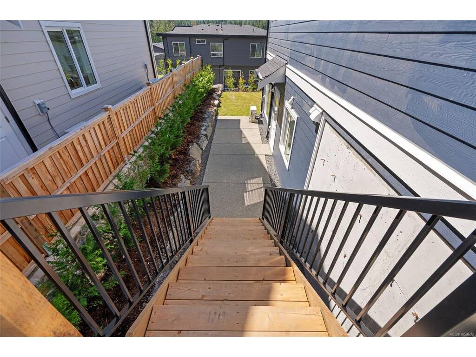
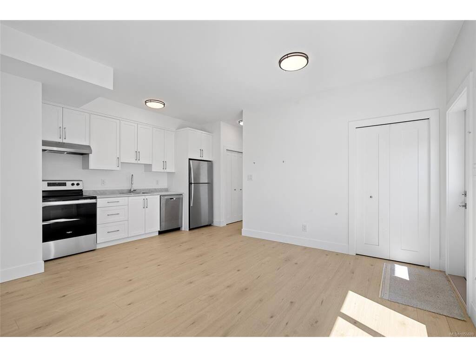
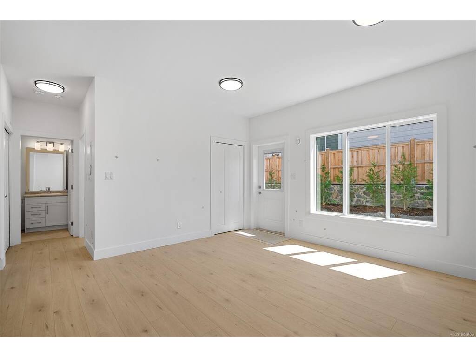
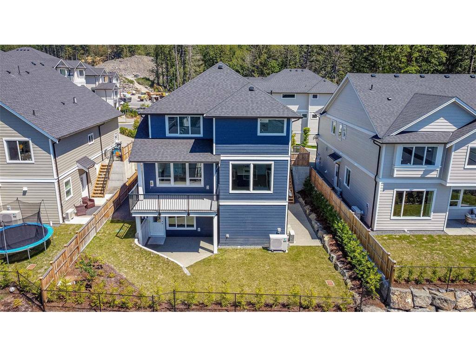
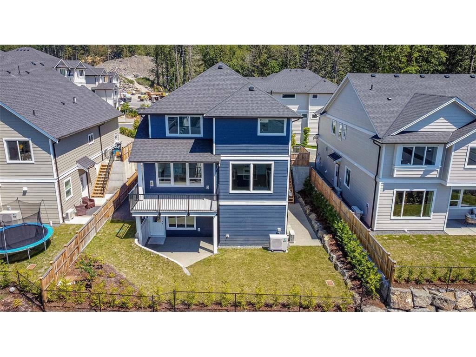
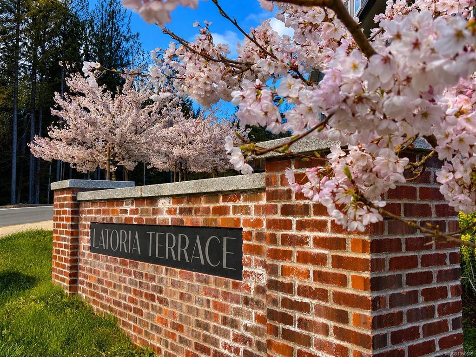
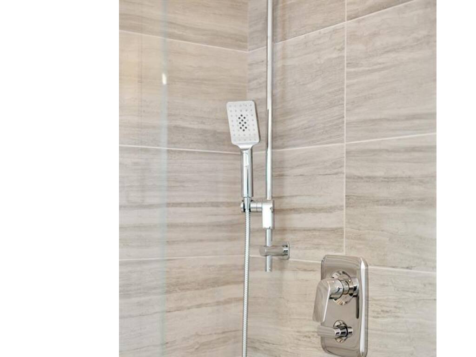
For a limited time, the sellers will pay the Provincial Property Transfer Tax! Set within the award-winning Latoria Terrace, this impressive new home offers 2,920 sqft. of well planned living space, along with a bright 1 bedroom suite featuring a private entrance, patio & parking. Designed with family living in mind, the main level offers an open concept floor plan with a stylish kitchen, generous living and dining area & quality finishes throughout. A large mudroom with walk-in storage provides convenient access to the garage. Upstairs, four bedrooms include a beautiful primary retreat with heated tile flooring, a relaxing soaker tub, oversized walk-in shower, and walk-in closet. Lower level adds versatility with a spacious games room and bathroom, creating the perfect setting for movie nights, recreation, guests, or family gatherings. The covered outdoor space overlooking the sunny south-facing backyard and picturesque ridgeline, with nearby trails leading to the new school & parks!

General

Property Type:Single Family Detached
Title of Ownership:STRATA LOT A, PLAN EPS9120, SECTION 71, METCHOSIN LAND DISTRICT, TOGETHER WITH AN INTEREST IN THE COMMON PROPERTY IN PROPORTION TO THE UNIT ENTITLEMENT OF THE STRATA LOT AS SHOWN ON FORM V
Layout:Main Level Entry with Lower/Upper Lvl(s)
Number of Floors:3
Taxes:$5,896
Tax Year:2026
Finished Sq. Ft.:2,920
Unfinished Sq. Ft.:409
Year Built:2025

Building Details

Foundation: Poured Concrete
Roof: Asphalt Shingle
Heat/Air: Baseboard, Electric, Forced Air, Heat Pump, Natural Gas, Radiant Floor

Site Influences

Lot SqFt: 4,779
Acres: 0.11
Water: Municipal
Waste: Sewer Connected
Parking: Additional, Driveway, Garage Double, Guest

Room Dimensions

Lower Level

Bathroom3-Piece
Bathroom-Additional3-Piece
Bedroom-Additional10x9
Games Room11x15
Kitchen-Additional17x14

Main Level

Bathroom2-Piece
Dining Room14x10
Kitchen14x13
Living Room15x14
Mud Room6x4
Walk-in Closet7x4

Second Level

Bathroom4-Piece
Bedroom12x10
Bedroom12x10
Bedroom10x9
Bedroom - Primary13x14
Ensuite5-Piece
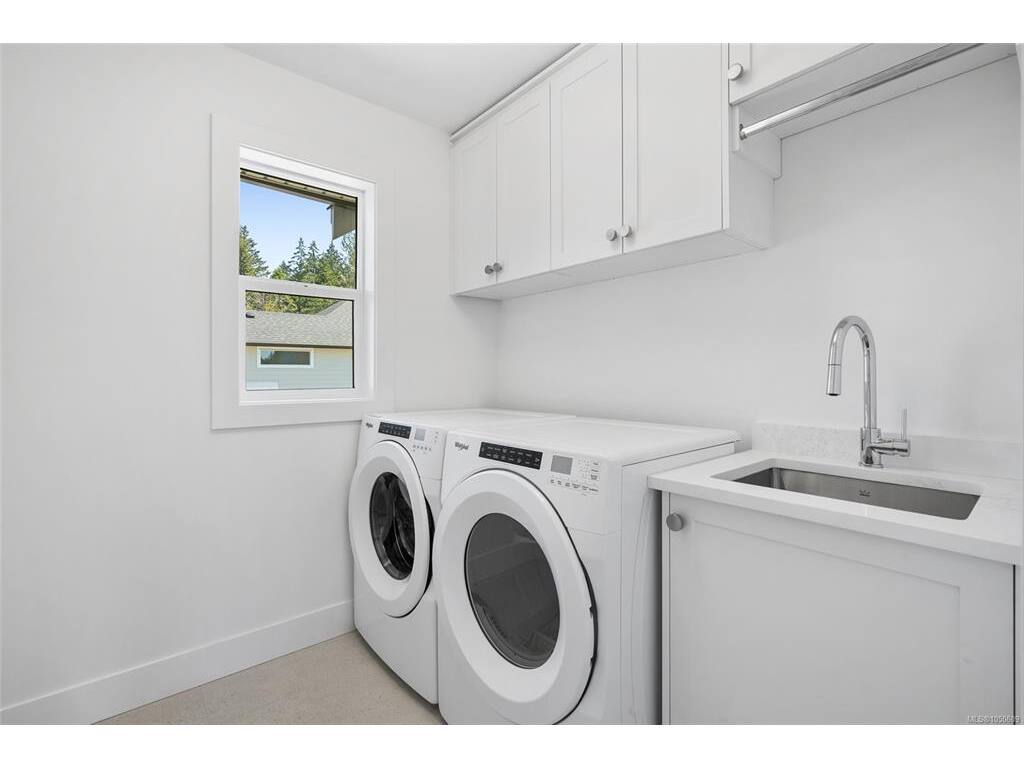
Laundry7x7
Walk-in Closet14x4

Property Details

Beds: 5
Baths: 5
Sq. Feet: 2,920
Year Built: 2025
Property Type: Single Family Detached
Municipality: Langford
Book a Tour

Book a Tour

All fields marked with * are required.


Request More Info

Request More Info

All fields marked with * are required.


Tell a Friend

Tell a Friend

All fields are required.


Mortgage Calculator

This is only a guide. Please verify this information with your mortgage specialist.


Back To Listings

Listed with:

Breann Woloschuk - eXp Realty
Phone: 250-661-5588

Sean Thomas - eXp Realty

NOTE: MLS® property information is provided under copyright© by the Victoria Real Estate Board. The information is from sources deemed reliable, but should not be relied upon without independent verification.

Back to Top