4 Bed Single Family Detached in Central Saanich
$1,149,900

1159 Sluggett Rd
MLS® NO: 1050602

Description

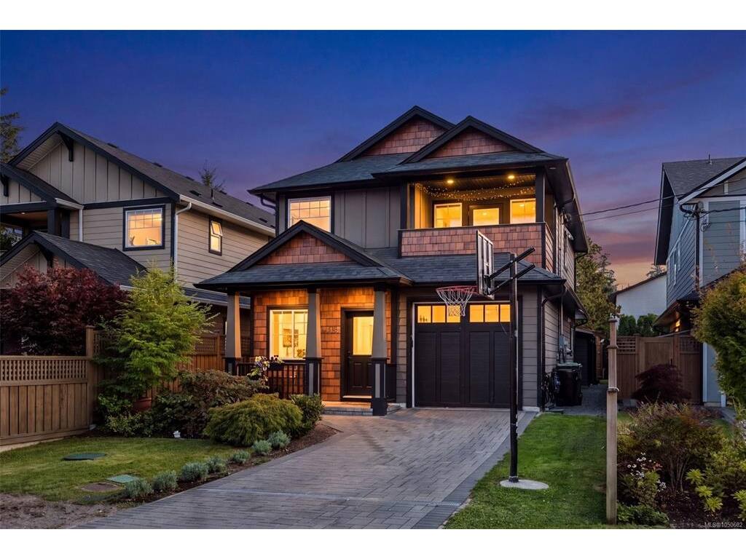
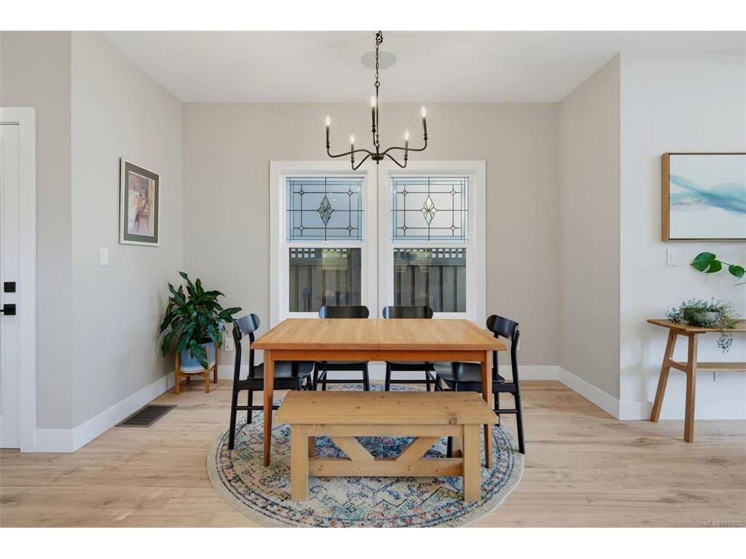
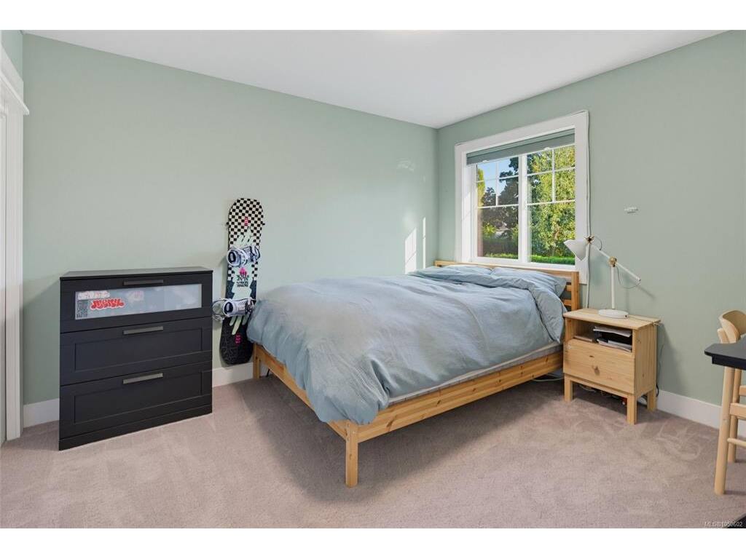
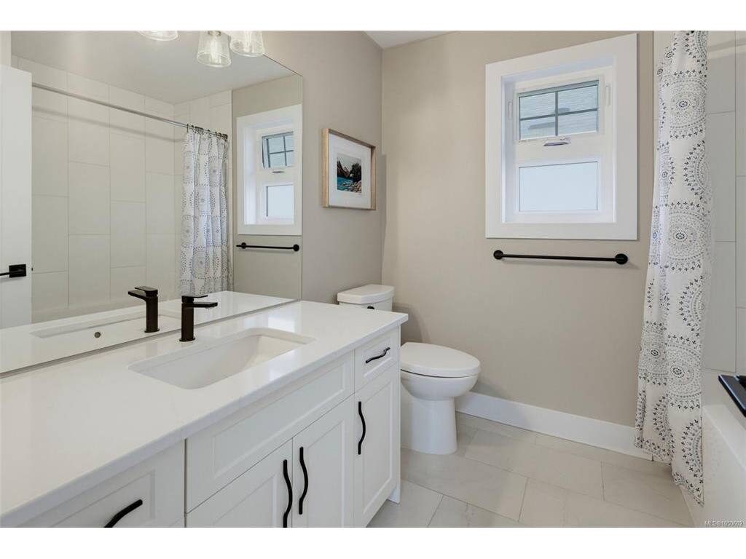
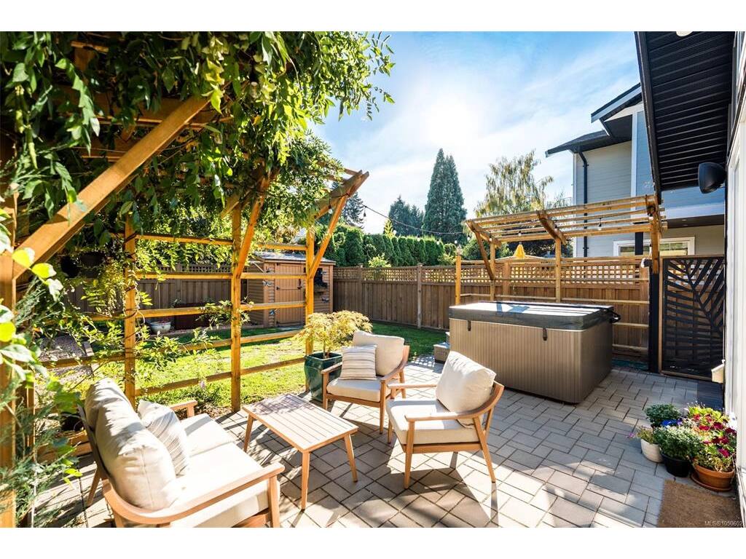
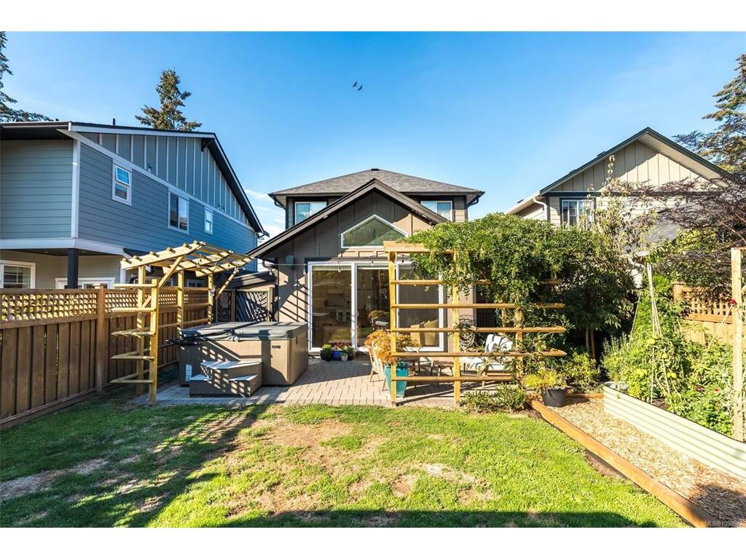
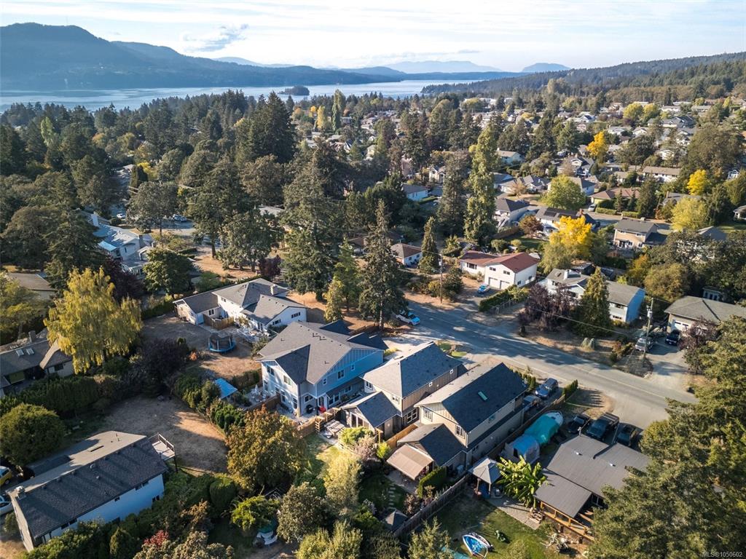
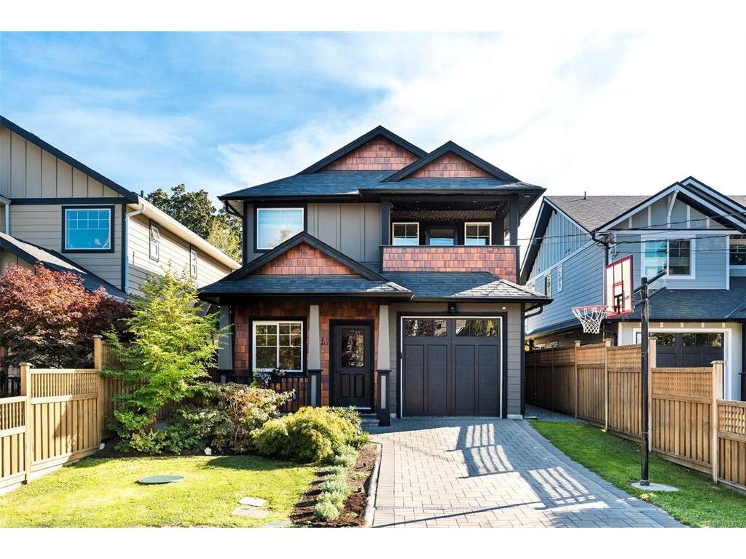
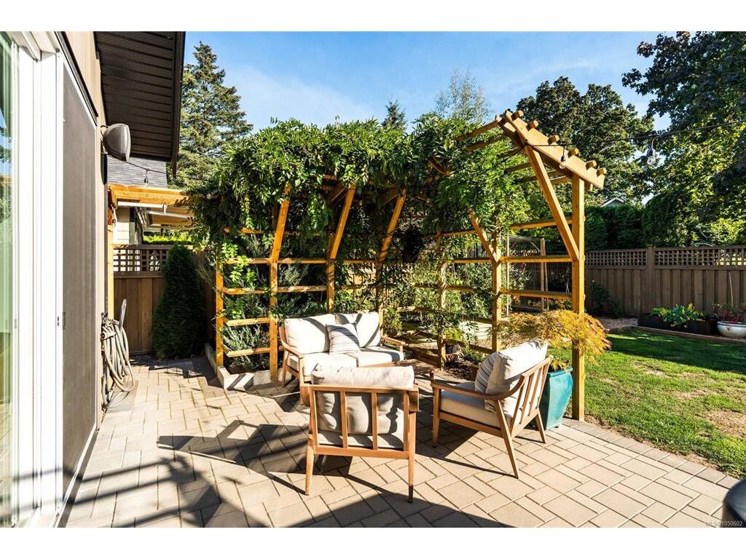
OH Saturday 2-4 Beautiful 2021-built, 4 bedroom, 3 full bathroom home in the heart of Brentwood Bay, just steps to the Village, with numerous custom upgrades throughout. This stunning Zebra Design home is filled with natural light & has been meticulously maintained with pride of ownership throughout. The spacious kitchen boasts custom quartz counters, high-end appliances, modern tiled backsplash & large island with plenty of room to cook & entertain. The sun-drenched living room features vaulted ceilings, tons of windows, built-in speakers & an elegant gas fireplace. The separate dining room is ideal for hosting & seamlessly leads to your private outdoor oasis. A flex room off the front offers even more versatility & could be an additional bedroom, dedicated office or continue to be used as a private family room. Upstairs, the spacious primary bedroom features a custom built-in walk-in closet, spa-inspired ensuite complete with floating cabinetry, heated tile floors, freestanding soaker tub & walk-in shower + a private deck. There are 2 additional bedrooms & the main bathroom upstairs. Outside, enjoy the private fenced south facing backyard with hot tub, custom pergola & powered storage shed. Numerous upgrades include an 8-zone whole-home audio system, Lutron smart lighting system, 200-amp Leviton smart electrical panel, smart-home controls & additional garage storage. Other features include air conditioning, on-demand hot water & an unbeatable location just a short walk to shops, restaurants, schools & the waterfront.

General

Property Type:Single Family Detached
Title of Ownership:LOT B, PLAN EPP101316, SECTION 11, RANGE 1W, SOUTH SAANICH LAND DISTRICT
Layout:Main Level Entry with Upper Level(s)
Taxes:$6,051
Tax Year:2026
Finished Sq. Ft.:1,853
Unfinished Sq. Ft.:738
Year Built:2021

Building Details

Foundation: Poured Concrete
Roof: Fibreglass Shingle
Heat/Air: Forced Air, Heat Pump, Radiant Floor

Site Influences

Lot SqFt: 4,100
Acres: 0.09
Water: Municipal
Waste: Sewer Connected
Parking: Driveway, Garage
Lot Features: Central Location, Cleared, Easy Access, Family-Oriented Neighbourhood, Irrigation Sprinkler(s), Landscaped, Level, Marina Nearby, Private, Quiet Area, Recreation Nearby, Rectangular Lot, Serviced, Shopping Nearby, Southern Exposure

Room Dimensions

Main Level

Bathroom3-Piece
Bedroom12'x11'
Dining Room12'x11'
Entrance5'x7'
Kitchen12'8"x10'6"
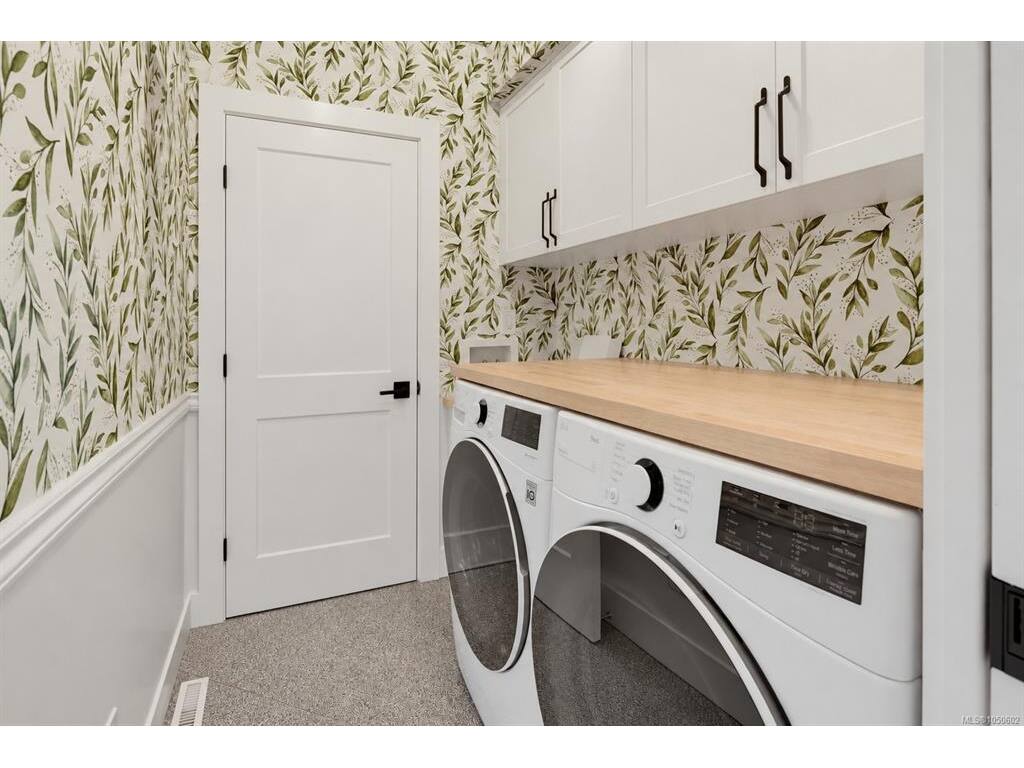
Laundry7'x5'
Living Room13'x10'

Second Level

Bathroom4-Piece
Bedroom11'x11'
Bedroom12'x11'
Bedroom - Primary12'x15'
Ensuite5-Piece
Walk-in Closet6'x7'

Unfinished

Garage23'x10'
Patio13'x23'
Porch4'x11'

Property Details

Beds: 4
Baths: 3
Sq. Feet: 1,853
Year Built: 2021
Property Type: Single Family Detached
Municipality: Central Saanich
Links

Book a Tour

Book a Tour

All fields marked with * are required.


Request More Info

Request More Info

All fields marked with * are required.


Tell a Friend

Tell a Friend

All fields are required.


Mortgage Calculator

This is only a guide. Please verify this information with your mortgage specialist.


Back To Listings

Listed with:

Laura Godbeer - RE/MAX Camosun
Phone: 250-532-3272

NOTE: MLS® property information is provided under copyright© by the Victoria Real Estate Board. The information is from sources deemed reliable, but should not be relied upon without independent verification.

Back to Top