2 Bed Row/Townhouse in Esquimalt
$498,500

43 - 840 Craigflower Rd
MLS® NO: 1050572

Description

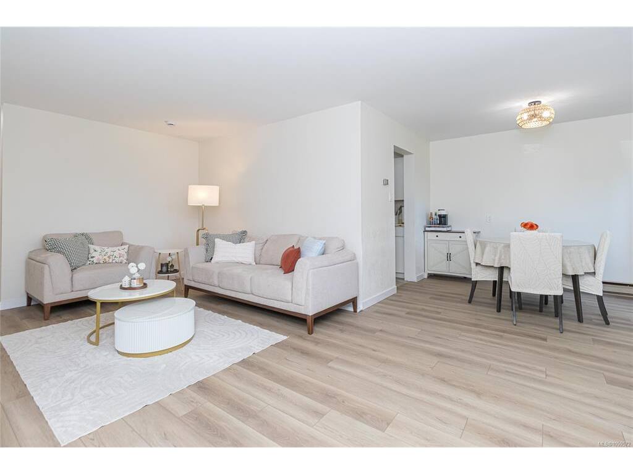
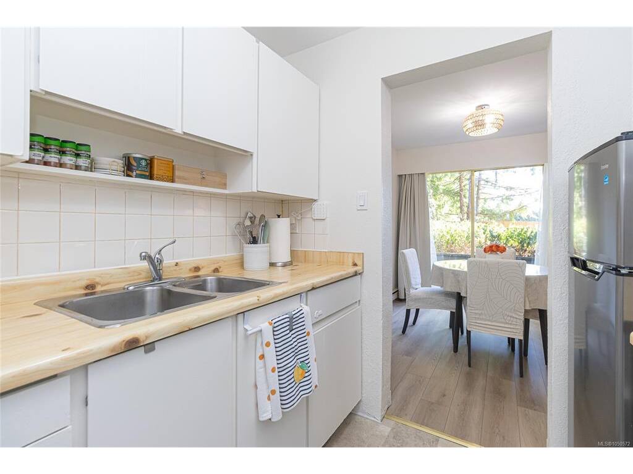
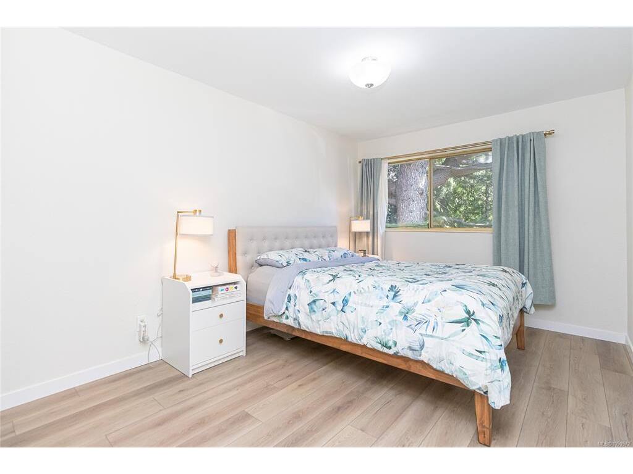
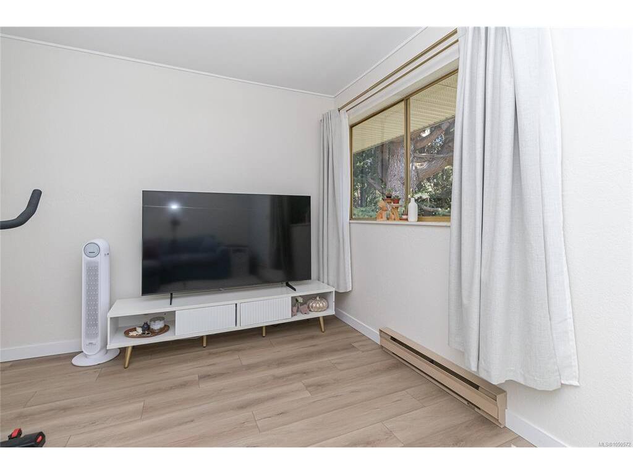
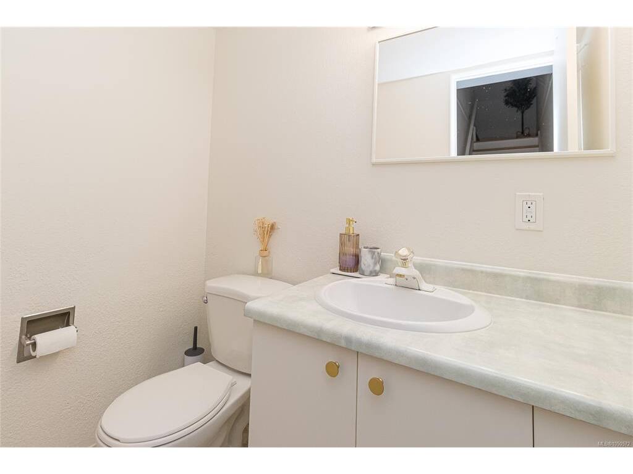
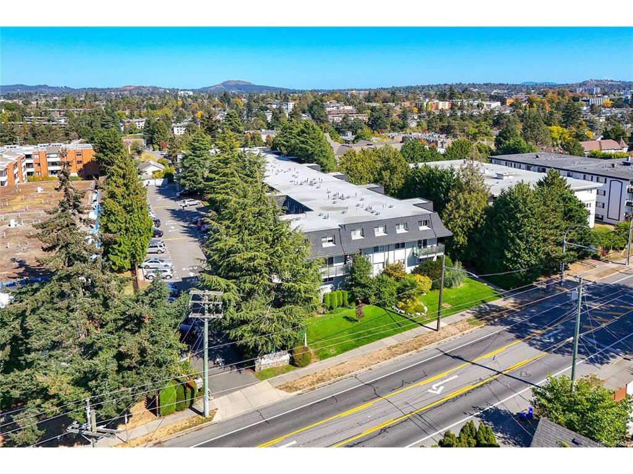
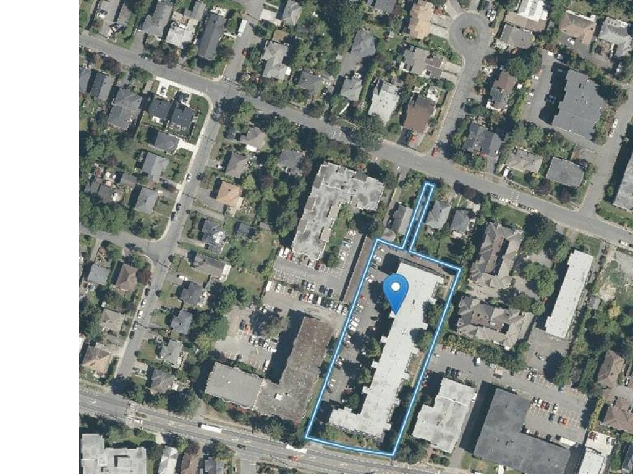
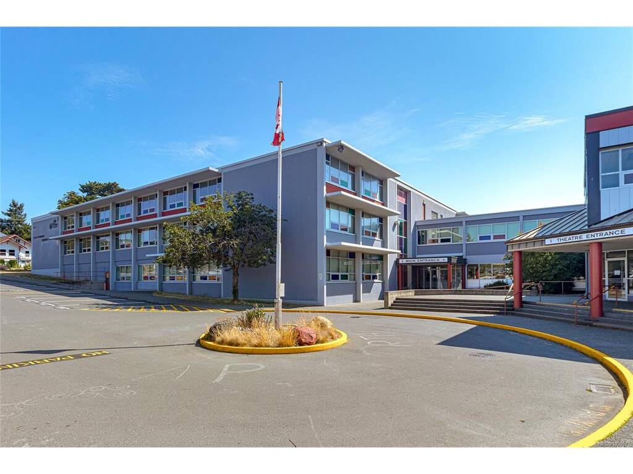
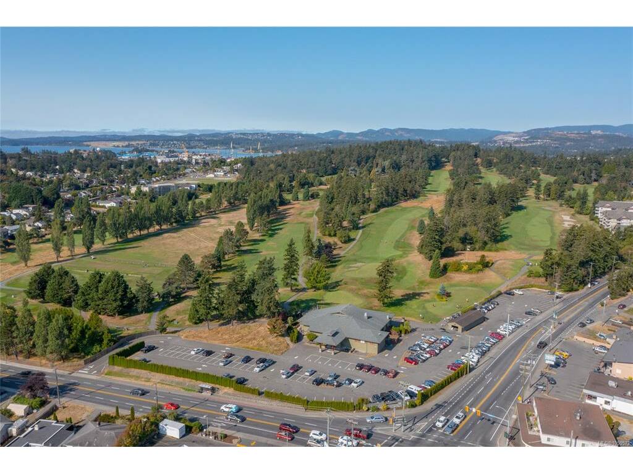
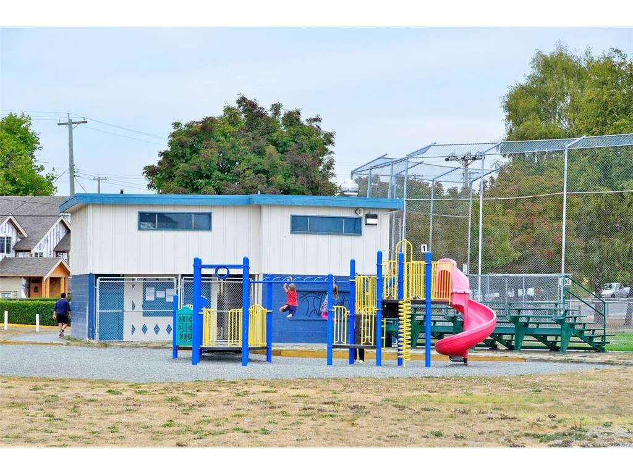
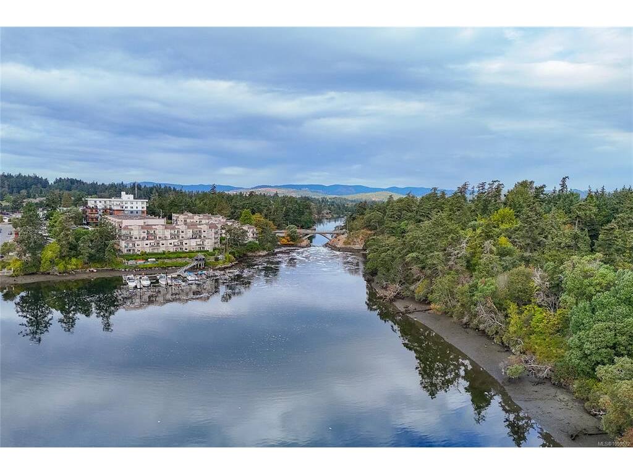
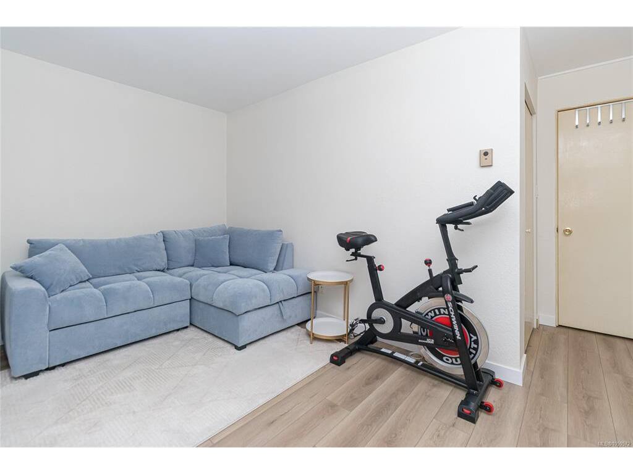
Open house: September 27, 2-4 PM. Bright, spacious, and serene two-bedroom-plus-den two bath townhome. Large den offers flexible space for an office, hobby room, or media room. Ideal for entertaining, the kitchen, great room and powder room are separated from the bedrooms, while the dining area can expand to seat eight or more. Enjoy a walk-in pantry, in-suite laundry, abundant storage and ground-level entry. Recent improvements include a new drywalled ceiling, trim, and hard-surface flooring. Large windows bathe the home in natural light. Location away from the road creates a private, forested patio. Quiet home with minimal noise transfer between units. The pet-friendly strata welcomes dogs and cats of any size. Barbecues allowed; see bylaws. Newer roofing and exterior paint complement a well-managed building with low fees and a progressive savings policy. Shopping, waterfront parks, golf, transit, the regional trail system, major routes and downtown Victoria are all nearby.

General

Property Type:Row/Townhouse
Title of Ownership:STRATA LOT 11, SECTION 10, ESQUIMALT DISTRICT, STRATA PLAN 40, TOGETHER WITH AN INTEREST IN THE COMMON PROPERTY IN PROPORTION TO THE UNIT ENTITLEMENT OF THE STRATA LOT AS SHOWN ON FORM 1.
Layout:Main Level Entry with Upper Level(s)
Number of Floors:4
Taxes:$3,292
Tax Year:2026
Finished Sq. Ft.:1,379
Unfinished Sq. Ft.:0
Year Built:1971

Building Details

Foundation: Poured Concrete
Roof: Membrane
Heat/Air: Baseboard, Electric

Site Influences

Lot SqFt: 1,290
Acres: 0.03
Water: Municipal
Waste: Sewer To Lot
Zoning: RM-4
Parking: Additional, Guest, Other
Lot Features: Easy Access, Family-Oriented Neighbourhood, Landscaped, Level, Near Golf Course, Recreation Nearby, Serviced, Shopping Nearby, Sidewalk, Walk on Waterfront

Room Dimensions

Main Level

Bathroom2-Piece
Dining Room8x10
Entrance4x16
Kitchen7x8
Laundry6x6
Living Room11x21
Other4x5

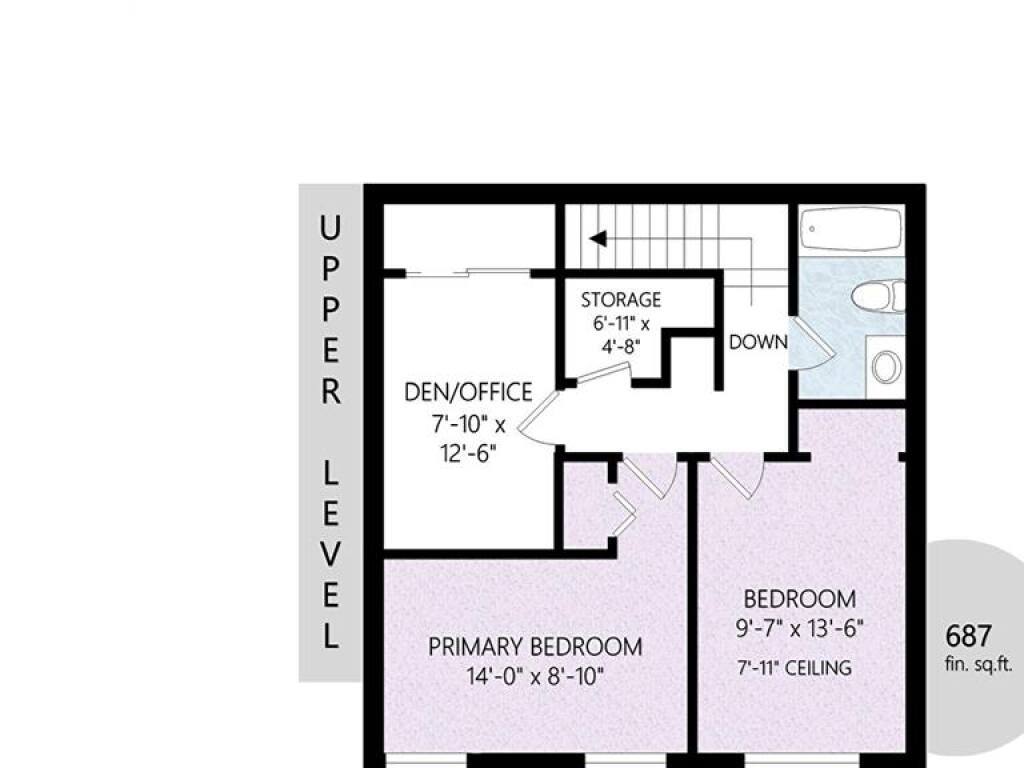
Second Level

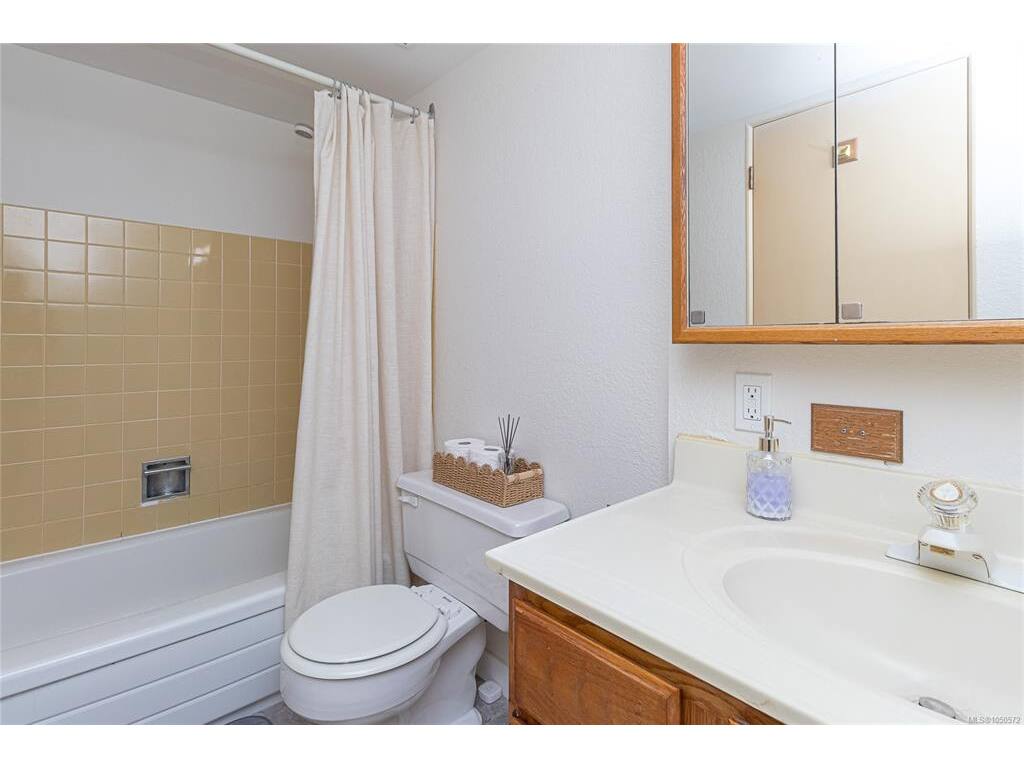
Bathroom4-Piece
Bedroom10x13
Bedroom - Primary9x14
Den8x12
Storage5x5

Property Details

Beds: 2
Baths: 2
Sq. Feet: 1,379
Year Built: 1971
Property Type: Row/Townhouse
Municipality: Esquimalt

Links

Book a Tour

Book a Tour

All fields marked with * are required.


Request More Info

Request More Info

All fields marked with * are required.


Tell a Friend

Tell a Friend

All fields are required.


Mortgage Calculator

This is only a guide. Please verify this information with your mortgage specialist.


Back To Listings

Listed with:

Brent Beagle - Pemberton Holmes Ltd. - Oak Bay
Phone: 250-888-8134

NOTE: MLS® property information is provided under copyright© by the Victoria Real Estate Board. The information is from sources deemed reliable, but should not be relied upon without independent verification.

Back to Top