6 Bed Single Family Detached in Saanich East

$1,599,000

1857 Hillcrest Ave
MLS® NO: 1050482

Description

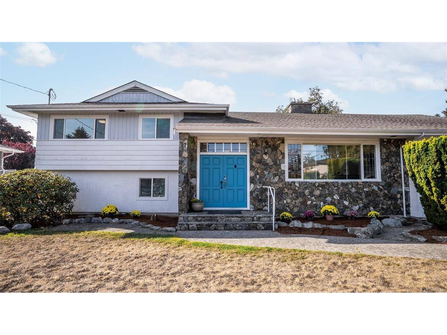
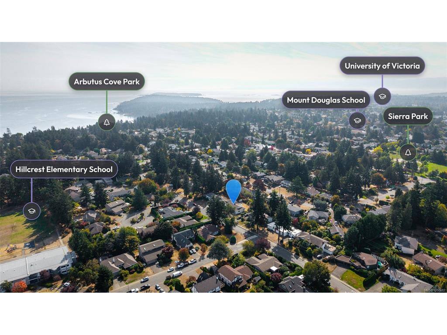
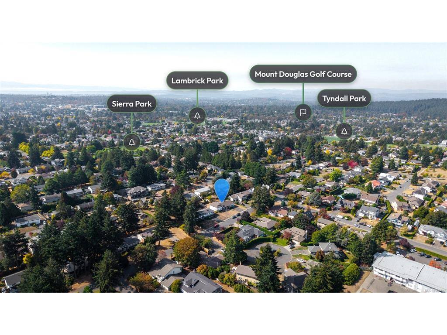
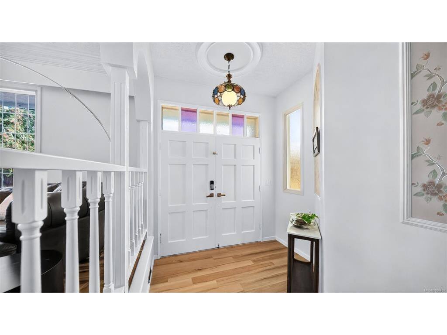
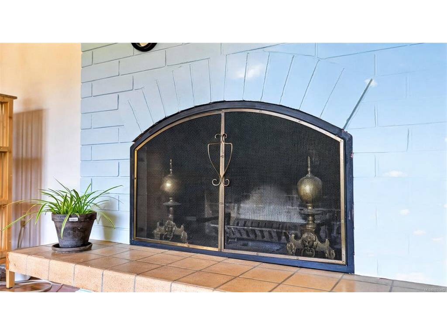
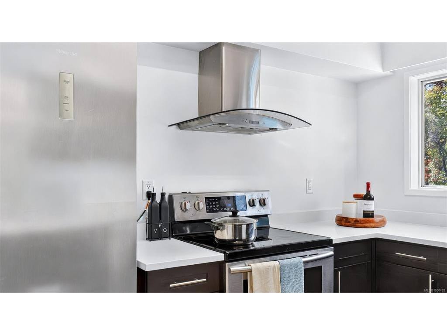
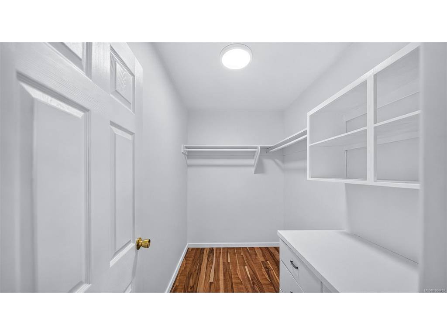
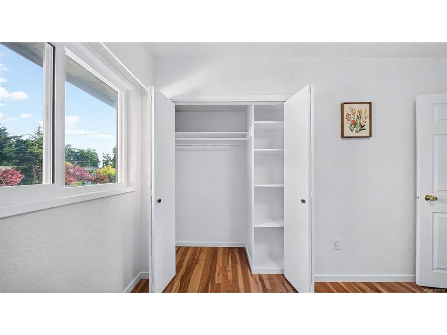
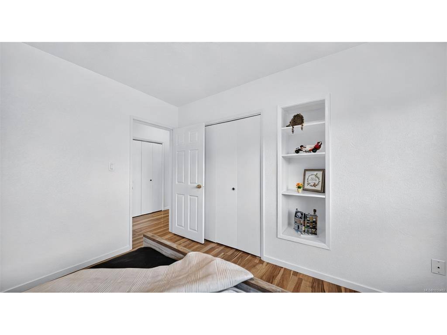
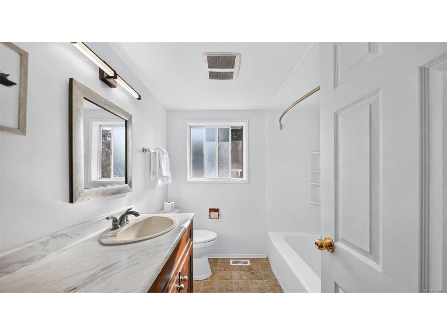
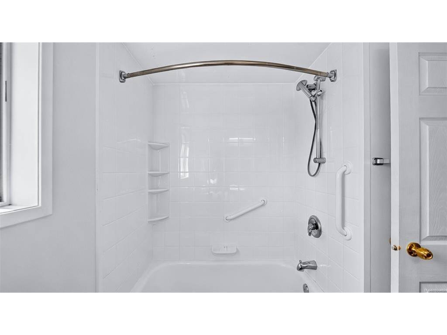
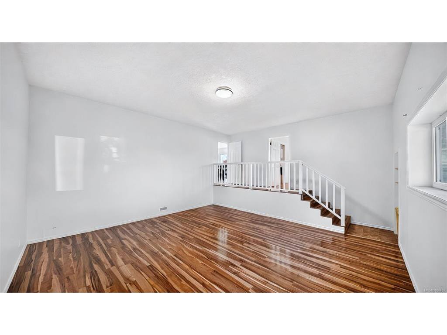
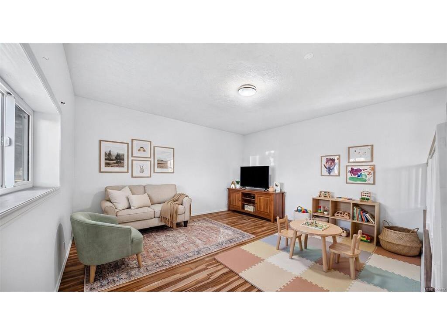
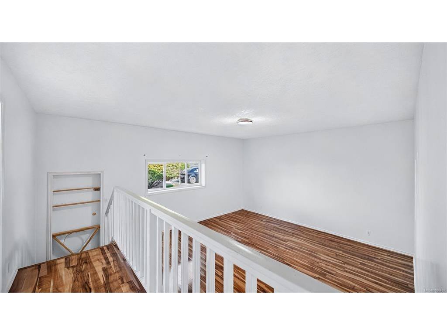
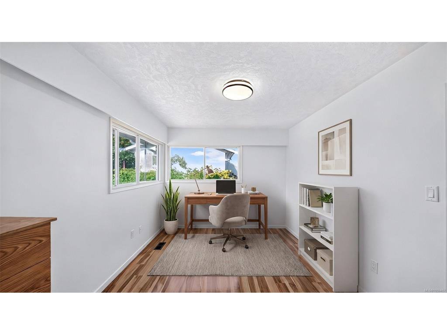
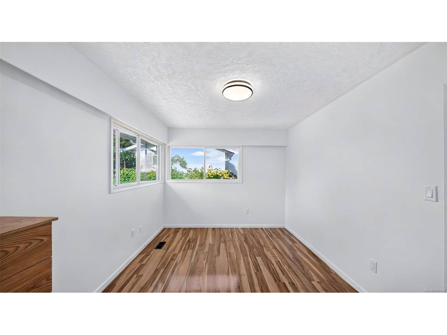
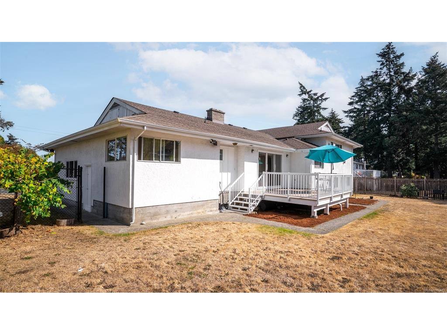
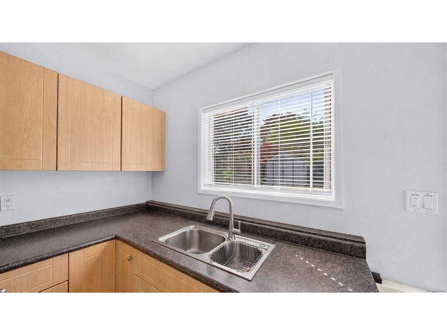
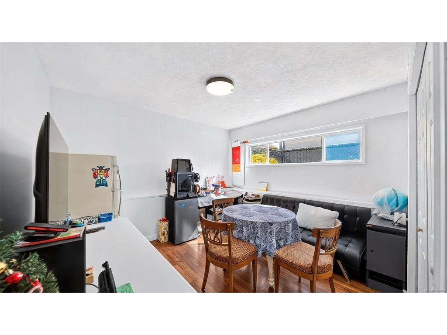
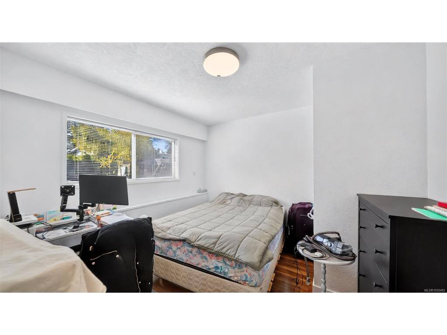
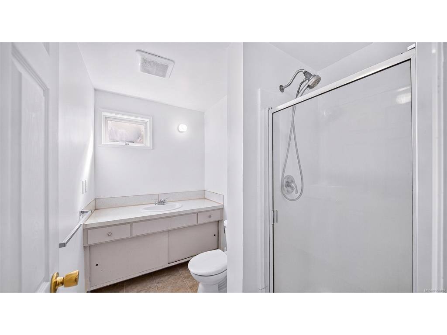
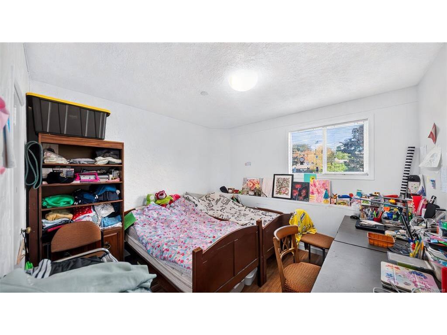
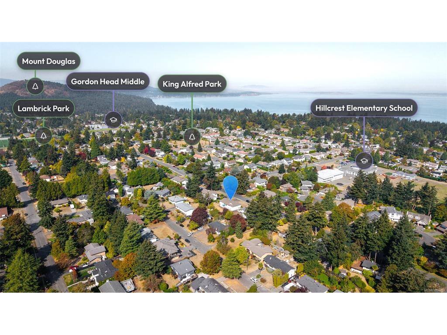
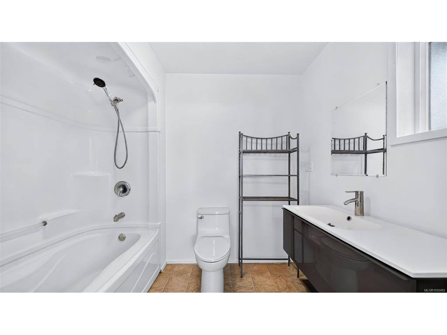
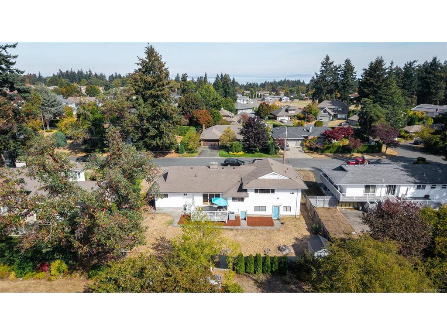
Open House Sun Oct 4th 2-4 pm - Set on a near 1/4 acre lot in prime Gordon Head, this classic 1968 split level offers 3,100+ sq ft of thoughtfully designed living space w/additional accommodation. From the entrance foyer, a welcoming open living room w/large windows & brick feature wall hosting fireplaces also in the separate dining room leading to a prime south-facing deck. The kitchen, partly open to the dining room, newly refreshed with stone counters, sink & faucet, new flooring in both rooms. Upstairs, a large primary bedroom w/roomy walk in closet & 3 piece ensuite, 2 more bedrooms & bathroom. On the lower level, a 2 bed, 1 bath suite w/laundry & walkout entrance. The converted attached double garage offers extra main level living--own entrance, large rec room, den/bedroom w/full ensuite—ideal for teens, extended family, work-from-home. A beautiful, refenced rectangular flat lot ready for family & entertaining. A peaceful setting, great location, minutes to schools, UVic, rec centres, parks, trails & beaches.

General

Property Type:Single Family Detached
Title of Ownership:LOT 2, PLAN VIP20658, SECTION 85, VICTORIA LAND DISTRICT
Layout:Split Level
Taxes:$6,985
Tax Year:2026
Finished Sq. Ft.:3,124
Unfinished Sq. Ft.:206
Year Built:1968

Building Details

Foundation: Poured Concrete
Roof: Fibreglass Shingle
Heat/Air: Heat Pump

Site Influences

Lot SqFt: 10,309
Acres: 0.23
Water: Municipal
Waste: Sewer Connected
Zoning: RS10 -Single Family Dwell
Parking: Driveway
Lot Features: Central Location, Curb & Gutter, Easy Access, Family-Oriented Neighbourhood, Landscaped, Level, Quiet Area, Recreation Nearby, Rectangular Lot, Serviced, Shopping Nearby, Sidewalk, Southern Exposure

Room Dimensions

Lower Level

Bathroom3-Piece
Bedroom11'0"X10'10"
Bedroom11'6"X10'10"
Kitchen12'0"X9'7"
Living Room11'9"X10'8"

Main Level

Bathroom4-Piece
Bedroom12'8"X10'0"
Dining Room16'0"X13'8"
Entrance7'7"x7'2"
Family Room18'9"X17'5"
Kitchen9'2"X13'7"
Living Room20'1"X15'1"

Second Level

Bathroom4-Piece
Bedroom11'1"X12'2"
Bedroom10'1"X12'2"
Bedroom - Primary15'2"X11'2"
Ensuite3-Piece
Walk-in Closet8'6"X5'7"

Unfinished

Deck16'6"X12'4"

Property Details

Beds: 6
Baths: 4
Sq. Feet: 3,124
Year Built: 1968
Property Type: Single Family Detached
Municipality: Saanich East

Links

Book a Tour

Book a Tour

All fields marked with * are required.


Request More Info

Request More Info

All fields marked with * are required.


Tell a Friend

Tell a Friend

All fields are required.


Mortgage Calculator

This is only a guide. Please verify this information with your mortgage specialist.


Back To Listings

Listed with:

Larry Pistell - Royal LePage Coast Capital - Chatterton
Craig Toker - Royal LePage Coast Capital - Chatterton
Phone: 778-351-1616

NOTE: MLS® property information is provided under copyright© by the Victoria Real Estate Board. The information is from sources deemed reliable, but should not be relied upon without independent verification.
Back to Top