3 Bed Row/Townhouse in Saanich West
$780,000

13 - 3060 Harriet Rd
MLS® NO: 1050465

Description

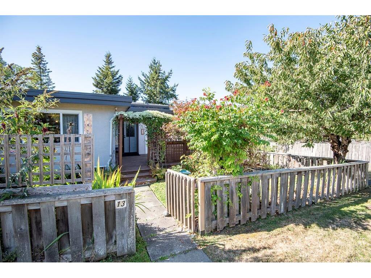
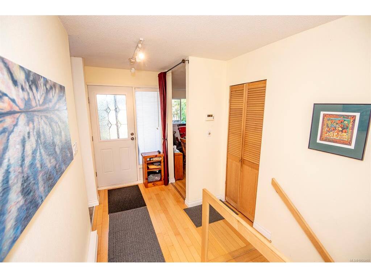
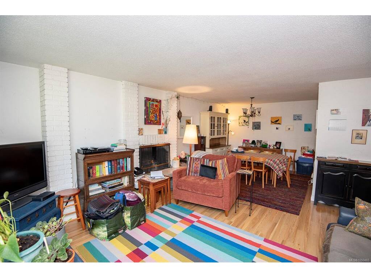
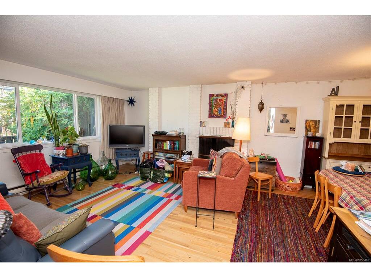
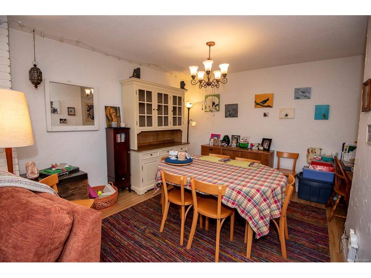
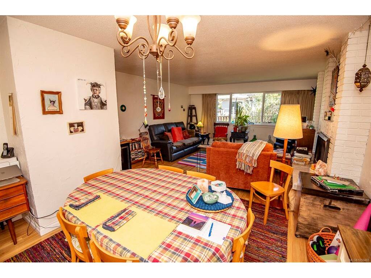
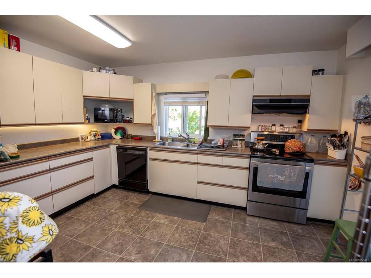
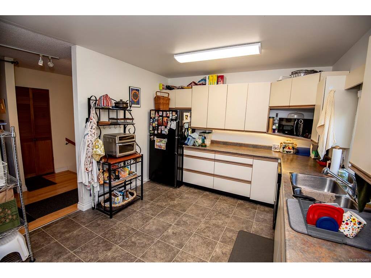
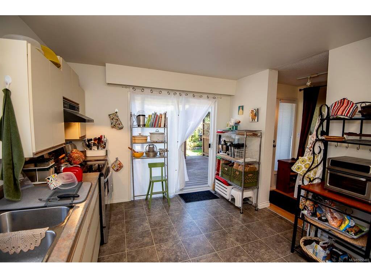
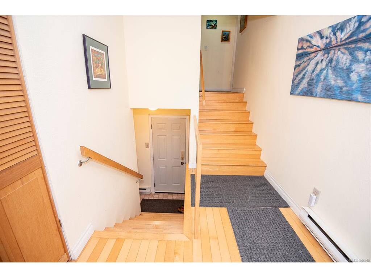
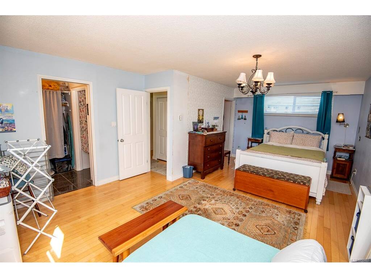
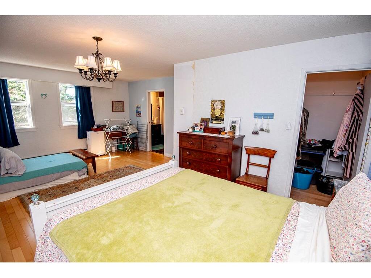
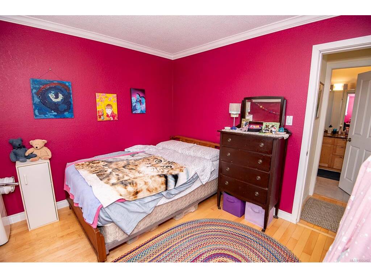
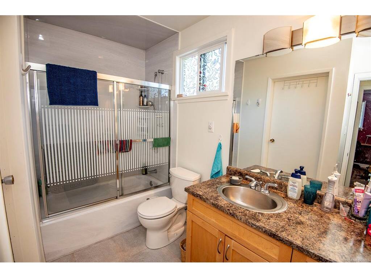
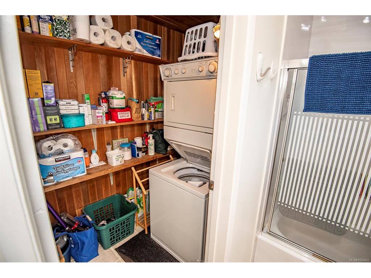
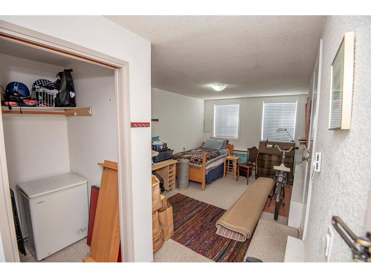
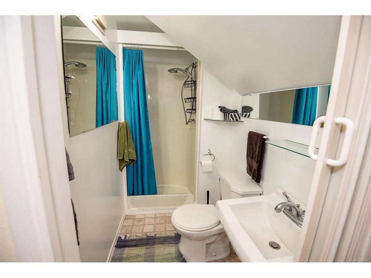
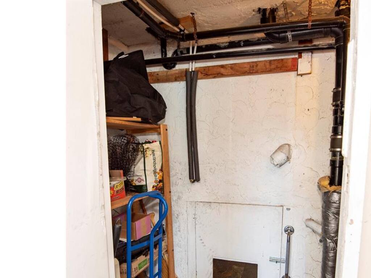
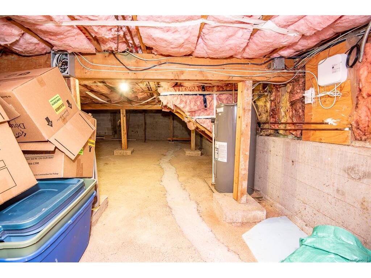
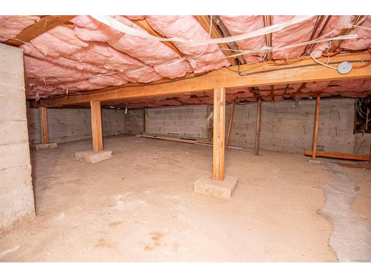
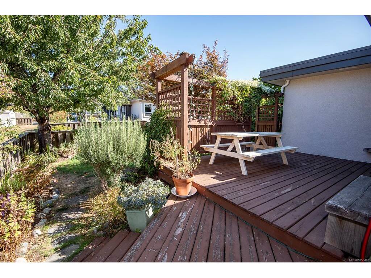
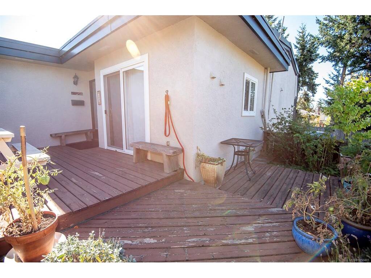
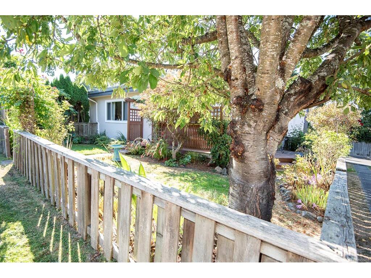
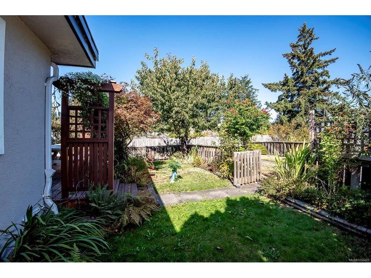
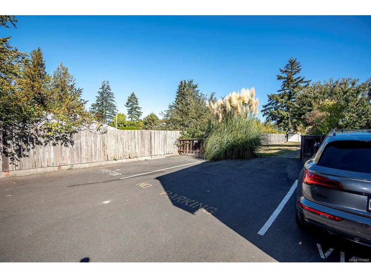
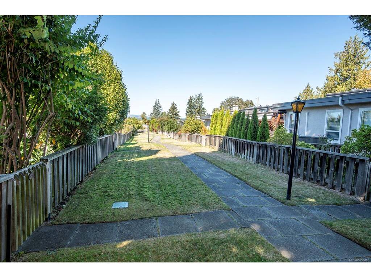
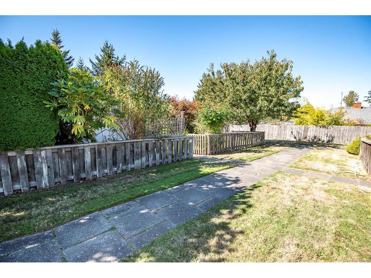
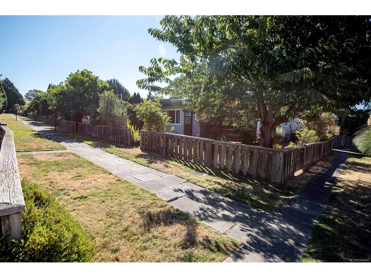
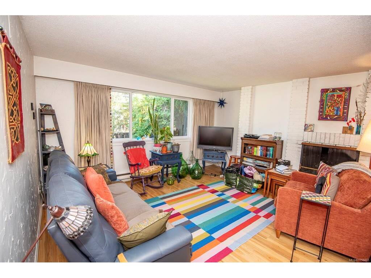
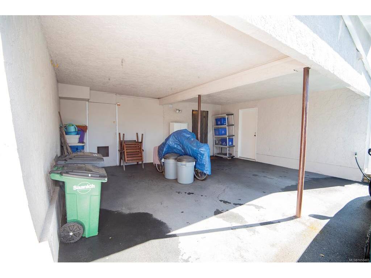
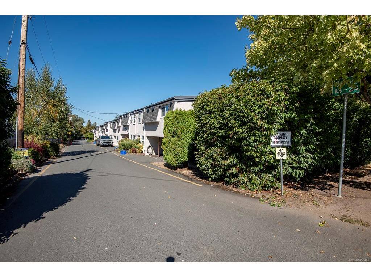
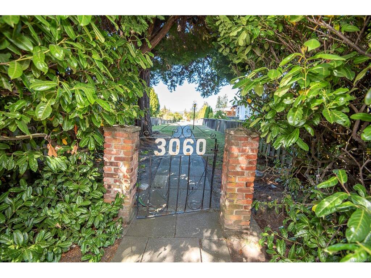
Beautifully designed 3 bedroom, 3 bathroom, corner unit townhome in a central neighborhood close to all amenities. A fenced and maturely landscaped front yard leads to the welcoming entry, with the main floor featuring a 16x15 living room with fireplace, in-line dining room, spacious kitchen with a sliding glass door to a sundeck overlooking the front yard. Upstairs you’ll find a comfortable primary bedroom (with sitting area, walk-in closet, 2 pc ensuite bath), 2nd bedroom, 4 pc main bath & the laundry room while downstairs in the walk-out lower level is a 3rd bedroom (or family room) and a 3 pc bath. Wood/laminate flooring, vinyl frame thermal-pane windows, new roof in 2025. Double carport with storage room, easy step-in access to lots more storage area in the 5’ crawlspace, lots of visitor parking. Please confirm all important measurements and details.

General

Property Type:Row/Townhouse
Title of Ownership:Strata Lot 13, Section 11, Victoria District, Strata Plan 87, together with an interest in the common property in proportion to the unit entitlement of the strata lot as shown on Form 1
Layout:Split Level
Number of Floors:3
Taxes:$3,854
Tax Year:2026
Finished Sq. Ft.:1,573
Unfinished Sq. Ft.:0
Year Built:1972

Building Details

Foundation: Poured Concrete
Roof: Fibreglass Shingle, Metal
Heat/Air: Baseboard, Electric

Site Influences

Lot SqFt: 0
Acres: 0.00
Water: Municipal
Waste: Sewer Connected
Parking: Attached, Carport Double, Guest

Room Dimensions

Lower Level

Bathroom3-Piece
Bedroom14x10
Walk-in Closet6x5

Main Level

Dining Room13x9
Entrance8x5
Kitchen14x11
Living Room16x15

Second Level

Bathroom4-Piece
Bedroom11x10
Bedroom - Primary21x14
Ensuite2-Piece
Laundry7x4
Walk-in Closet5x5

Unfinished

Deck16x12

Property Details

Beds: 3
Baths: 3
Sq. Feet: 1,573
Year Built: 1972
Property Type: Row/Townhouse
Municipality: Saanich West
Links

Book a Tour

Book a Tour

All fields marked with * are required.


Request More Info

Request More Info
All fields marked with * are required.


Tell a Friend

Tell a Friend

All fields are required.


Mortgage Calculator

This is only a guide. Please verify this information with your mortgage specialist.


Back To Listings

Listed with:

David Philps - DFH Real Estate Ltd.
Phone: 250-477-7291 Fax: 250-477-3161

NOTE: MLS® property information is provided under copyright© by the Victoria Real Estate Board. The information is from sources deemed reliable, but should not be relied upon without independent verification.
Back to Top