5 Bed Single Family Detached in Saanich East
$1,050,000

1000 Tattersall Dr
MLS® NO: 1050460

Description

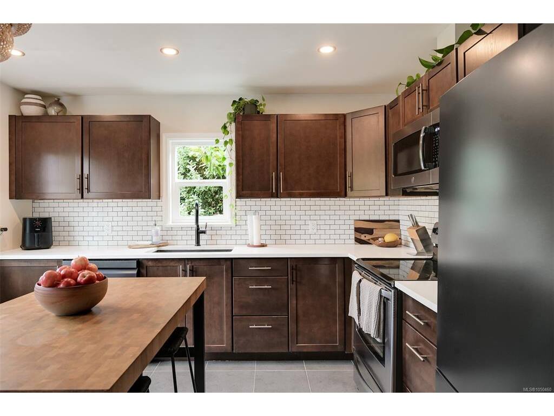
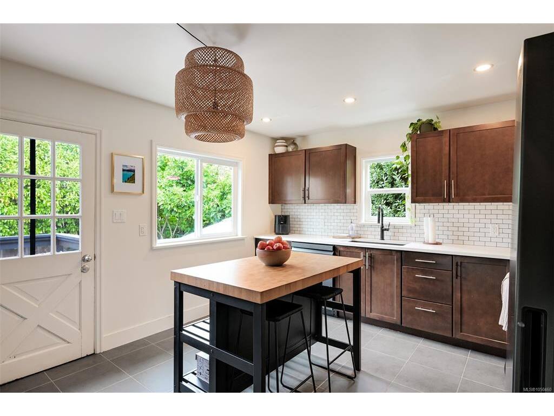
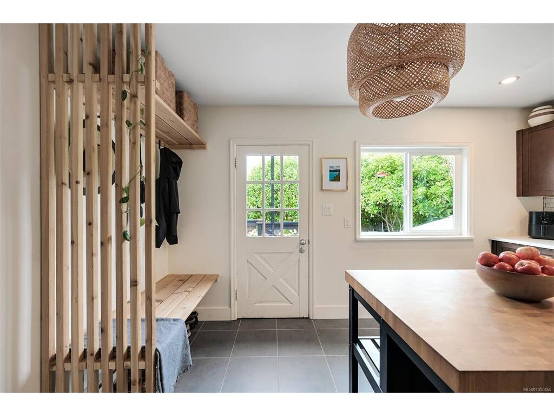
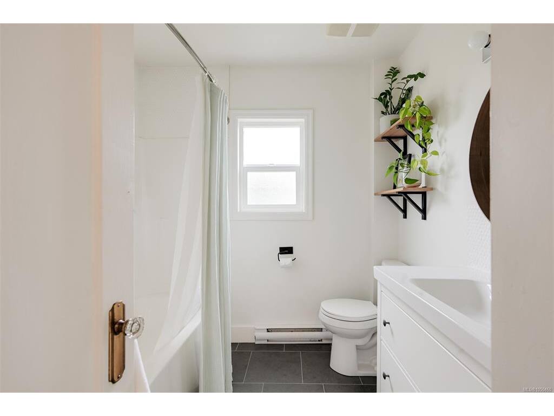
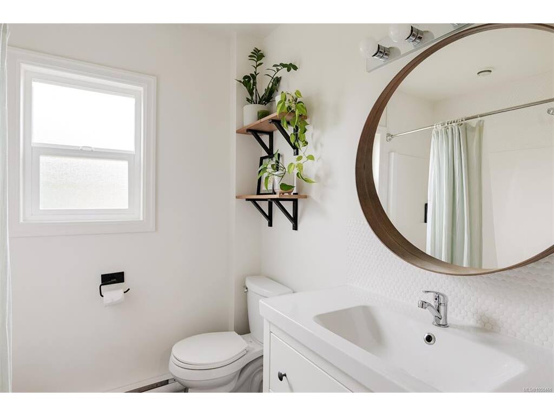
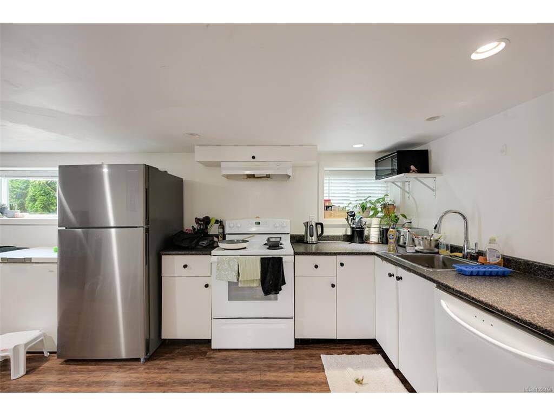
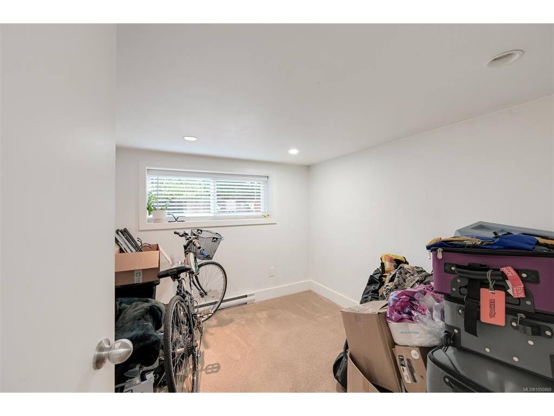
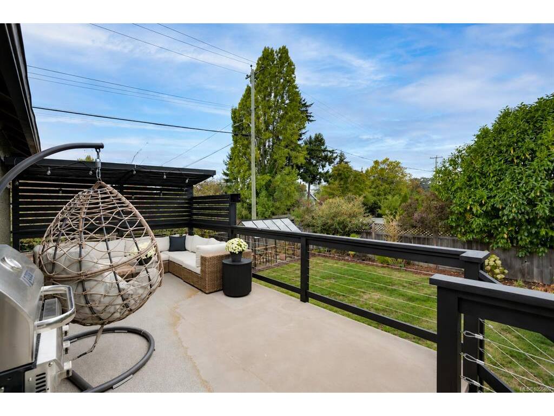
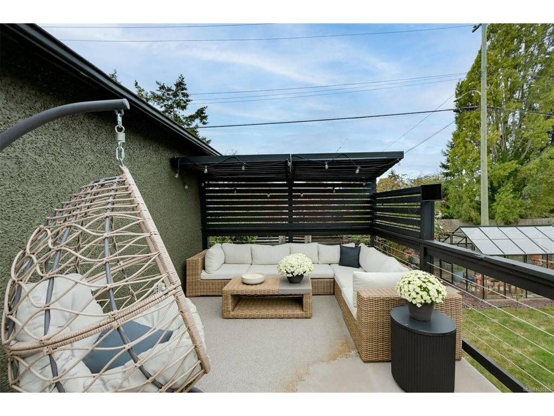
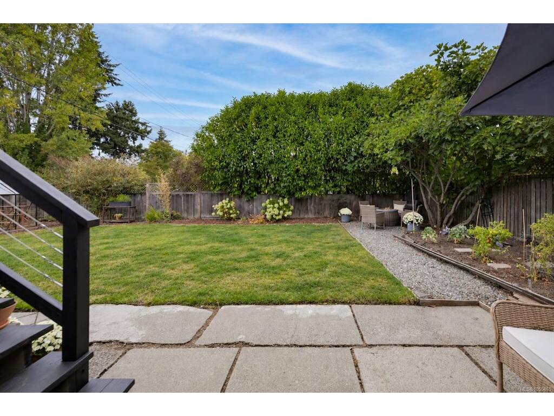
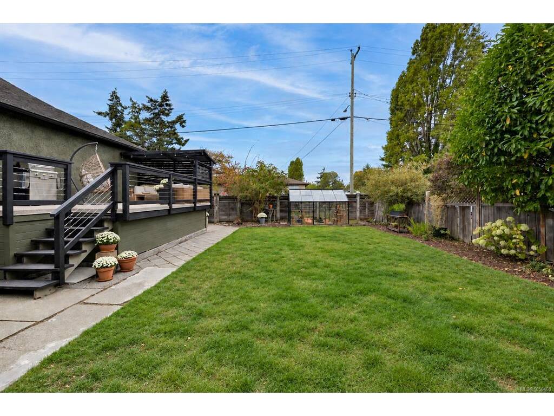
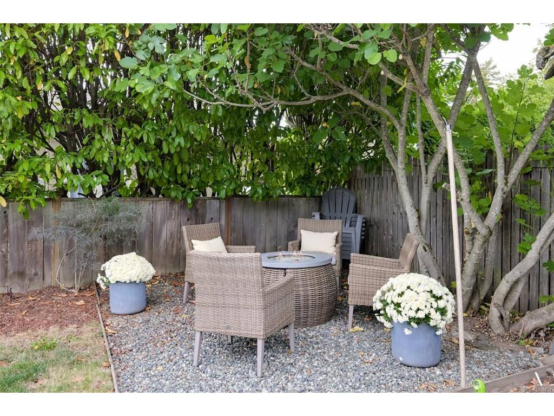
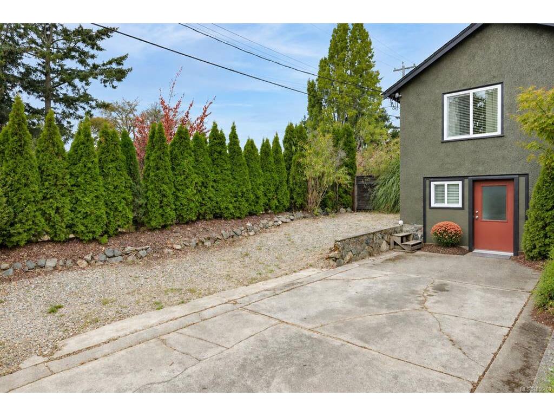
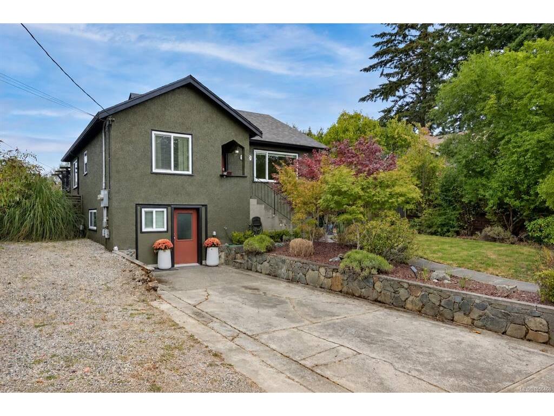
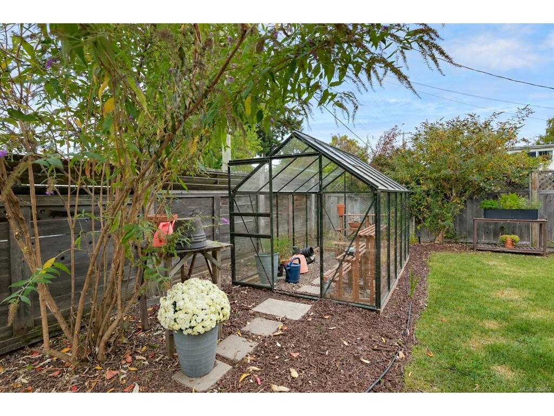
*Open house Saturday, September 26 1:00-3:00 PM and Sunday, September 27 1:00-3:00 PM* Charming and versatile, this home enjoys a desirable corner-lot at Savannah Avenue and Tattersall Drive. Inside, the main level retains its original charm, featuring a bright living room with French door entry, coved ceilings, original hardwood floors and tasteful updates throughout the bathroom and kitchen. Recent improvements include main-level air conditioning, on-demand hot water, and professional exterior painting completed last year. The fully fenced backyard extends the living space with a greenhouse, multiple outdoor spaces, and a spacious, sun-drenched deck-perfect for entertaining or relaxing. The lower level offers a flexible two-bedroom plus den suite (or three bedroom), with a separate entrance and meter. The space is ideal for additional living space, extended family or rental income. With its character, flexibility, and inviting outdoor space, 1000 Tattersall Drive is ideal for first-time buyers, investors or those looking to downsize.

General

Property Type:Single Family Detached
Title of Ownership:LOT 21, BLOCK D, PLAN VIP1270, SECTION 9, VICTORIA LAND DISTRICT, PCL "B" (DD 93420-I) OF LOTS 21 & 22
Layout:Main Level Entry with Lower Level(s)
Taxes:$4,769
Tax Year:2026
Finished Sq. Ft.:1,840
Unfinished Sq. Ft.:0
Year Built:1938

Building Details

Foundation: Poured Concrete
Roof: Fibreglass Shingle
Heat/Air: Baseboard, Electric

Site Influences

Lot SqFt: 6,342
Acres: 0.14
Water: Municipal
Waste: Sewer Connected
Zoning: RS6
Parking: Driveway, On Street
Lot Features: Central Location, Corner, Easy Access, Family-Oriented Neighbourhood, Level, Near Golf Course, Recreation Nearby, Rectangular Lot, Shopping Nearby, Sidewalk, Southern Exposure

Room Dimensions

Lower Level

Bathroom-Additional4-Piece
Bedroom-Additional8'10"x11'0"
Bedroom-Additional8'3"x12'6"
Bedroom-Additional8'5"x9'2"
Kitchen-Additional9'8"x11'2"
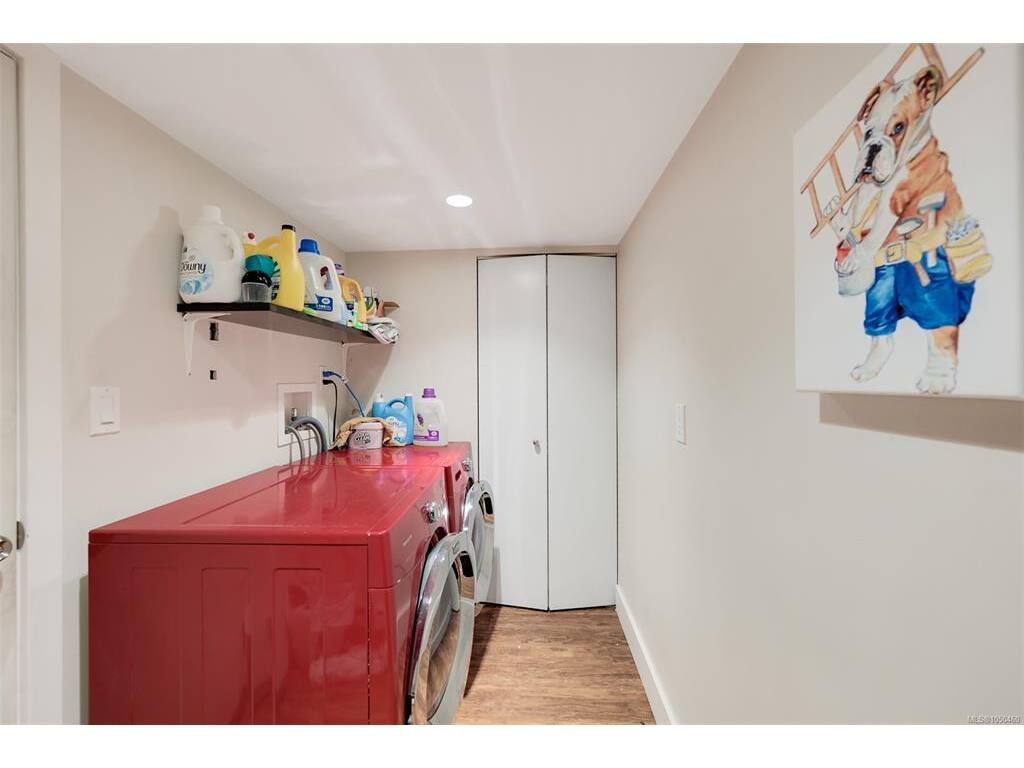
Laundry8'4"x5'0"
Living-Additional9'8"x10'0"
Other-Additional12'1"x3'10"

Main Level

Bathroom4-Piece
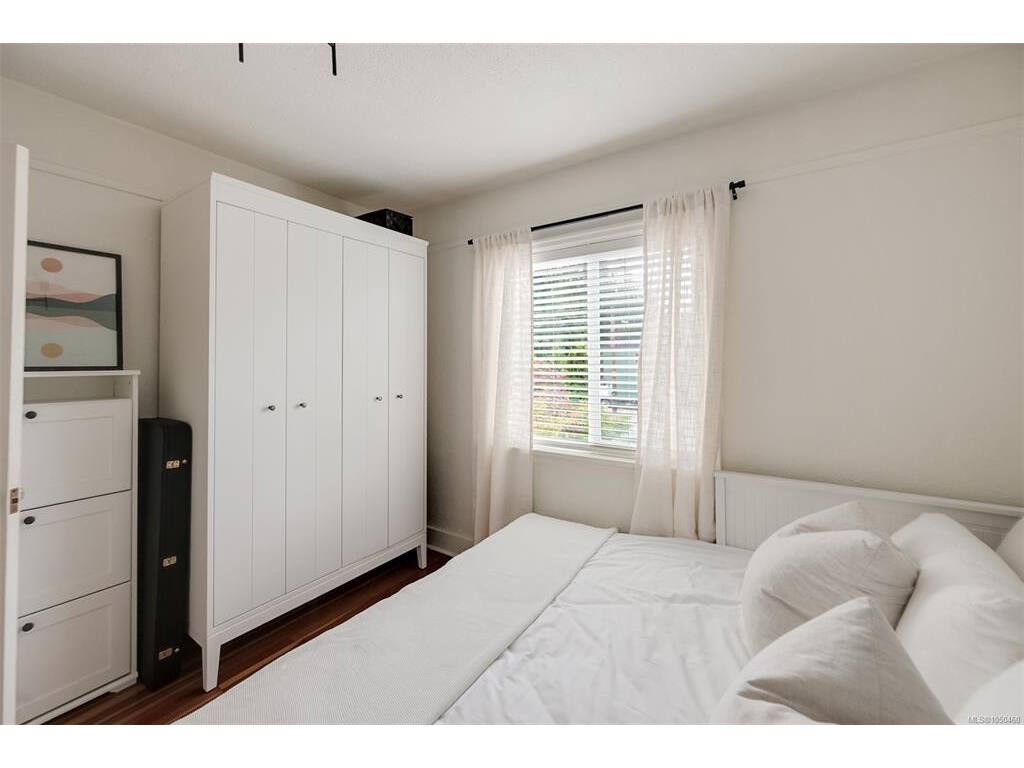
Bedroom11'3"x11'1"
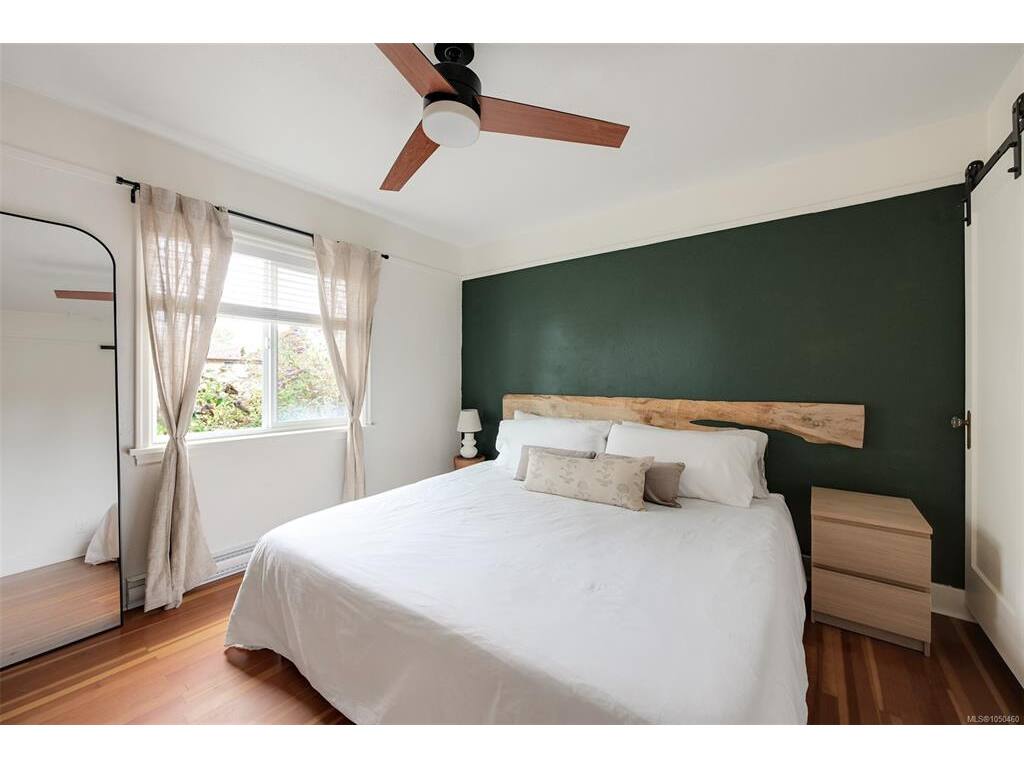
Bedroom - Primary11'7"x12'0"
Entrance3'3"x10'0"
Kitchen14'2"x12'0"
Living Room14'2"x15'0"

Unfinished

Deck21'8"x10'9"
Greenhouse6'3"x10'4"
Patio12'5"x12'10"
Separate Storage6'4"x8'8"

Property Details

Beds: 5
Baths: 2
Sq. Feet: 1,840
Year Built: 1938
Property Type: Single Family Detached
Municipality: Saanich East
Links

Book a Tour

Book a Tour

All fields marked with * are required.


Request More Info

Request More Info

All fields marked with * are required.


Tell a Friend

Tell a Friend

All fields are required.


Mortgage Calculator

This is only a guide. Please verify this information with your mortgage specialist.


Back To Listings

Listed with:

Mackenzie Scott - The Agency
Phone: 250-896-4247

NOTE: MLS® property information is provided under copyright© by the Victoria Real Estate Board. The information is from sources deemed reliable, but should not be relied upon without independent verification.

Back to Top