4 Bed Single Family Detached in Victoria
$1,195,000

1956 Ashgrove St
MLS® NO: 1050378

Description

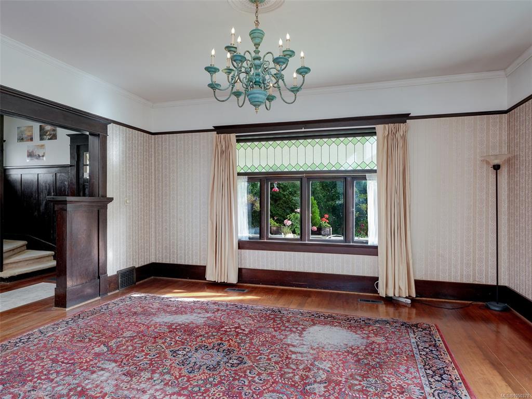
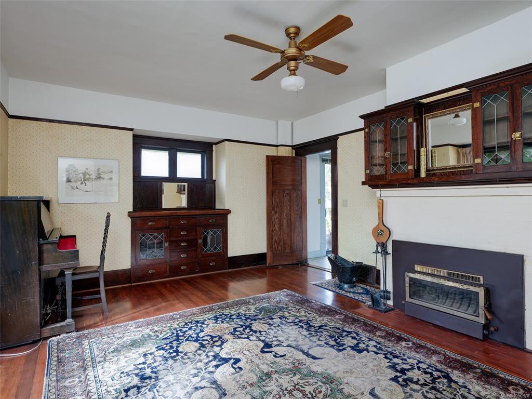
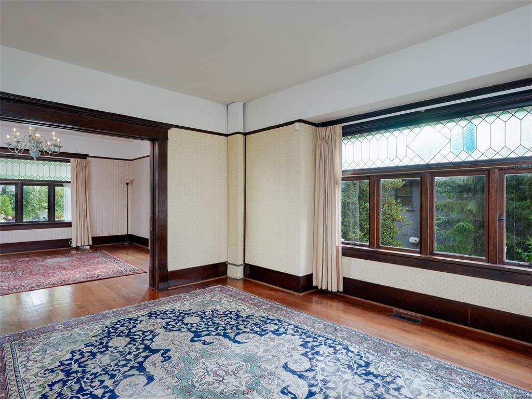
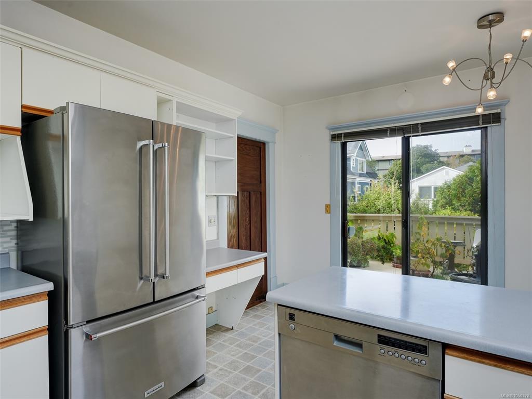
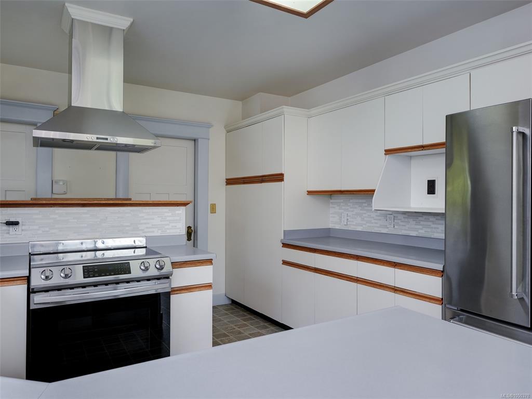
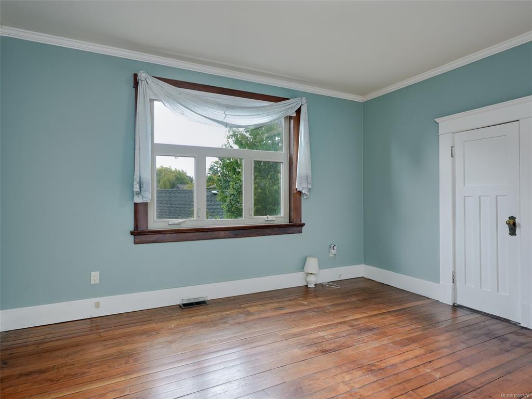
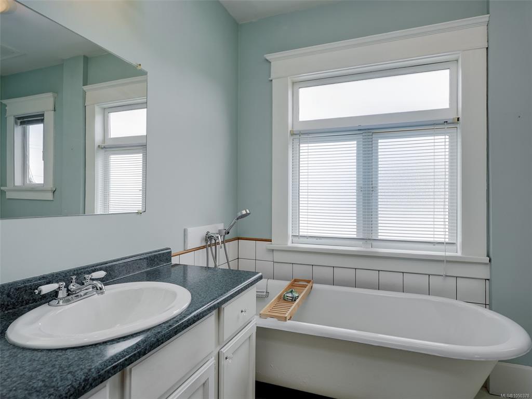
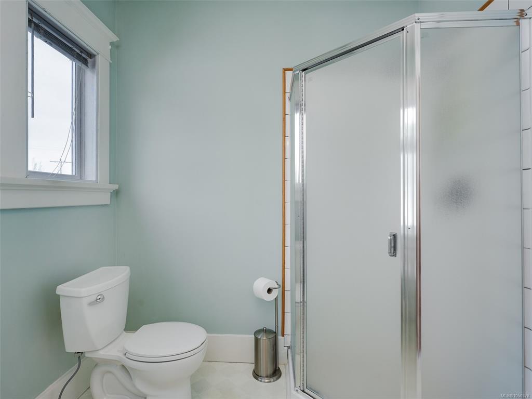
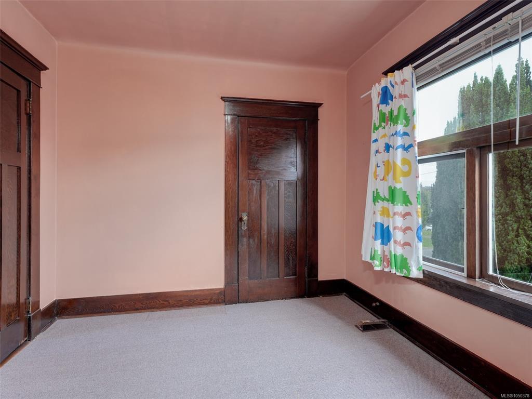
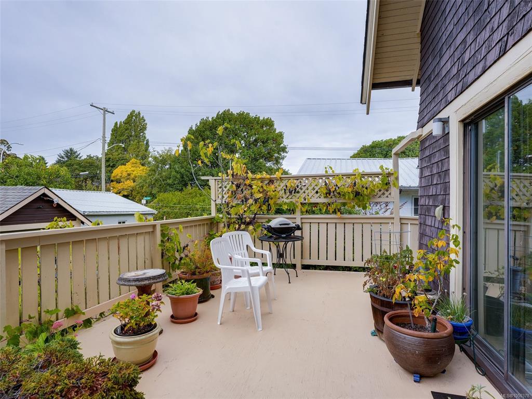
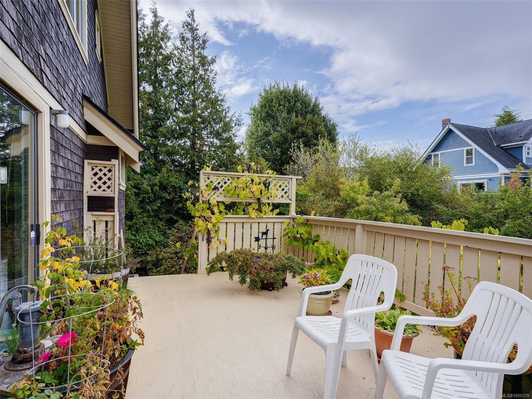
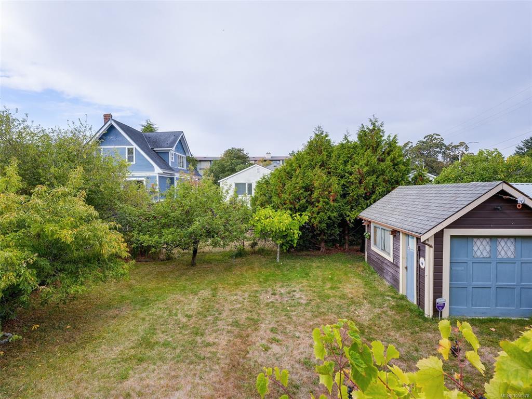
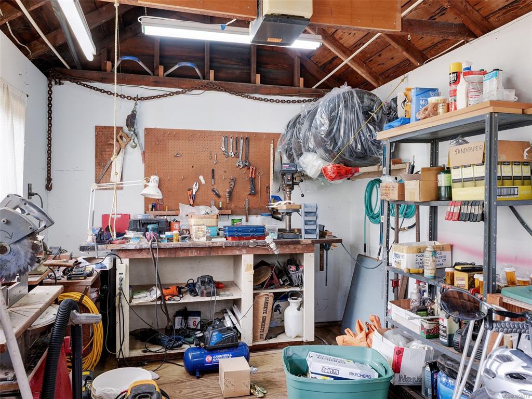
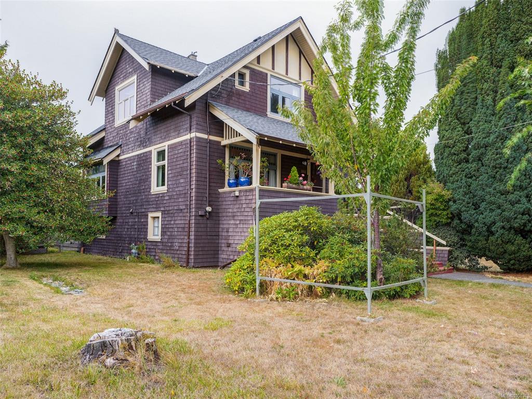
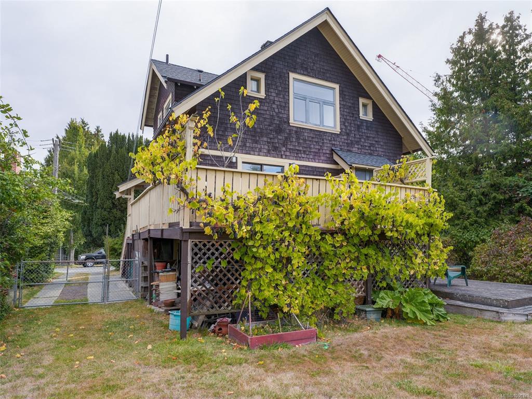
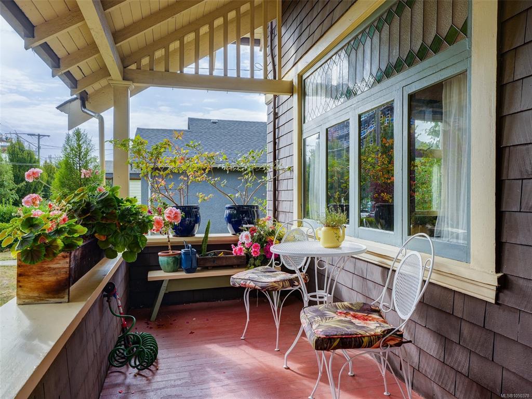
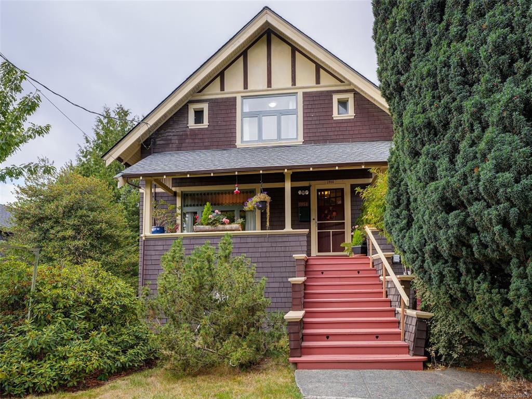
Beautiful early 1900s charm meets modern-day comforts in this desirable 1913-built home. Offering approx. 2,577 sq ft of finished living space on an approx. 6,840 sq ft lot, this character home showcases wood floors, wainscotting, plate rails, stained-glass windows, and a wood-burning fireplace. The covered front veranda welcomes you, while the south-facing rear deck, conveniently located off the kitchen, is perfect for summer barbeques. Enjoy an eat-in kitchen, plus a formal dining room with fireplace and built-in buffet. Updated kitchen and bathroom, gas heating, and a flexible 4-bedroom layout, 2-bathroom offer everyday comfort, with 3 bedrooms upstairs featuring walk-in closets, including a primary with two. The lower level adds versatility. A detached workshop provides excellent space for hobbies or projects. New roof this year. Steps to Royal Jubilee Hospital and minutes to shopping, schools, and amenities. Current zoning offers future development potential. A must-see!

General

Property Type:Single Family Detached
Title of Ownership:LOT 32, PLAN VIP257, SECTION 76, VICTORIA LAND DISTRICT
Layout:Main Level Entry with Lower/Upper Lvl(s)
Taxes:$6,771
Tax Year:2026
Finished Sq. Ft.:2,577
Unfinished Sq. Ft.:190
Year Built:1913

Building Details

Foundation: Poured Concrete
Roof: Asphalt Shingle
Heat/Air: Natural Gas

Site Influences

Lot SqFt: 6,840
Acres: 0.15
Water: Municipal
Waste: Sewer Connected
Parking: Detached, Driveway

Room Dimensions

Lower Level

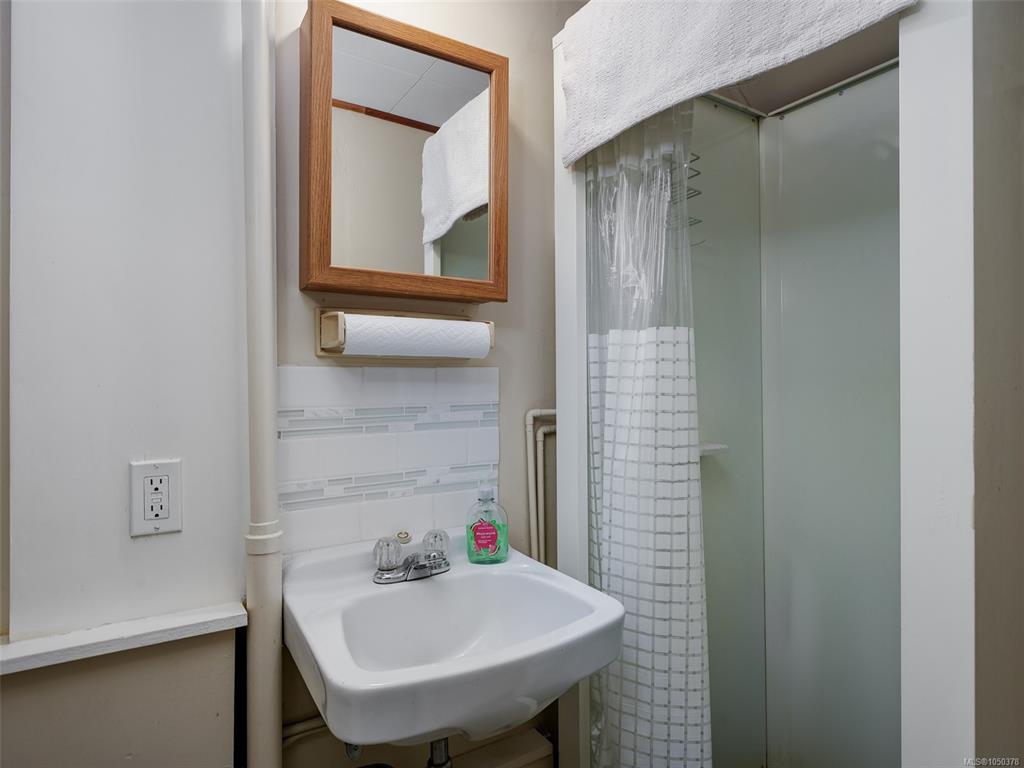
Bathroom3-Piece
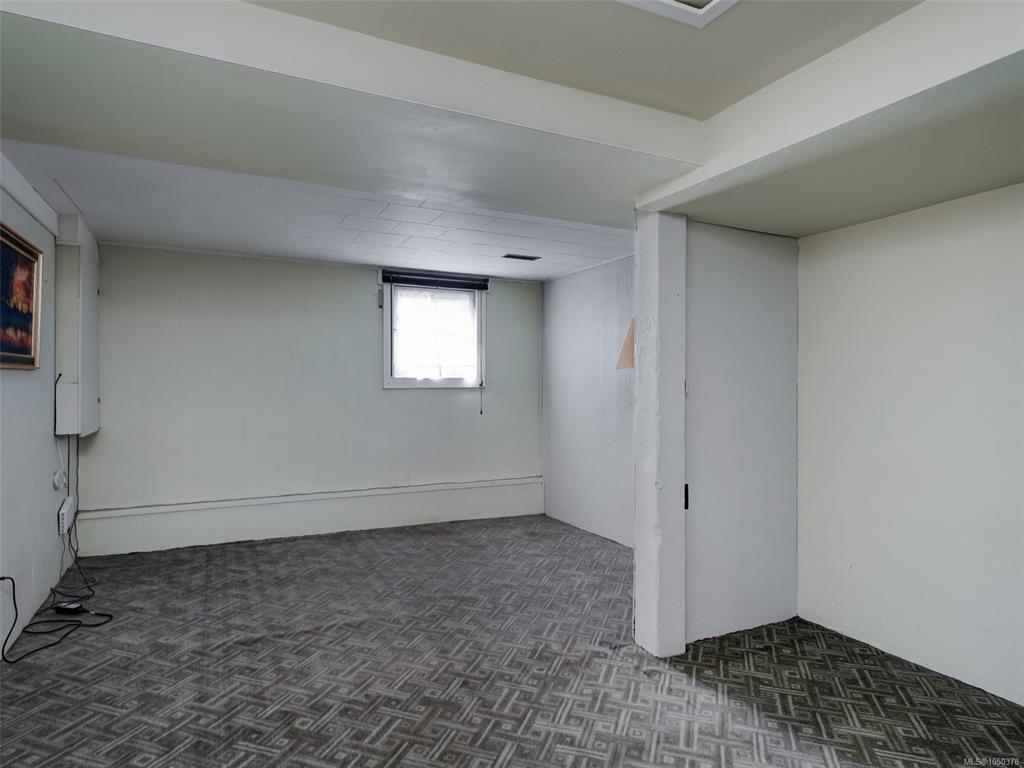
Bedroom17'4X11'2
Den11'7X8'4
Entrance12'1X8'6
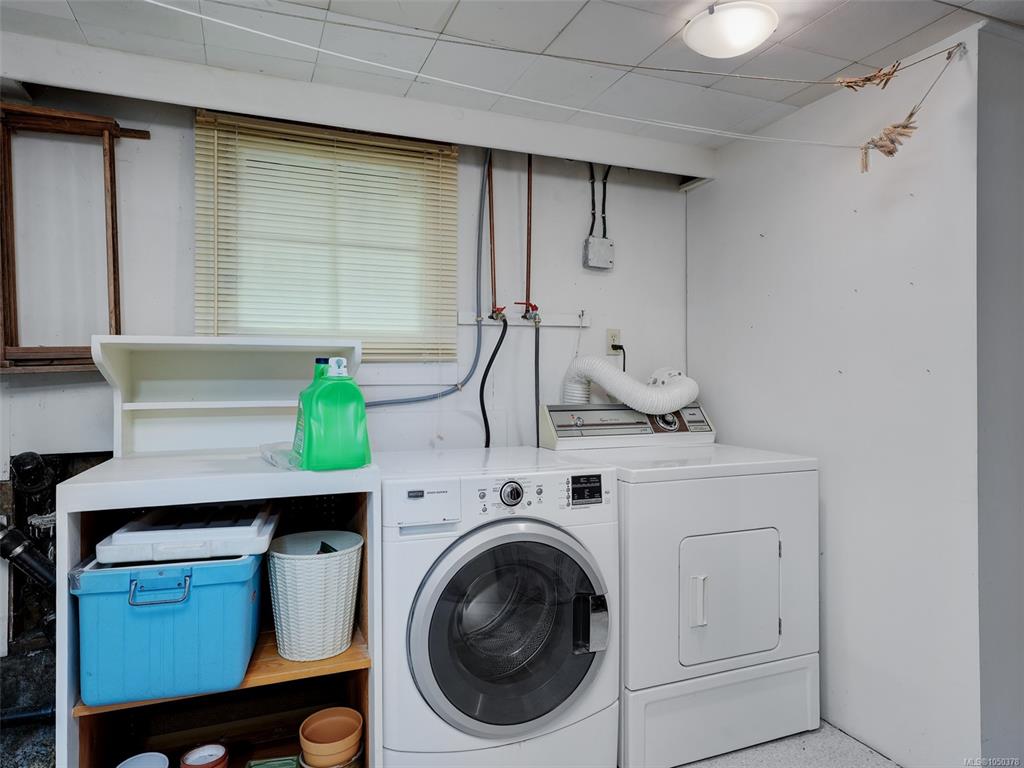
Laundry17'7X11'8

Main Level

Dining Room18'2X14'2
Eating Area11'8X6'4
Entrance13'3X511
Entrance10'1X3'8
Kitchen11'8X9'4
Living Room15'9X14'4

Second Level

Bathroom4-Piece
Bedroom12X9'1
Bedroom11'11X9'9
Bedroom - Primary13'10X13'7
Walk-in Closet9'1X3'10
Walk-in Closet9'9X3'10
Walk-in Closet9'1X3'7
Walk-in Closet6'10X3'10

Unfinished

Deck12X10
Utility Room17'4X9'9
Deck20'4X12'2
Garage15'4X9'4
Porch19'8X5'6

Property Details

Beds: 4
Baths: 2
Sq. Feet: 2,577
Year Built: 1913
Property Type: Single Family Detached
Municipality: Victoria

Links

Book a Tour

Book a Tour

All fields marked with * are required.


Request More Info

Request More Info

All fields marked with * are required.


Tell a Friend

Tell a Friend

All fields are required.


Mortgage Calculator

This is only a guide. Please verify this information with your mortgage specialist.


Back To Listings

Listed with:

Cheryl Bejcar - Newport Realty Ltd.
Phone: 250-385-2033

NOTE: MLS® property information is provided under copyright© by the Victoria Real Estate Board. The information is from sources deemed reliable, but should not be relied upon without independent verification.

Back to Top