4 Bed Single Family Detached in Saanich West
$1,099,900

530 Dumeresq St
MLS® NO: 1050346

Description

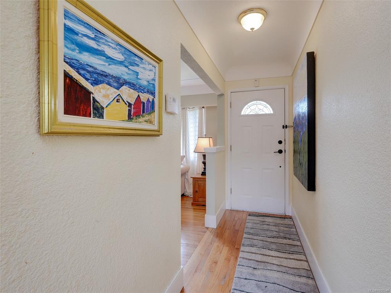
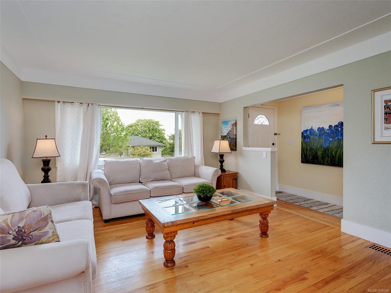
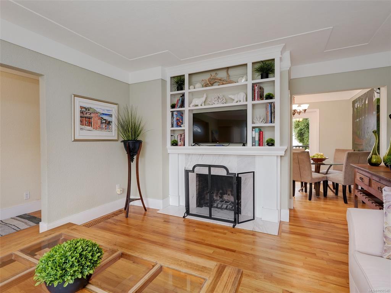
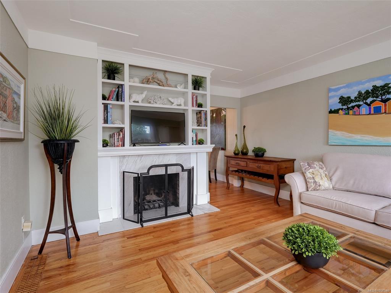
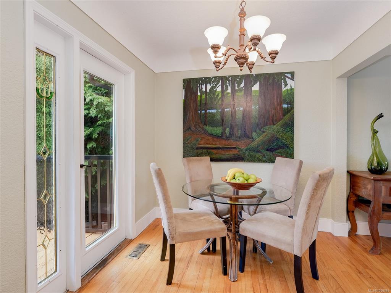
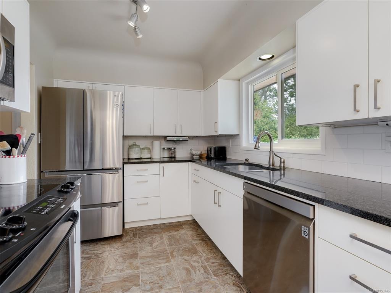
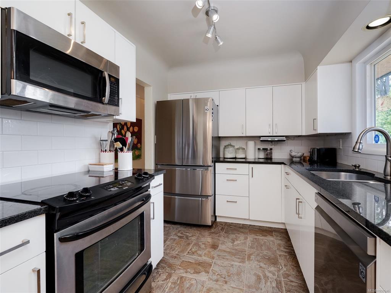
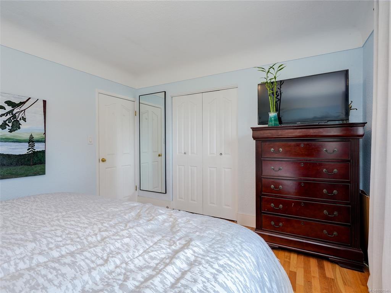
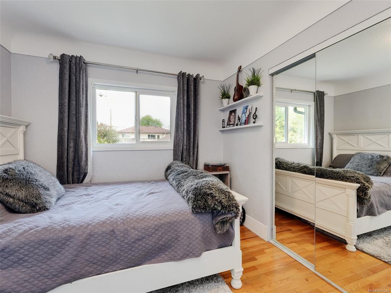
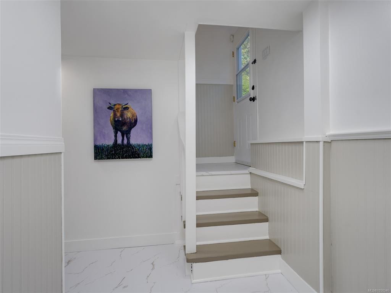
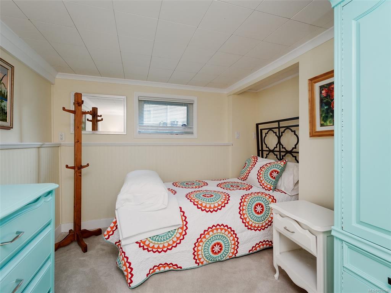
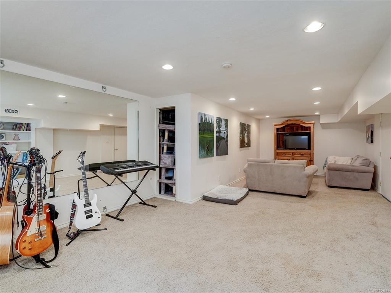
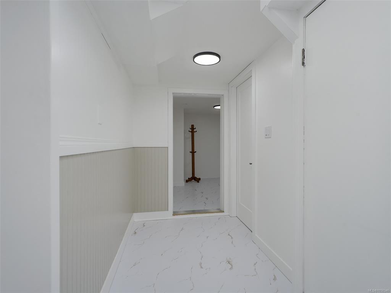
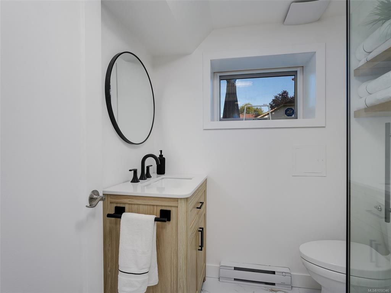
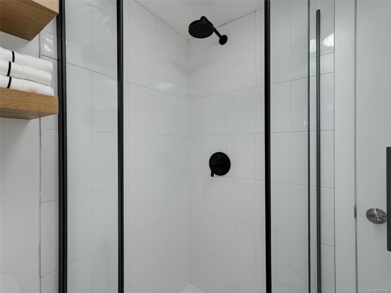
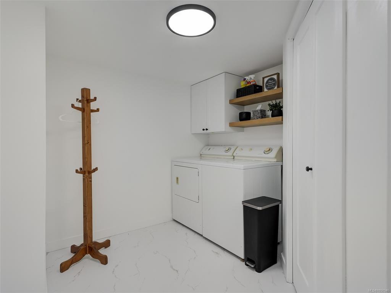
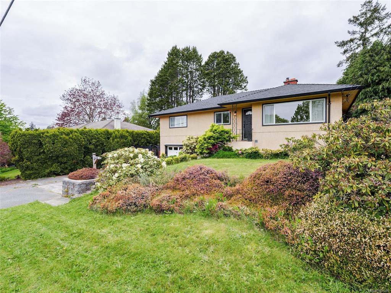
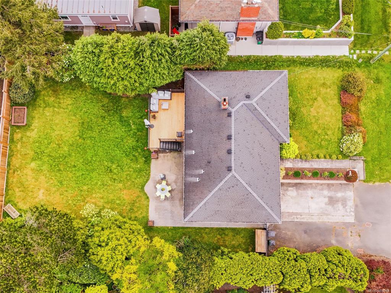
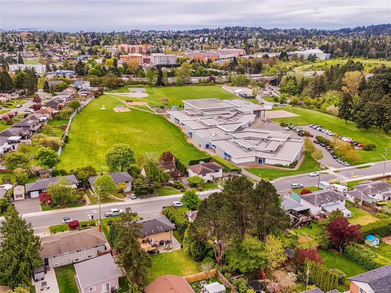
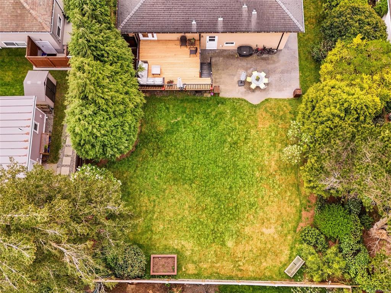
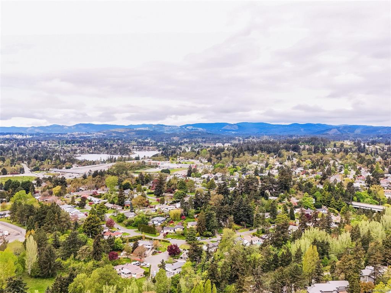
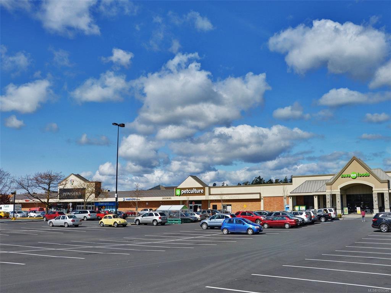
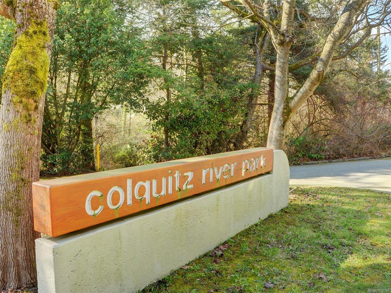
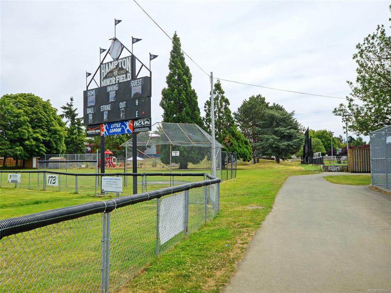
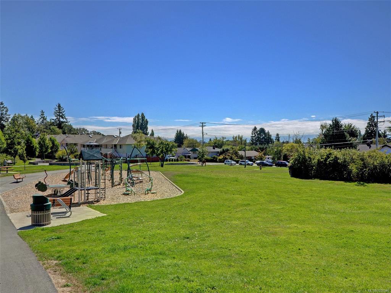
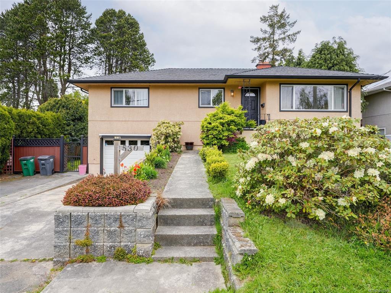
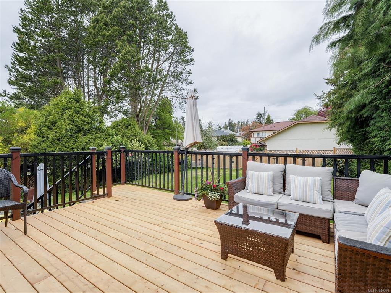
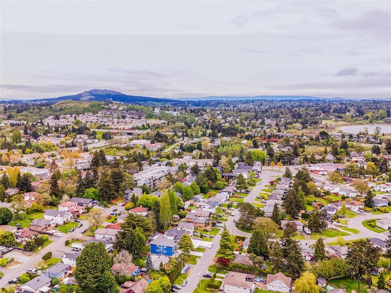
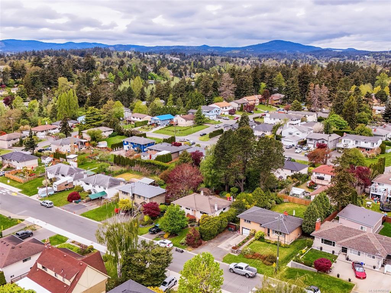
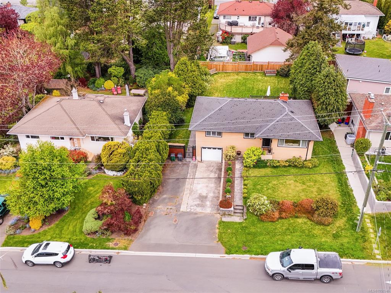
530 Dumeresq is a charming 1950s four-bedroom home in a welcoming, family-friendly neighborhood near Colquitz Middle School. Thoughtfully maintained with stylish updates, the main floor features three bedrooms, a full bathroom, coved ceilings, a cozy wood-burning fireplace, gorgeous oak floors, and a modern kitchen with updated appliances, quartz countertops, tiled backsplash, and under-cabinet lighting. A French door from the dining room leads to a new deck and patio, ideal for entertaining. Downstairs offers a fourth bedroom, a brand-new full bathroom, laundry area, and a spacious rec room. The fully fenced 8,500-square-foot lot is easy to maintain, with a single-car garage and plenty of driveway parking. Close to schools, transit, parks and all amenities, Tillicum Mall is just a short walk away, and downtown is only 10 minutes.

General

Property Type:Single Family Detached
Title of Ownership:LOT 15, PLAN VIP11192, SECTION 14, VICTORIA LAND DISTRICT
Layout:Main Level Entry with Lower Level(s)
Taxes:$5,279
Tax Year:2026
Finished Sq. Ft.:1,941
Unfinished Sq. Ft.:80
Year Built:1958

Building Details

Foundation: Poured Concrete
Roof: Asphalt Shingle
Heat/Air: Forced Air, Natural Gas

Site Influences

Lot SqFt: 8,056
Acres: 0.18
Lot Shape: 70 ft wide x 115 ft deep
Water: Municipal
Waste: Sewer Connected
Parking: Attached, Driveway, Garage, On Street
Lot Features: Rectangular Lot

Room Dimensions

Lower Level

Bathroom3-Piece
Bedroom11'9"x8'1"
Laundry10'6"x9'0"
Rec Room28'10"x10'9"

Main Level

Bathroom3-Piece
Bedroom11'7"x9'4"
Bedroom11'1"x8'4"
Bedroom - Primary12'6"x11'2"
Dining Room8'7"x8'0"
Entrance14'9"x3'6"
Kitchen10'6"x8'0"
Living Room15'8"x13'2"

Unfinished

Garage22'6"x11'0"
Patio24'6"x14'3"
Deck16'0"x13'11"

Property Details

Beds: 4
Baths: 2
Sq. Feet: 1,941
Year Built: 1958
Property Type: Single Family Detached
Municipality: Saanich West
Links

Book a Tour

Book a Tour

All fields marked with * are required.


Request More Info
Request More Info
All fields marked with * are required.


Tell a Friend

Tell a Friend

All fields are required.


Mortgage Calculator

This is only a guide. Please verify this information with your mortgage specialist.


Back To Listings

Listed with:

Andrea Knight-Ratcliff - Royal LePage Coast Capital - Westshore
Fax: 250-474-7733

NOTE: MLS® property information is provided under copyright© by the Victoria Real Estate Board. The information is from sources deemed reliable, but should not be relied upon without independent verification.

Back to Top