

4 Bed Single Family Detached in Langford
















Description
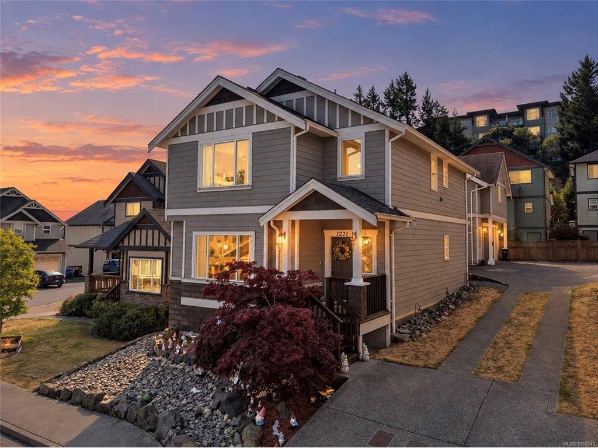
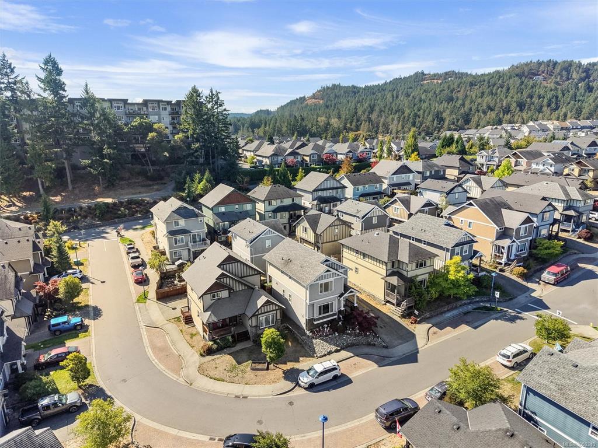
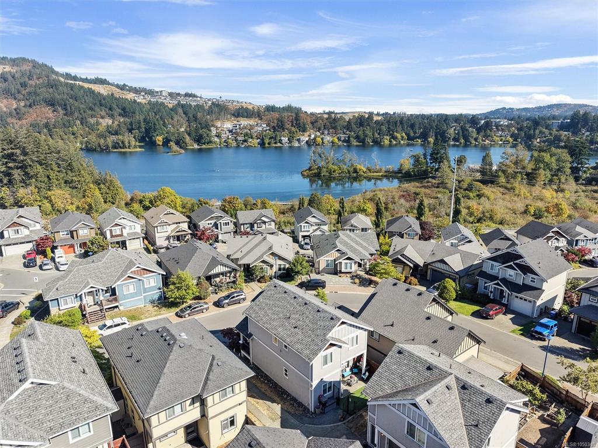
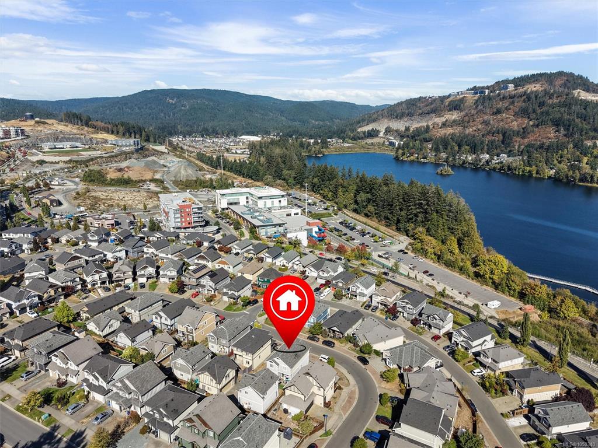
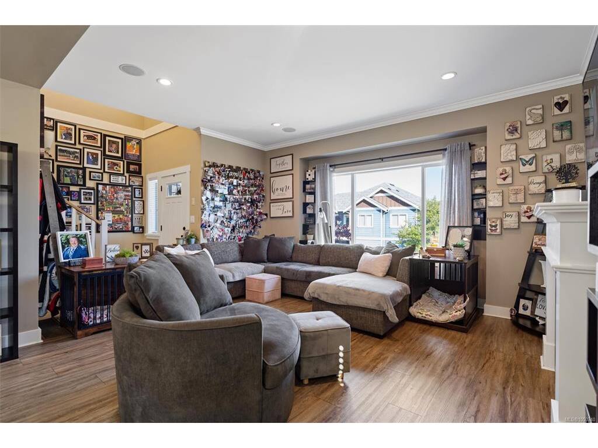
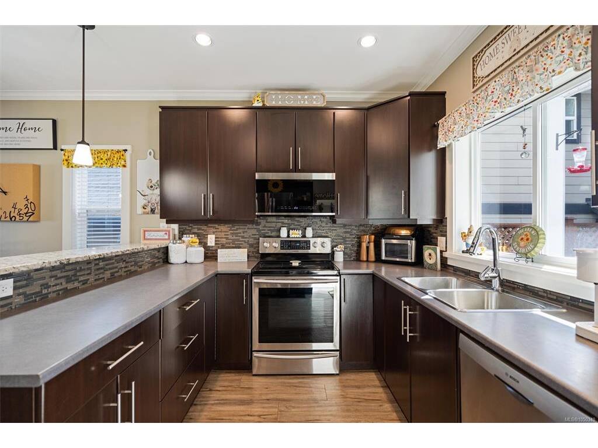
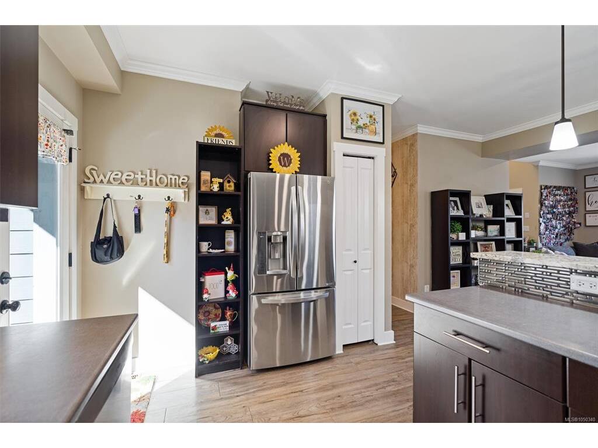
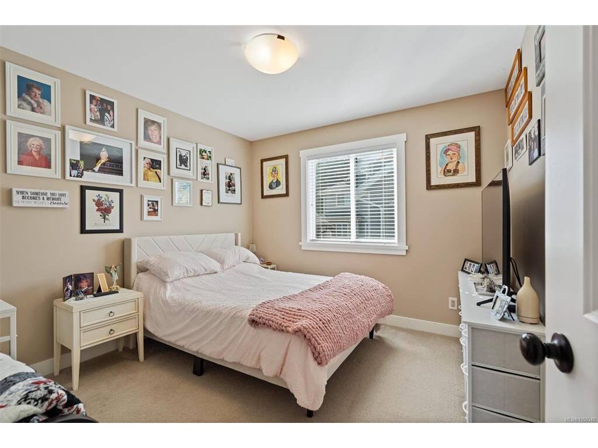
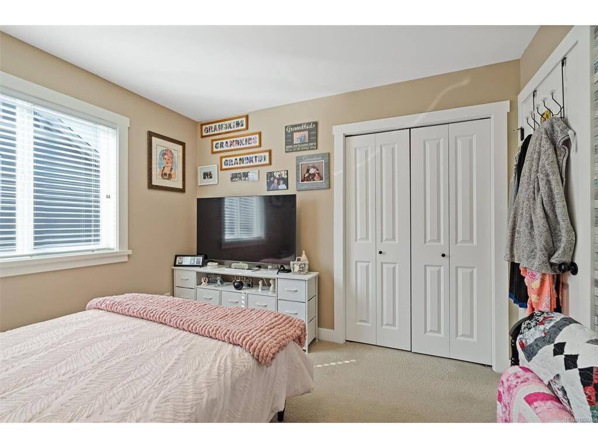
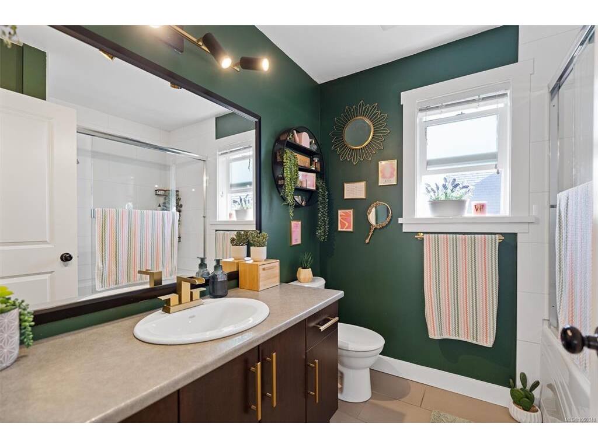
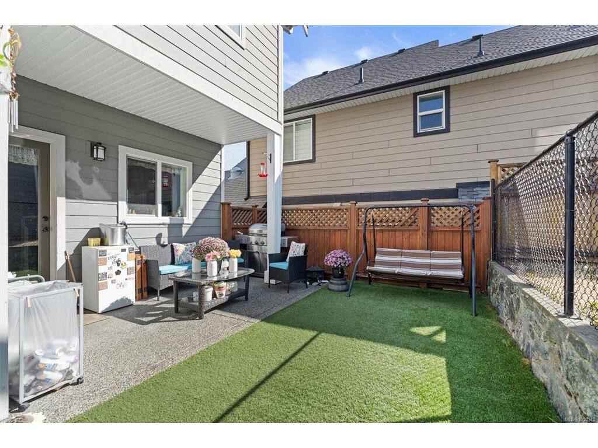
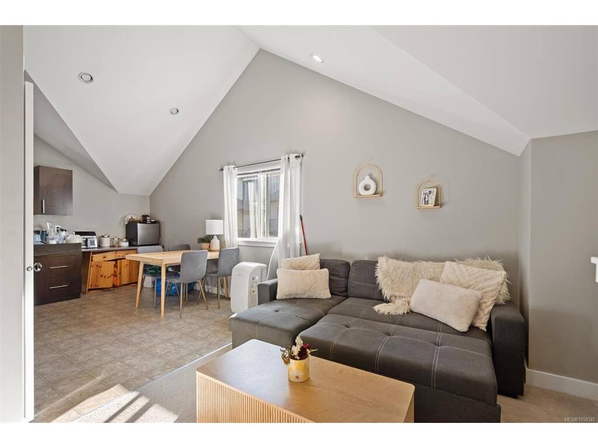
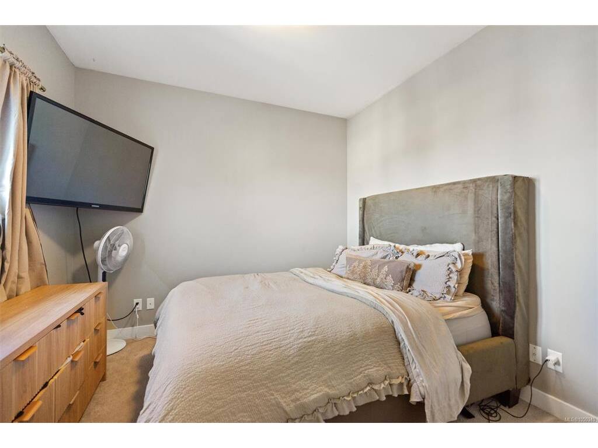
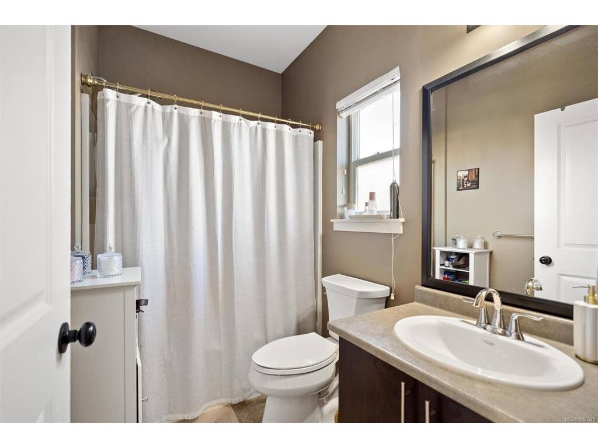
Welcome to this well-maintained 4-bedroom, 4-bathroom plus den home in the sought-after Westhills community, offering beautiful views of Langford Lake and a versatile layout. The main home features updated flooring, a new geothermal unit, and new hot water tanks for added comfort and efficiency. A detached carriage house includes a 1-bedroom suite above, providing an excellent mortgage helper or additional living space. The carriage suite is currently occupied by a month-to-month tenant, offering flexibility for the next owner. Ideally located close to schools, parks, trails, recreation, shopping, and all the amenities of the West Shore, this property offers a great combination of space, income potential, and convenience.
General
Property Type:Single Family Detached
Title of Ownership:LOT 10, PLAN VIP88129, SECTION 87, ESQUIMALT LAND DISTRICT
Layout:Main Level Entry with Upper Level(s)
Taxes:$5,506
Tax Year:2026
Finished Sq. Ft.:2,457
Unfinished Sq. Ft.:687
Year Built:2010
Building Details
Foundation: Poured Concrete
Roof: Fibreglass Shingle
Heat/Air: Electric, Forced Air, Heat Pump, Other
Site Influences
Lot SqFt: 3,920
Acres: 0.09
Water: Municipal
Waste: Sewer To Lot
Parking: Detached, Garage Double, Guest
Lot Features: Rectangular Lot
Room Dimensions
Main Level
Bathroom2-Piece
Den11'x10'
Dining Room14'x10'
Kitchen14'x10'
Living Room15'10x13'7
Other Level
Bathroom4-Piece
Bedroom10'x10'
Kitchen12'x9'
Living Room11'7x20'8
Second Level
Bathroom4-Piece
Bedroom11'x10'
Bedroom10'x11'
Bedroom - Primary16'x11'
Ensuite4-Piece
Laundry6'7x5'3
Walk-in Closet5'x8'
Unfinished
Patio15'8x7'5
Porch6'x7'
Garage24'x21'

