4 Bed Single Family Detached in Central Saanich
$999,000

6647 Trudeau Terr
MLS® NO: 1050316

Description

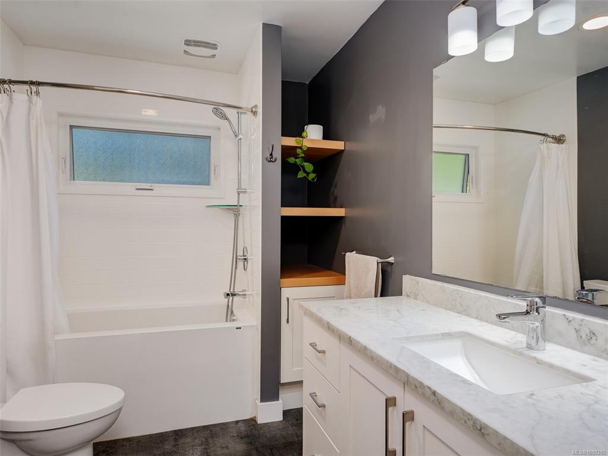
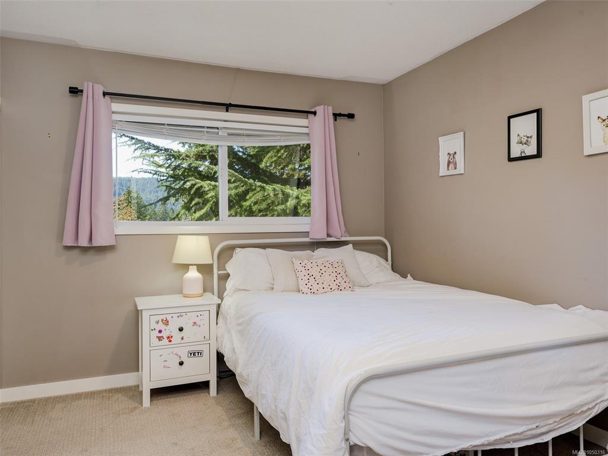
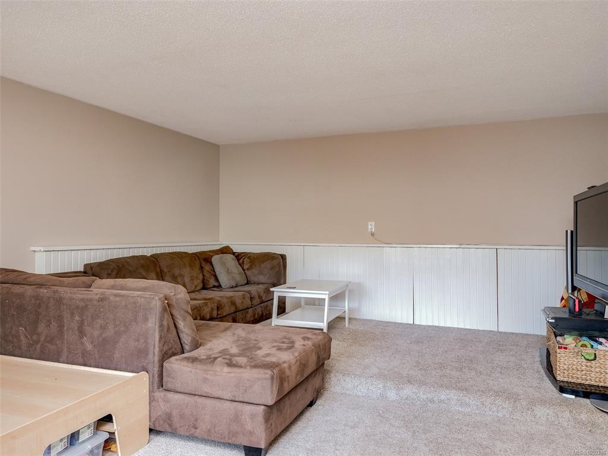
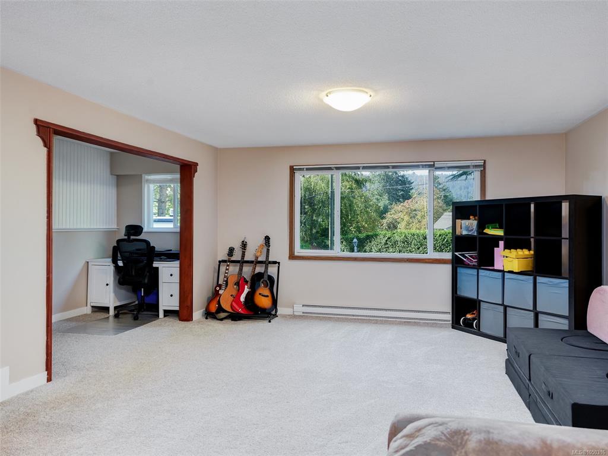
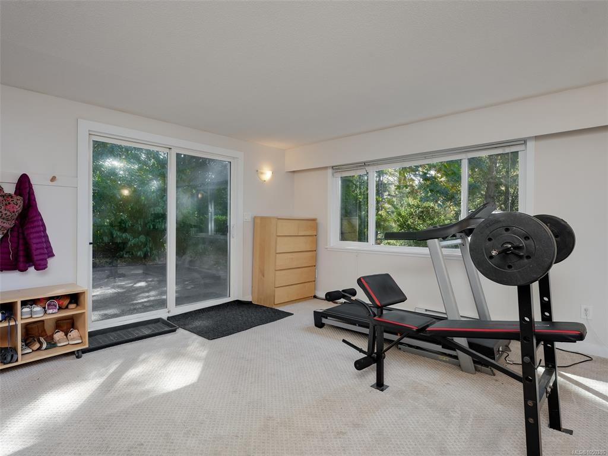
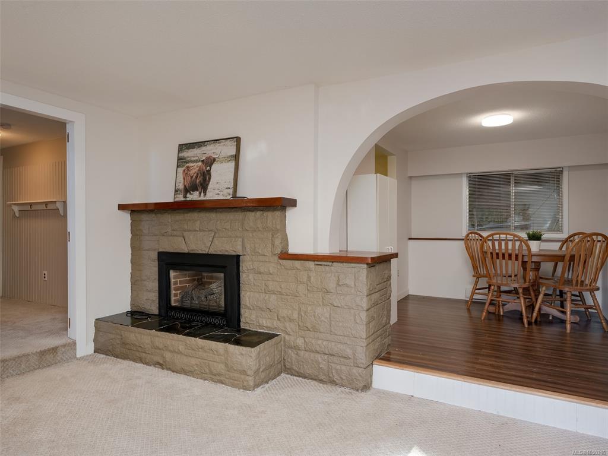
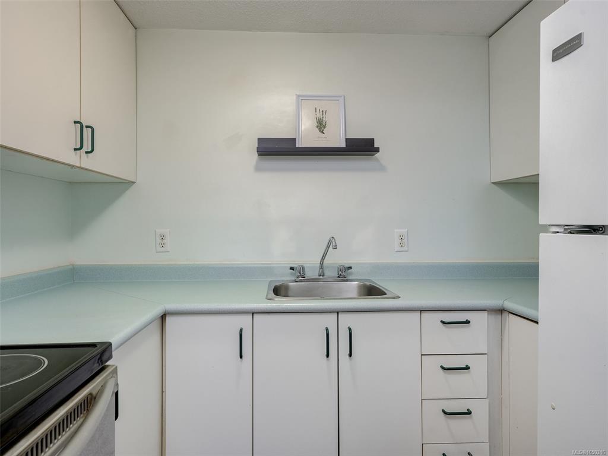
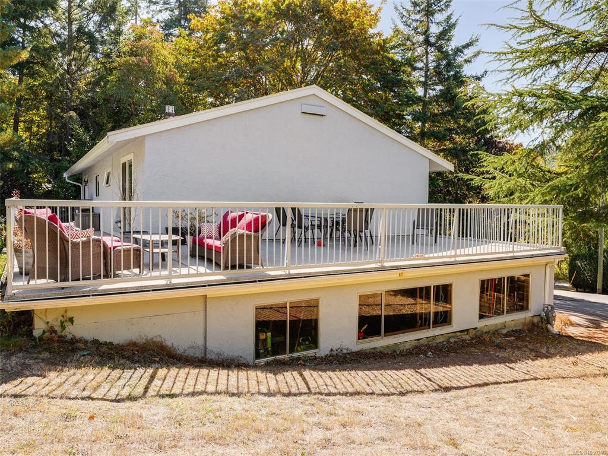
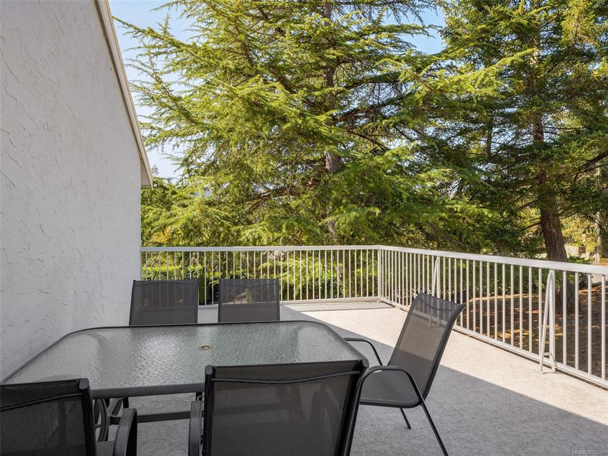
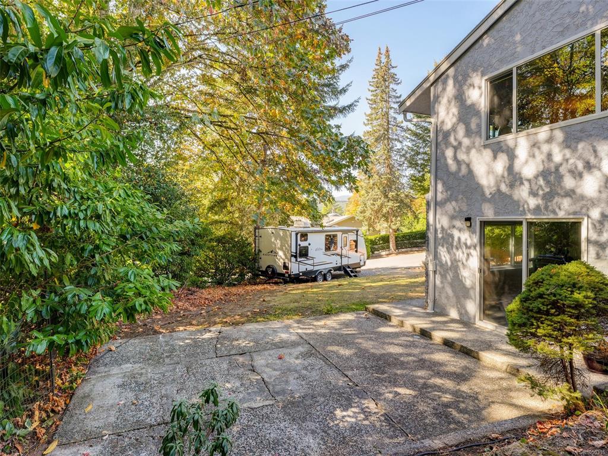
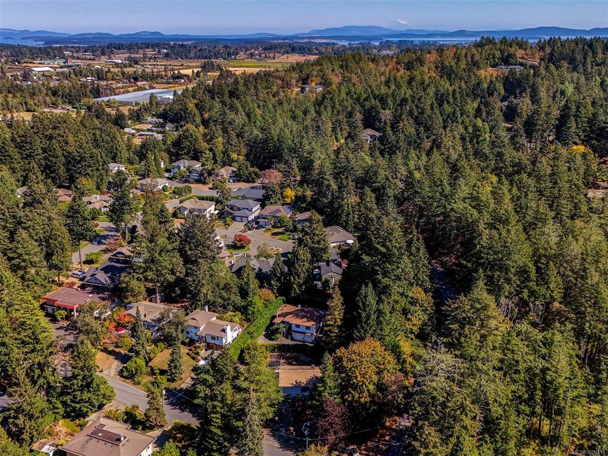
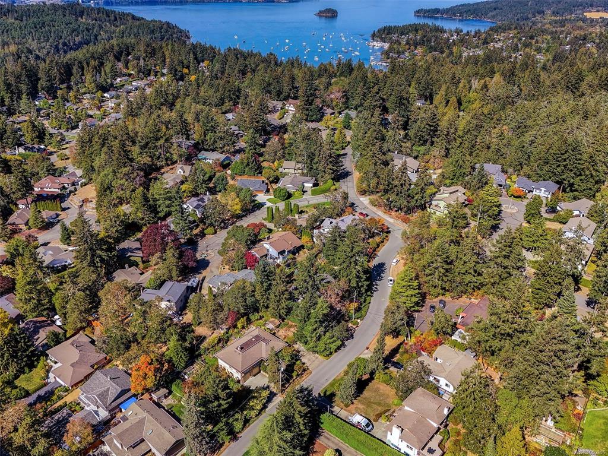
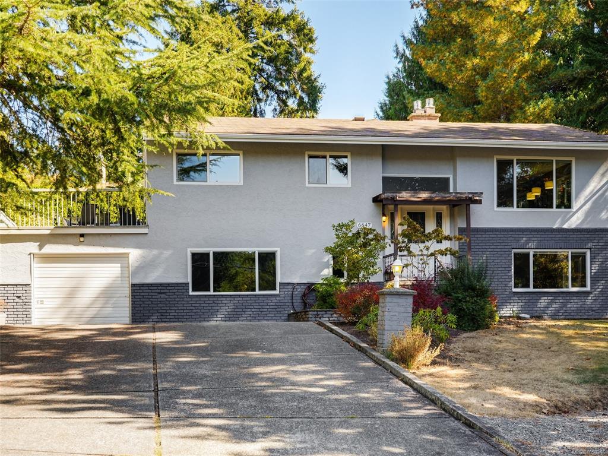
OPEN HOUSE SAT SEPT 26 2–4 PM. Welcome to this spacious 3 full bedrooms up with plenty of flexibility for a 4th... Set on a sunny 9,100 sq. ft. lot, the home offers plenty of room inside & out, with an updated kitchen, laminate & carpet flooring, two natural gas fireplaces and a HUGE rec room. The versatile layout offers excellent suite potential and plenty of space for family, guests or a home office. Outside, enjoy the spacious wrap-around deck with newer vinyl and tonnes of storage. A single garage plus RV parking provides plenty of space for vehicles, toys & more. Located near bus routes, close to schools, services and the incredible trails and natural beauty of Gowlland Tod Provincial Park. A fantastic opportunity for families, multi-generational living or anyone looking for space, storage & flexibility in a convenient location.

General

Property Type:Single Family Detached
Title of Ownership:LOT A SECTION 14 RANGE 1 WEST SOUTH SAANICH DISTRICT PLAN VIP67776
Layout:Split Entry
Taxes:$5,409
Tax Year:2026
Finished Sq. Ft.:2,482
Unfinished Sq. Ft.:1,925
Year Built:1972

Building Details

Foundation: Poured Concrete
Roof: Metal
Heat/Air: Baseboard, Electric, Natural Gas

Site Influences

Lot SqFt: 9,086
Acres: 0.21
Water: Municipal
Waste: Sewer To Lot
Parking: Garage
Lot Features: Corner, Private

Room Dimensions

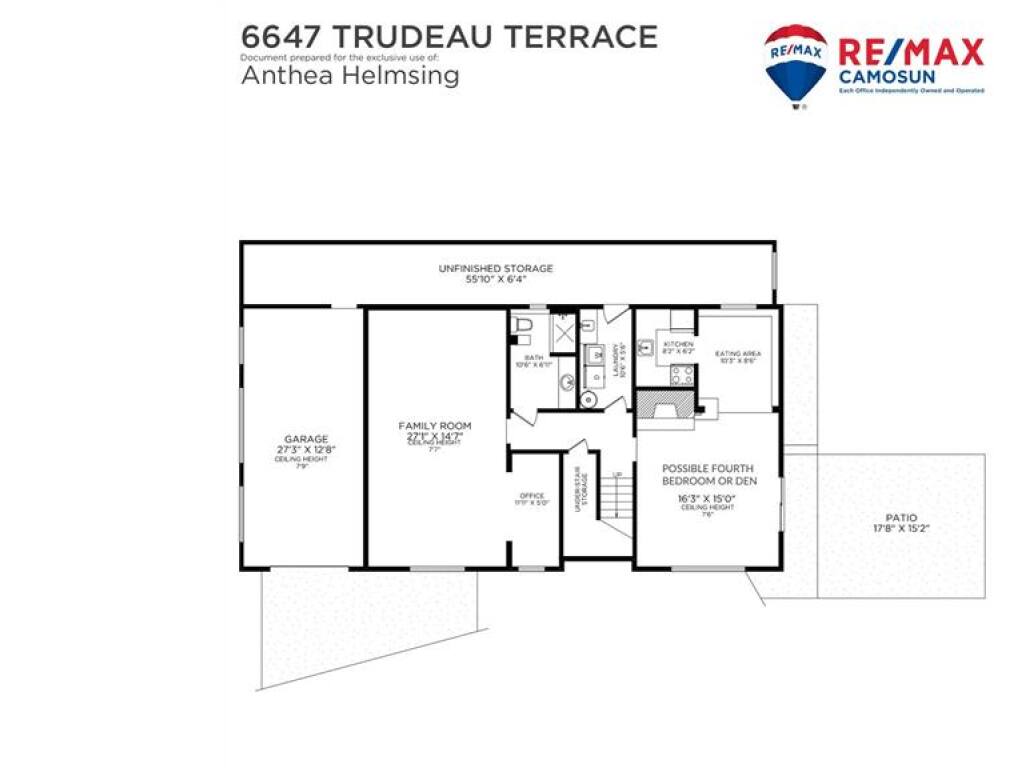
Lower Level

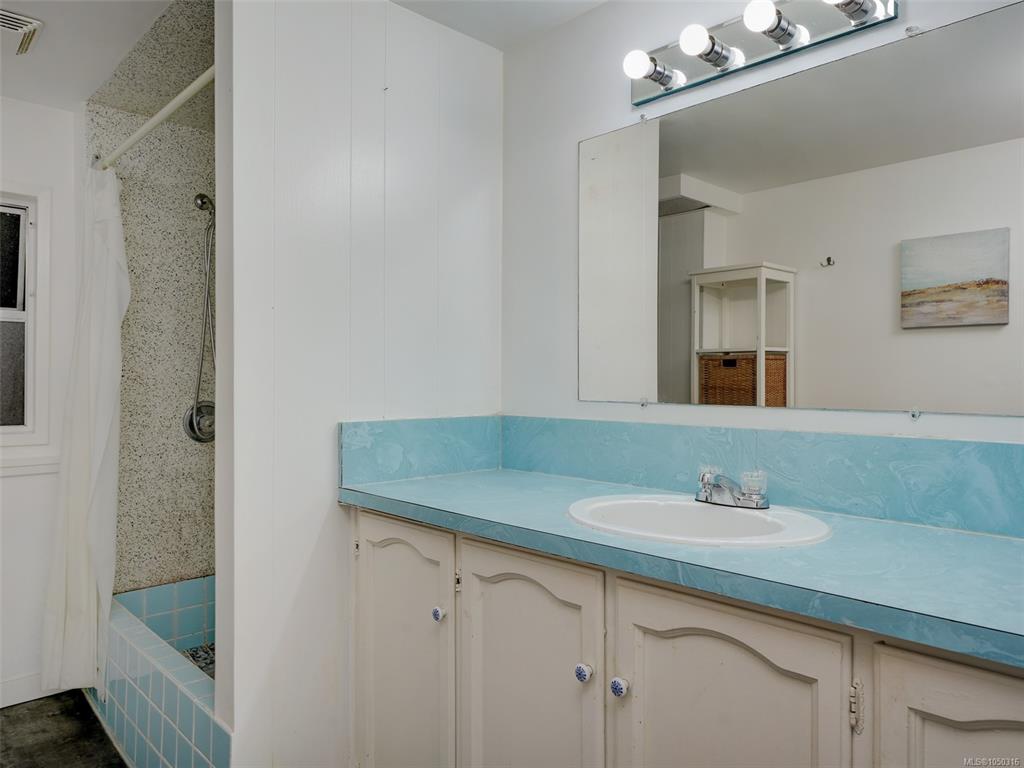
Bathroom3-Piece
Bedroom16'x15'
Eating Area10'x9'
Family Room27'x15'
Kitchen8'x6'
Laundry11'x6'
Office12'x5'

Main Level

Bathroom4-Piece
Bedroom12'x10'
Bedroom11'x8'
Bedroom - Primary15'x10'
Dining Room11'x8'
Entrance7'x4'
Kitchen13'x8'
Living Room16'x15'
Walk-in Closet6'x4'

Unfinished

Garage27'x13'
Patio18'x15'
Storage56'x6'
Deck35'x14'

Property Details

Beds: 4
Baths: 2
Sq. Feet: 2,482
Year Built: 1972
Property Type: Single Family Detached
Municipality: Central Saanich

Links

Book a Tour

Book a Tour

All fields marked with * are required.


Request More Info

Request More Info

All fields marked with * are required.


Tell a Friend

Tell a Friend

All fields are required.


Mortgage Calculator

This is only a guide. Please verify this information with your mortgage specialist.


Back To Listings

Listed with:

Anthea Helmsing - RE/MAX Camosun
Phone: 250-893-5540

NOTE: MLS® property information is provided under copyright© by the Victoria Real Estate Board. The information is from sources deemed reliable, but should not be relied upon without independent verification.

Back to Top