4 Bed Row/Townhouse in Sooke
$719,900

D - 6897 Galaxie Dr
MLS® NO: 1050307

Description

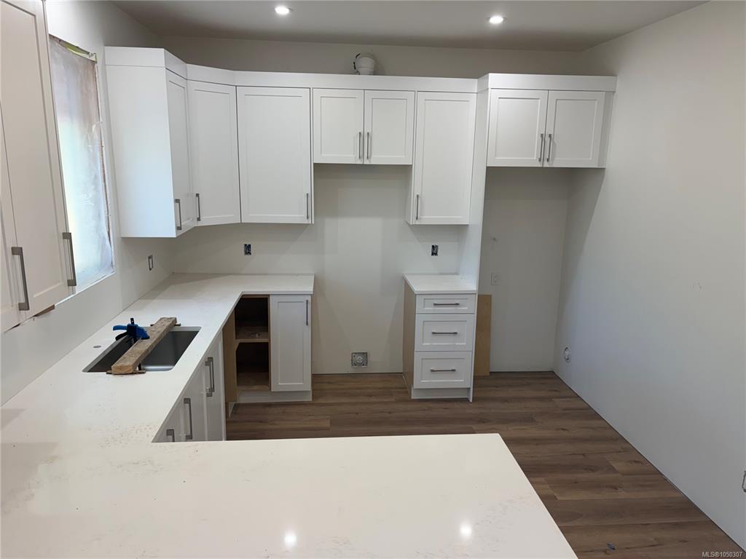
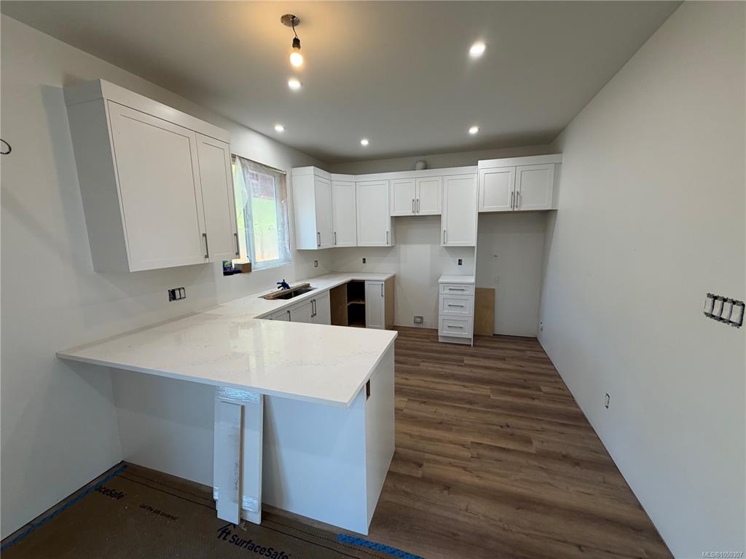
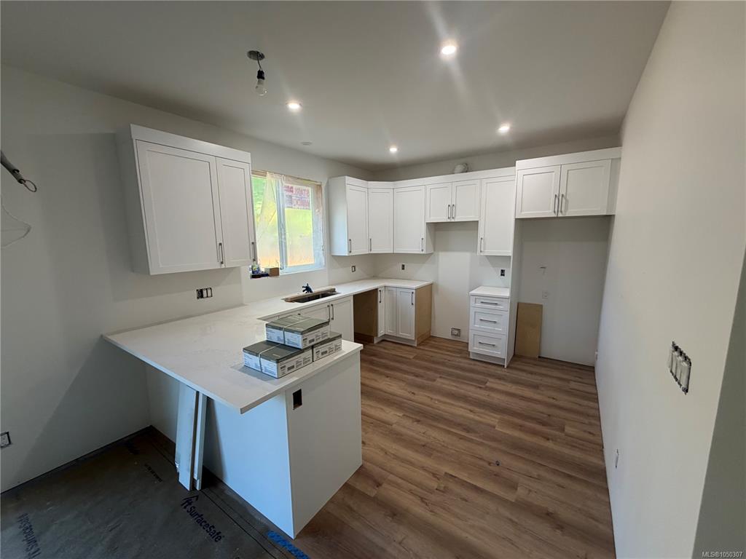
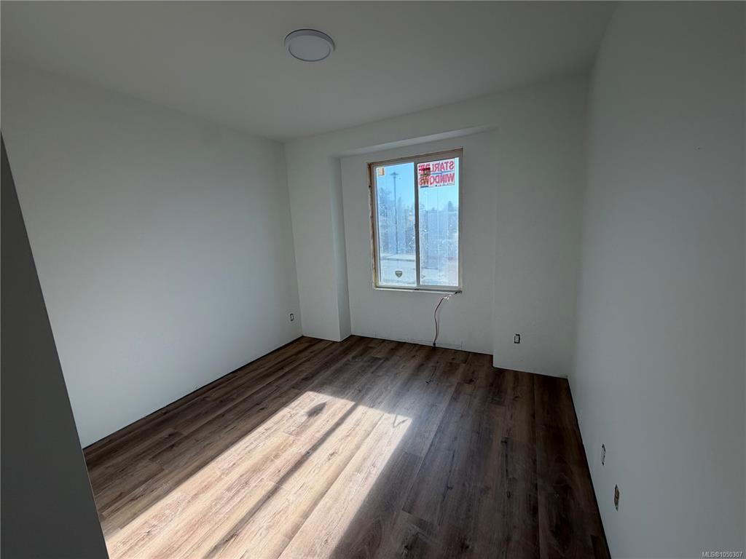
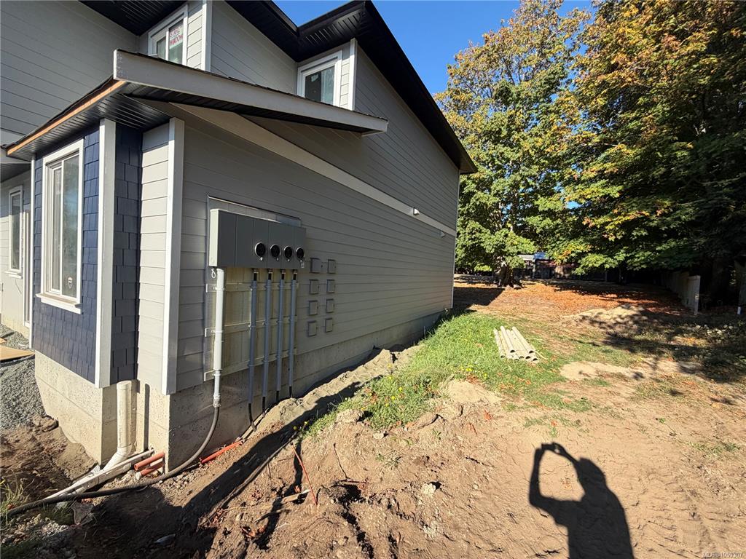
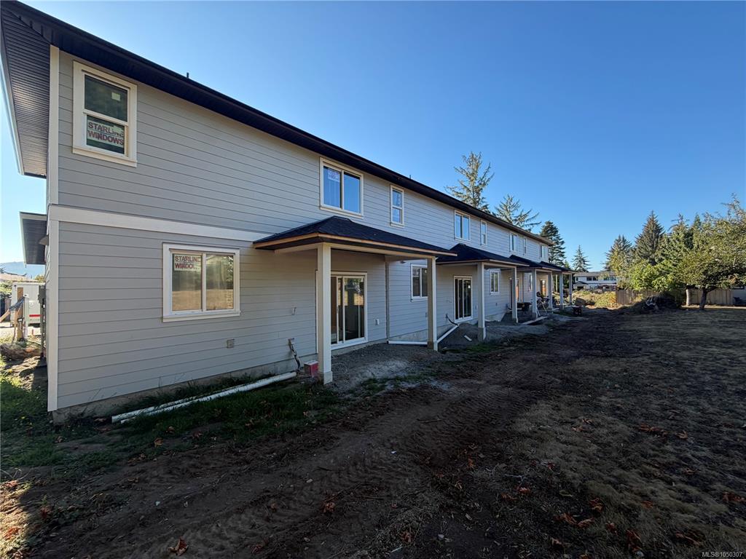
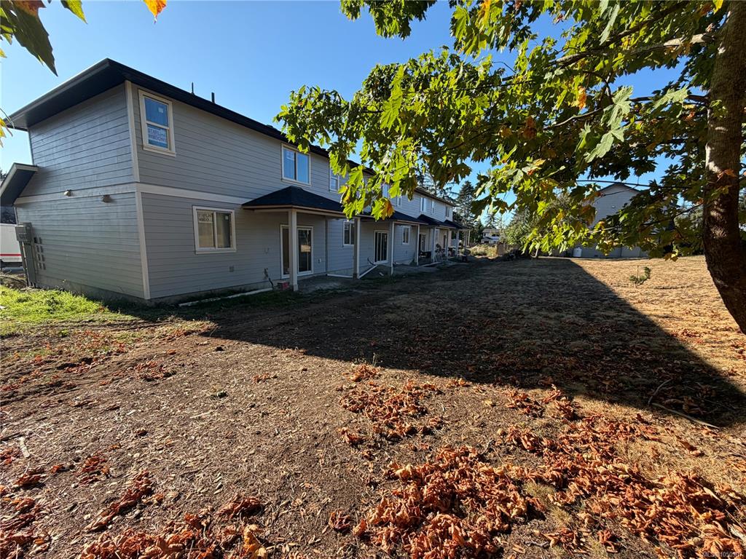
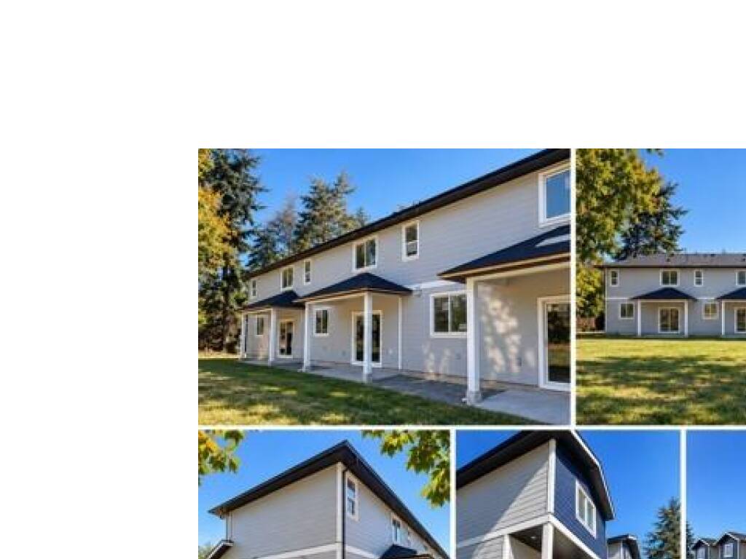
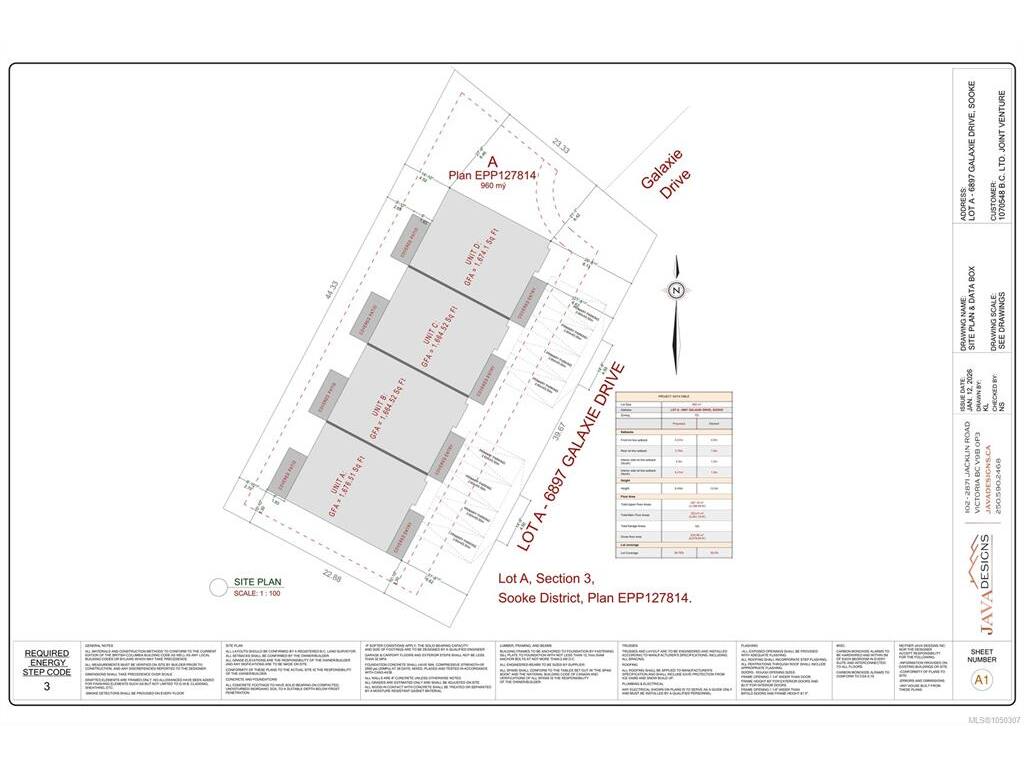
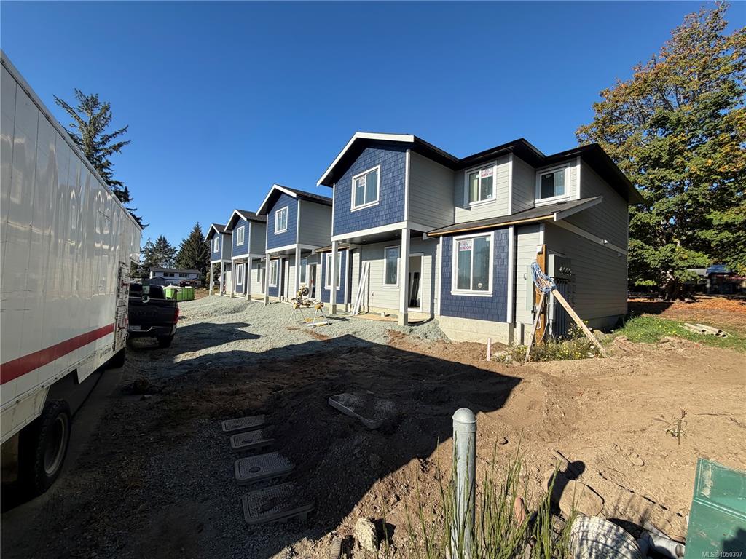
Open House Sat Oct 3rd 11am-1230 pm Welcome to 6897 “D” Galaxie Drive, End Unit , on Right looking at building, featuring spacious, brand-new two-level homes offering 1,665 to 1,675 sq. ft. of thoughtfully designed and strongly built living space in a private and convenient Sooke location. Tucked away on a quiet no-through road and within walking distance of the Sooke town core, these homes feature three bedrooms upstairs plus a large main-floor flex room with a closet. Ideal as a fourth bedroom, home office, guest room, or additional family space. The bright, open-concept main level features nine-foot ceilings and a functional layout designed for everyday living and entertaining. Step outside to a fully fenced backyard with no neighbours behind, offering a private space for kids, pets, or relaxing outdoors. Two designated parking spaces in your own driveway add to the everyday convenience. Appliance Package included. Enjoy the benefits of new construction and New Home Warranty coverage, close to shopping, schools, recreation, trails, transit, and the Sooke town core. Four homes available, starting at $659,900 plus GST. For the best unit, Qualified first-time home buyers may be eligible for GST rebates and Property Transfer Tax exemptions. Modern, functional, and designed with everyday living in mind. Truly a must-see!

General

Property Type:Row/Townhouse
Title of Ownership:Legal to come
Layout:Main Level Entry with Upper Level(s)
Number of Floors:2
Taxes:$1
Tax Year:2026
Finished Sq. Ft.:1,674
Unfinished Sq. Ft.:0
Year Built:2026

Building Details

Foundation: Poured Concrete
Roof: Asphalt Shingle
Heat/Air: Baseboard, Heat Pump

Site Influences

Lot SqFt: 1,780
Acres: 0.04
Water: Municipal
Waste: Sewer Connected
Parking: Driveway
Lot Features: Central Location, Level, No Through Road

Room Dimensions

Main Level

Bathroom4-Piece
Bedroom - Primary13'x12'
Dining Room13'x8'
Entrance8'x4'
Great Room14'x13'
Kitchen12'x10'
Walk-in Closet5'x9'

Second Level

Bathroom4-Piece
Bedroom10'x10'
Bedroom10'x12'
Bedroom - Primary13'x15'
Ensuite4-Piece
Laundry7'x6'
Walk-in Closet8'x5'

Property Details

Beds: 4
Baths: 3
Sq. Feet: 1,674
Year Built: 2026
Property Type: Row/Townhouse
Municipality: Sooke

Book a Tour

Book a Tour

All fields marked with * are required.


Request More Info

Request More Info

All fields marked with * are required.


Tell a Friend

Tell a Friend

All fields are required.


Mortgage Calculator

This is only a guide. Please verify this information with your mortgage specialist.


Back To Listings

Listed with:

Shayne Fedosenko - Maxxam Realty Ltd.

Deana Provencher - Maxxam Realty Ltd.

Chiara LeQuesne - Maxxam Realty Ltd.

NOTE: MLS® property information is provided under copyright© by the Victoria Real Estate Board. The information is from sources deemed reliable, but should not be relied upon without independent verification.

Back to Top