

2 Bed Single Family Detached in North Saanich























Description
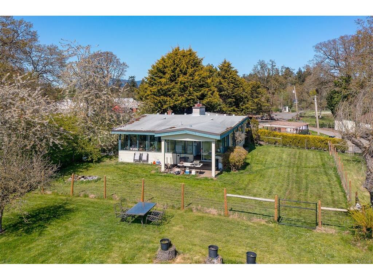
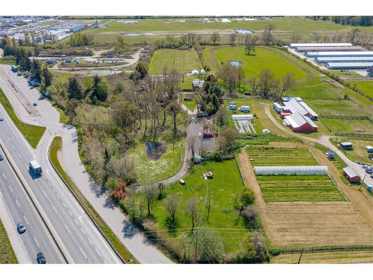
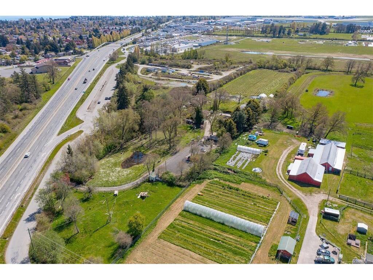
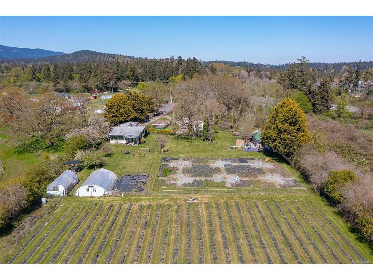
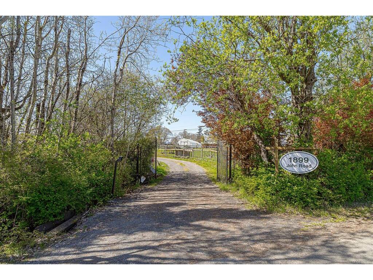
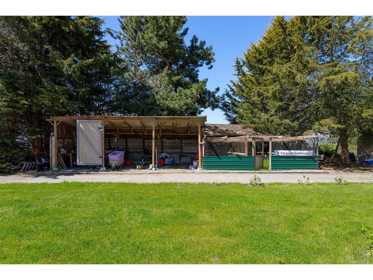
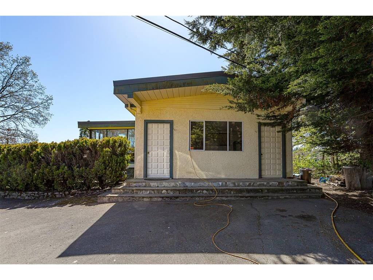
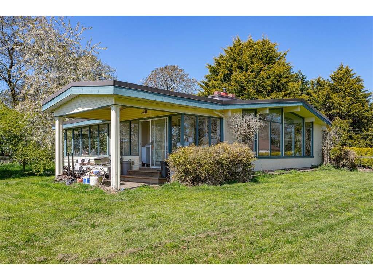
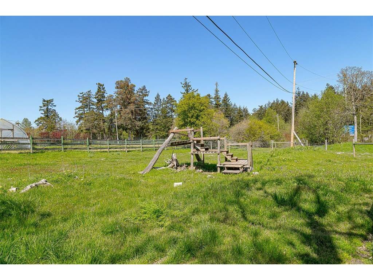
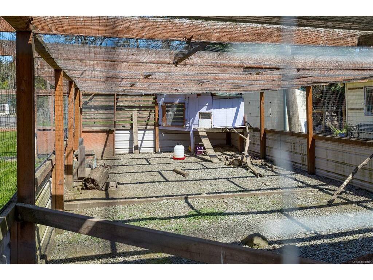
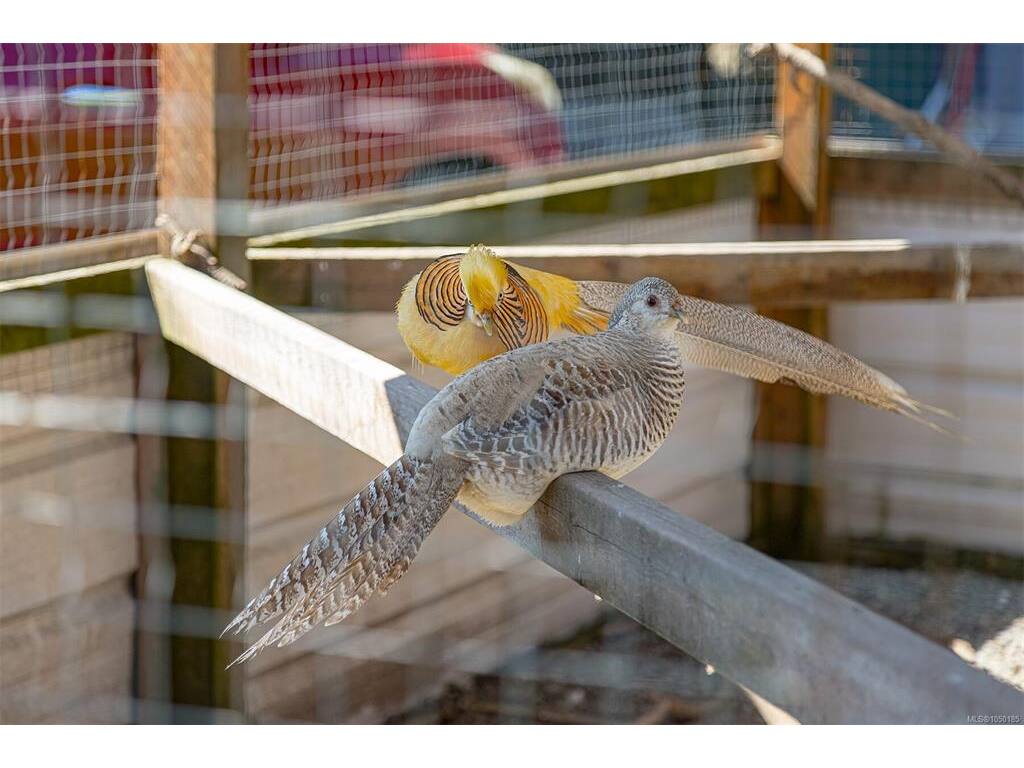
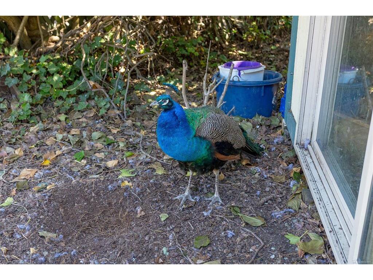
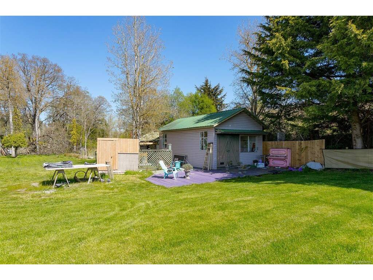
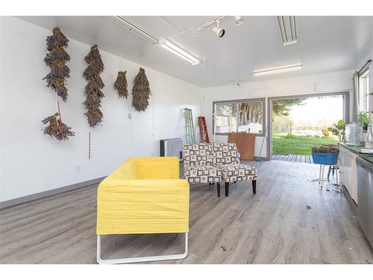
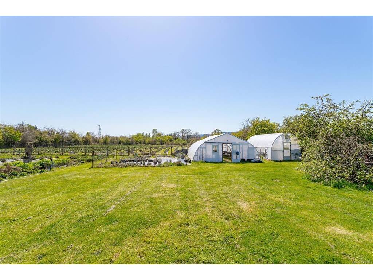
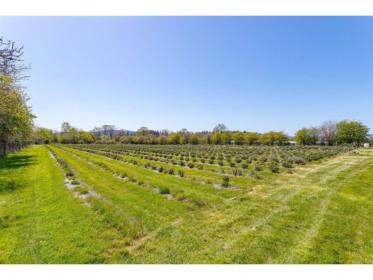
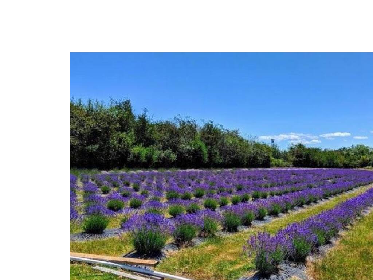
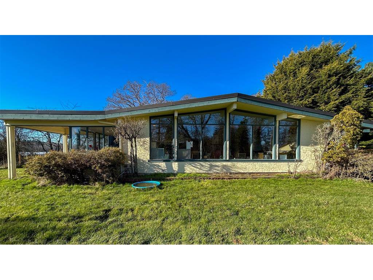
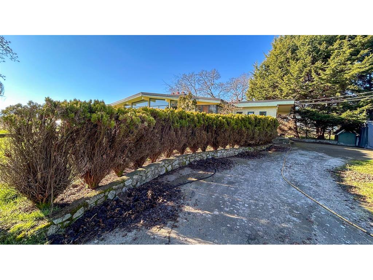
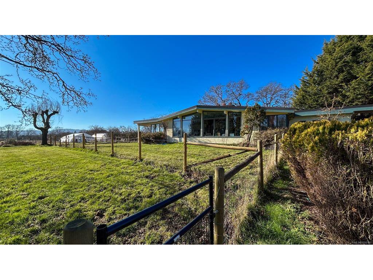
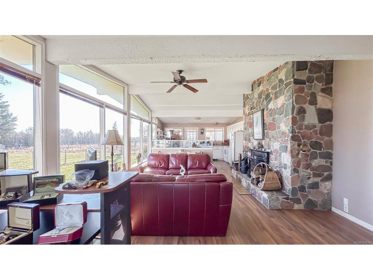
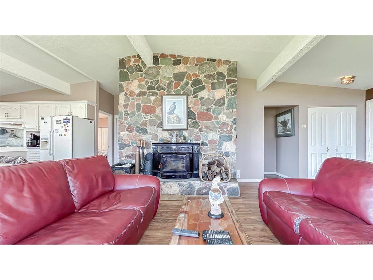
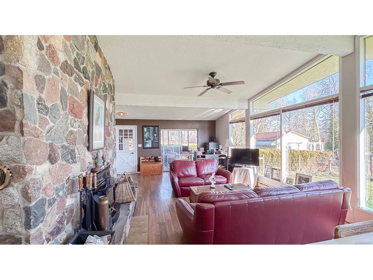
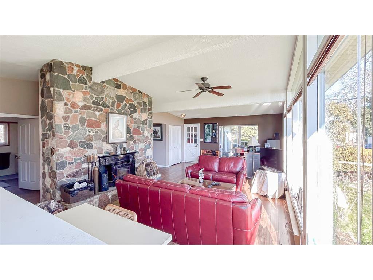
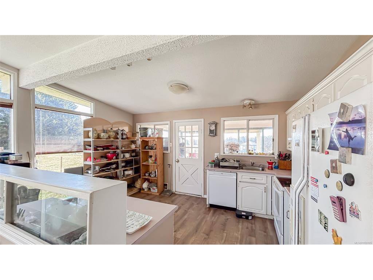
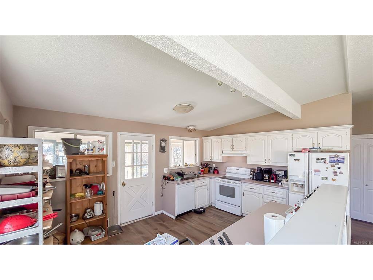
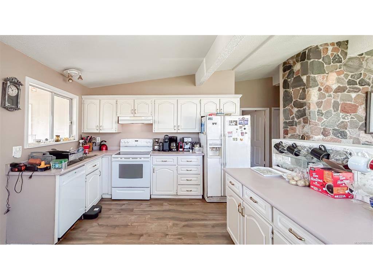
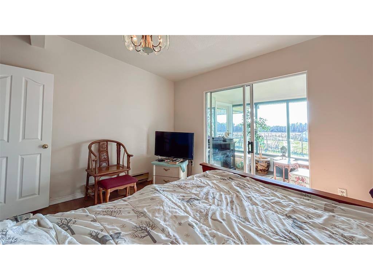
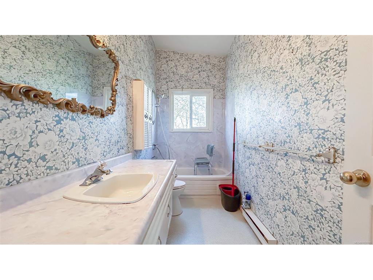
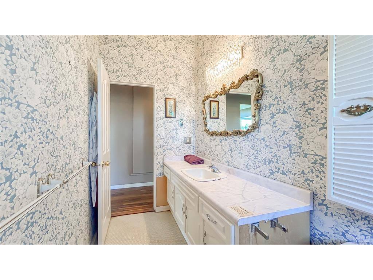
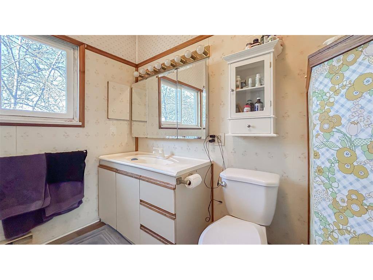
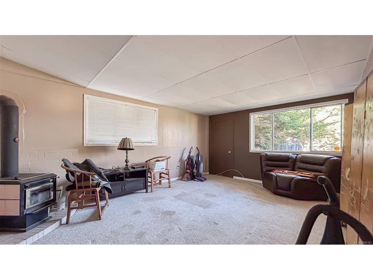
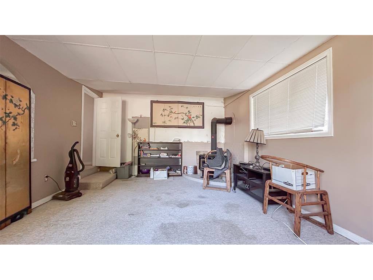
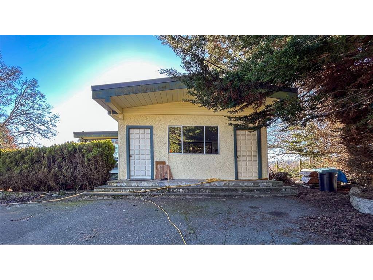
Bring Your Ideas to Life at the Lavender Farm! This unique 5+ acre property is back on the market and ready for someone with big ideas and a little elbow grease. Featuring a 2-bedroom, 2-bathroom ranch-style home, large 2-car garage with attached studio, and five animal pens for chickens, birds, goats, or your favourite animals. Once a thriving lavender farm, the property supplied lavender to four Island distillers for their award-winning Lavender Gin and was also home to the famous Goat Yoga! Come explore the Lavender Farm and imagine the possibilities!
General
Property Type:Single Family Detached
Title of Ownership:PARCEL A, LOT 2, PLAN VIP6862, SECTION 15, RANGE 2E, NORTH SAANICH LAND DISTRICT, EXCEPT PLAN 1603 RW, PCL A (DD264635-I) & LOT 3, EXC PT IN PLANS 1603 RW & 1187 RW
Layout:Rancher
Taxes:$948
Tax Year:2026
Finished Sq. Ft.:1,905
Unfinished Sq. Ft.:2,950
Year Built:1974
Building Details
Foundation: Poured Concrete
Roof: Asphalt Shingle
Heat/Air: Baseboard, Electric, Space Heater, Other
Site Influences
Lot SqFt: 244,807
Acres: 5.62
Water: Municipal
Waste: Septic System
Parking: Garage Double
Lot Features: Acreage, Irregular Lot, Level, Private
Room Dimensions
Main Level
Bathroom4-Piece
Bathroom4-Piece
Bedroom11'3"x10'0"
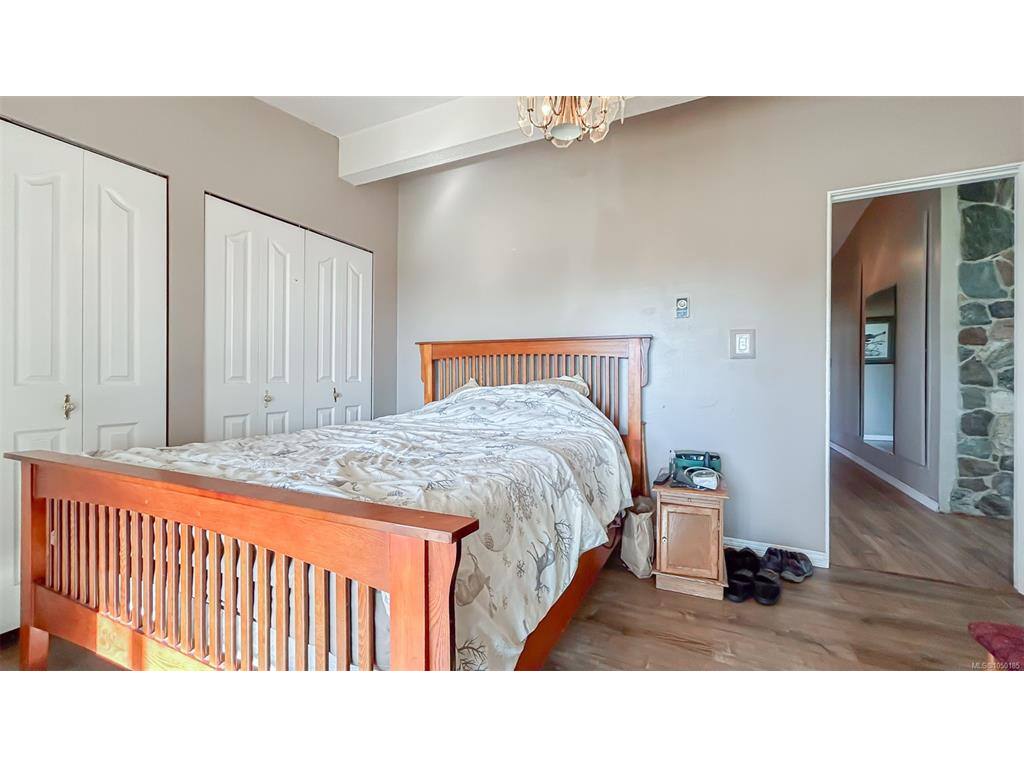
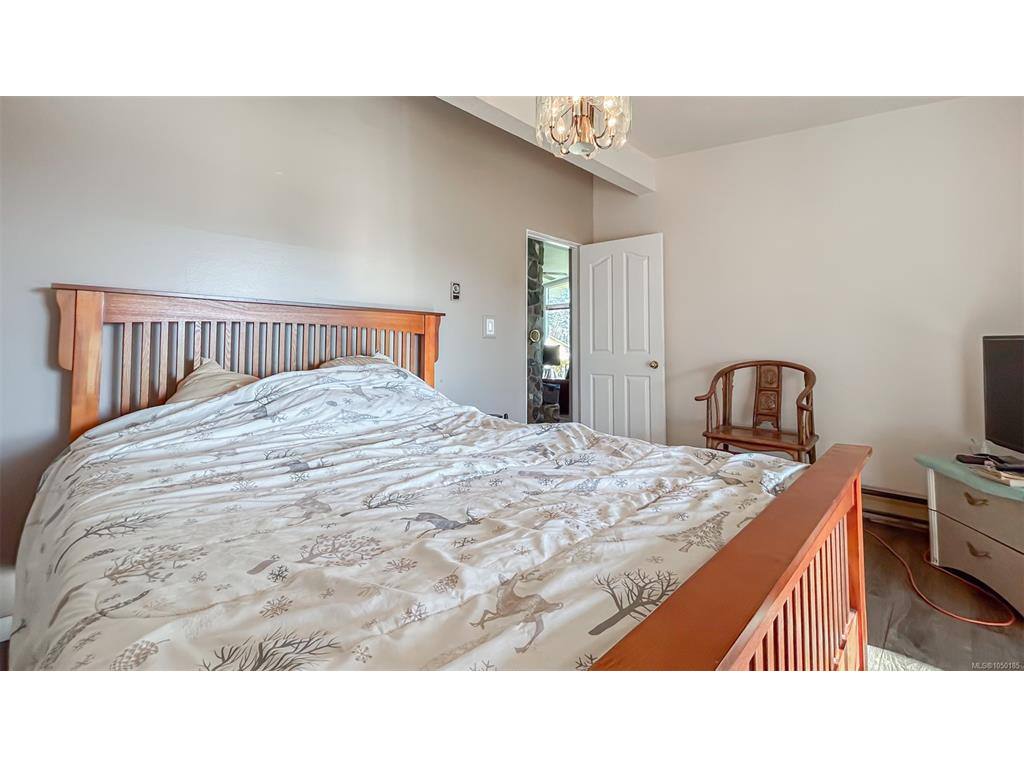
Bedroom - Primary12'11"x10'6"
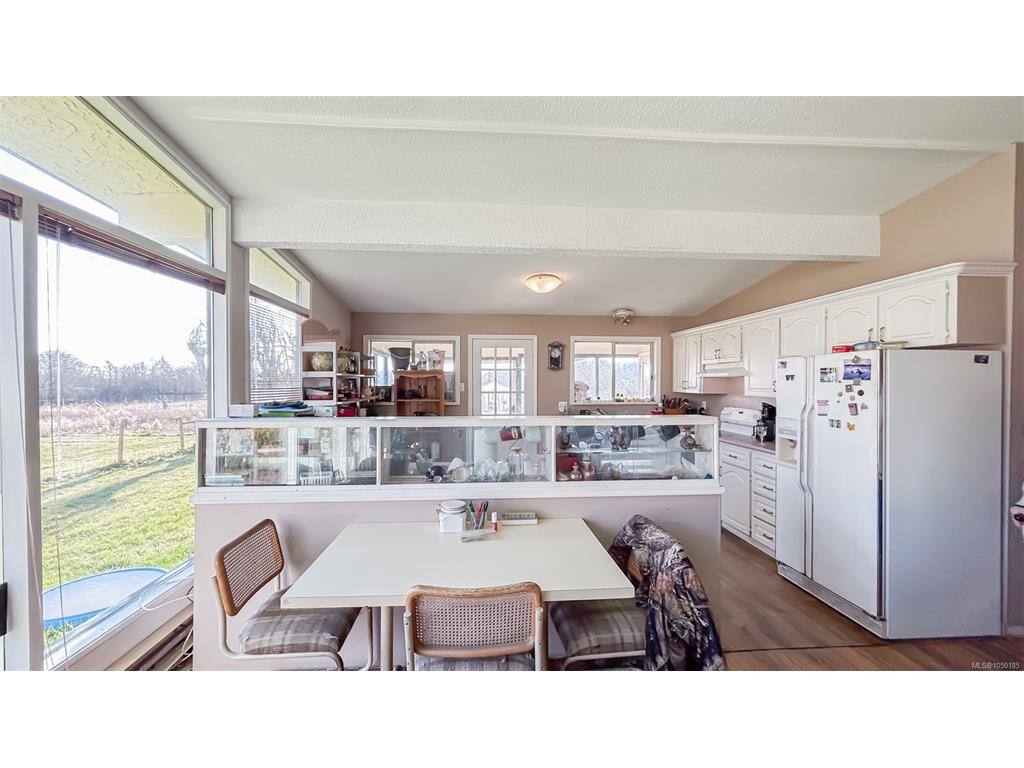
Dining Room9'7"x6'2"
Entrance5'2"x13'0"
Family Room13'6"x19'6"
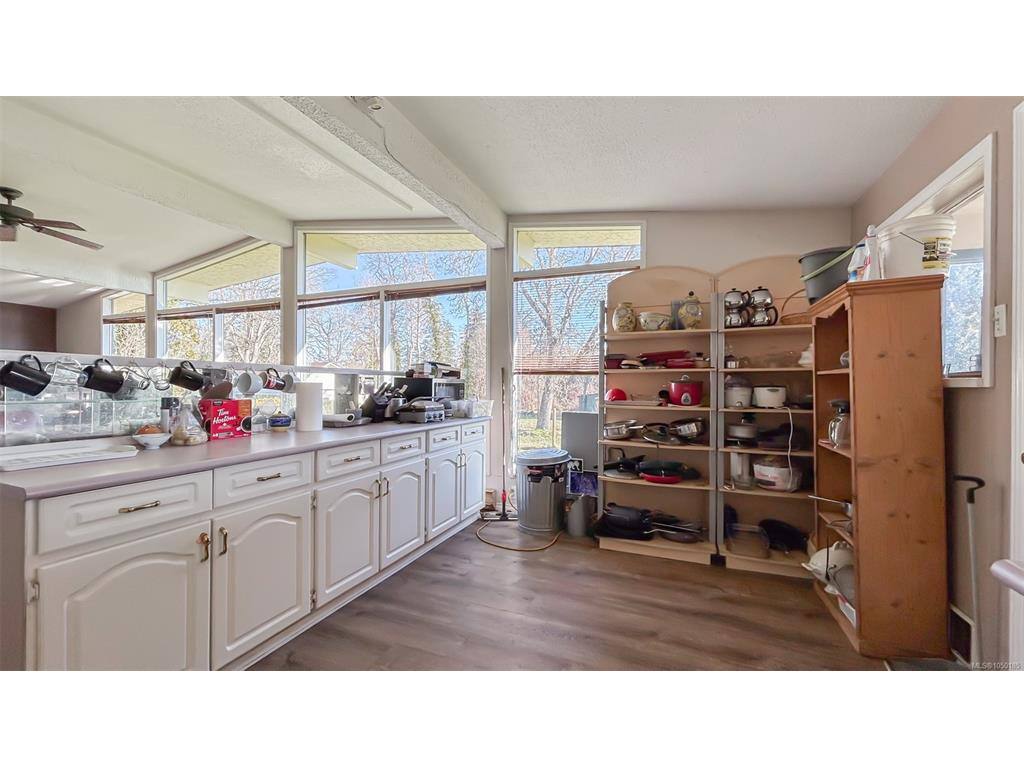
Kitchen15'6"x11'6"
Living Room18'0"x15'7"
Unfinished
Barn25'7x35
Garage23'1"x21'4"
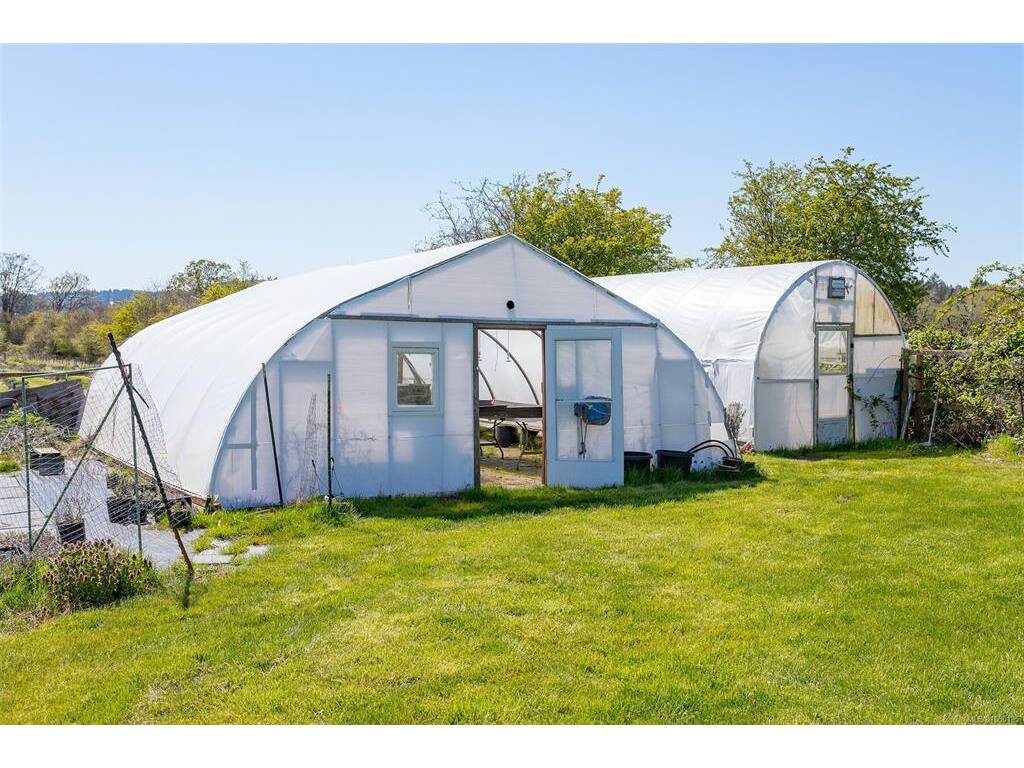
Greenhouse28'9"x21'11"
Greenhouse11'10"x24'0"
Other7'8x15'6
Patio39'4x10'2
Storage25'2"x15'2"
Sunroom30'10"x7'9"
Sunroom11'11"x6'2"
Sunroom16'6x7'9
Workshop23'14"x13'8"
Workshop17'6"x15'7"

