5 Bed Single Family Detached in Saanich East
$1,999,000

1461 Derby Rd
MLS® NO: 1050168

Description

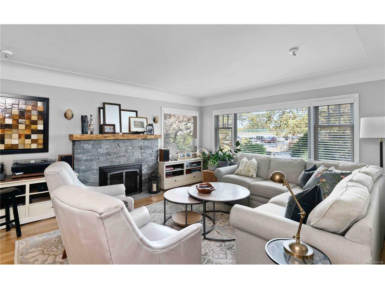
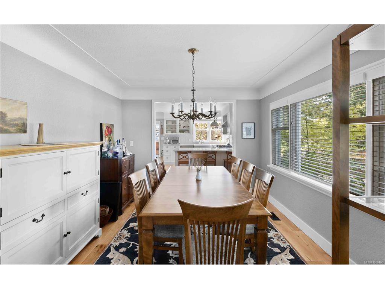
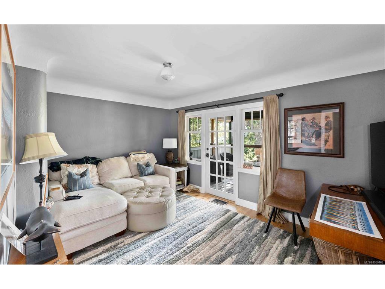
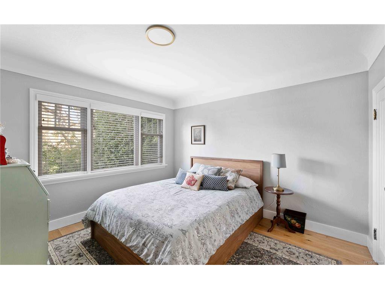
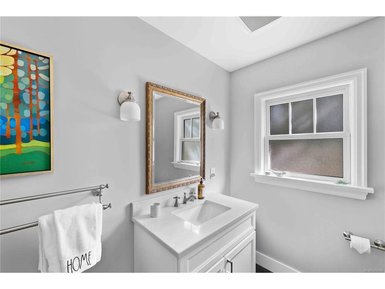
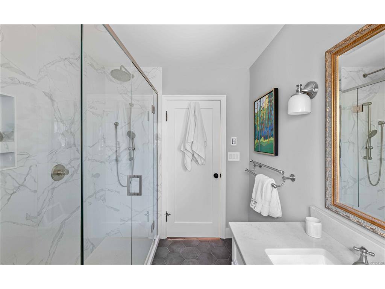
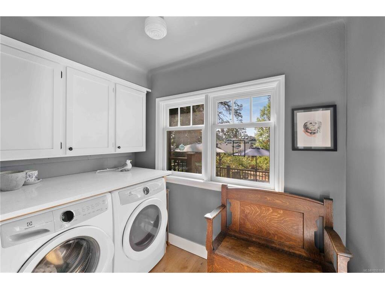
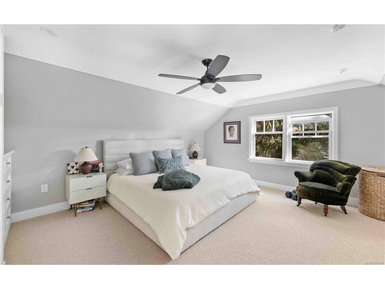
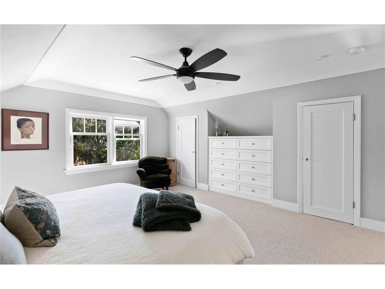
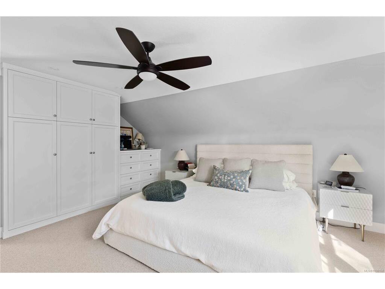
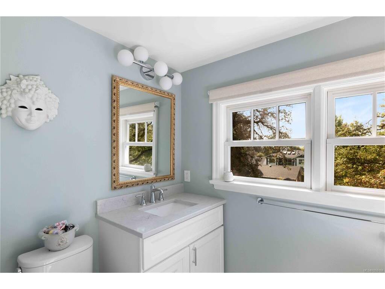
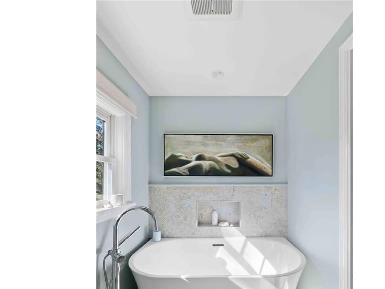
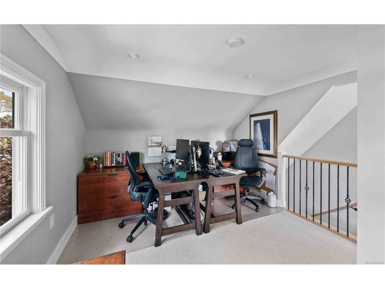
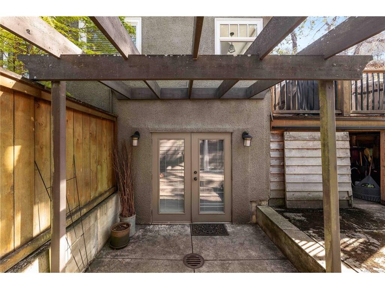
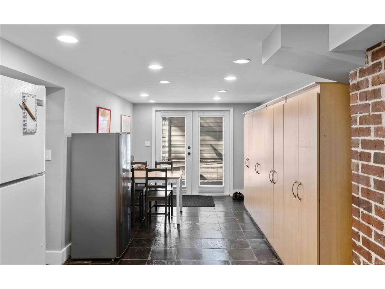
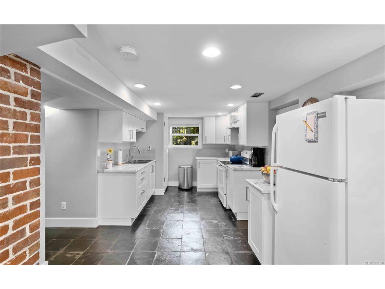
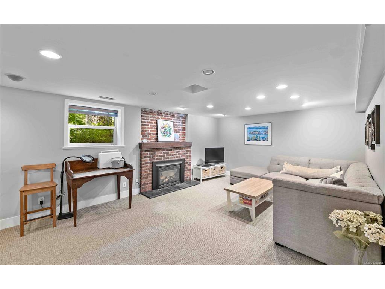
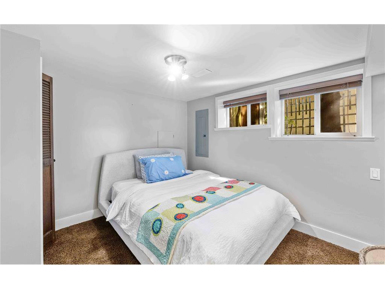
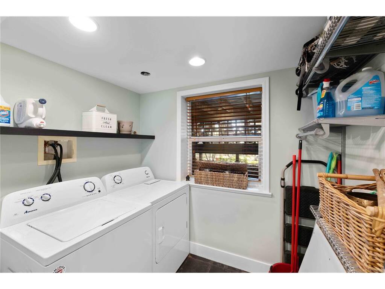
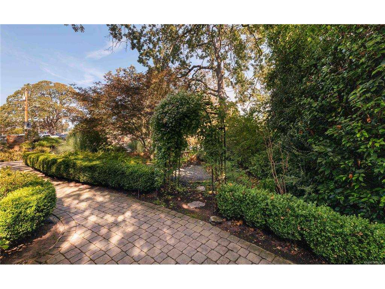
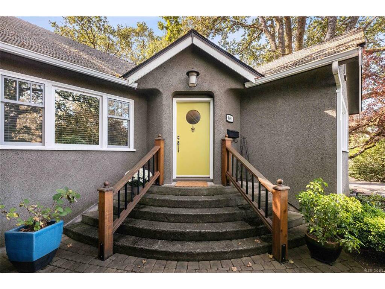
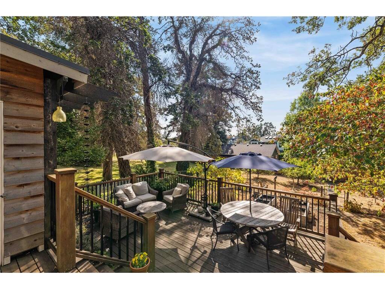
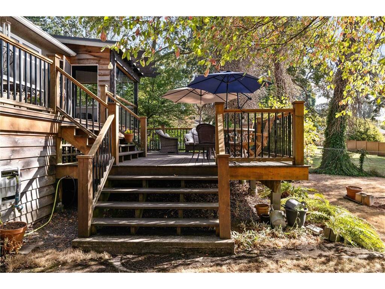
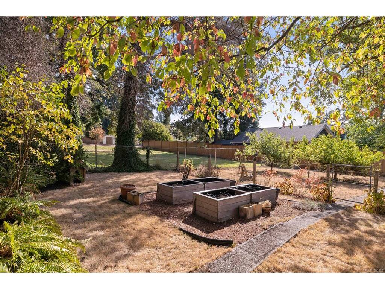
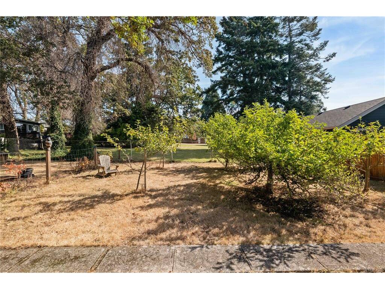
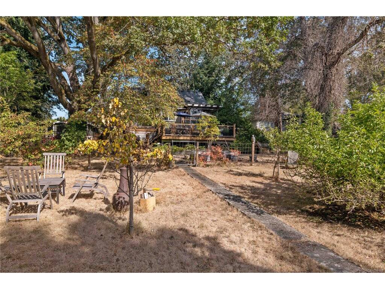
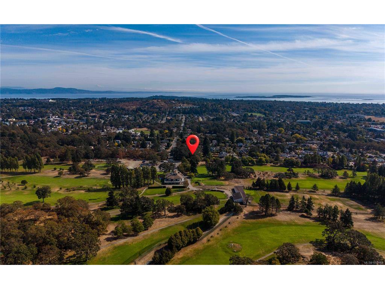
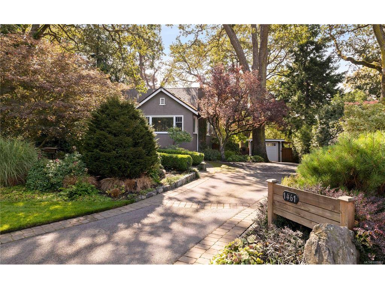
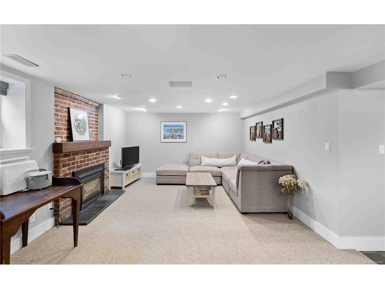
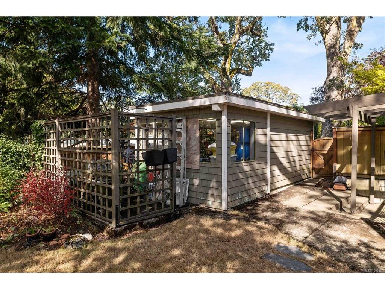
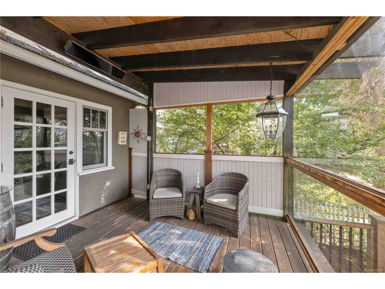
*OH Sun 1-3 PM* Exceptional family home situated in a fabulous location, neighbouring Cedar Hill Golf Course & Chip Trail. Pride of ownership is evident as you enter this meticulous 5Bed 3Bath 3209 sq/ft home. Thoughtful updates throughout give peace of mind, while a functional layout provides options for your growing family. A heated slate tile entry greets you, while HW floors guide you through the charming LR showcasing a feature Gas FP & picture windows. A large DR & exquisite kitchen boasting Fisher & Paykel apps, Gas range, panelled fridge & quartz counters create the perfect space for entertaining. 2Beds, an updated Bath & laundry room finish the main. Upstairs find a generous primary, home office/den & 2nd Bath. The lower 2Bed 1Bath in-law suite w/radiant in-floor heat, 2 entries, W/D & wine room will surely impress. An incomparable 0.29 acre lot boasts a S facing yard, two-tiered cedar decks, veggie gardens, tranquil orchard & potential for development (garden suite, 2nd home, duplex, or!?).

General

Property Type:Single Family Detached
Title of Ownership:LOT 10, PLAN VIP5780, SECTION 42, VICTORIA LAND DISTRICT
Layout:Main Level Entry with Lower/Upper Lvl(s)
Taxes:$6,881
Tax Year:2026
Finished Sq. Ft.:3,209
Unfinished Sq. Ft.:899
Year Built:1949

Building Details

Foundation: Poured Concrete
Roof: Asphalt Shingle
Heat/Air: Electric, Forced Air, Heat Pump, Natural Gas

Site Influences

Lot SqFt: 12,764
Acres: 0.29
Lot Shape: 70 ft wide x 183 ft deep
Water: Municipal
Waste: Sewer Connected, Sewer To Lot
Parking: Detached, Driveway, Garage
Lot Features: Near Golf Course, No Through Road, On Golf Course, Recreation Nearby, Shopping Nearby

Room Dimensions

Lower Level

Bathroom3-Piece
Bedroom10x12
Bedroom11x12
Dining Room14x10
Family Room13x21
Kitchen16x10
Laundry8x6

Main Level

Bathroom3-Piece
Bedroom10x12
Bedroom14x10
Dining Room11x12
Entrance6x8
Kitchen14x11
Laundry8x6
Living Room14x17

Other Level

Workshop10x20

Second Level

Bathroom3-Piece
Bedroom - Primary14x13
Office11x13

Unfinished

Patio7x10
Storage12x11
Storage19x11
Deck12x11
Deck21x15
Deck21x11

Property Details

Beds: 5
Baths: 3
Sq. Feet: 3,209
Year Built: 1949
Property Type: Single Family Detached
Municipality: Saanich East
Links

Book a Tour

Book a Tour

All fields marked with * are required.


Request More Info
Request More Info
All fields marked with * are required.


Tell a Friend

Tell a Friend

All fields are required.


Mortgage Calculator

This is only a guide. Please verify this information with your mortgage specialist.


Back To Listings

Listed with:

Arianna Mavrikos - Pemberton Holmes Ltd.

Elias Mavrikos - Pemberton Holmes Ltd.

Ria Mavrikos - Pemberton Holmes Ltd.

NOTE: MLS® property information is provided under copyright© by the Victoria Real Estate Board. The information is from sources deemed reliable, but should not be relied upon without independent verification.

Back to Top