3 Bed Single Family Detached in Saanich West
$949,000

3015 Earl Grey St
MLS® NO: 1050076

Description

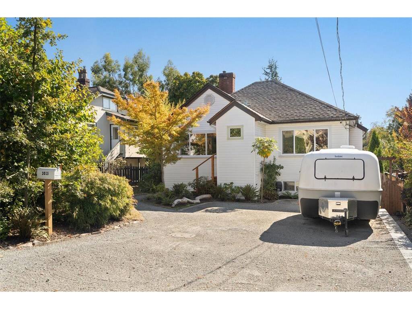
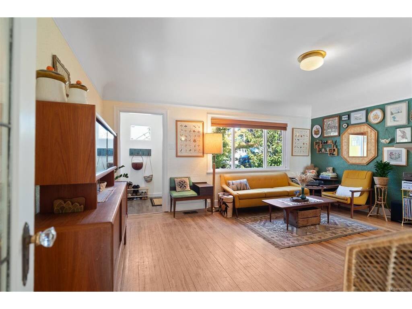
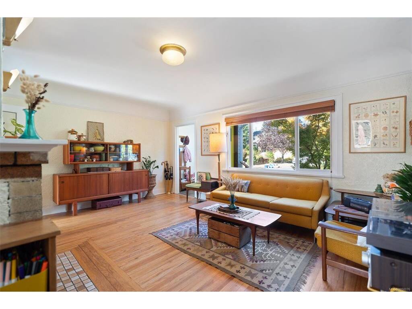
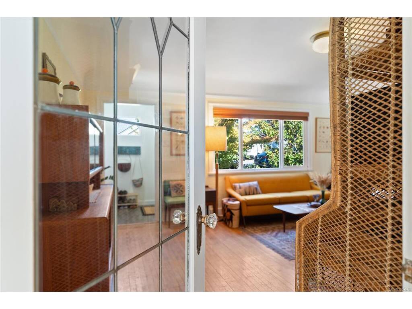
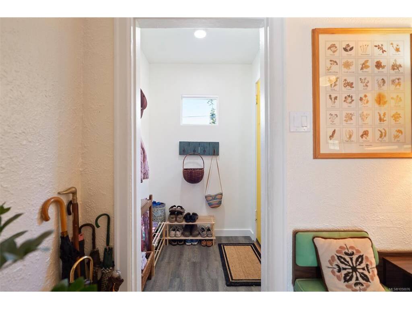
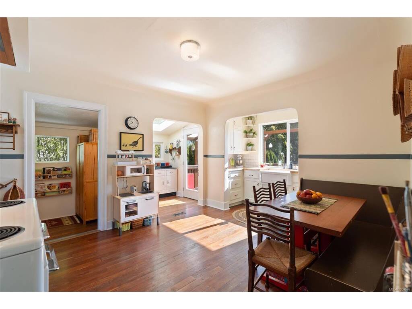
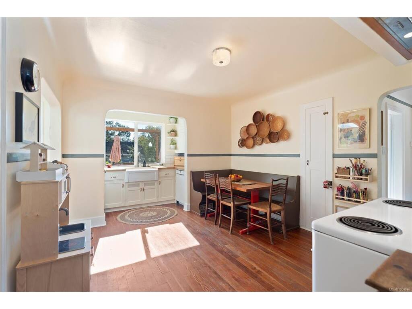
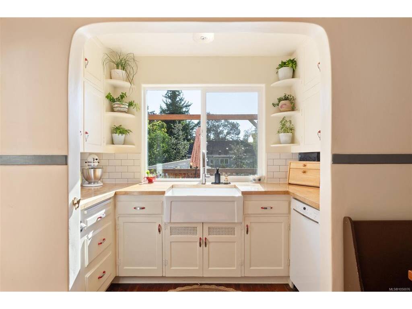
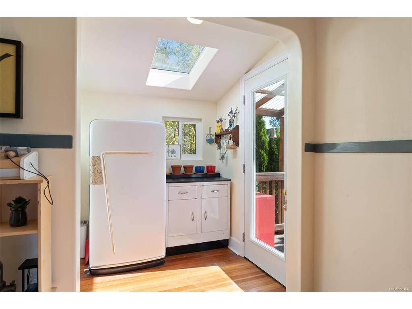
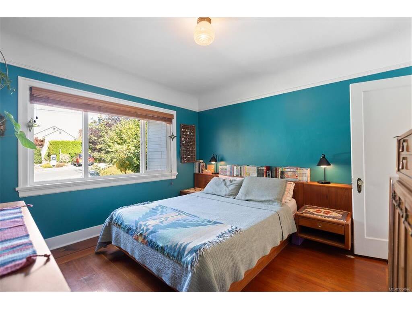
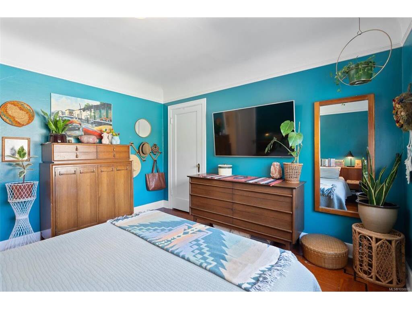
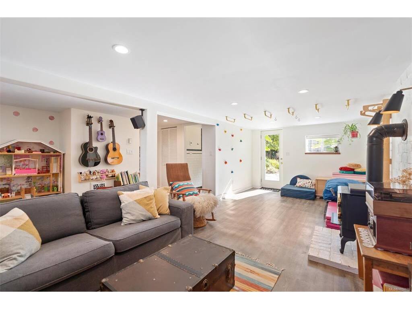
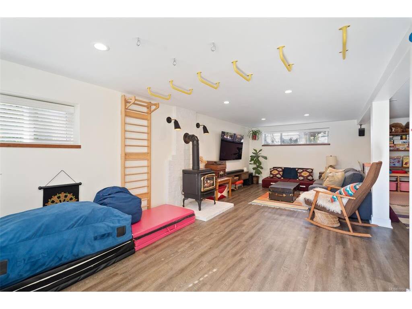
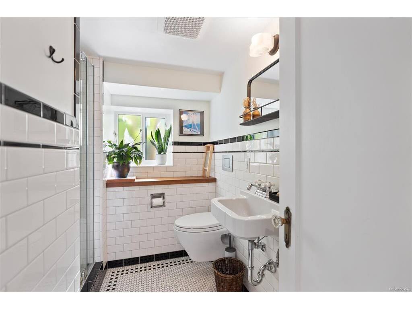
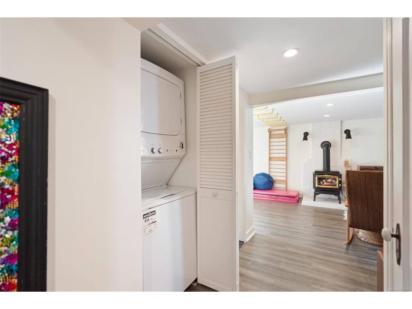
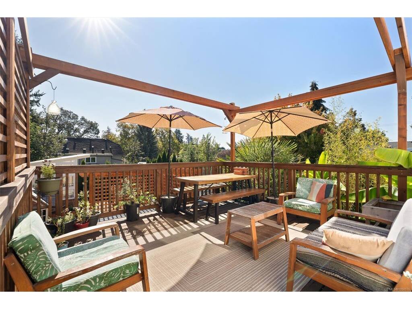
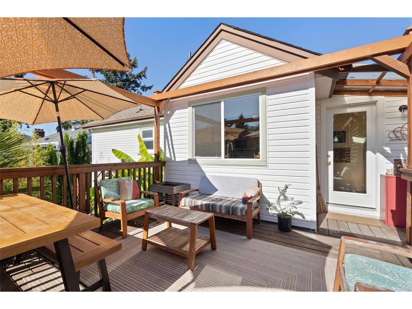
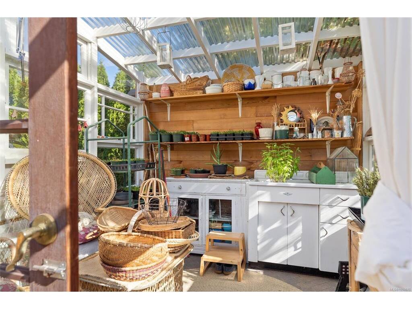
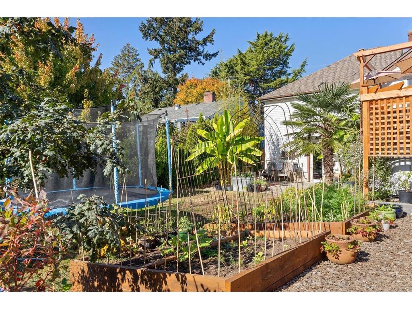
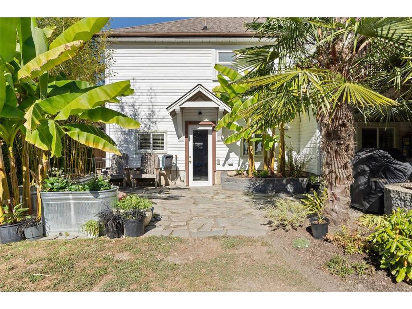
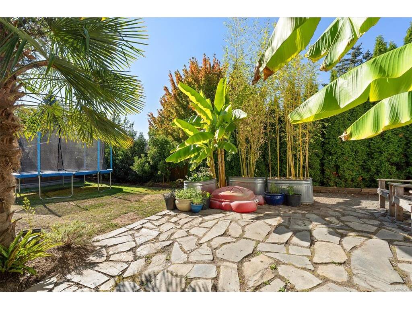
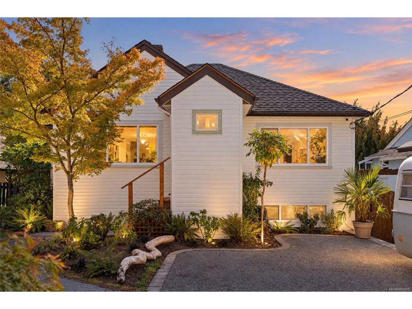
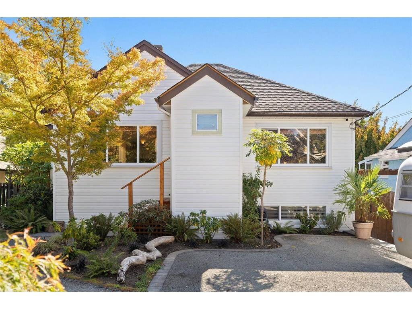
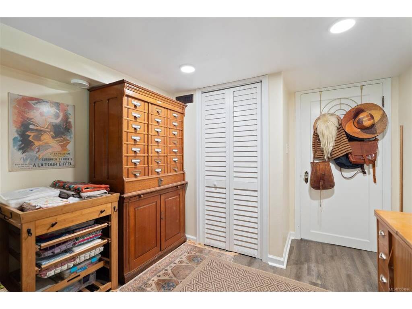
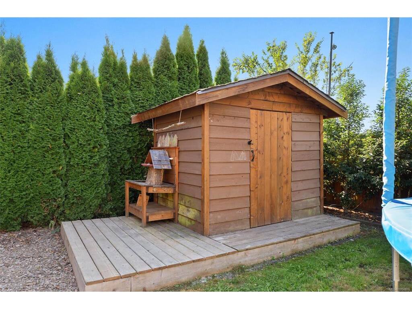
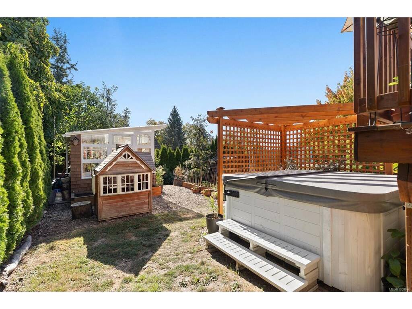
OPEN HOUSE Sat, Oct 3rd 2:00-3:30. Character, charm and a backyard you'll never want to leave! This 1937 home in the sought-after Gorge neighbourhood offers 3 bedrooms, 2 updated bathrooms and the timeless appeal of coved ceilings and wood floors. Sunlight fills the main floor where the eat-in kitchen retains its mid-century charm. Step out onto the large rear deck and into your own private oasis. The lower level offers a spacious rec room with gas fireplace, along with laundry, 3rd bedroom and walk-out access to the patio. The sunny, south-facing backyard is a gardener's dream with raised garden beds, greenhouse, handy shed plus a hot tub for soaking away the day. Whether you're hosting a bbq or enjoying a morning coffee, this outdoor space truly delivers. Set in a family-friendly neighbourhood close to shopping, transit, Pearkes Rec Centre and schools, this home is ideal for families, downsizers or those just entering the market. Come see the lifestyle this Gorge gem has to offer!

General

Property Type:Single Family Detached
Title of Ownership:LOT 20, BLOCK Q, PLAN VIP860, SECTION 11 & 12, VICTORIA LAND DISTRICT
Layout:Main Level Entry with Lower Level(s)
Taxes:$4,301
Tax Year:2026
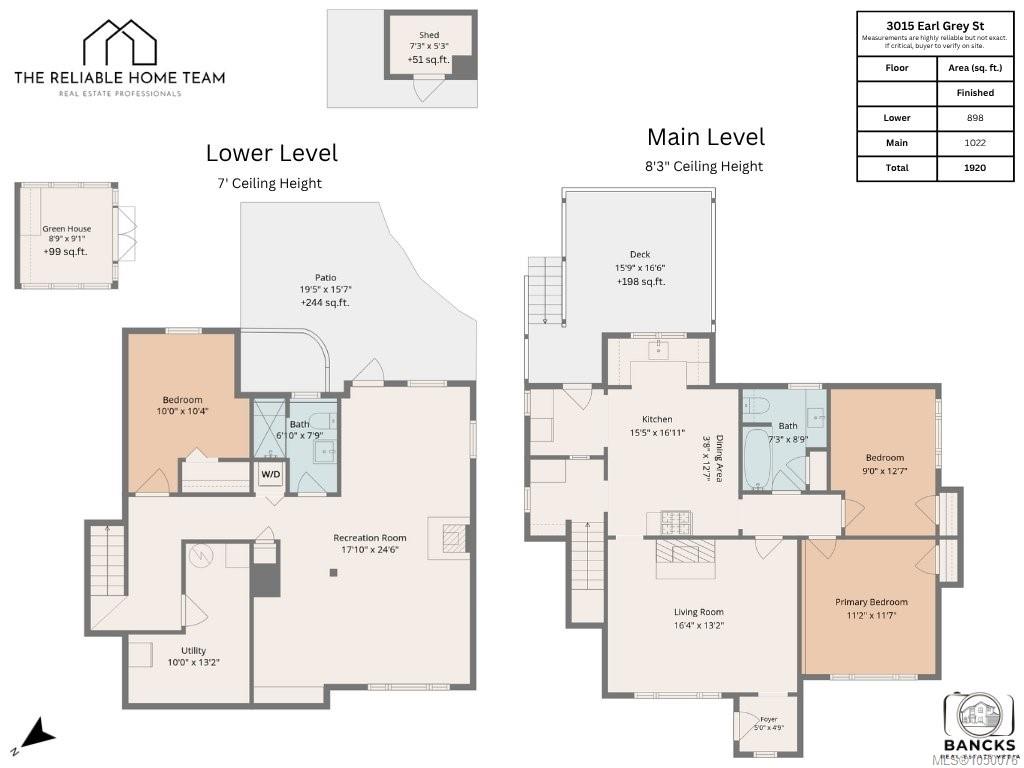
Finished Sq. Ft.:1,920
Unfinished Sq. Ft.:0
Year Built:1937

Building Details

Foundation: Poured Concrete
Roof: Asphalt Shingle
Heat/Air: Forced Air, Natural Gas

Site Influences

Lot SqFt: 5,750
Acres: 0.13
Lot Shape: 50 ft wide x 115 ft deep
Water: Municipal
Waste: Sewer Connected
Parking: Driveway
Lot Features: Rectangular Lot

Room Dimensions

Lower Level

Bathroom3-Piece
Bedroom10'x10'
Rec Room18'x25'
Storage10'x13'

Main Level

Bathroom4-Piece
Bedroom9'x13'
Bedroom - Primary11'x12'
Eating Area13'x4'
Entrance5'x5'
Kitchen15'x17'
Living Room16'x13'

Property Details

Beds: 3
Baths: 2
Sq. Feet: 1,920
Year Built: 1937
Property Type: Single Family Detached
Municipality: Saanich West
Book a Tour

Book a Tour

All fields marked with * are required.


Request More Info

Request More Info
All fields marked with * are required.


Tell a Friend

Tell a Friend

All fields are required.


Mortgage Calculator

This is only a guide. Please verify this information with your mortgage specialist.


Back To Listings

Listed with:

Amanda Earle - RE/MAX Camosun
Phone: 250-419-1693

Josh Kube - RE/MAX Camosun
Phone: 250-418-1668

NOTE: MLS® property information is provided under copyright© by the Victoria Real Estate Board. The information is from sources deemed reliable, but should not be relied upon without independent verification.
Back to Top